
ᐅ Bathroom is very large and awkwardly shaped. Redesigning is challenging – any tips?
Created on: 23 May 2018 21:56
A
Abstall
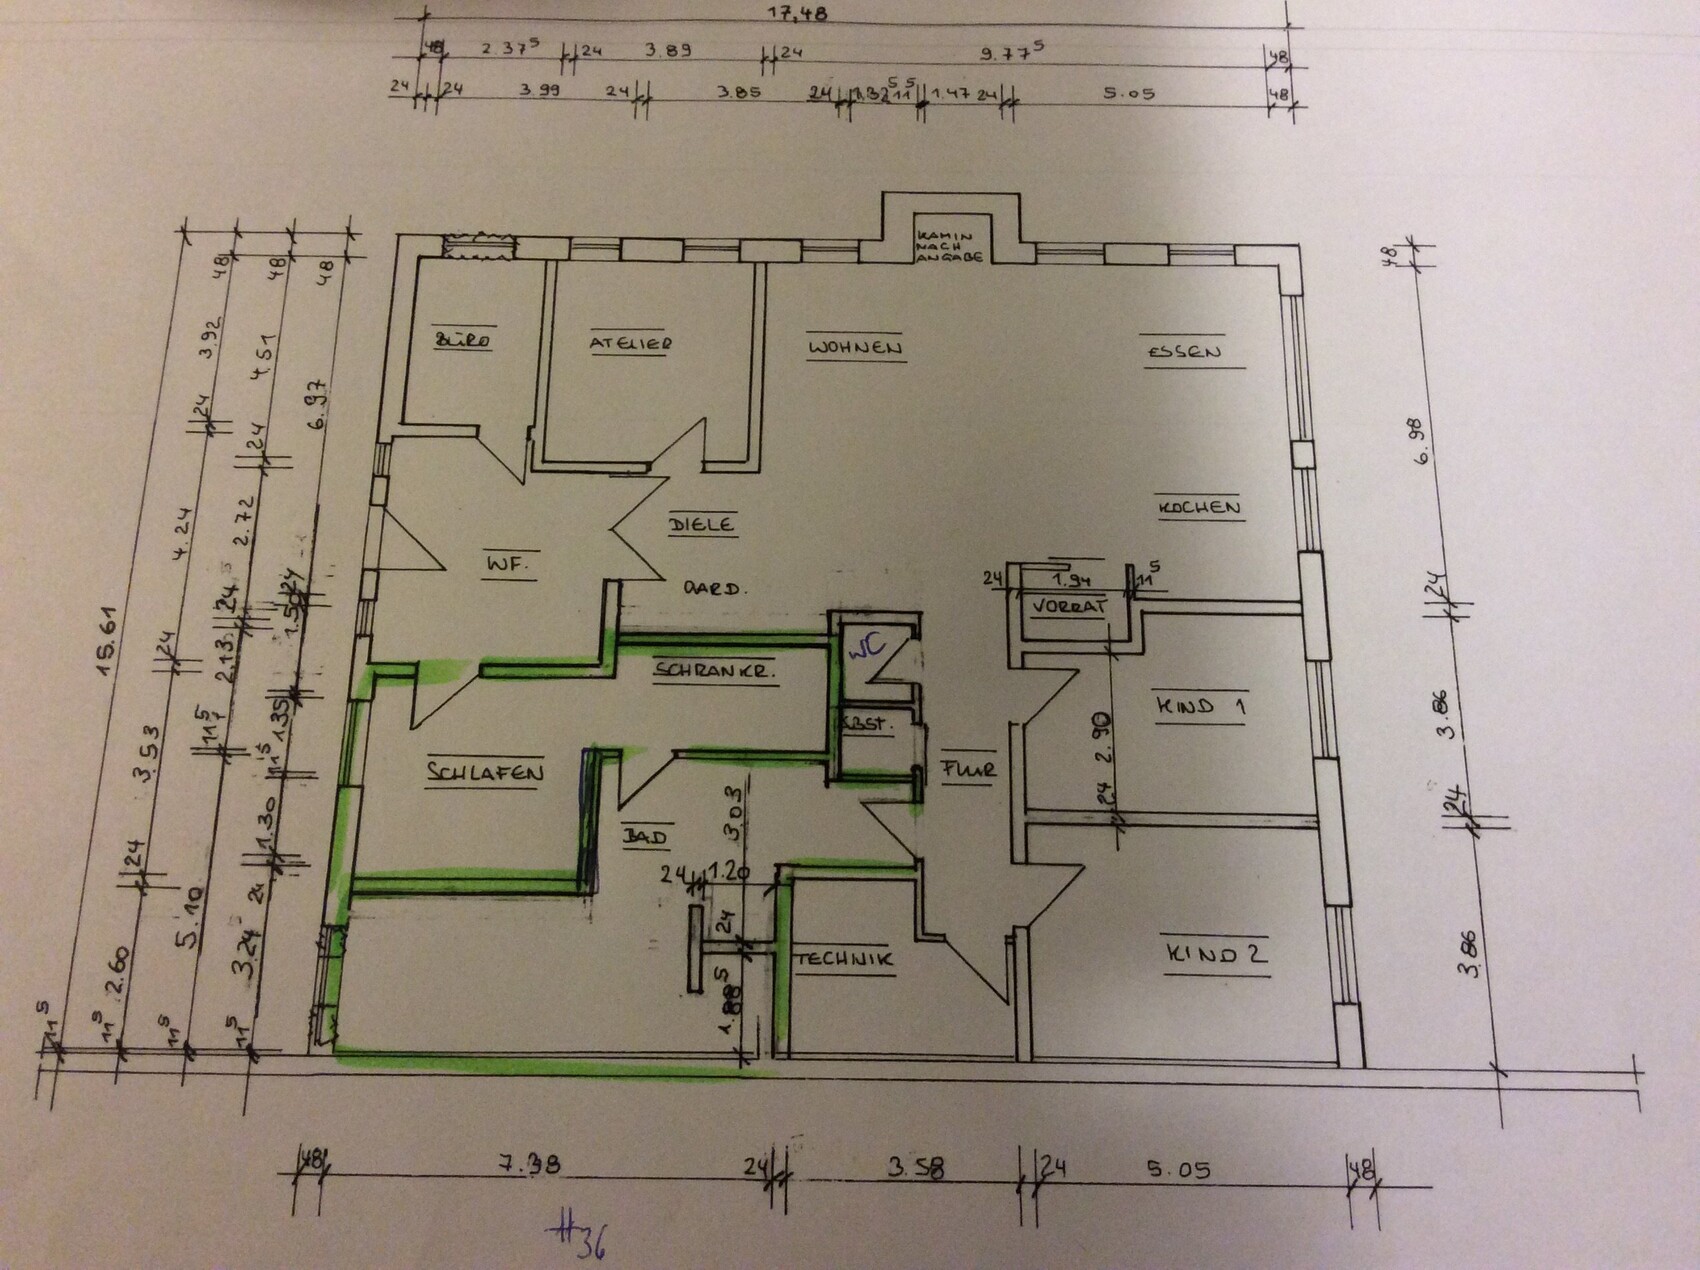
Hello, we have finished the planning phase. However, the problem is the bathroom and the entire corner area. To get natural light into the bathroom, we now have a large bathroom. Maybe someone has a good idea to remodel it and still have natural light. The bathroom should also be accessible from both the master bedroom and the children's bedroom.
11ant schrieb:
This is what I mean by overly simplistic planning: just because the ground floor is adequately sized, concluding that the rest can be ignored.
For residential use, I initially see the following necessary steps: first, clarifying the residential use permit, especially if all remaining agricultural activity on the site is discontinued. Second, achieving the currently required level of thermal insulation: structurally, I have doubts about tearing out the floor and installing a new insulated slab deeper down. I would rather level the floor evenly, insulate on top, and then have a ceiling height of about 2.30 m (7 ft 7 in). Third, the apartment must be thermally separated from the attic (i.e., insulation applied to the ceiling of the upper floor). And now comes my favorite cookbook phrase: "before that we" (meaning: installed the supply and disposal lines underground – and non-built-over wall penetrations are required at exterior walls).
Overall, I see this so-called "bungalow placed in a barn" as not being any cheaper by a single bit than the same-size new build.
And even when the family would be satisfied with less living space: here, most square meters are not for a loft feeling; rather, it’s the phenomenon that even with a large floor area many cramped corners can occur.
Honestly: rent out the barn under the photovoltaic system as a cool venue for mobile discos and build a 160 m² (1,722 sq ft) house for less money.The renovation is already approved by the building authority and also by the ELR grant program, all based on the energy consultant’s calculations.
Why should the structure not support a new floor slab? All load-bearing walls are on foundations, and the support columns also rest on their own foundation.
The old slab will be cut off from the inner side of the outer walls and must be removed due to nitric acid damage. And yes, the ceiling obviously must be insulated – this is also required by the energy consultant with 240 mm (9.5 inches) of insulation.
Whether we renovate the barn or build a new house is a difference of 50,000 in grant funding, which we would not get for a NEW house... and that is significant.
11ant schrieb:
Exactly. What will still securely hold these supports if the ground around them is excavated?
So far, this does not look like the work of a professional. Among other things, there is the three-color plan.11ant schrieb:
Exactly. What will still securely hold these supports if the ground around them is excavated?
So far, this does not look like the work of a professional. Among other things, there is the three-color plan.The foundation, which is specially designed for the supports. It measures 1.40 by 1.40 meters (4.6 by 4.6 feet) and is 1 meter (3.3 feet) deep.
We have submitted a building permit / planning permission application and also received the approval mark. However, this is all based on the original design, including complex fire protection measures that we do not want to implement. We wanted to move away from that plan, which led to the plan we posted here, but we are not satisfied with it.
Maria16 schrieb:
What is supposed to happen with the existing 2 x 110 sqm (1,184 sq ft) of the current house? And why do you want to go through the renovation if you already have plenty of space? Well, our upper floor with 110 sqm (1,184 sq ft), no basement, and nothing else is really too small... and a parent still lives on the lower floor, so it’s not usable for us.
The house is intended to be rented out later when the parent... well, you know... or the children live in the house.

Abstall schrieb:
Whether we renovate the barn or build a new house makes a difference of a 50,000 grant, which we wouldn’t get with the NEW house... and that’s quite significant. In my opinion, that calculation is incorrect: 50k sounds like a lot of money. But first, it quickly gets lost due to complications (meaning I would consider it naive to include it in the budget), and second, it roughly corresponds to the cost of the extra square meters above what is really needed. I maintain my assessment that for about the same overall amount (if not less), you could also have a nice little house without a bedroom next to the entrance area.
Abstall schrieb:
We wanted to move away from this plan, and that’s how the plan we posted here was created, but we’re not satisfied with it. Was that one that included the upper floor?
https://www.instagram.com/11antgmxde/
https://www.linkedin.com/company/bauen-jetzt/
Similar topics