
ᐅ Bathroom is very large and awkwardly shaped. Redesigning is challenging – any tips?
Created on: 23 May 2018 21:56
A
Abstall
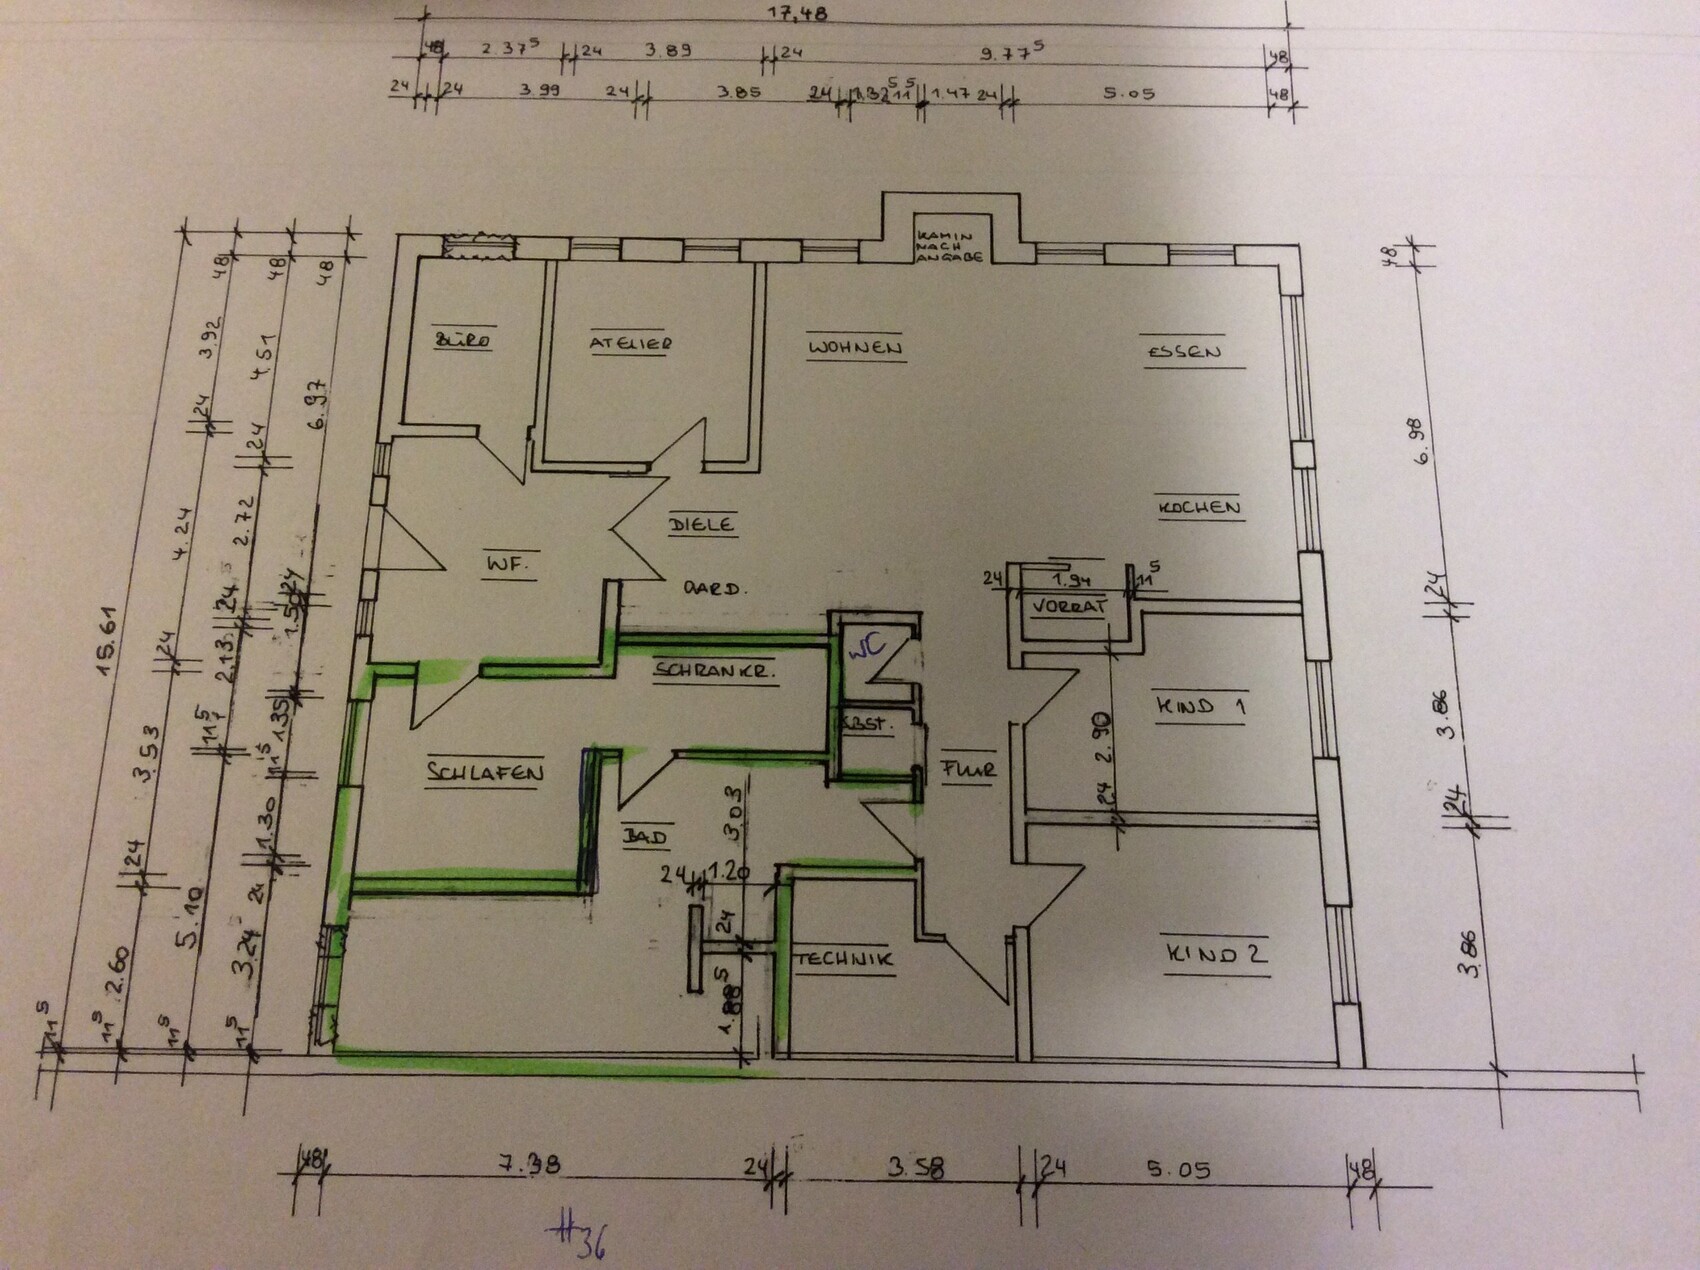
Hello, we have finished the planning phase. However, the problem is the bathroom and the entire corner area. To get natural light into the bathroom, we now have a large bathroom. Maybe someone has a good idea to remodel it and still have natural light. The bathroom should also be accessible from both the master bedroom and the children's bedroom.

Abstall schrieb:
Here is a photo of the original building application, the first plan including fire safety regulations This shows what I meant: color-coded to indicate which opening is being bricked up and where a new one is created.
This floor plan can serve as a basis for the discussion.
Well, if the building and roof are still so new, then forget my concerns about the roof’s condition and any surprises beneath the floor.
However, I see the sleeves of the supports as small obstacles to changing the floor structure at the same level (the insulation will probably have to be omitted there?).
I still believe that the contingency buffer should be at least equal to, or even exceed, the amount of the funding.
You deserve the project. But everyone who has regularly followed this forum for even just six months already knows several stories of (comparatively simpler) projects that did not stay within their financial plans.
And helpers for construction emergencies are a thousand to one, or something like that.
https://www.instagram.com/11antgmxde/
https://www.linkedin.com/company/bauen-jetzt/

haydee schrieb:
Why didn’t you use the floor plan from the planning permission? Keep the stairwell and office as the studio, and leave the rest as is? Honestly, I think it’s really poor. Three toilets/bathrooms are expensive to install. On top of that, the guest WC and the master bathroom have no windows, the master bathroom feels trapped, and there’s a large bathroom next to the living room. Plus, there’s an impractical walk-in closet and the bedroom is accessed again through the entrance hall. Honestly, this design wouldn’t win any awards.
kaho674 schrieb:
I really think this one is poor. Three toilets/bathrooms have to be paid for first. Among them, the guest toilet and the master bathroom have no windows, the master bathroom feels enclosed, and the large bathroom is next to the living room. Also, there is an impractical walk-in closet and access to the bedroom is again through the entryway. Honestly, this design wouldn’t win any awards.It may not win any awards, but it is better than the one previously presented.

What exactly is still in the other part of the barn that can’t be demolished? Did I miss that?
Generally speaking: converting an old barn into a cool living space is definitely possible, and it can turn out really well. But, here comes the big BUT: it costs money. A good architect (and from what I’ve seen so far, your architect unfortunately doesn’t seem to fall into that category), plenty of financial flexibility for structural adjustments, unexpected “discoveries” (I also felt uneasy reading about the floor situation), wiring (whether water or electrical), and also going beyond the initially planned size. For example, I’m currently considering the idea of opening up the attic level. Whether that’s in the form of a gallery or simply a (partially used) upper floor is not important right now. But here’s the first hurdle: fire protection, which will become too expensive. At just that point, I’d walk away from such a project.
Anyone wanting to do something like this with a good, nice outcome (which might also have some resale value in the future) needs to have money and be willing to invest it. A budget this tight on a project like this would give me cold sweats.
If I remember correctly, it’s a metal roof. How loud is it when it rains?
Basically, I don’t understand why anyone would want to preserve and convert a barn from the 1970s (which understandably has no charm) so badly. I could understand that for a truly old building that looks charming from the outside, and where you’re willing to tackle and finance the inner challenges, but from what I’ve seen in the pictures, my immediate thought—even without any renovation—would be “tear it down immediately.” The building is ugly as night. So why keep it? Because of the new roof on one half? Because of the photovoltaic system??? Seriously?
That’s why I’m asking: what is housed in the other half?
Even if your budget is limited, do you really want to pour that much money into a building that will always remain ugly and demand disproportionate compromises without delivering any benefits in return?
I agree with 11ant—the grant of €50,000 sounds like a lot and good, but given the requirements, you will have to invest far more to achieve a somewhat acceptable result.
As I said, I would understand the effort for an old, historic building, but this?
Demolish the barn, find a solution for the other half, build a single-family home that meets modern requirements without workarounds, possibly transfer the photovoltaic system to one of the new buildings, and enjoy the beautiful plot with a home that suits you.
Generally speaking: converting an old barn into a cool living space is definitely possible, and it can turn out really well. But, here comes the big BUT: it costs money. A good architect (and from what I’ve seen so far, your architect unfortunately doesn’t seem to fall into that category), plenty of financial flexibility for structural adjustments, unexpected “discoveries” (I also felt uneasy reading about the floor situation), wiring (whether water or electrical), and also going beyond the initially planned size. For example, I’m currently considering the idea of opening up the attic level. Whether that’s in the form of a gallery or simply a (partially used) upper floor is not important right now. But here’s the first hurdle: fire protection, which will become too expensive. At just that point, I’d walk away from such a project.
Anyone wanting to do something like this with a good, nice outcome (which might also have some resale value in the future) needs to have money and be willing to invest it. A budget this tight on a project like this would give me cold sweats.
If I remember correctly, it’s a metal roof. How loud is it when it rains?
Basically, I don’t understand why anyone would want to preserve and convert a barn from the 1970s (which understandably has no charm) so badly. I could understand that for a truly old building that looks charming from the outside, and where you’re willing to tackle and finance the inner challenges, but from what I’ve seen in the pictures, my immediate thought—even without any renovation—would be “tear it down immediately.” The building is ugly as night. So why keep it? Because of the new roof on one half? Because of the photovoltaic system??? Seriously?
That’s why I’m asking: what is housed in the other half?
Even if your budget is limited, do you really want to pour that much money into a building that will always remain ugly and demand disproportionate compromises without delivering any benefits in return?
I agree with 11ant—the grant of €50,000 sounds like a lot and good, but given the requirements, you will have to invest far more to achieve a somewhat acceptable result.
As I said, I would understand the effort for an old, historic building, but this?
Demolish the barn, find a solution for the other half, build a single-family home that meets modern requirements without workarounds, possibly transfer the photovoltaic system to one of the new buildings, and enjoy the beautiful plot with a home that suits you.
kaho674 schrieb:
I really think that one is bad. No, I wouldn’t want to marry it either. I just meant that as a qualified DIY template, it’s better suited than the floor plan from the original post.
Climbee schrieb:
But, now the big BUT: it costs. Exactly what I mean: hearing "50 grand" associated with an annual salary = risk group; hearing "50 grand" associated with holiday money = target group. Renovating farms is something for music producers or similar.
As a businessman, I consider emotional attachment to the property not necessarily dangerous, but caution seems appropriate.
https://www.instagram.com/11antgmxde/
https://www.linkedin.com/company/bauen-jetzt/
Similar topics