
ᐅ Bathroom is very large and awkwardly shaped. Redesigning is challenging – any tips?
Created on: 23 May 2018 21:56
A
Abstall
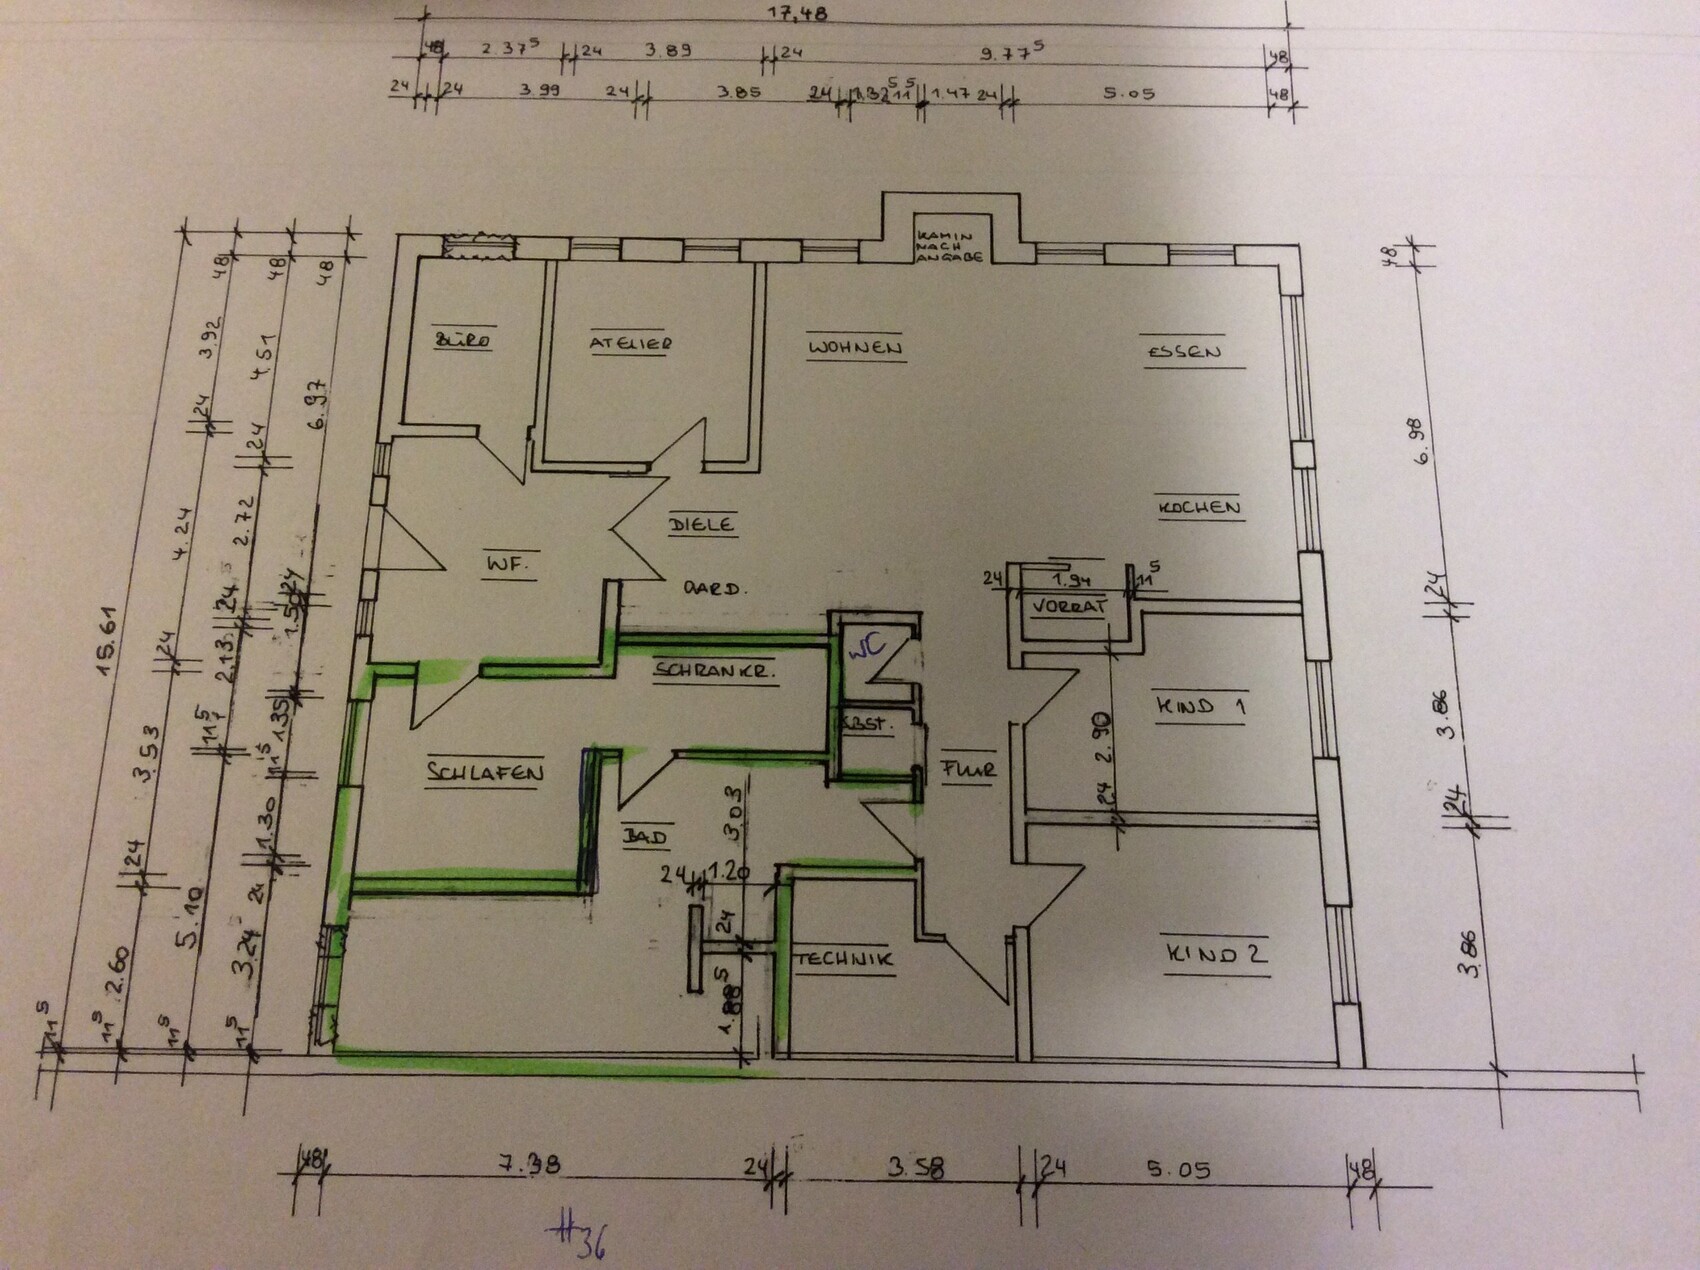
Hello, we have finished the planning phase. However, the problem is the bathroom and the entire corner area. To get natural light into the bathroom, we now have a large bathroom. Maybe someone has a good idea to remodel it and still have natural light. The bathroom should also be accessible from both the master bedroom and the children's bedroom.
C
chand198624 May 2018 22:00Abstall schrieb:
but right now our feeling is that no one wants us to build, or everyone advises against it because it probably isn’t perfect.Your feeling is misleading you. The advice against it comes because the renovation you’re planning is very naively calculated. What the actual outcome might be is a separate discussion.
With your budget, you’re barely touching the lower limit of what’s possible — assuming there are absolutely no unpleasant surprises. Even with a lot of your own work. However, unpleasant surprises are more the rule than the exception with projects like this.
So it’s not about how the floor plan should look, but rather a step before that. In my opinion, you won’t be able to financially manage such a project, and a subsidy of $50,000 won’t make a difference. Additionally, you are committing yourself to maintenance costs beyond those of a typical house.
( I assume your budget is around 350,000? )
Kaho came up with a quite usable floor plan "out of the blue." It's unfortunate that an architect couldn't make more progress...
I think I read somewhere about the bedroom being too small. The room should be about 3.5 by 3.5 meters (approximately 11.5 by 11.5 feet). That’s not small. The bathroom, as I recall, is 6 or 7 meters long (20 to 23 feet), which is really large! Theoretically, you could even enlarge the hallway at the expense of the bathroom and access the bedroom from the dressing room/hallway side (instead of the vestibule) without the shorter bathroom length being very noticeable.
Could it be that you don’t have a clear sense of the sizes yet? If you drew furniture to scale, you’d discover many points that need further consideration.
And that’s just the floor plan. Family situations (e.g., ownership issues) and whether you can really house a tenant above the still-occupied older part of the house would add even more concerns on top of mine.
Don’t get me wrong: such a remodel can work. Doing it yourself can work. But all the effort for a project where you’d go from the vestibule straight into the bedroom...?
I think I read somewhere about the bedroom being too small. The room should be about 3.5 by 3.5 meters (approximately 11.5 by 11.5 feet). That’s not small. The bathroom, as I recall, is 6 or 7 meters long (20 to 23 feet), which is really large! Theoretically, you could even enlarge the hallway at the expense of the bathroom and access the bedroom from the dressing room/hallway side (instead of the vestibule) without the shorter bathroom length being very noticeable.
Could it be that you don’t have a clear sense of the sizes yet? If you drew furniture to scale, you’d discover many points that need further consideration.
And that’s just the floor plan. Family situations (e.g., ownership issues) and whether you can really house a tenant above the still-occupied older part of the house would add even more concerns on top of mine.
Don’t get me wrong: such a remodel can work. Doing it yourself can work. But all the effort for a project where you’d go from the vestibule straight into the bedroom...?
Not Renovated
Demolished except for minor parts.
Quite a bit from the last 100 years or older came to light. I didn’t want to be the third generation sinking money into old buildings. I also have no intention of returning to cattle or pig farming.
It would really be good for you if there are no surprises, but I wouldn’t rely on that. Even 11ant has concerns and fears that the 50,000 will just cover unexpected costs.
Roof beams don’t get any younger and can break.
Electrical wiring can’t be installed in four weekends. Plumbing also involves more than just installing toilets. 1,000 hours don’t sound like much when you want to do a lot yourself. By comparison, a 40-hour workweek without sick days adds up to about 1,600 working hours per year.
Accessible design can range from no thresholds (for those with just a slight hip issue) to wheelchair accessibility.
You need to be clear about how far you want to go.
In my opinion, you don’t need to build a bungalow just because of stiff joints.
Demolished except for minor parts.
Quite a bit from the last 100 years or older came to light. I didn’t want to be the third generation sinking money into old buildings. I also have no intention of returning to cattle or pig farming.
It would really be good for you if there are no surprises, but I wouldn’t rely on that. Even 11ant has concerns and fears that the 50,000 will just cover unexpected costs.
Roof beams don’t get any younger and can break.
Electrical wiring can’t be installed in four weekends. Plumbing also involves more than just installing toilets. 1,000 hours don’t sound like much when you want to do a lot yourself. By comparison, a 40-hour workweek without sick days adds up to about 1,600 working hours per year.
Accessible design can range from no thresholds (for those with just a slight hip issue) to wheelchair accessibility.
You need to be clear about how far you want to go.
In my opinion, you don’t need to build a bungalow just because of stiff joints.
chand1986 schrieb:
You are mistaken. It is discouraged because the renovation you have in mind is very naively calculated. What the outcome might be is a separate discussion.
With your budget, you are just barely reaching the minimum of what is possible—assuming there are no unexpected problems. Even with a lot of your own work. However, unexpected issues are the rule rather than the exception in a project like this.
So it’s not about how the floor plan should look, but a step before that. In my opinion, you financially cannot handle such a project; a 50k grant doesn’t change that. Additionally, you will commit yourself to maintenance costs beyond those of a normal house.
(I assume your budget is around 350,000?) Of course, we have no experience with a project like this and have to rely on the architect who is planning the whole thing and also on the structural engineer. We do know of positive experiences, though they are probably rare—for example, my colleague built a 175m2 (1,884 sq ft) house including basement and double garage for 250,000… with a lot of his own work… three years ago… and our neighbor built a huge 240m2 (2,583 sq ft) house with a double garage but without a basement, so it seems possible.
Our budget is 320,000 with a 10% buffer.
Similar topics