
ᐅ Bathroom is very large and awkwardly shaped. Redesigning is challenging – any tips?
Created on: 23 May 2018 21:56
A
Abstall
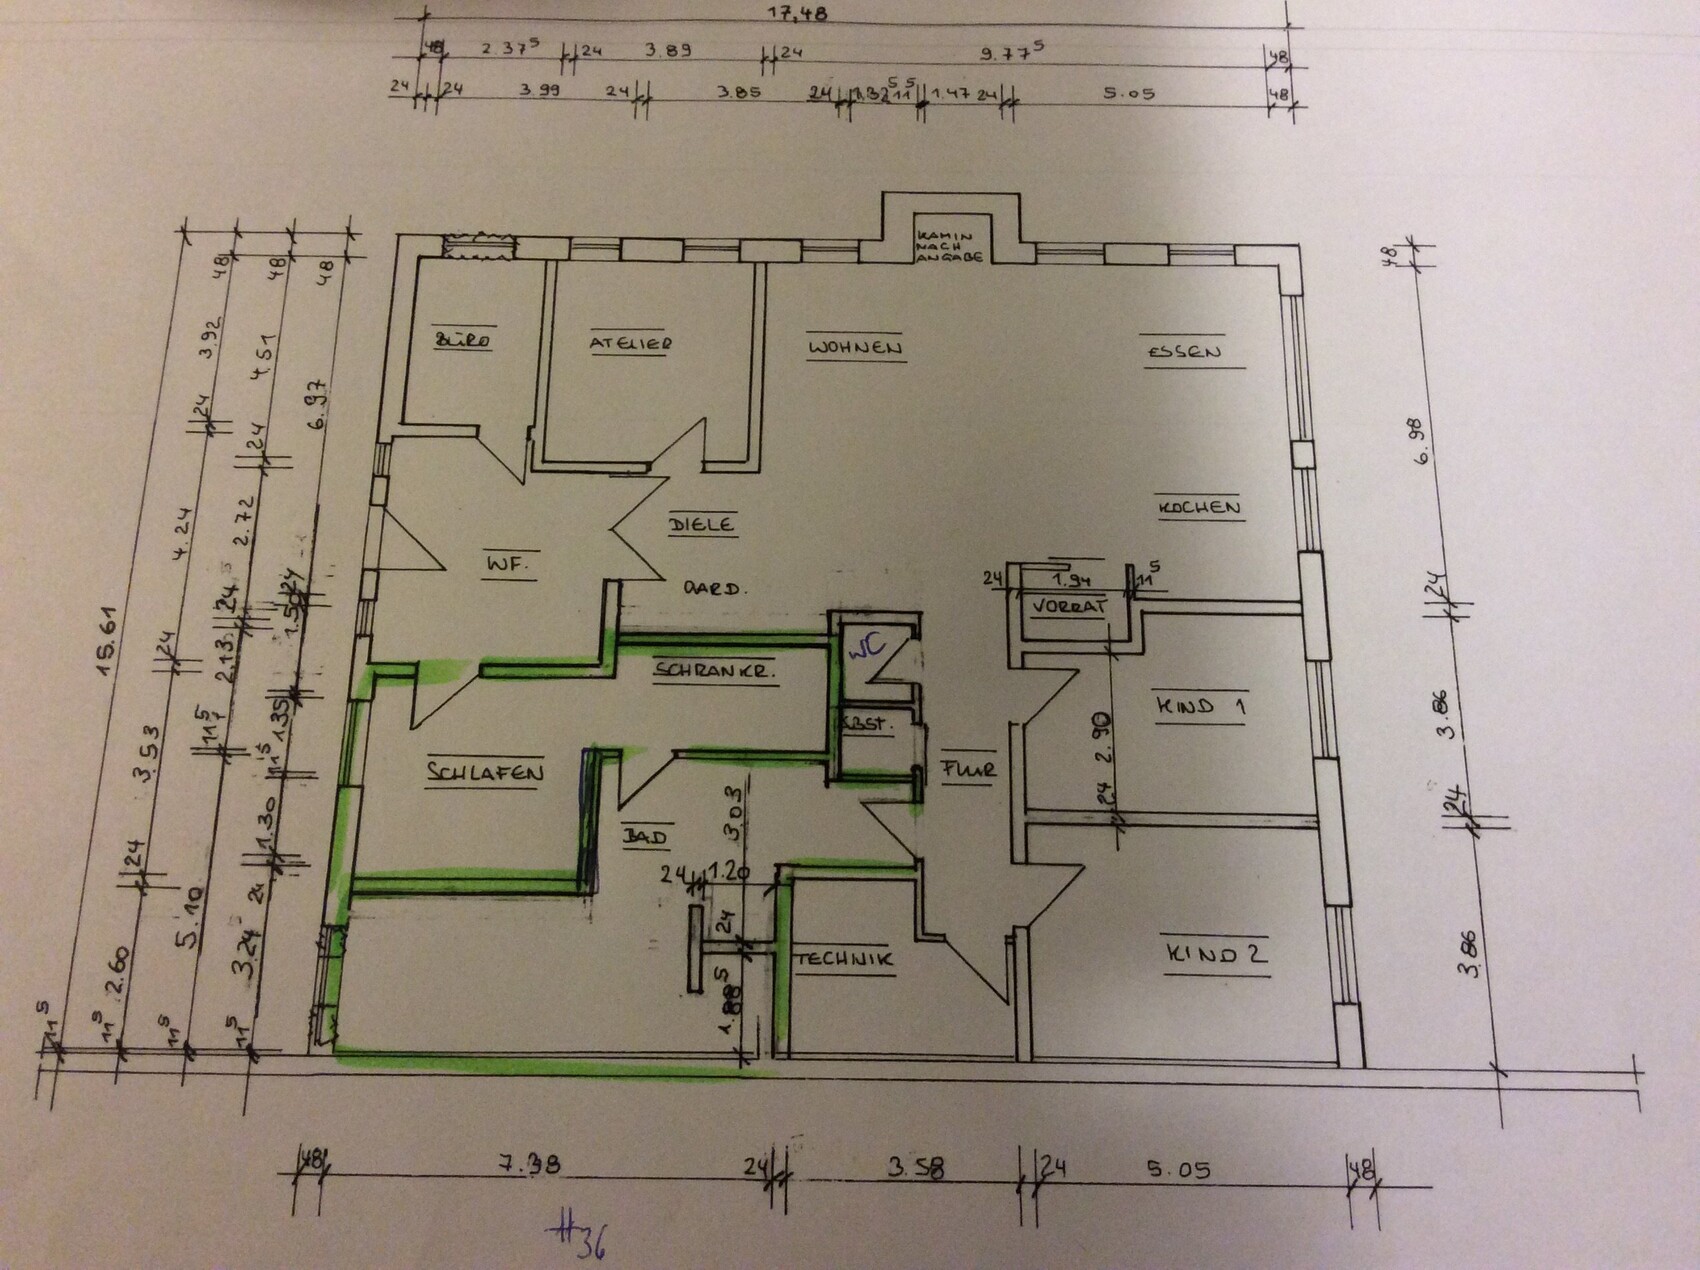
Hello, we have finished the planning phase. However, the problem is the bathroom and the entire corner area. To get natural light into the bathroom, we now have a large bathroom. Maybe someone has a good idea to remodel it and still have natural light. The bathroom should also be accessible from both the master bedroom and the children's bedroom.
11ant schrieb:
As I said: hypothetically on the level of a 220 sqm (2,370 sq ft) bungalow in the same location. And without deducting the subsidy: the ground just needs to be replaced deeper than expected and similar stuff like that; with these seemingly free funds, it’s almost like the lighter is already attached to the bill. This is nothing more than a consolation prize for the brave program participants.
Where exactly is the problem?We are also assuming we don’t need a roof, which already reduces the costs somewhat… of course, the insulation remains necessary. And one advantage of this renovation compared to your suggestion of building a new house is the barrier-free living on a single level, which should not be underestimated.
What would be a reason to replace the ground more deeply? We have the old building plans here; the current slab is 25 cm (10 inches) thick. Remove the old slab and excavate below it to the required depth for the new construction.
The architect’s concerns were/is about how the bathroom was planned/is planned.
haydee schrieb:
Oh yes, just reinforcing the foundations alone, if more needs to be replaced, would consume the entire subsidy.
Would all fire protection measures really be eliminated by removing the room on the upper floor?What would be a reason to replace more of the floor?
By removing the upper floor, the ground floor becomes independent and is therefore not subject to fire protection measures... except for the 5m (16 feet) fire spread distance to doors and windows of adjacent buildings... but we have that anyway.

Abstall schrieb:
We are asking here because of the poor layout of the bathroom. ...and the toilet, the storage area, as well as the questionable bedroom access.
Abstall schrieb:
And yes, we are looking for suggestions on how to integrate the support columns into the walls. They can still be adjusted, but only in the east/west direction since they support the double I-beam in the ceiling. That really only works with absolutely precise measurements.
Abstall schrieb:
At the moment, it seems like no one is convinced by this project. Our architect fully supports the project but also sees several challenges in implementing it.
Our budget is 320,000 with a 10% buffer (which of course should not be touched).
As mentioned before, some craftsmen in our family will help out, and a lot will be done by ourselves. Well, an ambitious plan. I hope the project won’t turn into a money pit. What I don’t understand is why the architect doesn’t come up with a better proposal?
Are they really willing to spend months of their free time on a construction site?
Do you want to maintain this huge roof structure for the next 70 to 80 years without any real benefit? It’s not just about replacing the roof covering.
How old is the barn? Does anyone remember what’s underneath? Everything that was part of the original structure caused surprises for us. Costly ones, at that.
For example, the slurry pit under the manure was not 2 meters (6.5 feet) deep, but almost 4 meters (13 feet). It was also much larger than the manure heap. The farm had been built over it for about 100 years.
You will expose parts of the foundation when replacing the old slab. Who knows if the ground underneath is suitable for building? Possibly more will have to be removed. We had to learn this the hard way: construction standards from 1920 are unbuildable in 2017. We had to reinforce the foundations (which weren’t really there, since the barn was built directly on rock) 30 centimeters (12 inches) deeper than we expected. We would have had to excavate 40 centimeters (16 inches) for the slab, but the structural engineer required reinforcement 70 centimeters (28 inches) deep.
If accessibility in old age is the reason for this construction method, then please also design the floor plan to be accessible.
Do you want to maintain this huge roof structure for the next 70 to 80 years without any real benefit? It’s not just about replacing the roof covering.
How old is the barn? Does anyone remember what’s underneath? Everything that was part of the original structure caused surprises for us. Costly ones, at that.
For example, the slurry pit under the manure was not 2 meters (6.5 feet) deep, but almost 4 meters (13 feet). It was also much larger than the manure heap. The farm had been built over it for about 100 years.
You will expose parts of the foundation when replacing the old slab. Who knows if the ground underneath is suitable for building? Possibly more will have to be removed. We had to learn this the hard way: construction standards from 1920 are unbuildable in 2017. We had to reinforce the foundations (which weren’t really there, since the barn was built directly on rock) 30 centimeters (12 inches) deeper than we expected. We would have had to excavate 40 centimeters (16 inches) for the slab, but the structural engineer required reinforcement 70 centimeters (28 inches) deep.
If accessibility in old age is the reason for this construction method, then please also design the floor plan to be accessible.
kaho674 schrieb:
...and the toilet, the storage room, as well as the questionable bedroom access.
This really only works with absolutely precise measurements.
Well, an ambitious plan. I hope the project doesn’t turn into a bottomless pit. What I don’t understand is: why doesn’t the architect come up with a better proposal?kaho674 schrieb:
...and the toilet, the storage room, as well as the questionable bedroom access.
This really only works with absolutely precise measurements.
Well, an ambitious plan. I hope the project doesn’t turn into a bottomless pit. What I don’t understand is: why doesn’t the architect come up with a better proposal?The toilet and storage room are really small, but that’s okay for us. We also understand that if we want to integrate the supports, we have to work with a tolerance of about ±4cm (±1.5 inches) to fit the 16cm (6.3 inches) supports into a 24cm (9.4 inches) wall.
The architect doesn’t have a better proposal because it is apparently very difficult to plan something in such a large room with light coming in only from three sides and six supports… we have already realized that ourselves. That’s why we came to this forum, to see if anyone might have a better idea, but right now our feeling is that nobody really wants us to build or everyone is advising against it because it probably won’t be perfect.
I’m not really bothered by the small toilet… and you don’t have to be a mountain climber to get onto the seat.
haydee schrieb:
Are they really prepared to spend months of their free time on a construction site?
Do you want to maintain this huge roof frame for the next 70 to 80 years without any benefit? It’s not just about new roofing.
How old is the barn? Does anyone still know what’s underneath? Everything that was original caused surprises for us. And costly ones, by the way.
For example, the manure pit under the bedding was not 2 meters (6.5 feet) deep, but almost 4 meters (13 feet). It was also much larger than the manure heap. The farmyard has been built over for around 100 years.
You will expose parts of the foundation when you replace the old slab. Who knows if the ground underneath is suitable for building? Maybe more will have to be removed. We had to learn from experience: construction standards from 1920 are not suitable in 2017. We had to support the foundations (which barely existed as the building was constructed directly on rock) 30 cm (12 inches) deeper than we had to excavate. We would have needed to dig down 40 cm (16 inches) for the slab, but the structural engineer required support at a depth of 70 cm (28 inches).
If accessibility in old age is an argument for this type of construction, then please also design the floor plan to be fully accessible.Months is now the question... what does an electrician do on site for months... or a plumber... we are aiming for a construction period of 2 years, so it’s not continuous work every day.
The whole building is from 1966, and the roof frame still looks like it did on day one. What would I need to do to the roof frame?
What’s under the floor is what used to be stones collected from the fields and crushed by the “crusher” before it was used as fill.
If we remove the soil, I don’t have a bad feeling about it now.
It seems you had very bad experiences with a renovation.
Regarding accessibility, I’m happy to get help if you still see inconsistencies in the floor plan.
Similar topics