
ᐅ Bathroom is very large and awkwardly shaped. Redesigning is challenging – any tips?
Created on: 23 May 2018 21:56
A
Abstall
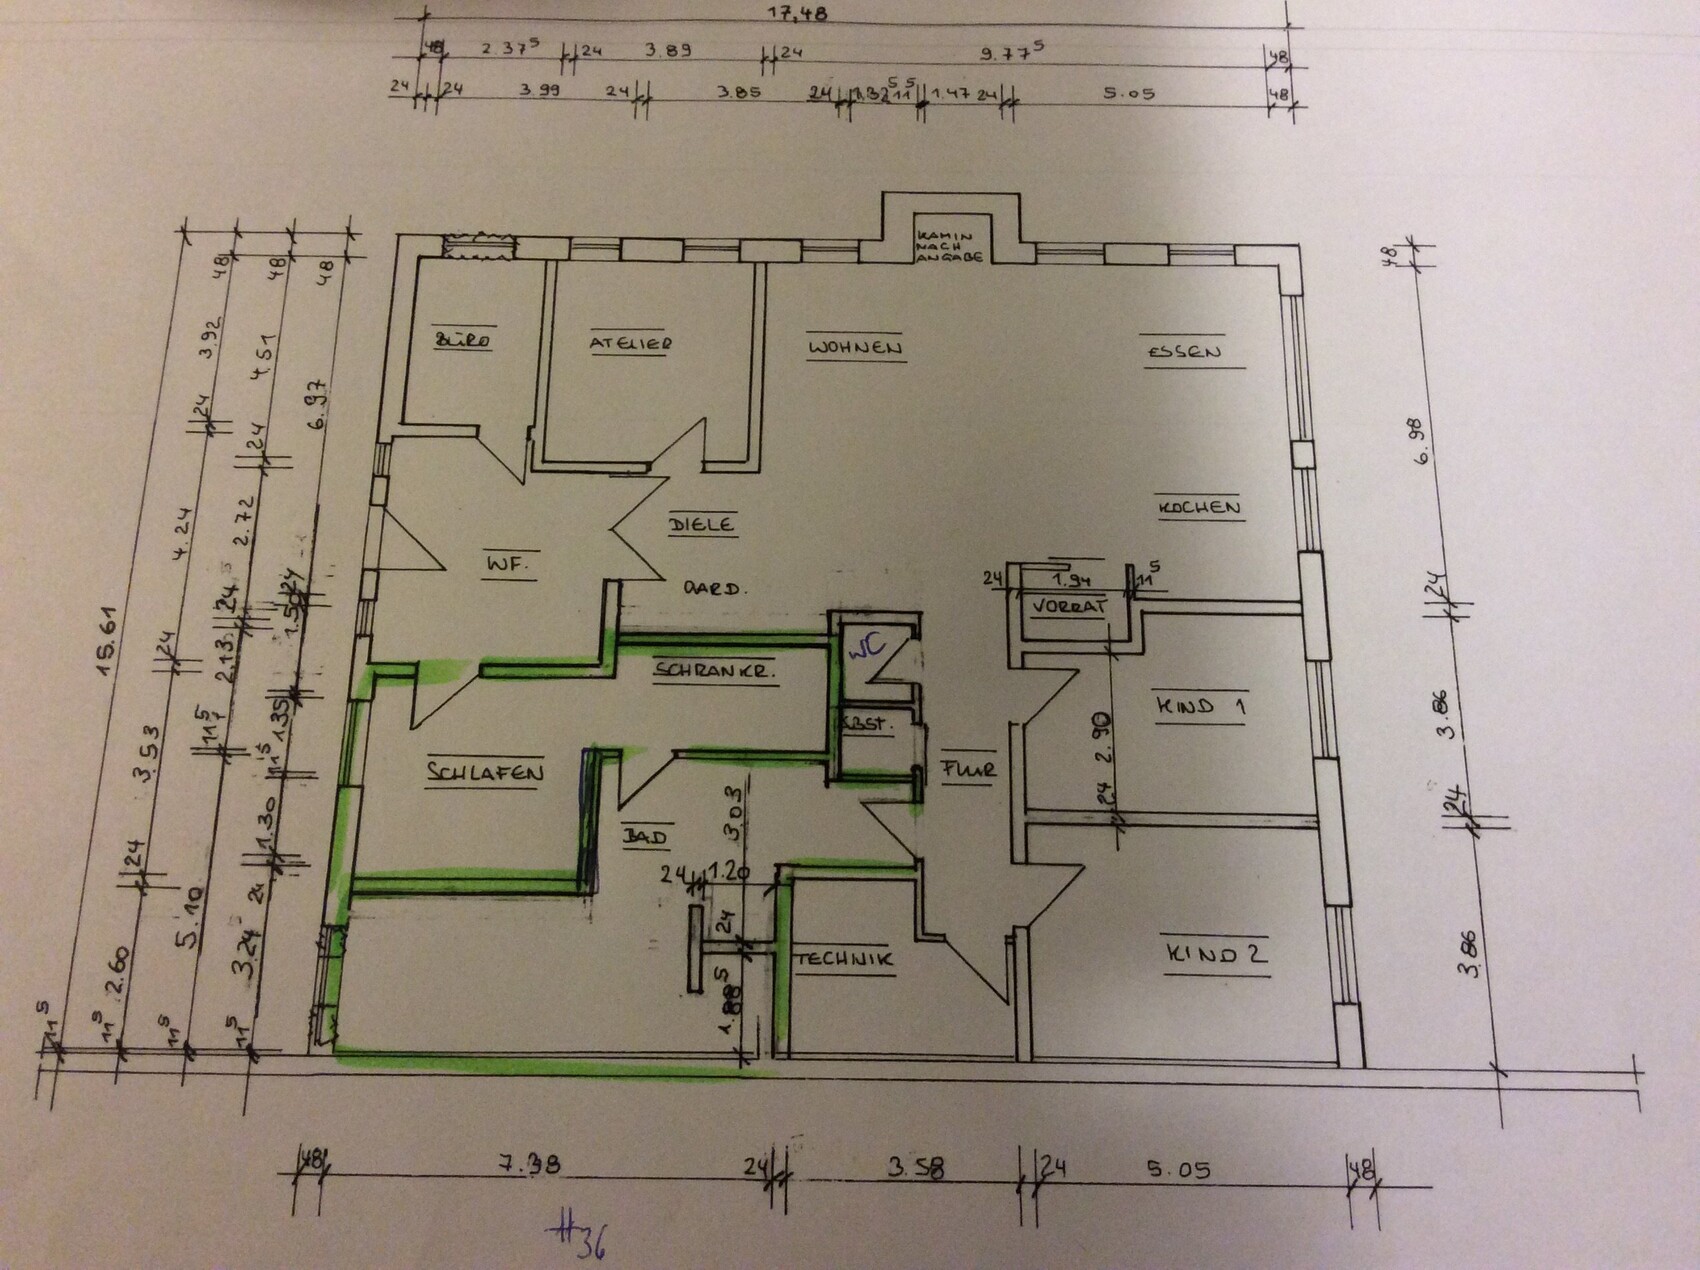
Hello, we have finished the planning phase. However, the problem is the bathroom and the entire corner area. To get natural light into the bathroom, we now have a large bathroom. Maybe someone has a good idea to remodel it and still have natural light. The bathroom should also be accessible from both the master bedroom and the children's bedroom.
haydee schrieb:
Would you get the permit like this We already have an initial approval, but it is still based on the first design, which includes a room on the upper floor and was only approved by the building authority due to extensive fire protection measures. The ground floor plan is also different in the approved version.
11ant schrieb:
In my opinion, the calculation is incorrect: 50,000 sounds like a lot of money. But first, it quickly disappears in complications (meaning I would naively consider including it in the budget), and second, it roughly corresponds to the price for the extra square meters beyond the actual need. I maintain the assessment that for roughly the same amount of money (if not less), you could get a nice house with a bedroom not located next to the entrance hall.
Was that someone who included the upper floor?With what budget would you calculate our project? We plan to do a lot ourselves, and among our relatives, there are electricians, tilers, and plumbing specialists available.
That was someone who included a studio in the upper floor, meaning everything upstairs built to fire protection standards, furthermore, everything related to the staircase to the upper floor on the ground floor also built to fire protection standards, and additionally a separate escape route from the upper floor also built to fire protection standards. For us, that was simply too expensive just for a studio.

If you are looking for suggestions on how to eliminate the support columns in walls, their position needs to be exact to the millimeter. Or can they still be adjusted?
Hardly anyone is convinced by the whole project here – apparently not even your own architect. Unless there is precise information on the budget, this will remain a pipe dream thread.
Hardly anyone is convinced by the whole project here – apparently not even your own architect. Unless there is precise information on the budget, this will remain a pipe dream thread.

Abstall schrieb:
What kind of budget would you estimate for our project? As I said: hypothetically, on the level of a 220 sqm (2,370 sq ft) bungalow at the same location. And without offsetting any subsidies: the ground simply has to be replaced deeper than expected and so on, the lighter is practically already attached to the seemingly “free” money. Such support is nothing more than a consolation prize for the brave participants in the program.
kaho674 schrieb:
Hardly anyone here is convinced by the whole project – apparently not even your own architect. What exactly are their main concerns?
https://www.instagram.com/11antgmxde/
https://www.linkedin.com/company/bauen-jetzt/
kaho674 schrieb:
If you’re looking for suggestions on how to hide the support columns within walls, their positions need to be precise to the millimeter. Or can their locations still be adjusted?
Hardly anyone here is convinced by the entire project—apparently not even your own architect. Without clear details on the budget, this thread will just remain a pipe dream.We are asking here because of the unfavorable bathroom layout. And yes, we are looking for suggestions on how to integrate the support columns into the walls. They can still be shifted, but only in the east/west direction, as they support the double T-beam in the ceiling.
At the moment, I also get the impression that no one here is convinced by the project. Our architect fully supports the project but also sees some challenges in implementing it.
Our budget is 320,000 with a 10% buffer (which, of course, is not intended to be used).
As already mentioned, some craftsmen in our family will be helping, and a lot will be done by ourselves.