
ᐅ Bathroom is very large and awkwardly shaped. Redesigning is challenging – any tips?
Created on: 23 May 2018 21:56
A
Abstall
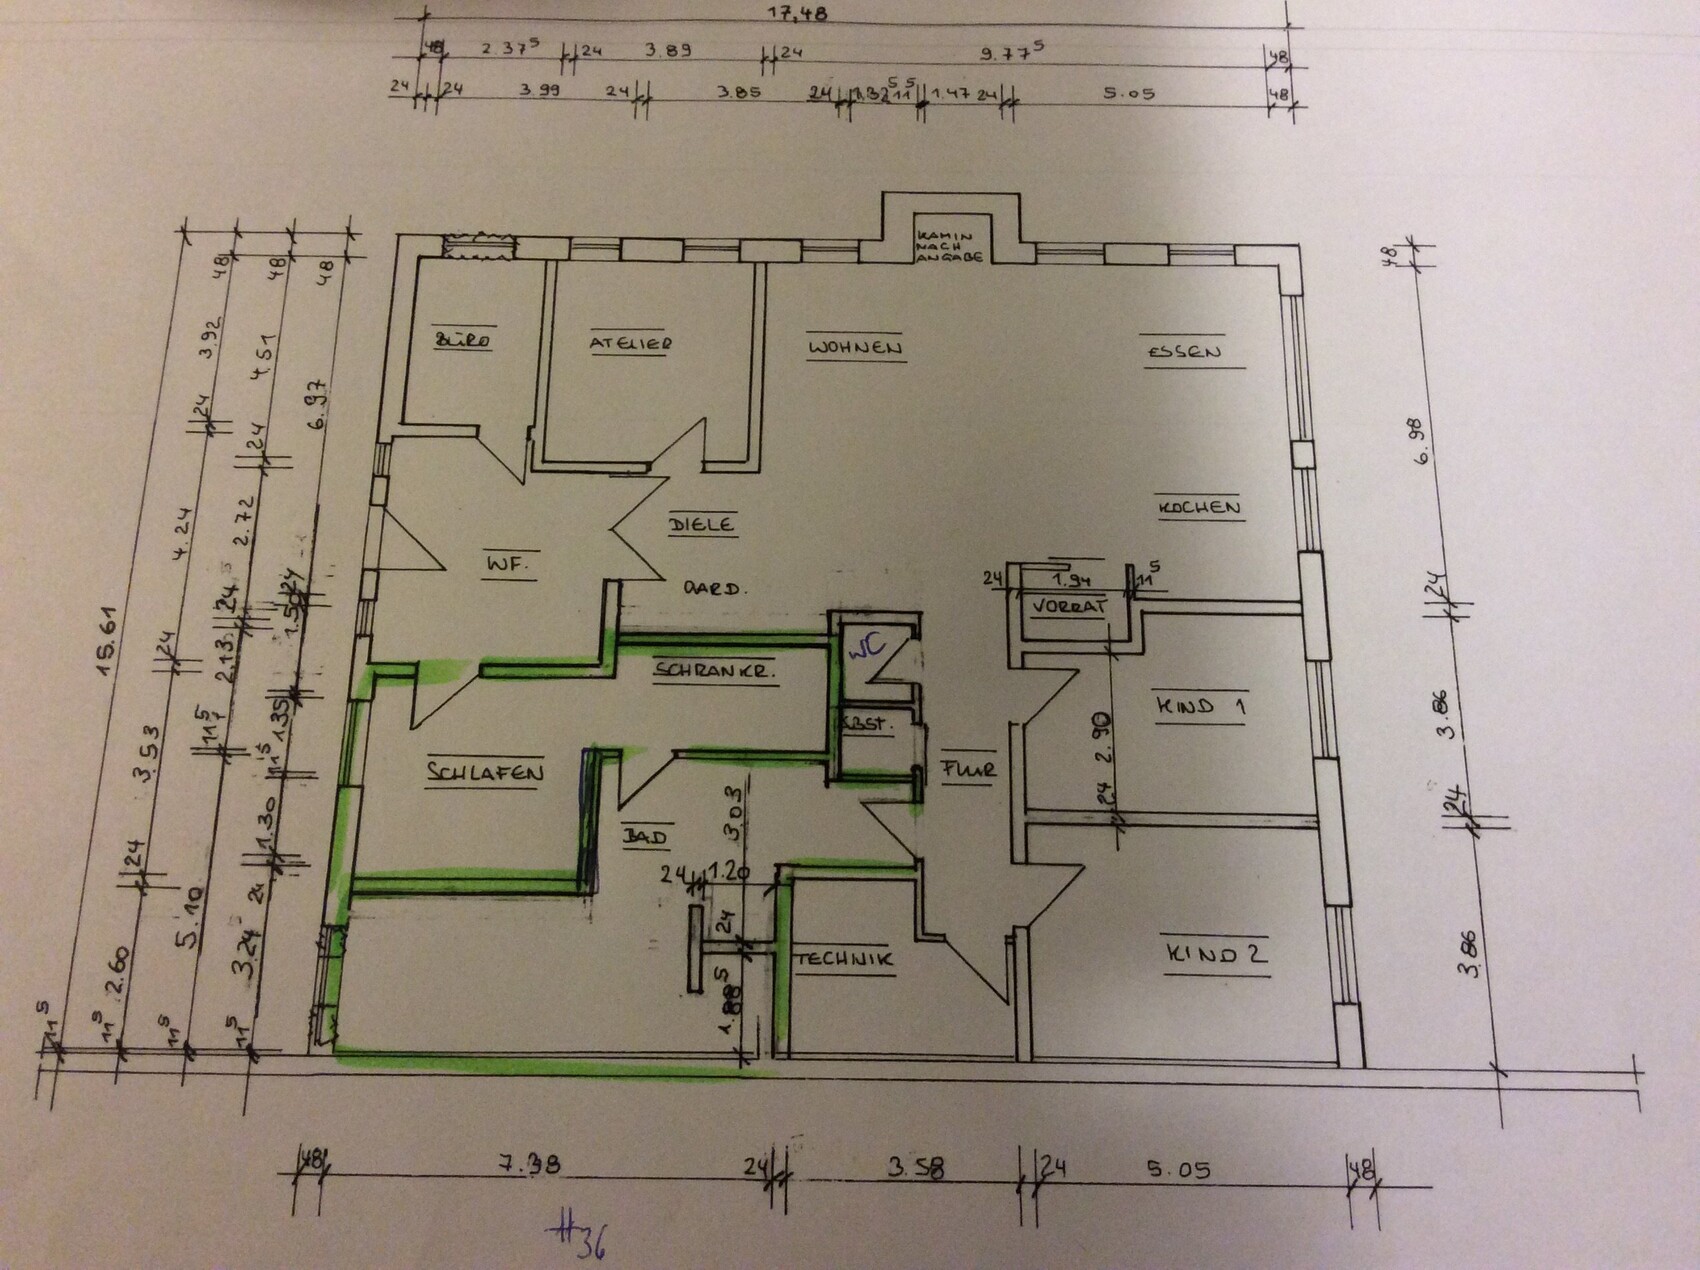
Hello, we have finished the planning phase. However, the problem is the bathroom and the entire corner area. To get natural light into the bathroom, we now have a large bathroom. Maybe someone has a good idea to remodel it and still have natural light. The bathroom should also be accessible from both the master bedroom and the children's bedroom.
haydee schrieb:
After the renovation, the building meets the energy saving regulations and is therefore fairly well insulated. It doesn’t heat up as quickly as an older building.
Hmm, 2.5 m (8 ft) ceiling height with or without a new floor construction With new floor construction. As mentioned before, the children's rooms heat up due to the large windows, which should be avoided with shading... but then the rooms would be dark again, which isn’t ideal either.
kaho674 schrieb:
Yes, where is the architect of this project? The architect of this project is also having a very hard time with the planning.
haydee schrieb:
Then not much natural light comes in from the side either.
Are you sure this is really the most cost-effective solution?
Without making many changes. Remove the small pantry, which cannot even fit a freezer, so both the kitchen and the children's room don’t have an indented corner.
Connect the toilet with the storage room and make it slightly deeper as a small shower room for the children.
Slightly enlarge the utility room, especially if it is intended to house technical equipment, storage, and the washing machine.
Give the large bedroom access from the hallway rather than from the vestibule.
Have a separate en-suite bathroom accessible from the bedroom.Not much light comes in there, but it is sufficient.The pantry and the indented corner in the children’s room serve a purpose, as the support column is hidden inside the wall. Connecting the bathroom with the storage room is no problem, but making it deeper would run into the next support column.... The challenge is to design the layout so that the support columns do not interfere, ideally hiding them within the walls.

Abstall schrieb:
The plan is only to renovate the ground floor, which is already large enough at 230m2 (2480 square feet). This is what I mean by simplistic planning: drawing the conclusion that the ground floor alone is sufficient in size while ignoring the rest.
For residential use, I see the following measures as necessary initially: first, clarifying the residential use permit, especially if all remaining agricultural activities on this site are discontinued. Second, meeting the currently required thermal insulation standards: structurally, I have doubts about demolishing the floor and installing a new insulated slab at a deeper level. I would rather level the existing floor surface, insulate on top of it, and then end up with a ceiling height of around 2.30 m (7 feet 7 inches). Third, the apartment needs to be thermally separated from the attic (i.e., insulation on the ceiling of the upper floor). And now comes my favorite phrase from cookbooks: “first we have to” (namely, install the supply and disposal lines underground – and that requires exterior wall penetrations not covered by the building).
Overall, I don’t see this factually “converted stable bungalow” becoming any less expensive than building a comparable new house from scratch.
Especially when the family could manage with less living space: most of the square meters here won’t be used for a loft-style open feel, but rather, due to the large area, a lot of cramped corners.
Honestly: rent out the stable under the photovoltaic system as a cool venue for mobile discos and build a 160 m2 (1720 square feet) house for less money.
https://www.instagram.com/11antgmxde/
https://www.linkedin.com/company/bauen-jetzt/
11ant schrieb:
It would be helpful to have a classic renovation floor plan showing existing structures, demolition, and new additions in gray/yellow/red. I doubt the roof can simply be ignored. Just keeping it watertight can cost as much as a modest house – not to mention that the floor slab would need full insulation. The structural integrity must also be verified when converting. Are you sure residential use is permitted? The roof can be neglected; one side was reroofed 8 years ago, and the other side can be redone for 10,000–12,000. And yes, the floor slabs will be fully insulated with 240mm (9.5 inches).
Structural calculations will obviously be provided... and yes, residential use is permitted. This is a so-called conversion to residential space, confirmed with a red dot and a grant of 50,000 from the ELR program... which is why there is no demolition, as that would void the 50,000 grant and significantly increase costs. Besides, demolition isn’t possible due to the attached building.
Abstall schrieb:
The supports in the stable are the real problem, as they are essentially fixed in place,Exactly. What will keep these supports stable once the ground around them is excavated?
Abstall schrieb:
The architect of this project is also struggling a lot with the planning.To me, it doesn't yet look like the work of a professional. For example, there should be a three-color plan.
https://www.instagram.com/11antgmxde/
https://www.linkedin.com/company/bauen-jetzt/