
ᐅ Bathroom is very large and awkwardly shaped. Redesigning is challenging – any tips?
Created on: 23 May 2018 21:56
A
Abstall
Hello, we have finished the planning phase. However, the problem is the bathroom and the entire corner area. To get natural light into the bathroom, we now have a large bathroom. Maybe someone has a good idea to remodel it and still have natural light. The bathroom should also be accessible from both the master bedroom and the children's bedroom.
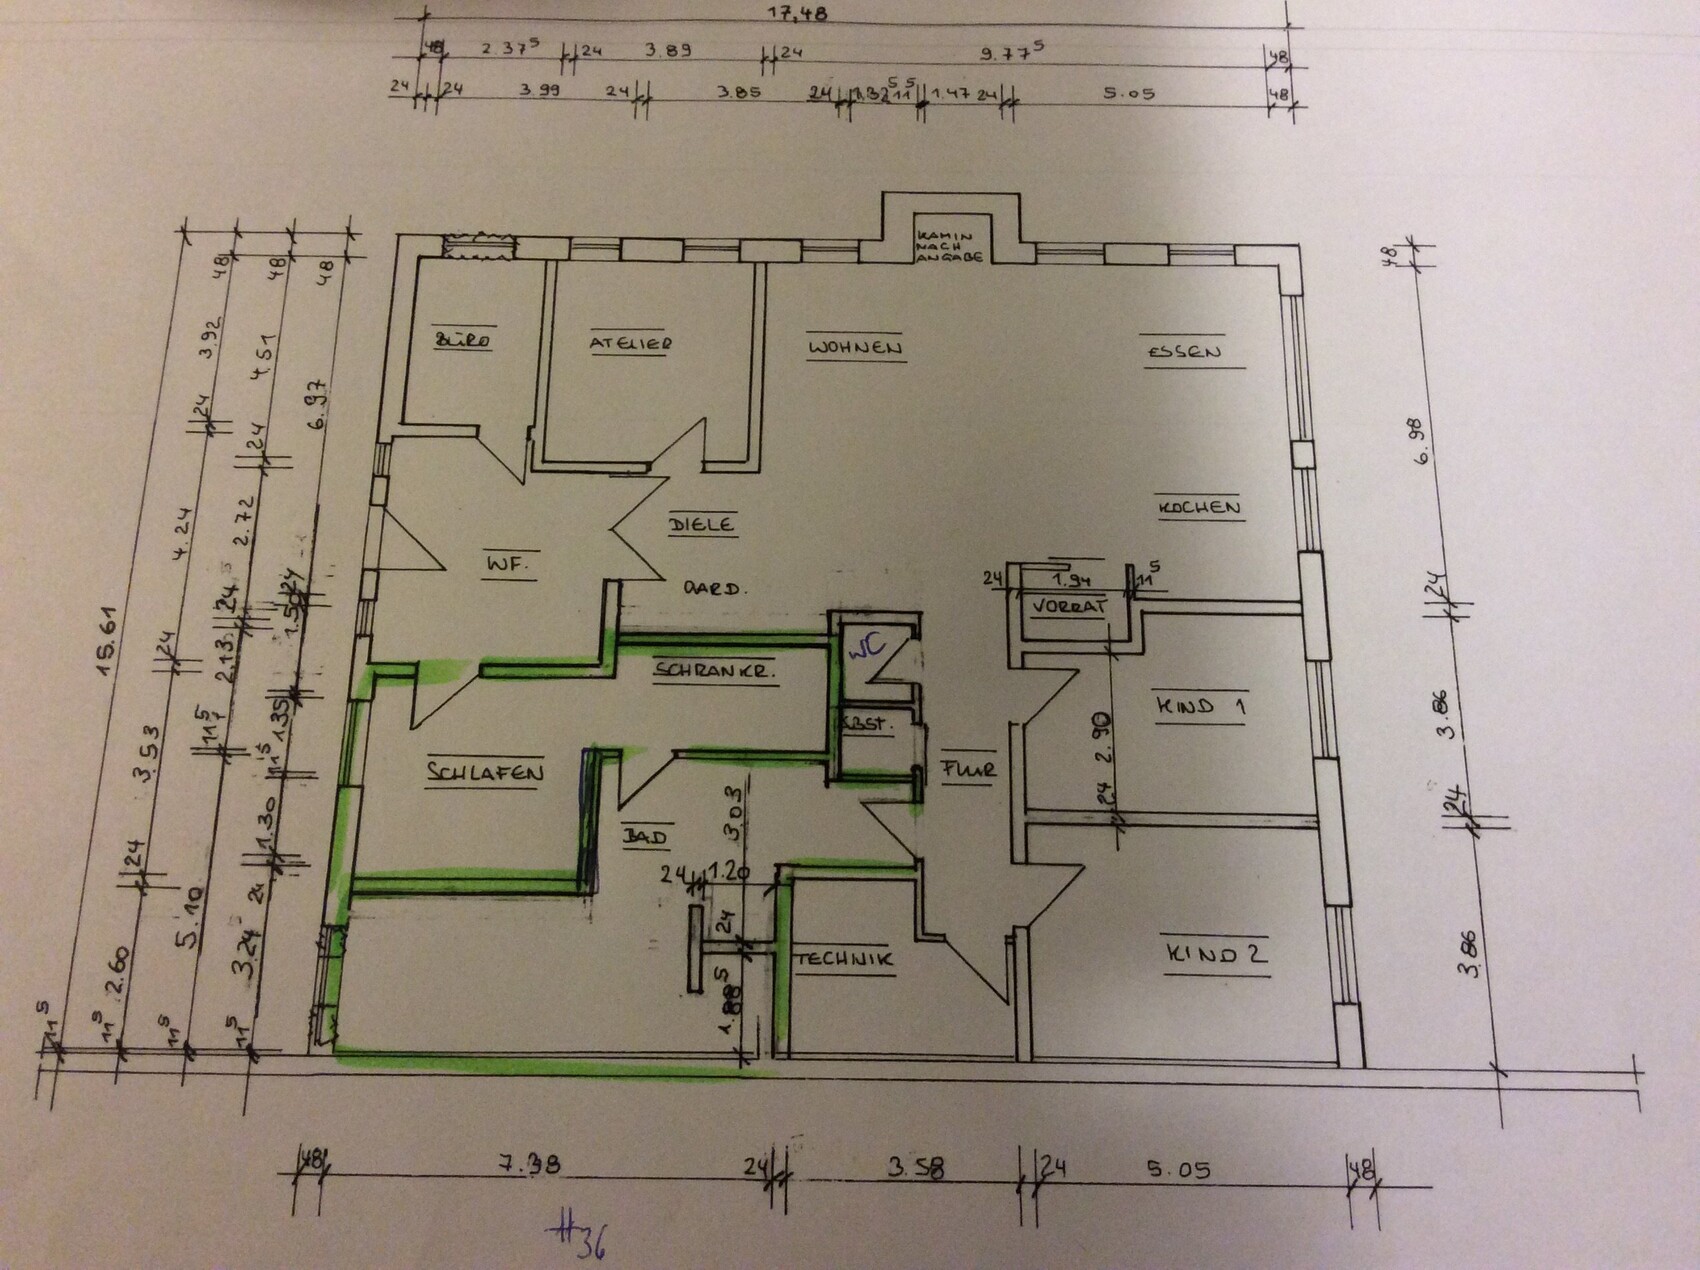

It would be helpful to have a typical renovation floor plan that clearly shows the existing structure in gray, demolition areas in yellow, and new construction in red. I’m skeptical that the roof can simply be ignored. Just ensuring it remains watertight can cost as much as a modest house—not to mention that the ceiling between floors would have to be fully insulated. Additionally, the structural integrity of the roof must be verified when making alterations. Are you certain that residential use will be permitted?
https://www.instagram.com/11antgmxde/
https://www.linkedin.com/company/bauen-jetzt/
https://www.instagram.com/11antgmxde/
https://www.linkedin.com/company/bauen-jetzt/
d
Nothing will happen... it will stay as is.. no extension.... as kaho674 already said.. budget
haydee schrieb:
What might still play a role is what will eventually happen with the roof.
Dismantling, extension
Nothing will happen... it will stay as is.. no extension.... as kaho674 already said.. budget
11ant schrieb:
It would be helpful to have a typical renovation floor plan showing existing structures in gray, demolition areas in yellow, and new construction in red. Regarding the roof, I doubt it can simply be ignored. Just ensuring it remains weatherproof can cost as much as a modest house—not to mention that the ceiling between floors would need full insulation. Its structural stability will also have to be verified if you are renovating. Are you sure that residential use is permitted?Do you mean this one? It’s an old plan. The walls are marked in red as they currently stand.
The structural engineer is involved and has basically given the go-ahead.
There is also a photovoltaic system on the roof above the entrance side.
Abstall schrieb:
are you referring to this one? That is an old plan. The walls are shown in red there No, I mean one where the conditions "old" and "new" are shown side by side and are color-coded: remains as is – remains and will be removed – not there and will be added.
https://www.instagram.com/11antgmxde/
https://www.linkedin.com/company/bauen-jetzt/
Similar topics