
ᐅ Bathroom is very large and awkwardly shaped. Redesigning is challenging – any tips?
Created on: 23 May 2018 21:56
A
Abstall
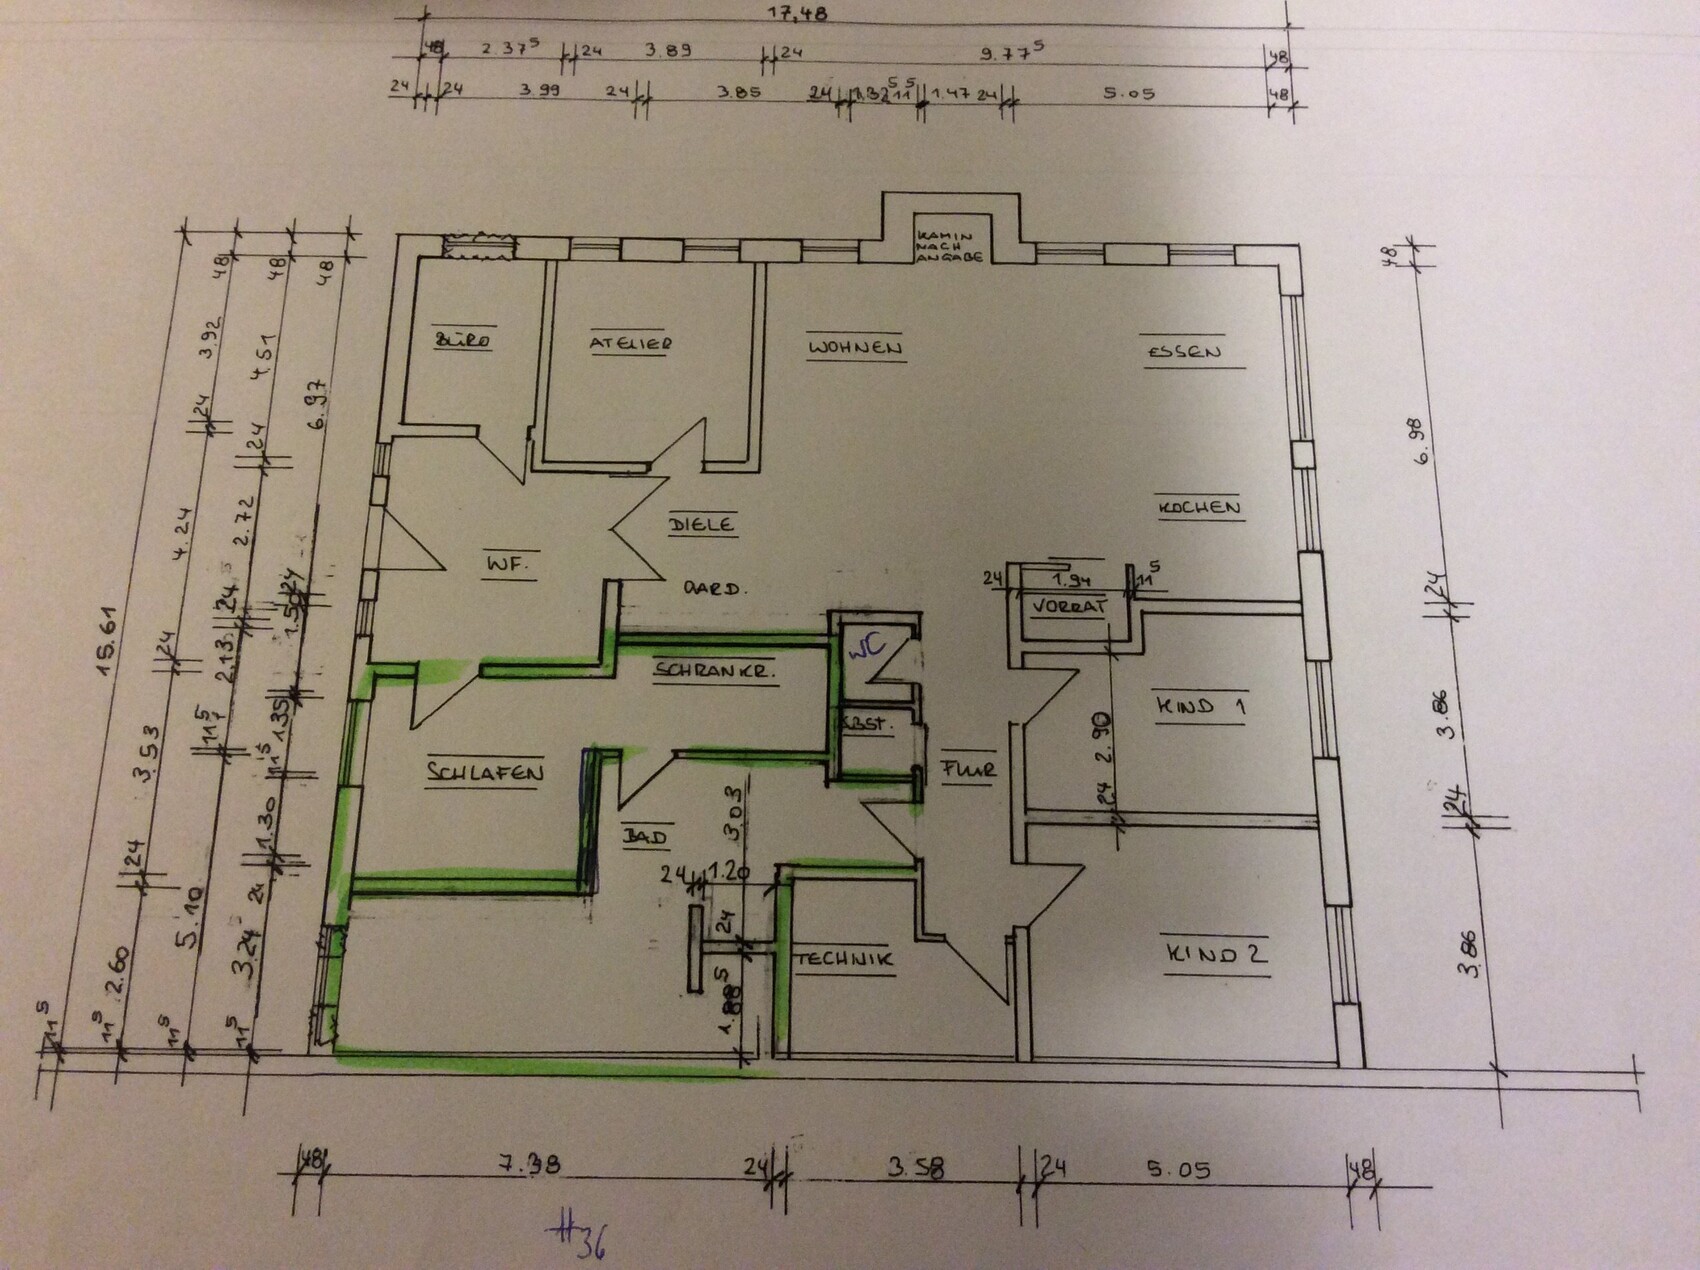
Hello, we have finished the planning phase. However, the problem is the bathroom and the entire corner area. To get natural light into the bathroom, we now have a large bathroom. Maybe someone has a good idea to remodel it and still have natural light. The bathroom should also be accessible from both the master bedroom and the children's bedroom.

A money pit. Huge investments and in the end, the property still has no resale value. You really have to be quite romantically attached to the building to go through with this. Hopefully, you don’t have to finance too much.
What about the floor? Can it be kept, or does it possibly need to be replaced because of sewage contamination? The height differences will have to be leveled anyway. How high will the ceilings be afterward? And those supports in the living room—definitely not aesthetically pleasing, but not impossible either.
If you want, please upload the current “as-is” plan with a north arrow. We already have the planned drawing. Maybe a few good ideas will come up. It’s also important to include information about any existing sewage connections and water pipes—if there’s anything already in place, please mark it on the plan.
What about the floor? Can it be kept, or does it possibly need to be replaced because of sewage contamination? The height differences will have to be leveled anyway. How high will the ceilings be afterward? And those supports in the living room—definitely not aesthetically pleasing, but not impossible either.
If you want, please upload the current “as-is” plan with a north arrow. We already have the planned drawing. Maybe a few good ideas will come up. It’s also important to include information about any existing sewage connections and water pipes—if there’s anything already in place, please mark it on the plan.
kaho674 schrieb:
A money pit. Huge investments, and in the end, there’s still no resale value. You really have to be quite romantically attached to the property to go through with it. Hopefully, you don’t have to finance too much.
What about the floor? Can it stay, or does it need to be replaced because of sewage contamination? The height differences will have to be evened out anyway. How high will the ceilings be afterward? And those supports in the living room – not exactly attractive, but not impossible either.
If you want, please share the current “as-is” plan with a north arrow. We already have the target plan. Maybe some more inspiring ideas will come up. It’s also important to mark any existing sewage connections and water pipes – is there anything already there? Please draw it in if so. Unfortunately, it can’t be done otherwise....
The floor has to be removed... after that, about 2.50 meters (8 ft 2 in) ceiling height. Yes, we’re trying to integrate the supports into the walls... unfortunately, two remain in the living area. But I think they can be integrated nicely as well.
We still have the plan... nothing else. Was that what you meant? All water connections will be newly installed.
kaho674 schrieb:
Sorry, can you quickly remind me where north is – by the pigsty, the cattle barn, or maybe the sugar beet cellar? (...wonderful... )North is where there are no windows... so at the "Füttgergang"
kaho674 schrieb:
Children’s rooms on the south side would be great. Why isn’t that desired?Because they heat up a lot and they can’t sleep at night in summer.