
ᐅ Bathroom is very large and awkwardly shaped. Redesigning is challenging – any tips?
Created on: 23 May 2018 21:56
A
Abstall
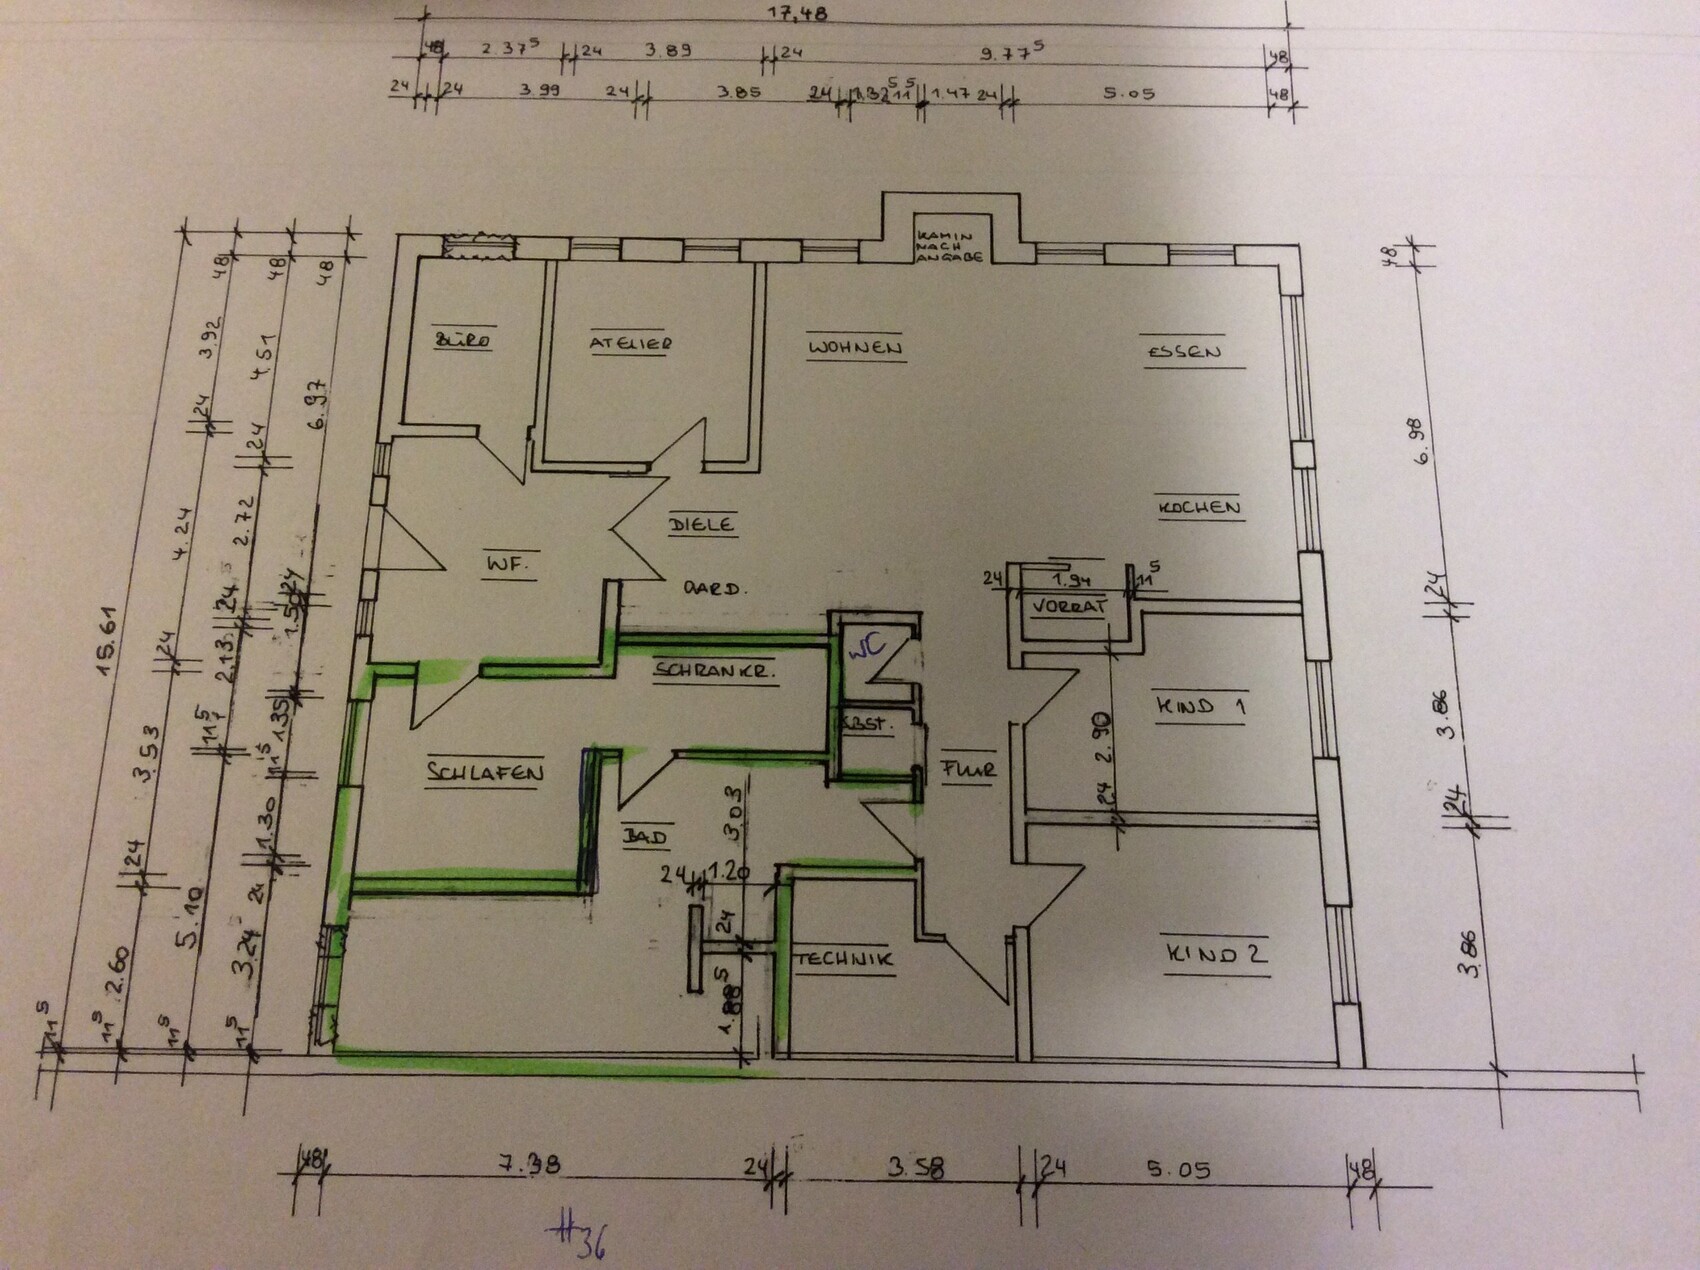
Hello, we have finished the planning phase. However, the problem is the bathroom and the entire corner area. To get natural light into the bathroom, we now have a large bathroom. Maybe someone has a good idea to remodel it and still have natural light. The bathroom should also be accessible from both the master bedroom and the children's bedroom.
haydee schrieb:
How high is the stable? Are there any options to bring light in from above? The stable currently has a ceiling height of 2.50 meters (8 feet 2 inches) on the ground floor. This height is also planned to be maintained after the renovation. The upper floor has a knee wall height of 3 meters (9 feet 10 inches) and the center of the pitched roof reaches 8 meters (26 feet 3 inches) in height. There is practically no chance to get natural light from above using common financial means.
haydee schrieb:
Yes, now and in 10 or 15 years.
An apartment for one of the children?
Is the roof damaged? Revert to a bungalow with a standard roof?
What should happen to the extension that is still attached to the barn? How is it being used? How should it continue to be used?
You always need to consider the entire property, especially for the long term.The plan is only to renovate the ground floor, which is already spacious at 230m² (2475 sq ft). The roof on the side with the photovoltaic system was replaced with trapezoidal metal sheets 8 years ago. On the other side, it would cost about 10,000 to 12,000 euros to cover the roof with trapezoidal metal sheets. So the roof is the least of our worries. An apartment for the children is also not an issue; we currently still live in the parents’ house with 110m² (1184 sq ft) on the upper floor, and the ground floor has another 110m² (1184 sq ft), where one parent still lives. Reverting to a bungalow? We have storage space including the extension in the upper floor totaling 400m² (4305 sq ft), which I would prefer not to give up.
The extension on the ground floor still includes a barn, a garage, and a stable. Plenty of space for tractors, trailers, and so on.
Maria16 schrieb:
Please don’t make me extract the information bit by bit! Is the plan really oriented to true north? That seems unlikely...? Whether some rooms cannot be placed somewhere due to fire protection regulations (but why exactly?) only becomes relevant quite late in the process, depending on whether there is any freedom in the layout. A site plan of the plot would also be helpful, especially if more than just the building shown on the lower part of the plan needs to be considered (I assume this because of the reference to fire protection).
By the way, out of curiosity: what will happen with the rest of the barn above your heads? And in case I missed it: is the ceiling height of the living space already specified somewhere? Old barns often have relatively low ceilings compared to their floor area, which can feel oppressive...The decision not to build the living space on the upper floor is mainly due to fire protection requirements. The building authority imposed very strict conditions because the upper floor extends all the way up to the roof. The remaining upper part of the barn will be used for storage, accessible via an external staircase. An internal staircase is very difficult due to fire safety regulations. The ceiling height of the new living space will be around 2.50 meters (8 feet 2 inches), including the floor covering.
kaho674 schrieb:
A money pit. Huge investments, and in the end, you still have no resale value. You really have to be quite emotionally attached to the property to go through with this. Hopefully, you don’t have to finance too much.
What about the floor? Can it be kept, or does it need to be replaced because of sewage contamination? The height differences will have to be leveled anyway. How high will the ceilings be then? And those supports in the living room – not exactly beautiful, but not impossible either.
If you want, please share the current “AS-IS plan” with a north arrow. We already have the target plan. Maybe some more inspiring ideas will come up. Details on existing sewage and water pipes are also important – is there anything already in place? If so, please mark it on the plan. It’s definitely a considerable investment, and we’re quite emotionally attached to the property as well… after all, the farmhouse has been in our family for about 200 years.
The floor definitely needs to be removed because of the sewage contamination, and the finished ceiling height will be 2.50 m (8 ft 2 in). The supports in the barn are really the main issue since they are basically fixed; if anything, they could be moved with a new foundation either to the west or east, since they support a double-T beam running across the concrete ceiling. The sewage and water pipes will be completely new.

11ant schrieb:
It’s always like this: drawing the “target” on anything other than the existing plan makes little sense. And without a professional approach, it easily turns into a disaster. I get the impression of naive planning. So, where is the architect for this project?Similar topics