
ᐅ Bathroom is very large and awkwardly shaped. Redesigning is challenging – any tips?
Created on: 23 May 2018 21:56
A
Abstall
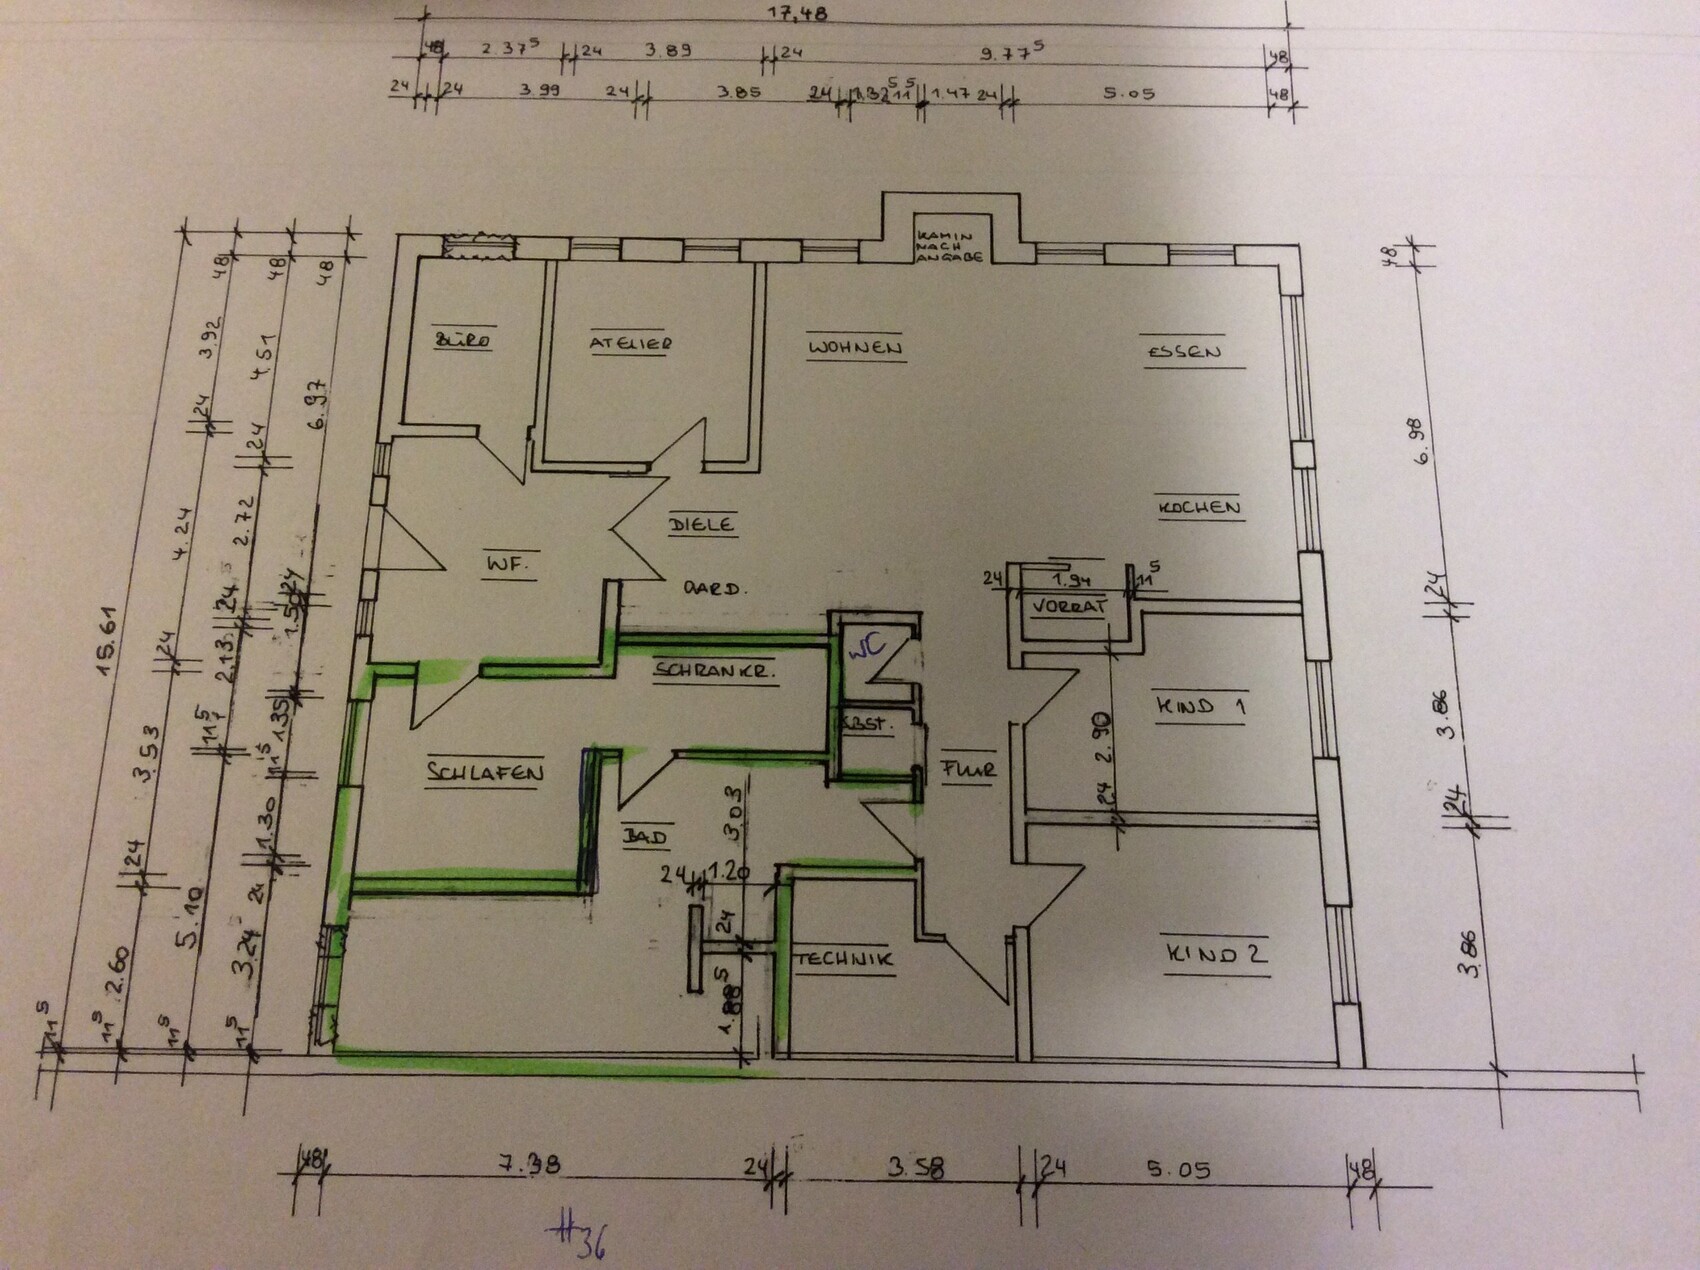
Hello, we have finished the planning phase. However, the problem is the bathroom and the entire corner area. To get natural light into the bathroom, we now have a large bathroom. Maybe someone has a good idea to remodel it and still have natural light. The bathroom should also be accessible from both the master bedroom and the children's bedroom.

I don’t see the finishing costs coming in under €350,000 – simply because of the huge area. I believe we’re looking at around 220m² (net) or so, right? At €1,500 per square meter (which is already on the average to lower end of the quality scale) – plus the ground replacement and all the extras quickly adding up to €30,000. And if the roof leaks – ouch!
haydee schrieb:
I guess it won’t really be much cheaper than building new.
It was similar for us.
And as is known, almost everything was leveled to the ground.The problem is the extension. It is attached, even connected with a door... and we can’t demolish it... it’s too large. And upstairs in the attic, it extends across the entire width. The barn and the extension...
What is your budget? And how much work are you planning to do yourself?
I am currently having a renovation of an old building planned and found that a large part of the costs are not in the exterior walls. If your measurements are correct, you have an area of 255m2 (2745 sq ft) – 15m (49 ft) by 17m (56 ft). That’s quite large, and you will need flooring, walls, electrical work, plumbing, and so on throughout.
I am currently having a renovation of an old building planned and found that a large part of the costs are not in the exterior walls. If your measurements are correct, you have an area of 255m2 (2745 sq ft) – 15m (49 ft) by 17m (56 ft). That’s quite large, and you will need flooring, walls, electrical work, plumbing, and so on throughout.
11ant schrieb:
No, I mean one where the conditions "old" and "new" are shown side by side and color-coded: stays as is – stays and will be removed – isn’t there and will be added.I don’t think it’s at that stage yet.Abstall schrieb:
d
nothing will happen... it will stay like that.. no extension.... as kaho674 already said.. budget Yes, now and in 10 or 15 years.
An apartment for one of the children?
Roof damaged? Demolition back to a bungalow with a standard roof?
What should happen with the extension that is still attached to the barn? How is it being used? How should it continue to be used?
You always have to keep the entire property in mind, especially for the long term.

kaho674 schrieb:
It’s not that far yet, I think. It’s always the case that drawing up the "target" on anything other than the existing floor plan makes little sense. Without a professional approach, it easily turns into a disaster. I get the impression of an oversimplified plan.
https://www.instagram.com/11antgmxde/
https://www.linkedin.com/company/bauen-jetzt/
Similar topics