
Hi everyone!
I’m getting a bit desperate...
I need to create a slope towards the neighbor’s plot, from street level 0mm (0 inches) up to the end of the terrace at 120mm (5 inches). I’m digging here with a pickaxe, and the soil is stone mixed with clay.
I’m already quite deep below the natural ground level. Do I still need to dig down 80cm (31 inches) for frost protection?
Ideally, I would like to do some excavation, then set vertical reinforcement in concrete, and start building the wall.
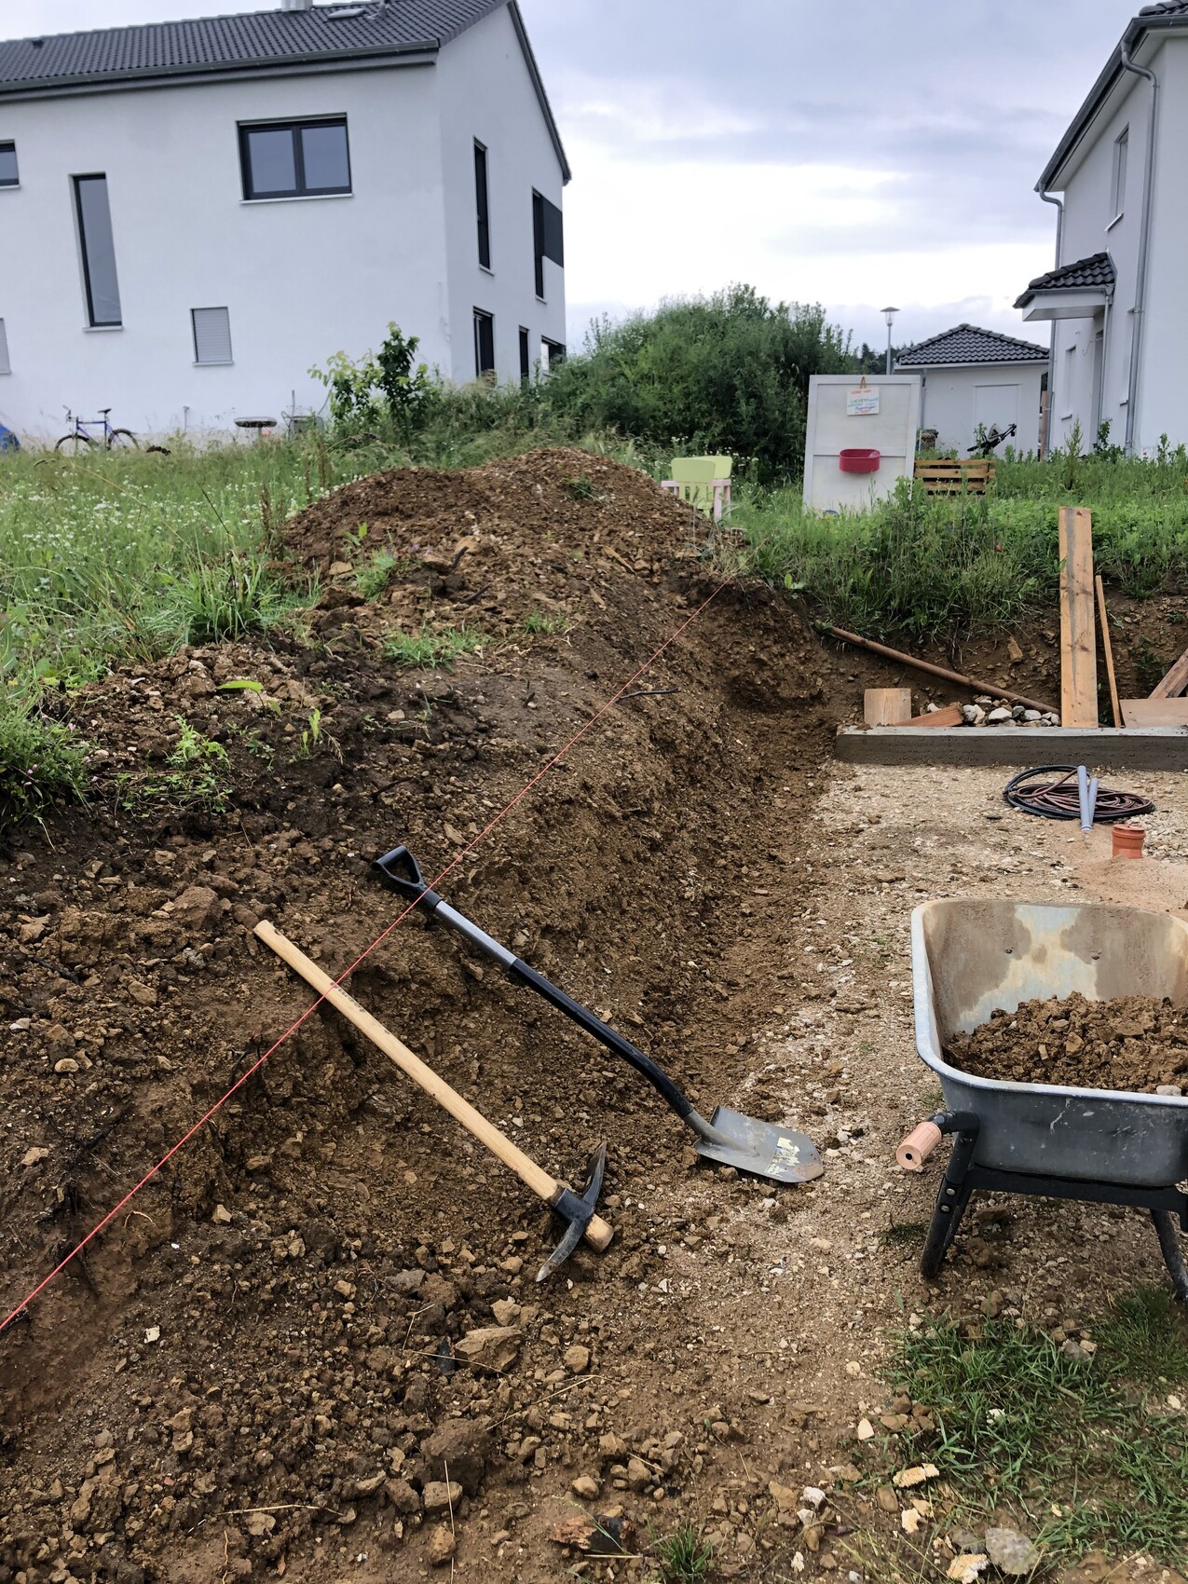
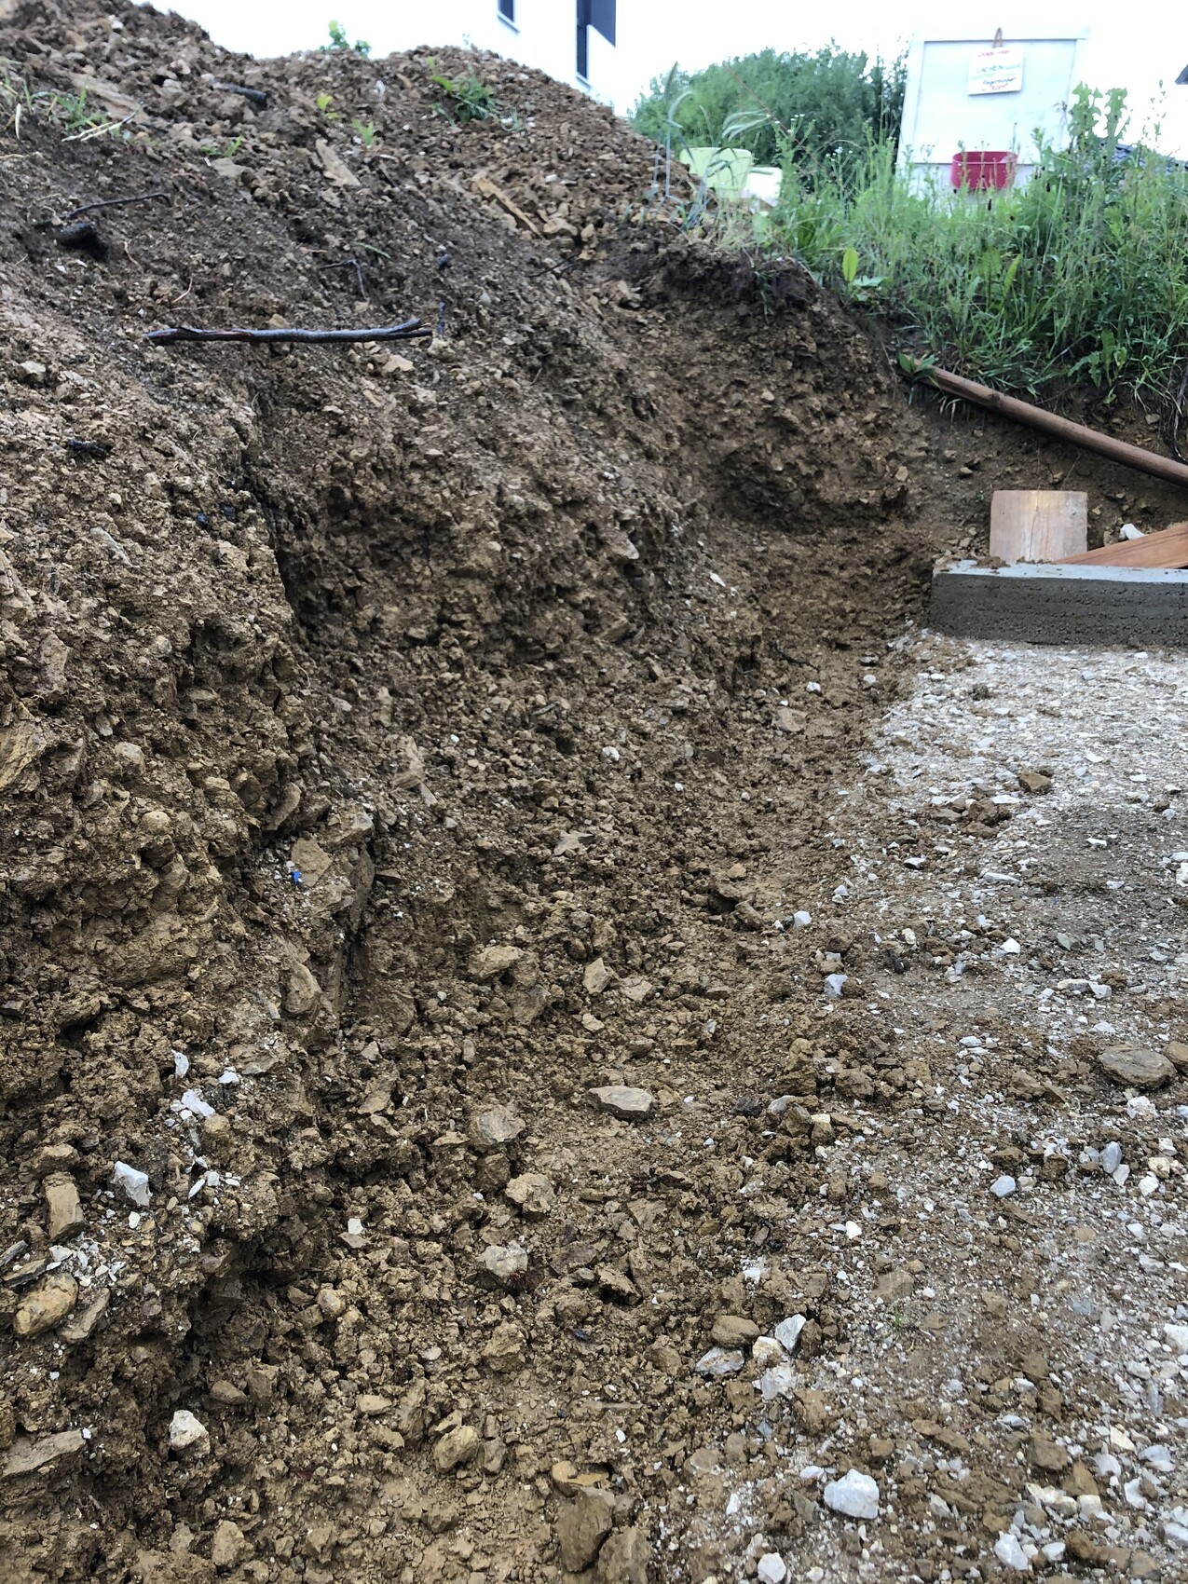
I’m getting a bit desperate...
I need to create a slope towards the neighbor’s plot, from street level 0mm (0 inches) up to the end of the terrace at 120mm (5 inches). I’m digging here with a pickaxe, and the soil is stone mixed with clay.
I’m already quite deep below the natural ground level. Do I still need to dig down 80cm (31 inches) for frost protection?
Ideally, I would like to do some excavation, then set vertical reinforcement in concrete, and start building the wall.

So, after excavating quite deeply, I have poured the foundation.
I will start by laying two rows of the retaining wall blocks and then build the strips for the garden shed onto them. That will basically form a large L shape.
I just hope I can get the garden shed strips nice and straight!
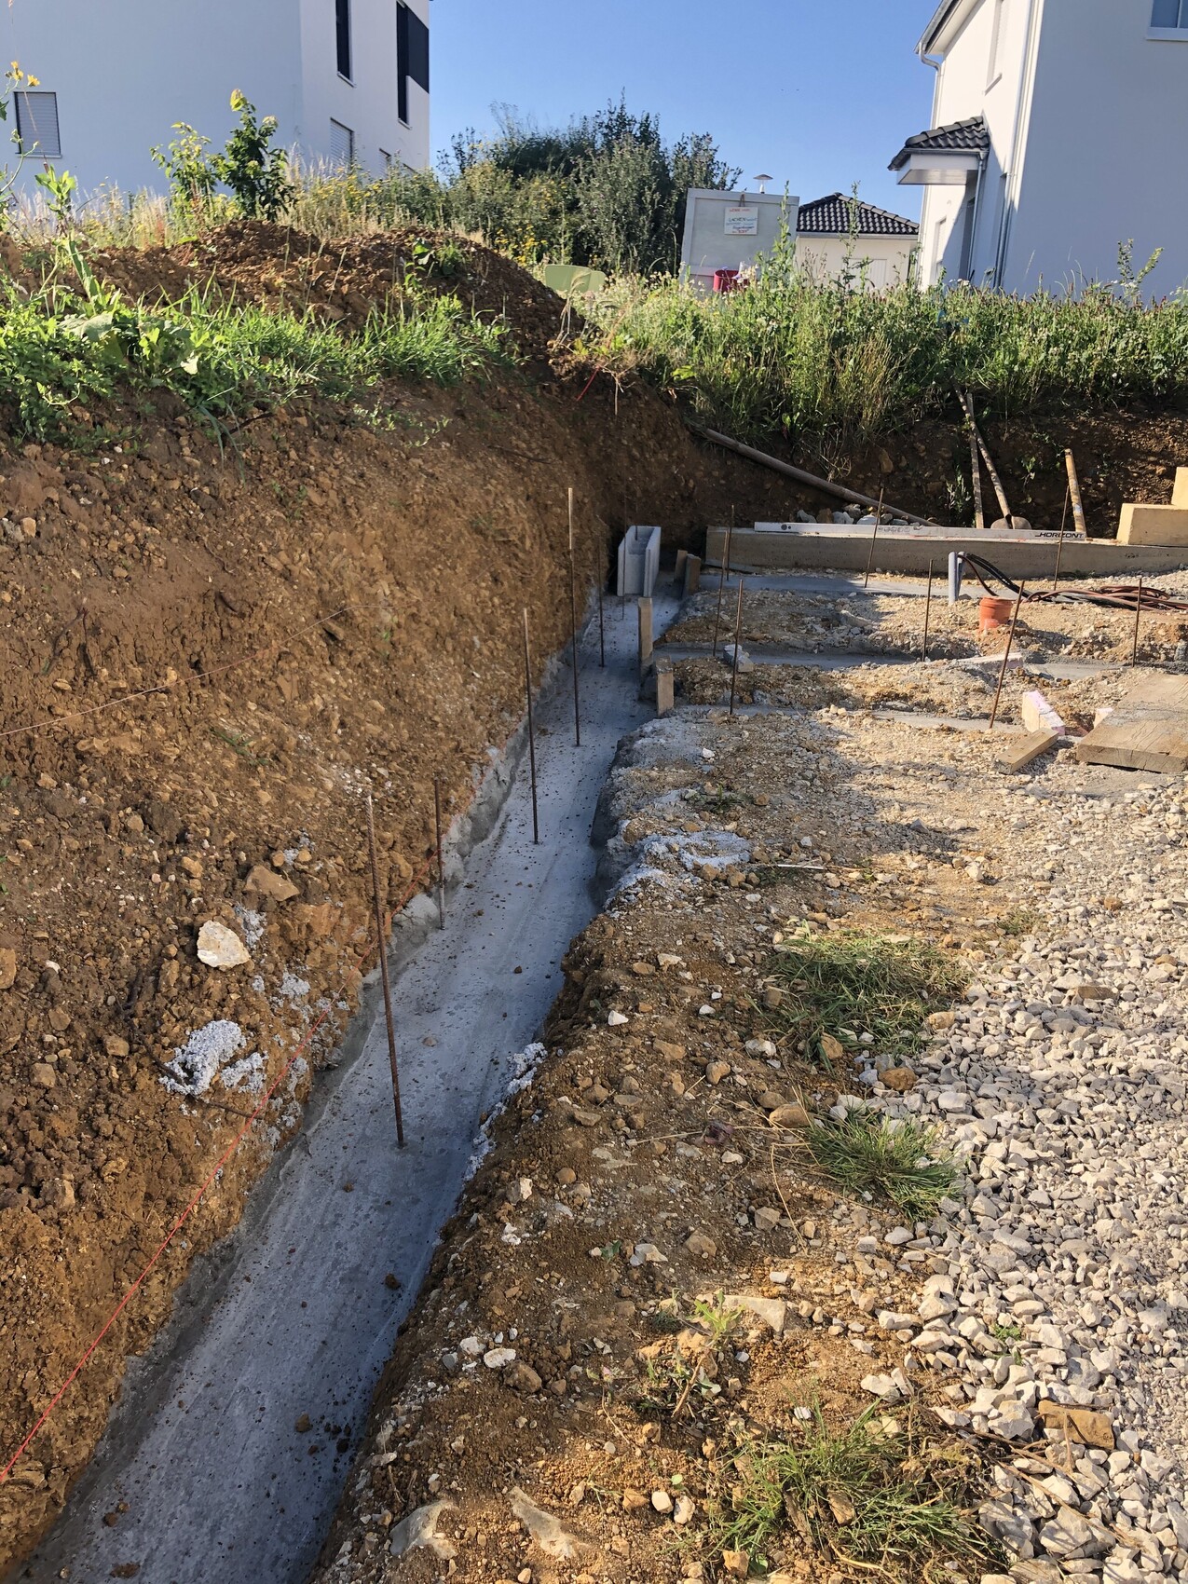
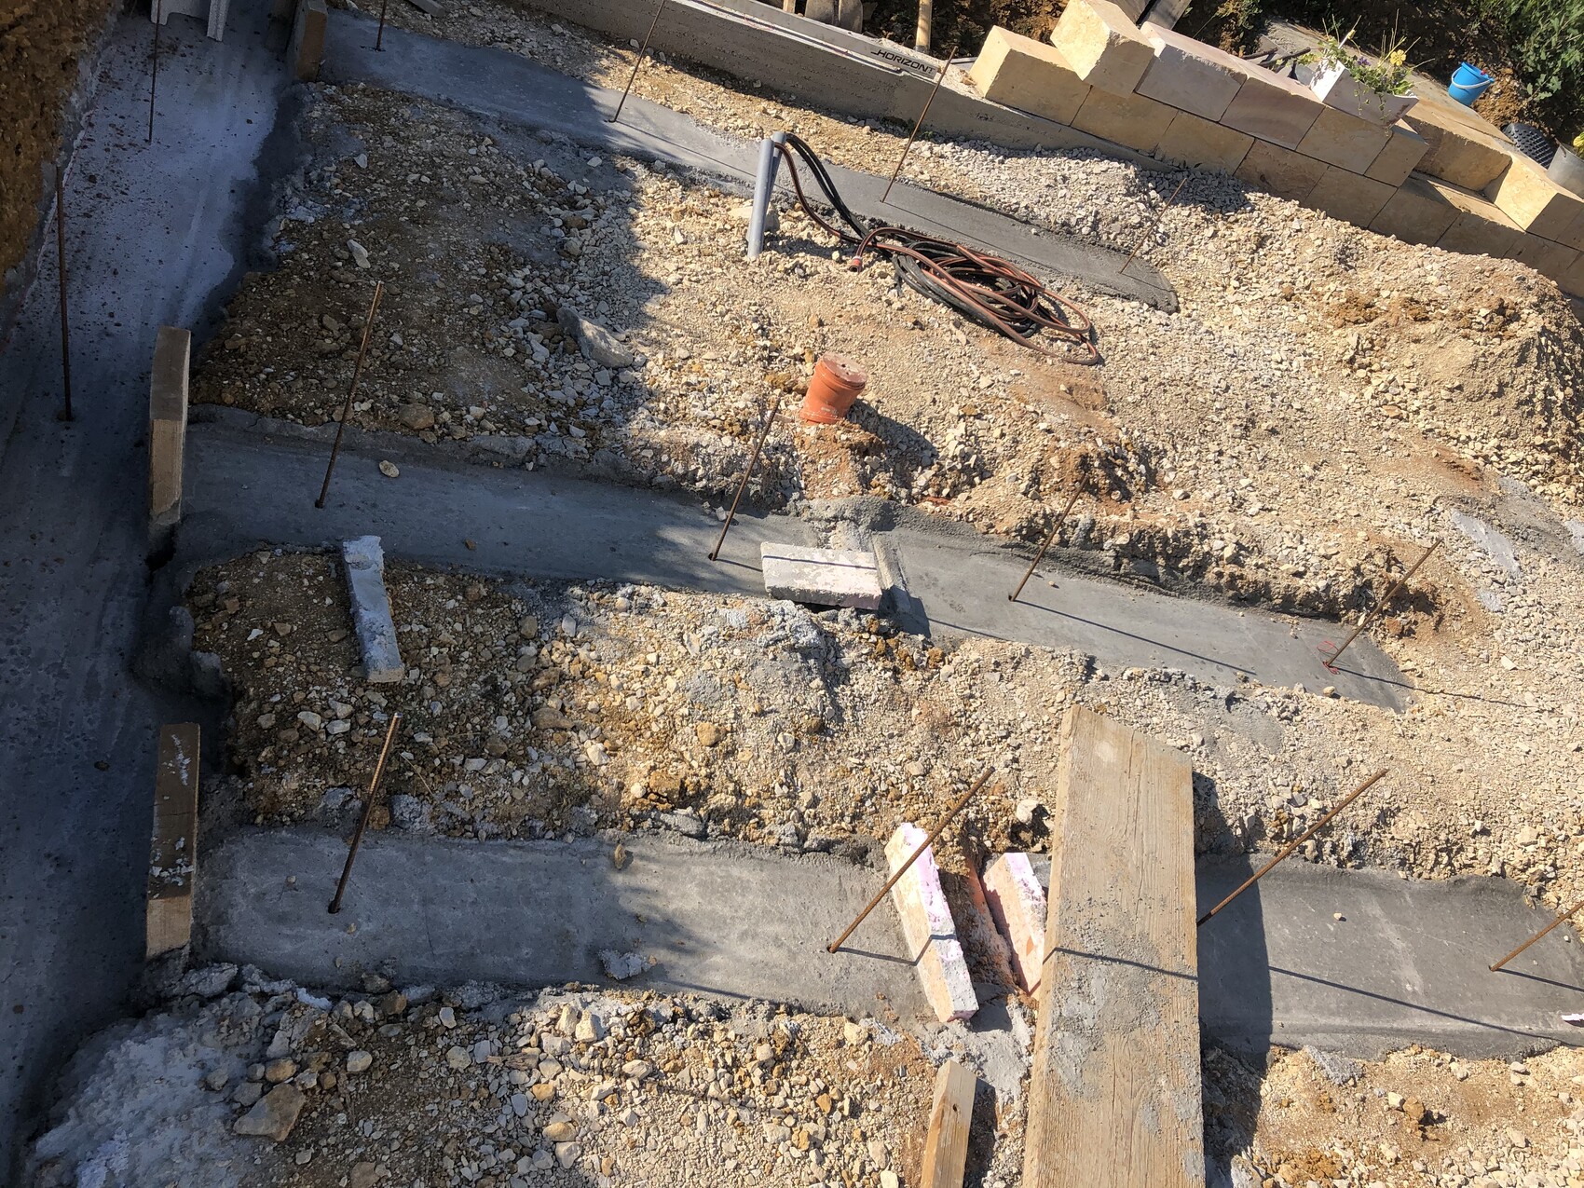
I will start by laying two rows of the retaining wall blocks and then build the strips for the garden shed onto them. That will basically form a large L shape.
I just hope I can get the garden shed strips nice and straight!

The rough layout is done beforehand, but don’t worry if you have to cut some parts the first time. I also had to cut a few myself. I placed planting rings but didn’t account for the quarter circle.
Do you have the formwork blocks with the half-round recess on top? If so, insert steel reinforcement there as well.
Do you have the formwork blocks with the half-round recess on top? If so, insert steel reinforcement there as well.
Hello M4rvin
Get 12mm (1/2 inch) reinforcing bars. Measure the position of the concrete blocks. Drill 12mm (1/2 inch) holes about 10cm (4 inches) deep into the foundation. Then insert the reinforcing bars approximately every 30cm (12 inches). Let them protrude 40-50cm (16-20 inches) above. This way you’ll be on the safe side.
Steven
Get 12mm (1/2 inch) reinforcing bars. Measure the position of the concrete blocks. Drill 12mm (1/2 inch) holes about 10cm (4 inches) deep into the foundation. Then insert the reinforcing bars approximately every 30cm (12 inches). Let them protrude 40-50cm (16-20 inches) above. This way you’ll be on the safe side.
Steven
Similar topics