
ᐅ Foundation for a 1.5-meter-high retaining wall made of large rectangular blocks.
Created on: 9 Mar 2019 07:40
T
Thierse
A retaining wall 1.5 meters high (5 feet) is to be built using large ashlar stones (shell limestone). What should the foundation look like in terms of depth and material?
These stones are very heavy; is a special foundation necessary, or would, for example, a 30 cm (12 inches) layer of crushed stone beneath be sufficient?
And is drainage required? Or is a layer of crushed stone behind the retaining wall enough?
These stones are very heavy; is a special foundation necessary, or would, for example, a 30 cm (12 inches) layer of crushed stone beneath be sufficient?
And is drainage required? Or is a layer of crushed stone behind the retaining wall enough?
Hello KingSong
Wow, quite some heavy-duty stuff. Of course, they can hold back the slope if installed properly. That’s why I would build a solid foundation. And definitely connect it to the wall. Otherwise, frost, cold, and heat could gradually push the wall by millimeters.
Steven
Wow, quite some heavy-duty stuff. Of course, they can hold back the slope if installed properly. That’s why I would build a solid foundation. And definitely connect it to the wall. Otherwise, frost, cold, and heat could gradually push the wall by millimeters.
Steven
KingSong schrieb:
But the concrete blocks are actually 60cm x 60cm (24 inches x 24 inches)... I hope that 1.80m (5 ft 11 in) height will be enough to support the slope with 1.60m (5 ft 3 in) behind it.Hello KingSong
Are you trying to retain a 160cm (5 ft 3 in) slope, or are you planning to install anti-tank barriers?
I have no idea what such a structure costs, but the expenses for building it probably won’t be small. At that point, the foundation cost won’t be the deciding factor anymore.
If you build the same wall with concrete masonry units (50 x 30 x 25cm) (20 x 12 x 10 inches) and invest a bit more into the foundation, you can save a lot of money.
Steven

This slope needs to be secured:
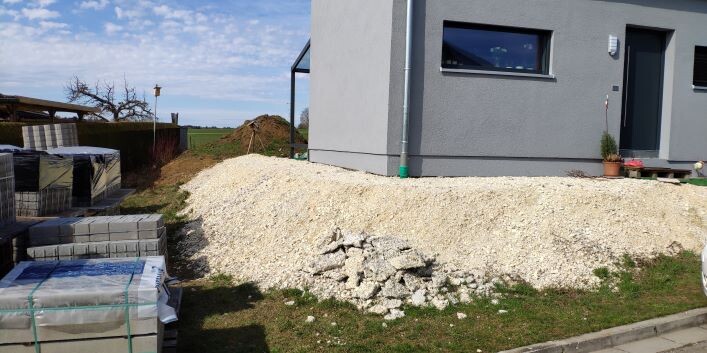
Part of the house is built on it (a total of 2.40m (8 feet) of frost protection gravel, applied to a depth of 80cm (31 inches)), and we simply don’t like concrete formwork blocks. I also don’t believe that formwork blocks can withstand this pressure over time. For us, the concrete blocks have a certain aesthetic that fits well with the rest of the house. On the left side (where the paving is now), a carport will be built, which will be supported on top of the blocks.
The blocks are not that expensive either; a 180cm x 60cm x 60cm (approximately 6ft x 2ft x 2ft) block costs me 75€, and the total would be 3,400€ gross, including delivery.
Part of the house is built on it (a total of 2.40m (8 feet) of frost protection gravel, applied to a depth of 80cm (31 inches)), and we simply don’t like concrete formwork blocks. I also don’t believe that formwork blocks can withstand this pressure over time. For us, the concrete blocks have a certain aesthetic that fits well with the rest of the house. On the left side (where the paving is now), a carport will be built, which will be supported on top of the blocks.
The blocks are not that expensive either; a 180cm x 60cm x 60cm (approximately 6ft x 2ft x 2ft) block costs me 75€, and the total would be 3,400€ gross, including delivery.
Hello
one more idea.
Excavate the foundation to the required size, place and compact 20cm (8 inches) of recycled crushed limestone (RCL). Then formwork up to the final height and fill it with ready-mix concrete. That will last forever. And it should be significantly cheaper. It would be about 27m³ (35 cubic yards) of ready-mix concrete.
The material costs are not much lower than the bricks. But the stacking effort could far exceed the formwork work. Steven
one more idea.
Excavate the foundation to the required size, place and compact 20cm (8 inches) of recycled crushed limestone (RCL). Then formwork up to the final height and fill it with ready-mix concrete. That will last forever. And it should be significantly cheaper. It would be about 27m³ (35 cubic yards) of ready-mix concrete.
The material costs are not much lower than the bricks. But the stacking effort could far exceed the formwork work. Steven
That’s exactly the question: should I do it myself or hire someone to do it? I would have excavated 60cm (24 inches) deep, added 40cm (16 inches) of frost protection material and compacted it well. Then 20cm (8 inches) of lean concrete on top, and the blocks on that. I’ve also heard all kinds of different approaches from various companies, and I’m unsure who is actually right. Suggestions range from leaning the wall 3° towards the house for structural reasons to building a full strip foundation...
Oh, and I’ve had a quote for a complete formwork and concrete pour... that would be €4000 more expensive than using blocks. Stacking the blocks is the easiest part—you just need to lift them with a skid steer loader and set them in place.
Oh, and I’ve had a quote for a complete formwork and concrete pour... that would be €4000 more expensive than using blocks. Stacking the blocks is the easiest part—you just need to lift them with a skid steer loader and set them in place.
Similar topics