
ᐅ Bathroom is very large and awkwardly shaped. Redesigning is challenging – any tips?
Created on: 23 May 2018 21:56
A
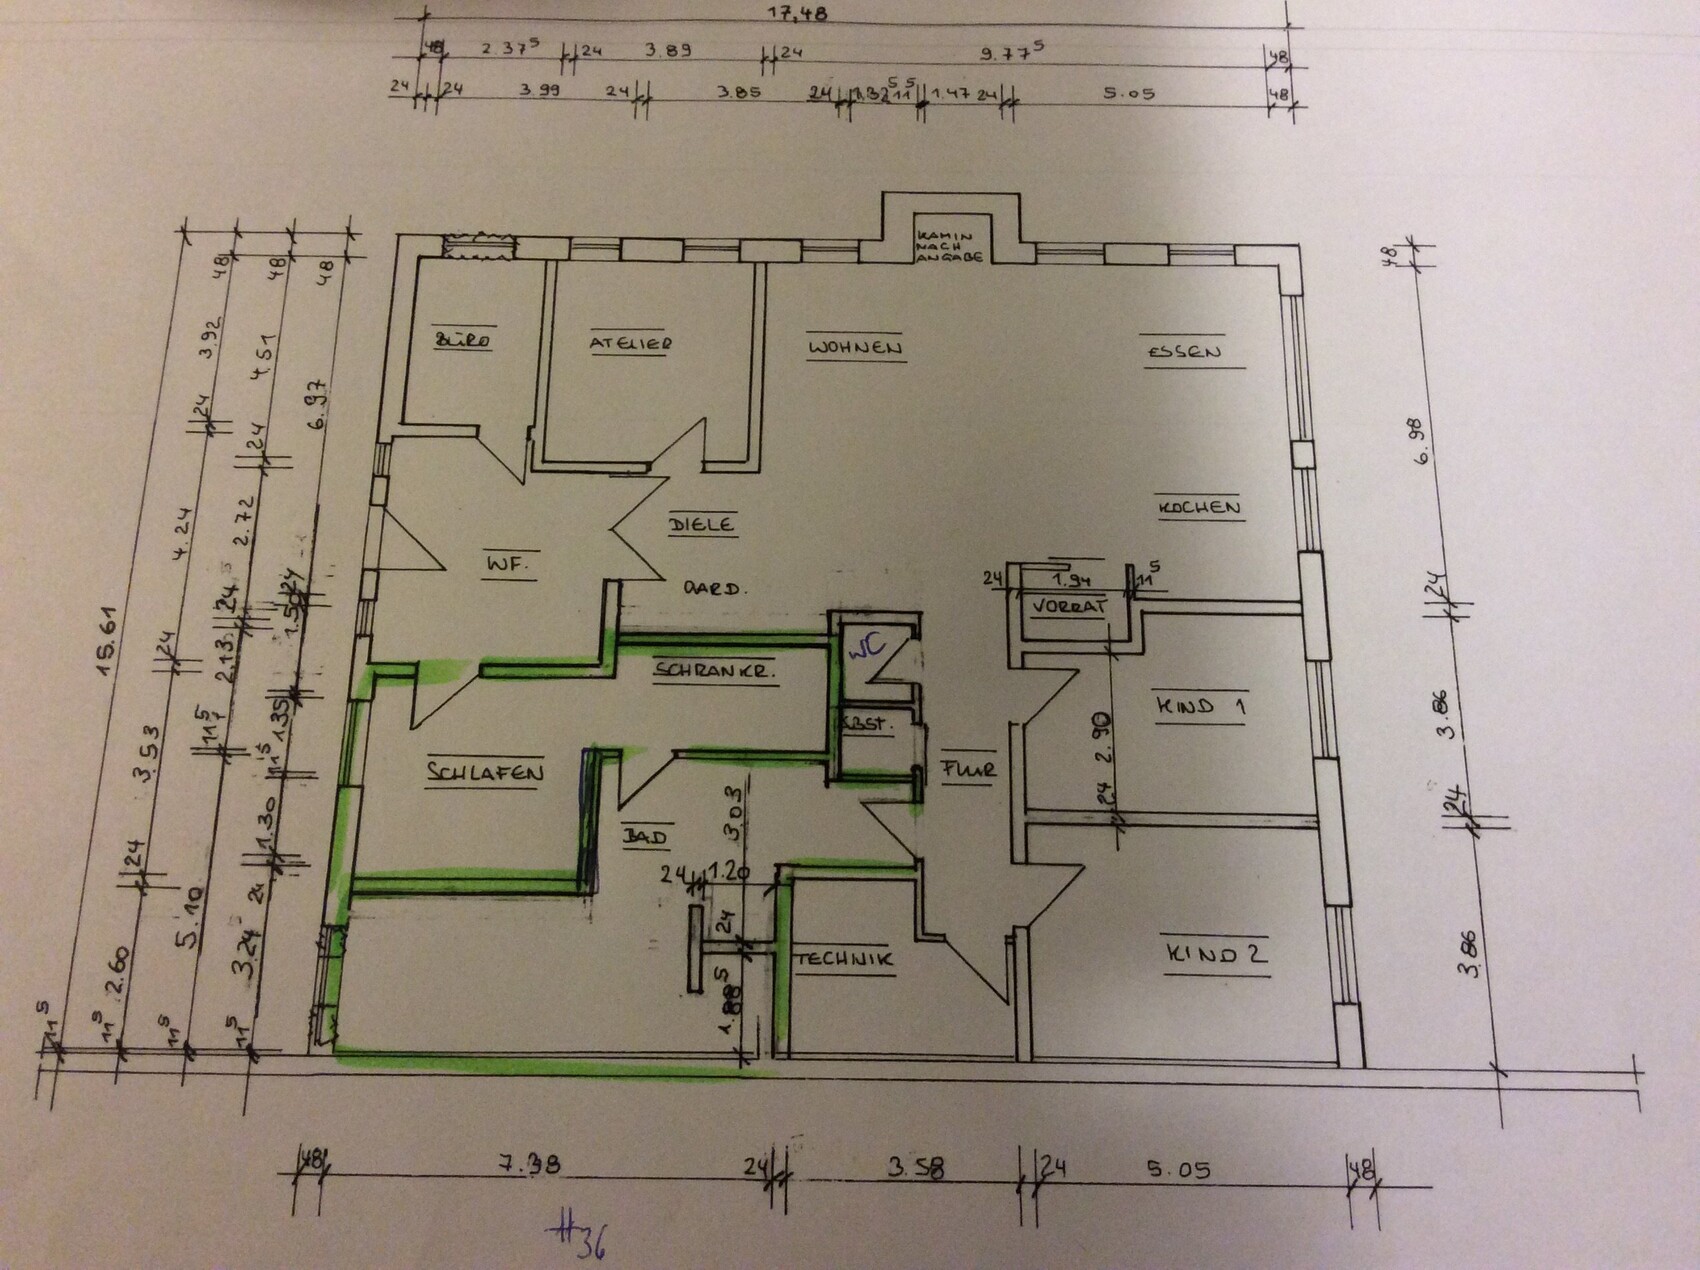
AbstallHello, we have finished the planning phase. However, the problem is the bathroom and the entire corner area. To get natural light into the bathroom, we now have a large bathroom. Maybe someone has a good idea to remodel it and still have natural light. The bathroom should also be accessible from both the master bedroom and the children's bedroom.

Abstall schrieb:
we have basically finished the planning. Ouch. I’d say you’re just a tiny eighty percent away from the goal. Is this supposed to be one half of a semi-detached bungalow?
The bathroom definitely takes first place in the “huge but completely unusable” category.
https://www.instagram.com/11antgmxde/
https://www.linkedin.com/company/bauen-jetzt/

Hello,
to be honest, I don’t fully understand this solution either. I would try furnishing it as suggested by @haydee. If windows are located at the bottom in the plan, why not arrange it like this, for example? (without paying attention to measurements)
Sorry, just created this on my smartphone
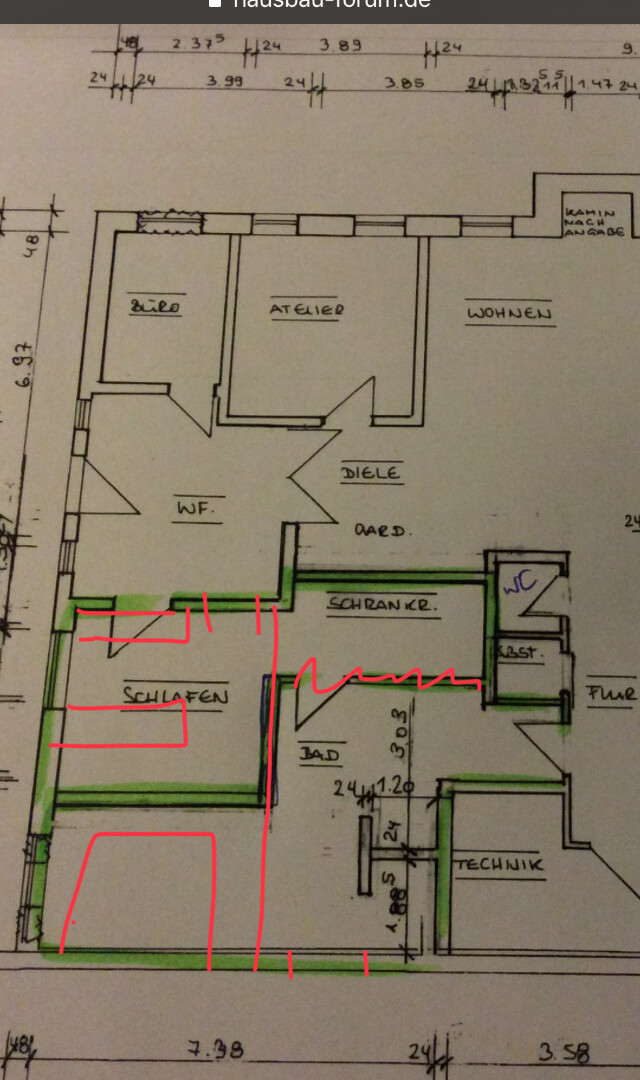
to be honest, I don’t fully understand this solution either. I would try furnishing it as suggested by @haydee. If windows are located at the bottom in the plan, why not arrange it like this, for example? (without paying attention to measurements)
Sorry, just created this on my smartphone
11ant schrieb:
Ouch. About eighty percent away from the goal, I would say. Is that supposed to represent a semi-detached bungalow?
The bathroom definitely takes first place in the competition "huge but unusable."We are converting an old stable. Everything is on one level. The bathroom is unusual, so I am asking for advice.
Similar topics