
Hello,
I have noticed that many members here share their building projects and experiences. I have already gathered a lot of ideas and had several “aha” moments thanks to this forum.
We are now at a stage in our planning where the design for our bungalow is finalized.
It would be great to get some assessments or opinions on the project.
Here are a few key details about the construction:
- The roof will be a hip roof
- Energy supply: gas and solar
- Underfloor heating
- Still undecided between siding or plaster for the exterior
- The guest room will mainly be used as an office but with a sleeping option
- The staircase in the living room will be a “floating” staircase leading to the attic. In front of the attic entrance, a space will be created for a desk with a PC. This way, you can look down into the living room from above, and the attic is somewhat “concealed.”
- The plot size is approximately 1,000 sq m (0.25 acres).
I hope my information is helpful. If you need any additional details, I will be happy to provide them.
I truly appreciate any support.
Best regards
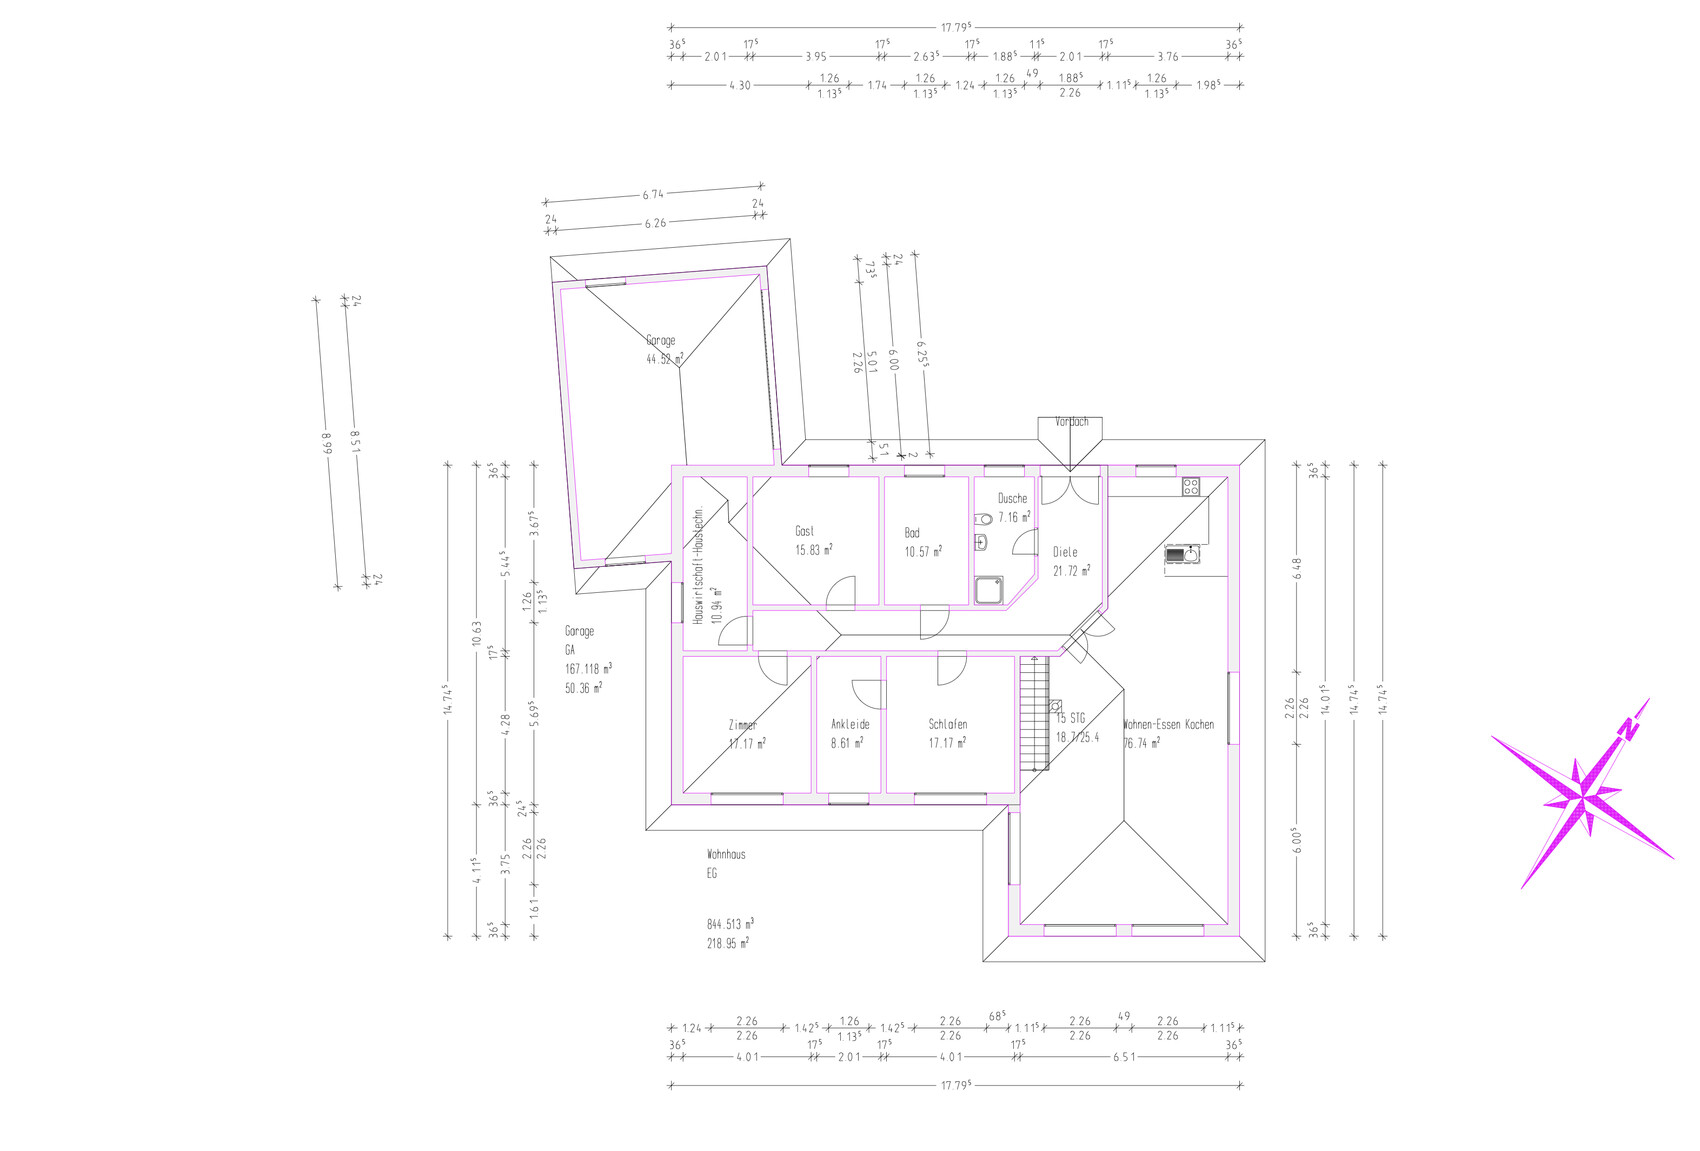
I have noticed that many members here share their building projects and experiences. I have already gathered a lot of ideas and had several “aha” moments thanks to this forum.
We are now at a stage in our planning where the design for our bungalow is finalized.
It would be great to get some assessments or opinions on the project.
Here are a few key details about the construction:
- The roof will be a hip roof
- Energy supply: gas and solar
- Underfloor heating
- Still undecided between siding or plaster for the exterior
- The guest room will mainly be used as an office but with a sleeping option
- The staircase in the living room will be a “floating” staircase leading to the attic. In front of the attic entrance, a space will be created for a desk with a PC. This way, you can look down into the living room from above, and the attic is somewhat “concealed.”
- The plot size is approximately 1,000 sq m (0.25 acres).
I hope my information is helpful. If you need any additional details, I will be happy to provide them.
I truly appreciate any support.
Best regards
W
Wanderdüne1 Sep 2014 22:16Bungalows ... I like them.
Unfortunately, this example is completely unsuccessful.
The entrance area has a poor layout, making it difficult to integrate a coat rack or closet, and the zoning of the house is not supported.
A major issue with large bungalows is the lack of natural light in the hallways. Here, too, no daylight reaches the approximately 45° (degree) workaround into the poorly defined private area.
The access to the sleeping area feels too close to the entrance, the walk-in closet is impractical and poorly designed as a confined space, and the utility room is also inefficient.
The living-dining-kitchen area is dreadful; this section alone will hardly cost less than 130,000€ (euros), and no corresponding value can be seen.
-> Back to square one and then plan all rooms fully furnished.
WD
Unfortunately, this example is completely unsuccessful.
The entrance area has a poor layout, making it difficult to integrate a coat rack or closet, and the zoning of the house is not supported.
A major issue with large bungalows is the lack of natural light in the hallways. Here, too, no daylight reaches the approximately 45° (degree) workaround into the poorly defined private area.
The access to the sleeping area feels too close to the entrance, the walk-in closet is impractical and poorly designed as a confined space, and the utility room is also inefficient.
The living-dining-kitchen area is dreadful; this section alone will hardly cost less than 130,000€ (euros), and no corresponding value can be seen.
-> Back to square one and then plan all rooms fully furnished.
WD
Hello,
please excuse the long break between my posts, but I was on vacation until the middle of last week.
To be honest, the assessments and comments surprised me a bit. I thought I had planned something good. I will now try to address everything somehow.
What I uploaded above was my draft, which the architect just traced with his software. I have a precise planning appointment with him next week. Changing architects seems difficult at the moment, as I know this guy from before very well and he will also supervise the construction as a favor.
Below is a preliminary site plan draft showing approximately where the house is located. I took a photo of it on my PC, so unfortunately it is a bit blurry.
Now I need to explain a bit about the house.
The bungalow is for my parents, who will be retiring in a few years. It was supposed to be an L-shaped bungalow because there is a house on the left, and the angle is meant to shield the terrace somewhat from the wind, as well as provide some privacy.
I have already noticed that it is not completely barrier-free due to the hallway, but that still needs to be corrected.
Their wish is to have a clear separation between the living area and the private area.
The utility room is located next to the garage, as there should be direct access from the garage into the house. So groceries can be brought in straight from the car to the utility room. Of course, you still have to go through the hallway from the kitchen, but there should also be pantry cabinets in the kitchen.
Maybe the office/guest room can be reduced a bit to enlarge the utility room.
The angled wall in the entrance area seemed appropriate to me because the access to the living and dining area is also along the angle.
The window in the dressing room was intended for ventilation. But of course, it takes up wall space. The bedroom is planned generously so there is about 50cm (20 inches) of space available. After all, a large wardrobe is no longer needed, just a small chest of drawers.
The living area is kept spacious because the current house also has a living area of 80m² (860 sq ft) on the upper floor. It would be possible to reduce it by 15m² (160 sq ft), but then it might feel more like a long corridor, right?
I planned the bathroom door to open outward. I spoke extensively with a friend from the medical field who explained quite clearly that the bathroom door is usually locked and if something happens, it can be very difficult to open the door. I also thought of the occupants’ advancing age.
The door to the shower/WC in the angled area is good! I had thought of that before but was unsure if two doors parallel in the angle would look good.
The distance between the shower/WC and the guest room is 9 meters (30 feet), but there usually aren’t many overnight guests. I can’t think of any simpler solution.
Maybe you have an idea how to plan this more elegantly?
Having the shower/WC and the bathroom next to each other seemed practical for plumbing? Or swap the office/guest room with the bathroom, so both are next to each other.
I also thought about making the shower/WC slightly smaller and using that space as a coatroom near the front door.
Do you have a comparable floor plan or layout that you would prefer? Then I can present that and see how it could be better. I have also looked here in the forum for bungalows but the selection is very limited, and I have not found anything similar.
I would really appreciate any help!
Best regards

please excuse the long break between my posts, but I was on vacation until the middle of last week.
To be honest, the assessments and comments surprised me a bit. I thought I had planned something good. I will now try to address everything somehow.
What I uploaded above was my draft, which the architect just traced with his software. I have a precise planning appointment with him next week. Changing architects seems difficult at the moment, as I know this guy from before very well and he will also supervise the construction as a favor.
Below is a preliminary site plan draft showing approximately where the house is located. I took a photo of it on my PC, so unfortunately it is a bit blurry.
Now I need to explain a bit about the house.
The bungalow is for my parents, who will be retiring in a few years. It was supposed to be an L-shaped bungalow because there is a house on the left, and the angle is meant to shield the terrace somewhat from the wind, as well as provide some privacy.
I have already noticed that it is not completely barrier-free due to the hallway, but that still needs to be corrected.
Their wish is to have a clear separation between the living area and the private area.
The utility room is located next to the garage, as there should be direct access from the garage into the house. So groceries can be brought in straight from the car to the utility room. Of course, you still have to go through the hallway from the kitchen, but there should also be pantry cabinets in the kitchen.
Maybe the office/guest room can be reduced a bit to enlarge the utility room.
The angled wall in the entrance area seemed appropriate to me because the access to the living and dining area is also along the angle.
The window in the dressing room was intended for ventilation. But of course, it takes up wall space. The bedroom is planned generously so there is about 50cm (20 inches) of space available. After all, a large wardrobe is no longer needed, just a small chest of drawers.
The living area is kept spacious because the current house also has a living area of 80m² (860 sq ft) on the upper floor. It would be possible to reduce it by 15m² (160 sq ft), but then it might feel more like a long corridor, right?
I planned the bathroom door to open outward. I spoke extensively with a friend from the medical field who explained quite clearly that the bathroom door is usually locked and if something happens, it can be very difficult to open the door. I also thought of the occupants’ advancing age.
The door to the shower/WC in the angled area is good! I had thought of that before but was unsure if two doors parallel in the angle would look good.
The distance between the shower/WC and the guest room is 9 meters (30 feet), but there usually aren’t many overnight guests. I can’t think of any simpler solution.
Maybe you have an idea how to plan this more elegantly?
Having the shower/WC and the bathroom next to each other seemed practical for plumbing? Or swap the office/guest room with the bathroom, so both are next to each other.
I also thought about making the shower/WC slightly smaller and using that space as a coatroom near the front door.
Do you have a comparable floor plan or layout that you would prefer? Then I can present that and see how it could be better. I have also looked here in the forum for bungalows but the selection is very limited, and I have not found anything similar.
I would really appreciate any help!
Best regards
I like bungalows. Unfortunately, that’s not possible on our plot, and with our space requirements, it probably wouldn’t work anyway.
Try searching Google Images for "bungalow 160 sqm floor plan." The first one isn’t bad. You can adjust it to your own needs.
Have you ever considered an atrium? A terrace that is protected from wind and sun. That works really well with bungalows.
Regarding your floor plan: I’m afraid I don’t like it either. There’s too much hallway space!
In general, wouldn’t it make more sense to build a small bungalow of up to 120 sqm (1300 sq ft) for your parents? It also needs to be easy to maintain as they get older.
milkie
Try searching Google Images for "bungalow 160 sqm floor plan." The first one isn’t bad. You can adjust it to your own needs.
Have you ever considered an atrium? A terrace that is protected from wind and sun. That works really well with bungalows.
Regarding your floor plan: I’m afraid I don’t like it either. There’s too much hallway space!
In general, wouldn’t it make more sense to build a small bungalow of up to 120 sqm (1300 sq ft) for your parents? It also needs to be easy to maintain as they get older.
milkie
Every builder offers comparable angled bungalows in their portfolio. The internet is full of them – similar designs, not exactly the best, but usually more well thought out than this one.
Still, I wonder why someone would hand over something to an architect as a layperson, expecting them to approve it. Or why would you give an architect a bungalow design from the internet?
Anyway: Your thoughts and arguments regarding our critiques do not improve the design.
Still, I wonder why someone would hand over something to an architect as a layperson, expecting them to approve it. Or why would you give an architect a bungalow design from the internet?
Anyway: Your thoughts and arguments regarding our critiques do not improve the design.
W
Wanderdüne13 Sep 2014 23:45drathjen schrieb:
...my design, which the architect only traced using his software.
...
Changing architects seems difficult at the moment because I know the man from before very well, and he is also going to oversee the construction as a favor.The man is an architect, he knows you, and yet he still dares to approve such a poorly executed design without question? I simply cannot understand that.
- If he cared about you at all, he should have ended the collaboration himself when you insisted on implementing this plan.
- If he didn’t care about you, he should at least have raised serious concerns, possibly even in writing.
I don’t see what arguments could remain against changing architects. And with a maximum of 3 square meters saved, the fees for design phases 1-4 should pay for themselves.
Then there is the construction supervision as a favor. Considering the performance shown so far, this is hardly a loss.
drathjen schrieb:
The bungalow is for my parents, who will enter retirement age in a few years. This also brings quite a lot of potential for conflict, increases the demands on the planning, and makes involving the parents absolutely necessary.
WD
First of all, many thanks for the tremendous effort you have put in.
@ypg
I submitted the draft for approval because I worked on it together with my parents, and they felt it suited their needs. Therefore, the architect was only supposed to refine the sketches, which we then received for review so we could consider them. For this reason, I also posted the draft here for discussion, to get neutral opinions and feedback.
@kbt09
It’s really great that you put so much work into drawing something. Thank you very, very much!
Unfortunately, the direct access to the garage was not included in the draft, but this is a request from my mother. She currently has this and would prefer to keep it.
The bedrooms should not be fully separated in that sense. It should rather be like a second bedroom for me, since I often come home on weekends and would like to have a room for myself.
Unfortunately, the layout as drawn doesn’t quite work for connecting bedroom two with the dressing area, but this could be addressed by shifting the door.
There should definitely be two computer workspaces, since I will be working from home on weekends, and my parents also each use their own workstations and would like to continue doing so.
I really like the entrance area! The WC with shower arranged in an L-shape seems very practical. It really allows for good space for a wardrobe.
I find the size and layout of the utility room good. Unfortunately, it blocks the desired view from the kitchen towards the driveway and entrance area of the property. My mother would like to be able to see from the kitchen when someone arrives. Access to the property should be possible only via the driveway; the rest will be fenced and gated at the front.
The small terrace on the right for breakfast has always been my mother’s dream. Really great!
Finally, 187 square meters (2005 square feet) is unfortunately a bit too much. We originally started at 150 square meters (1615 square feet) and currently are around 160 to 170 square meters (1722 to 1830 square feet). More space would probably be too much for two people, or occasionally three, wouldn’t it? After all, the budget will only allow so much.
I am truly grateful for all the effort and never expected this much. But only with constructive criticism can progress be made!
@ypg
I submitted the draft for approval because I worked on it together with my parents, and they felt it suited their needs. Therefore, the architect was only supposed to refine the sketches, which we then received for review so we could consider them. For this reason, I also posted the draft here for discussion, to get neutral opinions and feedback.
@kbt09
It’s really great that you put so much work into drawing something. Thank you very, very much!
Unfortunately, the direct access to the garage was not included in the draft, but this is a request from my mother. She currently has this and would prefer to keep it.
The bedrooms should not be fully separated in that sense. It should rather be like a second bedroom for me, since I often come home on weekends and would like to have a room for myself.
Unfortunately, the layout as drawn doesn’t quite work for connecting bedroom two with the dressing area, but this could be addressed by shifting the door.
There should definitely be two computer workspaces, since I will be working from home on weekends, and my parents also each use their own workstations and would like to continue doing so.
I really like the entrance area! The WC with shower arranged in an L-shape seems very practical. It really allows for good space for a wardrobe.
I find the size and layout of the utility room good. Unfortunately, it blocks the desired view from the kitchen towards the driveway and entrance area of the property. My mother would like to be able to see from the kitchen when someone arrives. Access to the property should be possible only via the driveway; the rest will be fenced and gated at the front.
The small terrace on the right for breakfast has always been my mother’s dream. Really great!
Finally, 187 square meters (2005 square feet) is unfortunately a bit too much. We originally started at 150 square meters (1615 square feet) and currently are around 160 to 170 square meters (1722 to 1830 square feet). More space would probably be too much for two people, or occasionally three, wouldn’t it? After all, the budget will only allow so much.
I am truly grateful for all the effort and never expected this much. But only with constructive criticism can progress be made!
Similar topics