
Hello,
I have noticed that many members here share their building projects and experiences. I have already gathered a lot of ideas and had several “aha” moments thanks to this forum.
We are now at a stage in our planning where the design for our bungalow is finalized.
It would be great to get some assessments or opinions on the project.
Here are a few key details about the construction:
- The roof will be a hip roof
- Energy supply: gas and solar
- Underfloor heating
- Still undecided between siding or plaster for the exterior
- The guest room will mainly be used as an office but with a sleeping option
- The staircase in the living room will be a “floating” staircase leading to the attic. In front of the attic entrance, a space will be created for a desk with a PC. This way, you can look down into the living room from above, and the attic is somewhat “concealed.”
- The plot size is approximately 1,000 sq m (0.25 acres).
I hope my information is helpful. If you need any additional details, I will be happy to provide them.
I truly appreciate any support.
Best regards
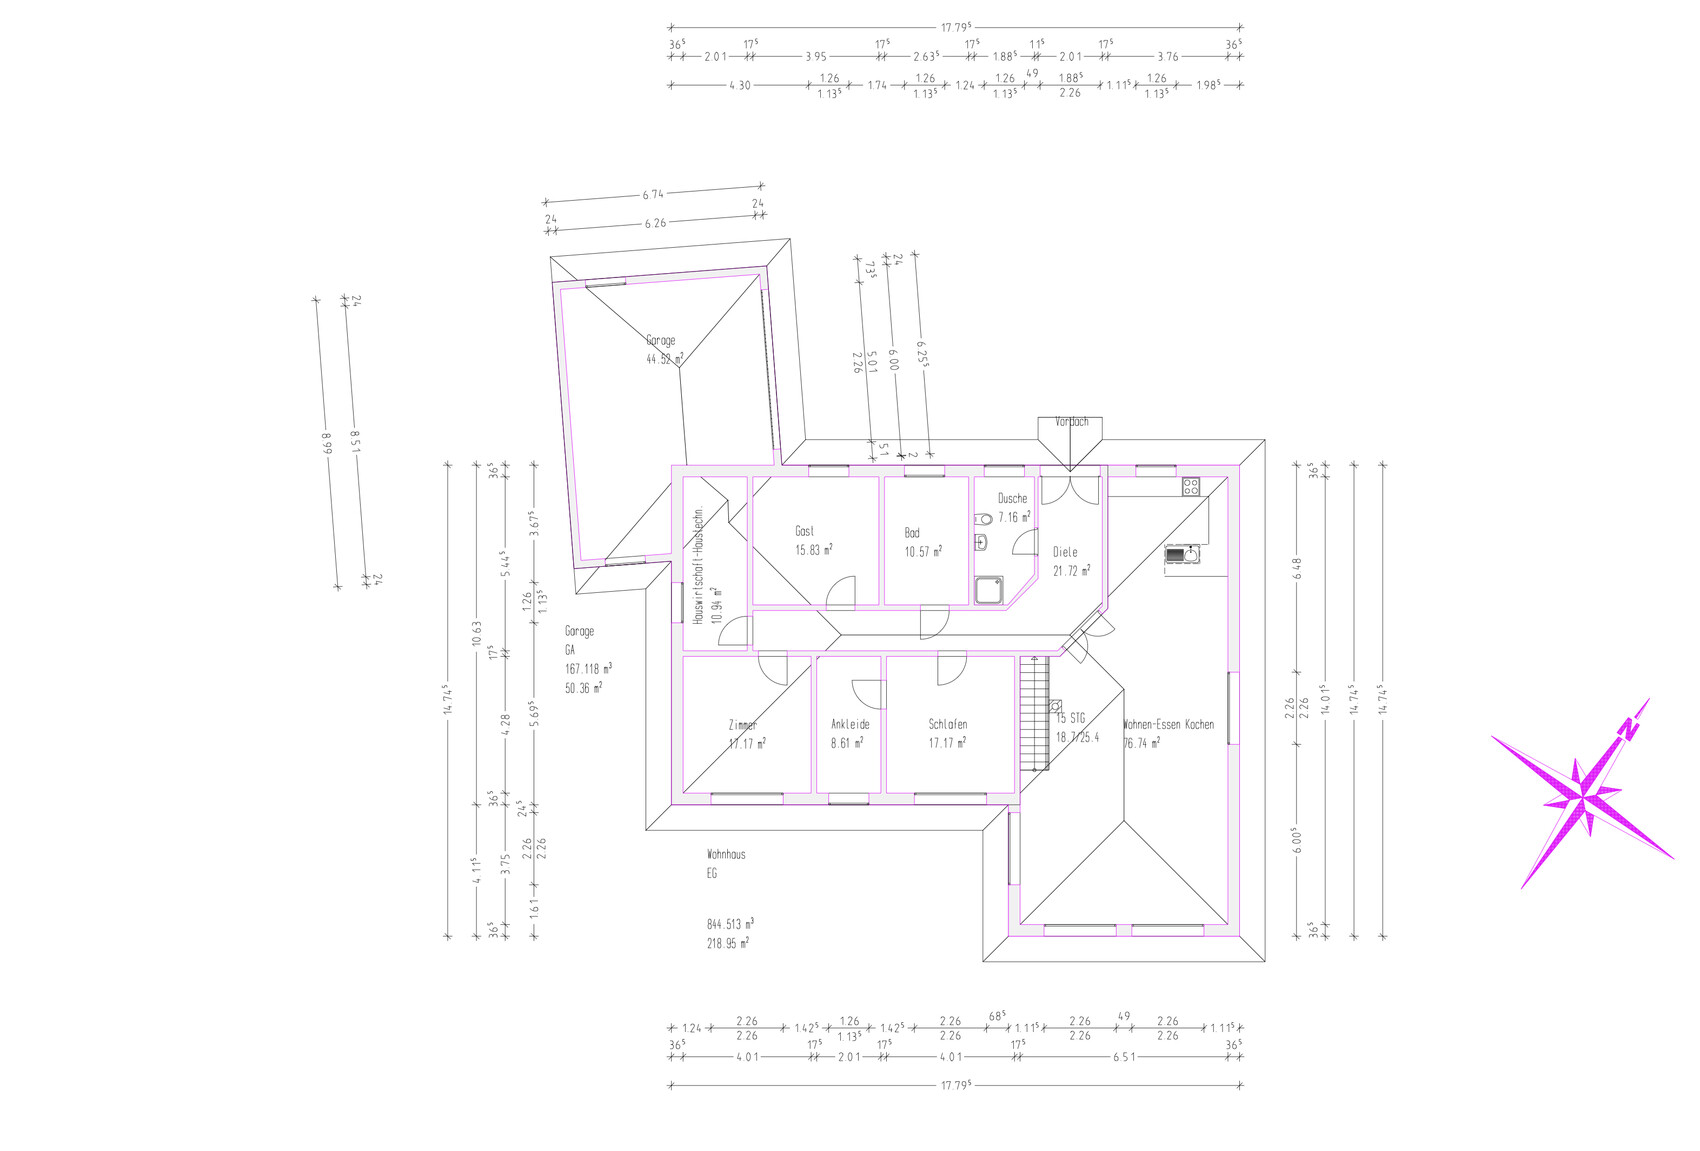
I have noticed that many members here share their building projects and experiences. I have already gathered a lot of ideas and had several “aha” moments thanks to this forum.
We are now at a stage in our planning where the design for our bungalow is finalized.
It would be great to get some assessments or opinions on the project.
Here are a few key details about the construction:
- The roof will be a hip roof
- Energy supply: gas and solar
- Underfloor heating
- Still undecided between siding or plaster for the exterior
- The guest room will mainly be used as an office but with a sleeping option
- The staircase in the living room will be a “floating” staircase leading to the attic. In front of the attic entrance, a space will be created for a desk with a PC. This way, you can look down into the living room from above, and the attic is somewhat “concealed.”
- The plot size is approximately 1,000 sq m (0.25 acres).
I hope my information is helpful. If you need any additional details, I will be happy to provide them.
I truly appreciate any support.
Best regards
Your last draft already had 186 sqm (2000 sq ft), at least if I add up the room sizes.
What does your mother expect to gain from access to the utility room through the garage, if the utility room is located so inconveniently within the house, as in your design?
The door to the bedroom wing can simply be moved to the left, flush with the wall between the dressing room and the guest room, and then that room is outside your parents’ private area.
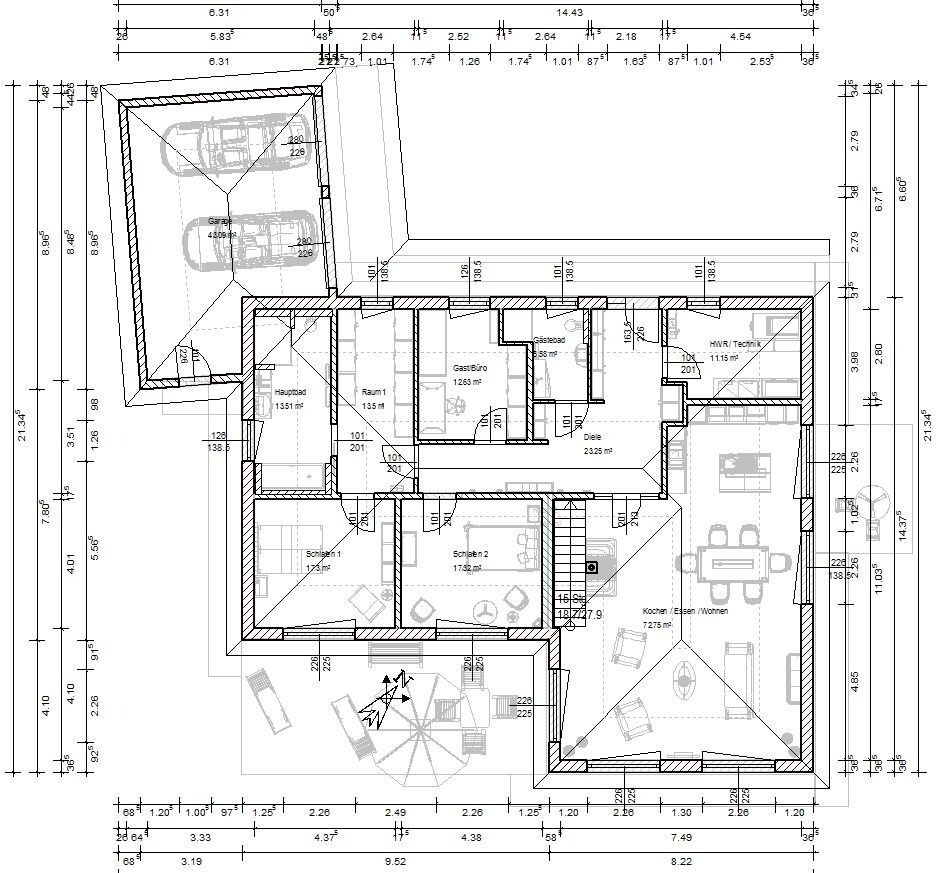
To see who is coming… your mother isn’t always in the kitchen. You can also get a view from the side terrace door, and otherwise you’re either sitting in the sofa corner, etc., or upstairs at the computer, so you wouldn’t have this view from the kitchen anyway. Also, the small terrace is naturally most enjoyable when accessed directly from the kitchen. However, since it’s not ideal for this terrace to be right at the upper corner of the property, moving the kitchen downwards in the plan makes a lot of sense.
And a room with an internal length of 14.3 m (47 feet) … with a ceiling height of 250 cm (8 ft), that can feel quite oppressive.
What does your mother expect to gain from access to the utility room through the garage, if the utility room is located so inconveniently within the house, as in your design?
The door to the bedroom wing can simply be moved to the left, flush with the wall between the dressing room and the guest room, and then that room is outside your parents’ private area.
To see who is coming… your mother isn’t always in the kitchen. You can also get a view from the side terrace door, and otherwise you’re either sitting in the sofa corner, etc., or upstairs at the computer, so you wouldn’t have this view from the kitchen anyway. Also, the small terrace is naturally most enjoyable when accessed directly from the kitchen. However, since it’s not ideal for this terrace to be right at the upper corner of the property, moving the kitchen downwards in the plan makes a lot of sense.
And a room with an internal length of 14.3 m (47 feet) … with a ceiling height of 250 cm (8 ft), that can feel quite oppressive.
B
Bauexperte15 Sep 2014 15:55Hello,
Back to the beginning: find a different architect! Someone who asks your parents about their lifestyle, their wishes, and your temporary requirements for the bungalow BEFORE drawing. That is their job, not reheating a warmed-over plan without checking if the settings are right!
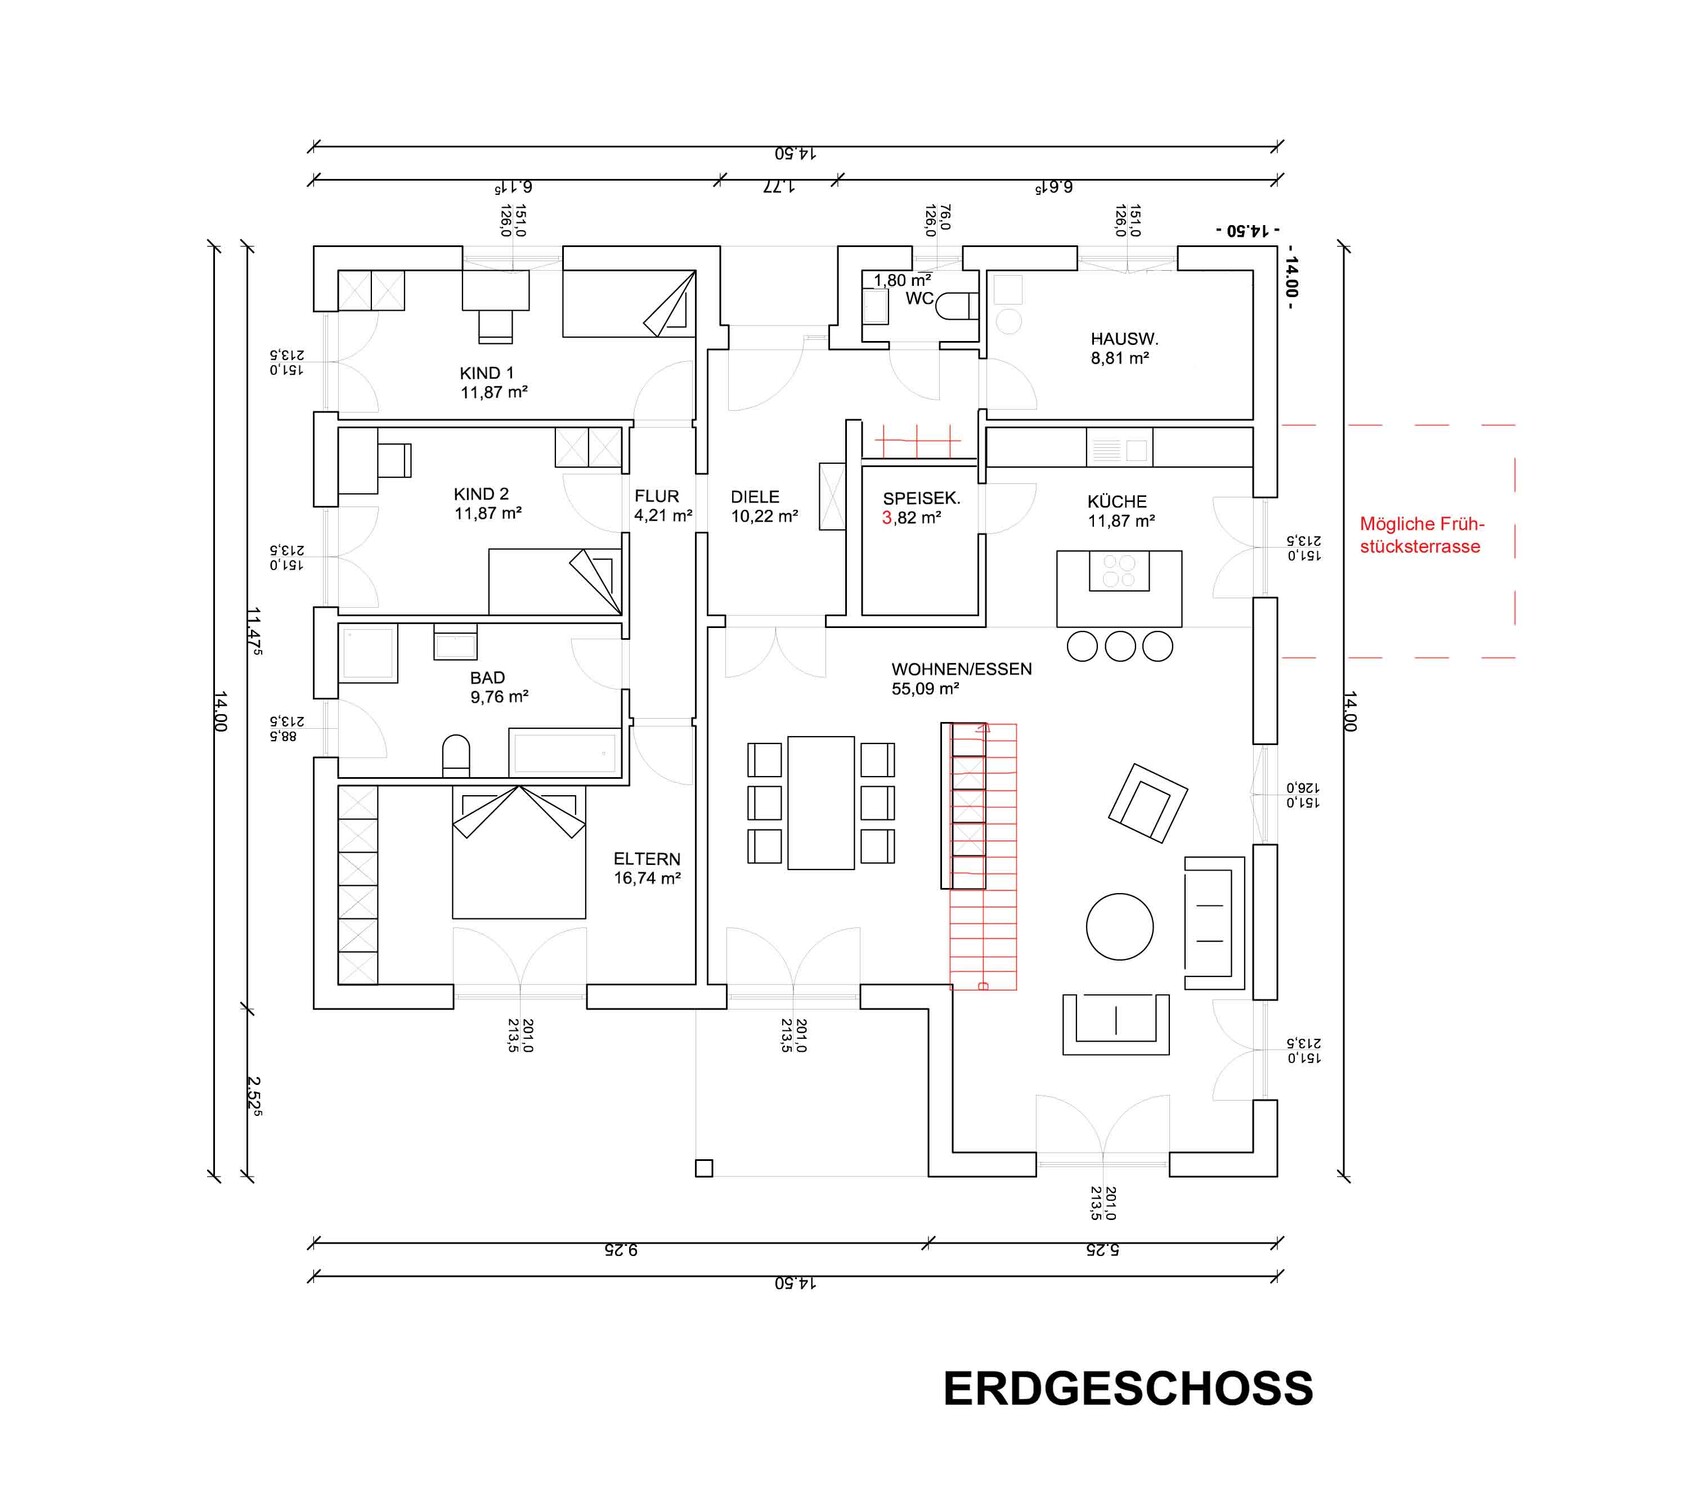
As an example of how it can be done smaller and more reasonable, I "borrowed" the documents of my partner and the attached draft and made some sketches. "Private" and "living" areas are separated, one bathroom is sufficient (the sanitary fixtures are just placeholders), and the design can be quite easily adapted to the needs of people with disabilities (which should be considered for aging). If an extra office on the gallery is really planned, this design offers the possibility to open the living area up to the rafters, place the office behind it, and use only the space above the private area as additional storage. I recommend designing the staircase open and using it as a centerpiece / room divider. Altogether, it will also be easier on your wallet.
Regards, Bauexperte
drathjen schrieb:This is not an architect but just an executor; flow temperature. Another building permit / planning permission official. Sorry, but the design is dreadful.
I had the design approved since I worked on it together with my parents, and they thought it was suitable for them. So, the architect was only supposed to formalize the sketches, and then we received them for review and consideration.
drathjen schrieb:Unfortunately, there is no "jack of all trades" solution for your mother either. Building means making compromises – moreover, your mother can already see any visitor early enough from the kitchen window.
Unfortunately, this blocks the desired view from the kitchen towards the driveway and the entrance area of the property. My mother would like to see from the kitchen when someone arrives.
drathjen schrieb:A very common approach; typically German.
Access to the property should only be possible via the driveway; the rest will be fenced and have a gate at the front.
drathjen schrieb:The budget will be decisive. The garage you designed alone will cost a small fortune since it needs to be masonry-built. You really should consider leaving a green strip to the left of the garage. If it fits the budget, then forget the question. As the design posted by "kbt09" stands, you will likely be looking at around EUR 330k for the bungalow plus costs for the garage, additional construction costs, painting, and floor coverings, not counting possible extras.
In the end, 187 sqm (2006 sq ft) are unfortunately a bit too much. We started at 150 sqm (1615 sq ft) and are now around 160-170 sqm (1722-1830 sq ft). More would probably be too much for two people or occasionally three, right? After all, the budget is limited.
Back to the beginning: find a different architect! Someone who asks your parents about their lifestyle, their wishes, and your temporary requirements for the bungalow BEFORE drawing. That is their job, not reheating a warmed-over plan without checking if the settings are right!
As an example of how it can be done smaller and more reasonable, I "borrowed" the documents of my partner and the attached draft and made some sketches. "Private" and "living" areas are separated, one bathroom is sufficient (the sanitary fixtures are just placeholders), and the design can be quite easily adapted to the needs of people with disabilities (which should be considered for aging). If an extra office on the gallery is really planned, this design offers the possibility to open the living area up to the rafters, place the office behind it, and use only the space above the private area as additional storage. I recommend designing the staircase open and using it as a centerpiece / room divider. Altogether, it will also be easier on your wallet.
Regards, Bauexperte
@ypg, actually, I did expect that... Just kidding. Of course not. However, if you step away from some of the usual "it’s always been done this way" thinking and want to stick with the L-shaped bungalow, I find my solution quite practical.
I also don’t understand how @drathjen arrives at the idea that his design is only 160 sqm (1,722 sq ft).
In general, based on the site plan:
the L-shaped bungalow doesn’t seem like a bad choice. It would be interesting to know the height of the hall at the lower left corner. Given the figures, I would say the walls are as high as the bungalow including the roof. That calls for plenty of greenery along the property boundary.
I also don’t understand how @drathjen arrives at the idea that his design is only 160 sqm (1,722 sq ft).
In general, based on the site plan:
the L-shaped bungalow doesn’t seem like a bad choice. It would be interesting to know the height of the hall at the lower left corner. Given the figures, I would say the walls are as high as the bungalow including the roof. That calls for plenty of greenery along the property boundary.
Bauexperte schrieb:
As an example of how to keep things smaller and more practical, I borrowed the documents from my partner Geraubt and the attached draft, and already made some annotations on it... But there is no walk-in closet included, and no access from the garage into the house either.
Again from me:
Your parents should consider that a new house will bring many changes, and they should look forward to that. After all, they want the change!
Sometimes you want exactly the same as before – but that’s not possible.
Maybe the current house has a good reason for having a connection to the garage. Maybe that can also be done in the new house, or maybe the garage location is just inconvenient (I have to admit I’m not looking at the plans anymore, which is probably better, because this time I want to speak more generally!).
Maybe it’s better for people over 60 to focus on accessibility and short distances (which your design does not do), but would you like to tell your parents that? (My parents, 69 and 72, would freak out if I talked about nursing homes where I worked, because they immediately imagine “their own interests”).
Not just maybe: the walk-in closet in the open corridor area from @kbt09 is much more spacious than a confined room. Especially if that area is just for the two of you. Your “child’s room at Mama’s hotel” could be relocated outside the main corridor. And the size of a living room is not just about square meters. Sometimes a different layout simply offers more.
You should be at least this flexible and open-minded when redesigning your home in the later years of life, so you don’t get stuck in current or usual conditions but rather let an expert take a look.
Somehow, the three of you are approaching this the wrong way.
Oh, about the bathroom door: I did wonder who actually locks their bathroom door (I don’t know anyone who does), but nowadays bathrooms have a latch on the inside and a slot on the outside so someone can quickly get in if necessary. The problem I know is: someone falls inside the bathroom in front of the door, making it difficult to open it from outside. If you are already planning the door for a worst-case scenario, then please start by making it accessible.
Similar topics