
ᐅ Terraced houses, site development, floor plans – ideas welcome
Created on: 25 Mar 2021 17:14
B
BruckHaus
Hello everyone, we have the possibility to purchase a plot of land for a linked house and are currently working on initial floor plan ideas. The plot is 14.5 m (14.5 meters) wide and 22.5 m (22.5 meters) long, and as far as we understand, a 3 m (3 meters) wide garage must be built on the left side. On the right side, our plot borders the street, so there is a setback requirement of 2.5 m (2.5 meters).
I’m attaching my current floor plans and the site development plan (plot marked) and would be happy to hear your opinions. Thank you in advance.
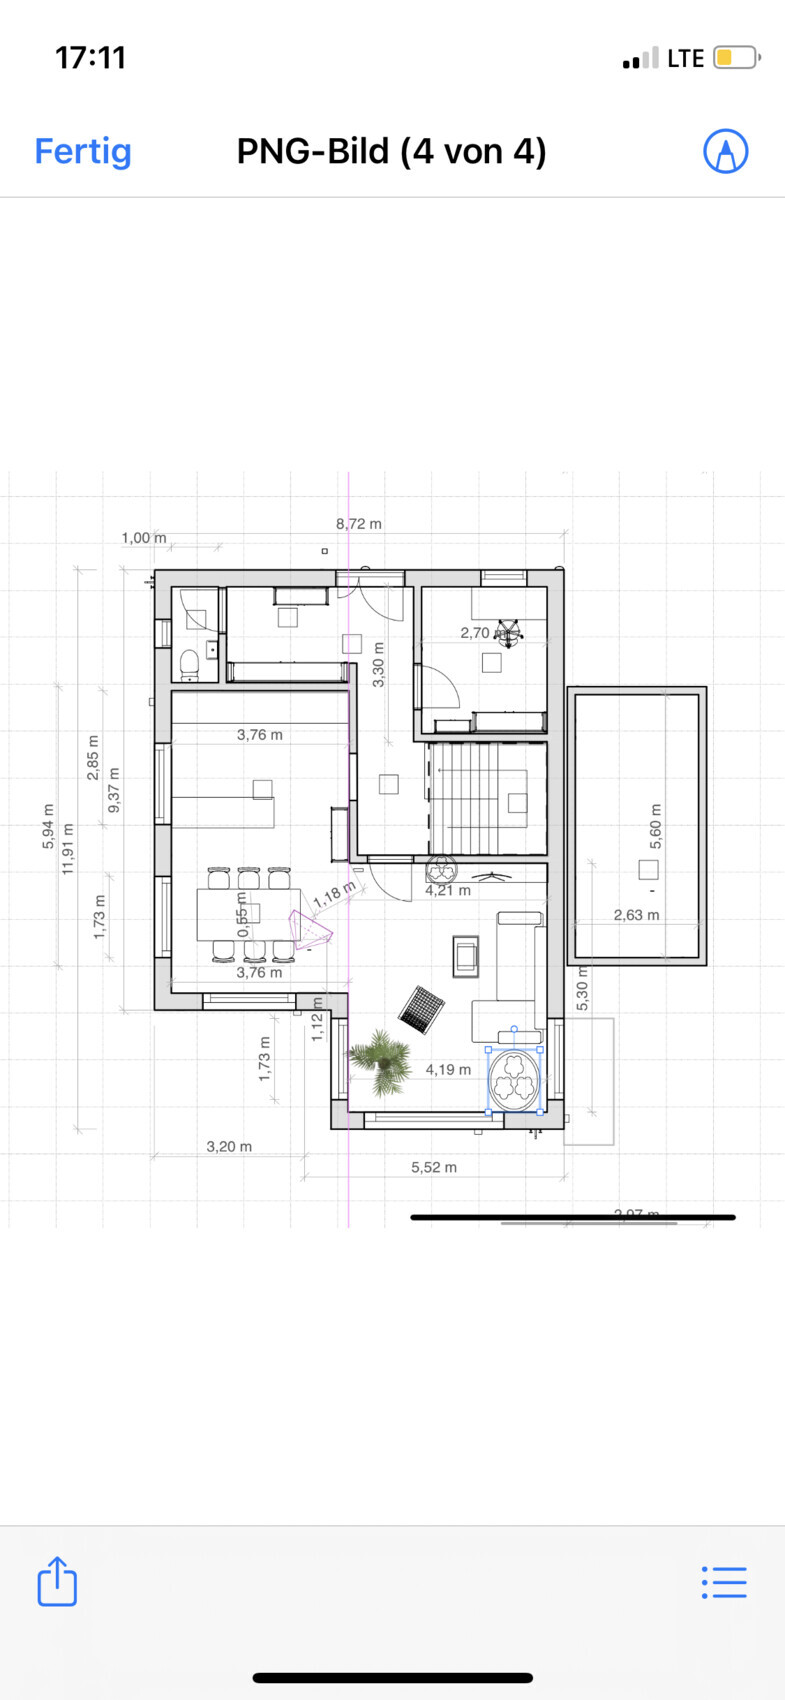
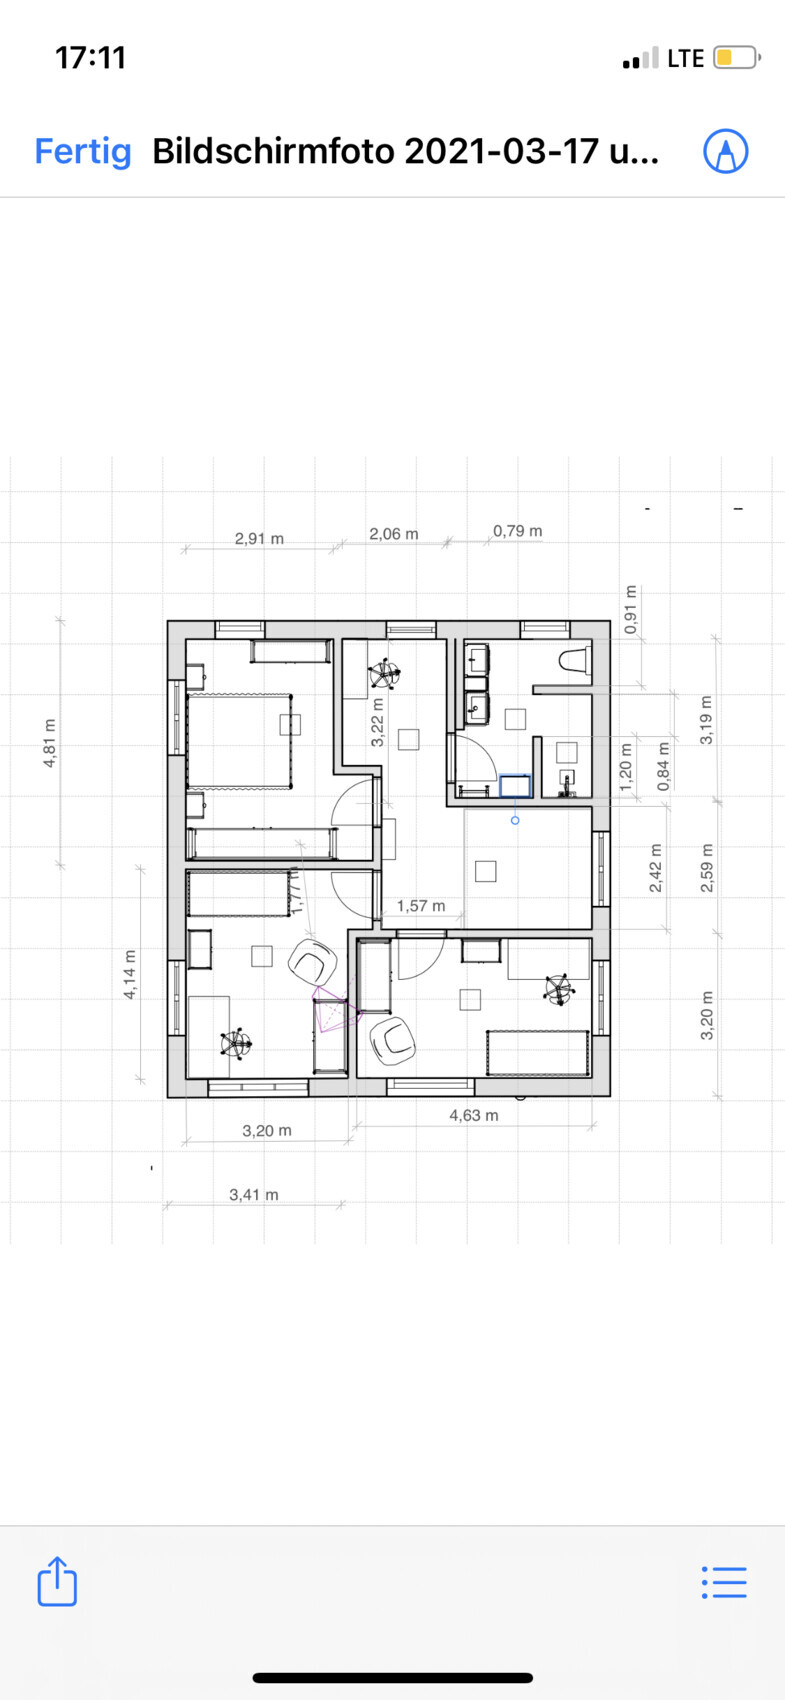
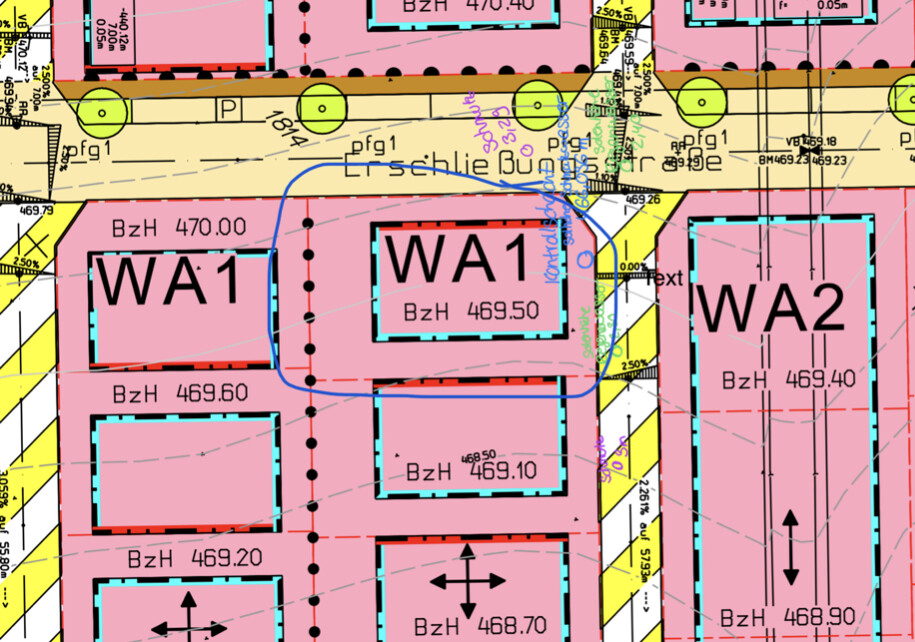
I’m attaching my current floor plans and the site development plan (plot marked) and would be happy to hear your opinions. Thank you in advance.
B
BruckHaus28 Mar 2021 12:20Escroda schrieb:
paint.net
Since the development plan is to scale, you can measure it.
No, why?
Yes.
Yes.
§2, paragraph 8, state building code
Garages are buildings or parts of buildings used for parking motor vehicles.
Someone else might have a different opinion since the development plan uses the term carport, unlike the state building code and garage regulations. But I suppose that shouldn’t be the deciding factor for whether you take the plot or not. Thank you very much for the response... according to our municipality, a carport is actually not allowed :-(... so we will probably go with a standard garage.
And how is a garage defined then? Are there regulations about the materials it must be made of?
A "carport" that is enclosed on all sides and has a door is basically a garage as well.
Does the garage have to meet specific fire safety requirements for a terraced house?
For example, if you build a solid house, you might be able to build the garage with walls as well. Then you would be more flexible in terms of the width.
A "carport" that is enclosed on all sides and has a door is basically a garage as well.
Does the garage have to meet specific fire safety requirements for a terraced house?
For example, if you build a solid house, you might be able to build the garage with walls as well. Then you would be more flexible in terms of the width.

The community should reconsider this. The "traditional" concept of the terraced house seems distorted to me when the spaces between the houses are filled with prefabricated carport units that always look somewhat out of place, rather than with carports designed to harmonize with the houses.
https://www.instagram.com/11antgmxde/
https://www.linkedin.com/company/bauen-jetzt/
https://www.instagram.com/11antgmxde/
https://www.linkedin.com/company/bauen-jetzt/
BruckHaus schrieb:
...according to our municipality, a carport is actually not allowed :-(...Yes, in this case the state legislator has made an effort to define the terms clearly, but local authorities still come up with their own rules.The distinction between parking space, open parking space, carport, open garage, and garage has been a recurring source of conflict in all federal states for decades. It is interpreted differently by homeowners, urban planners, building permit officials, construction law experts, and judges. Amendments to the state building regulations and updates to the model building code have not brought clarity—on the contrary, in NRW it has become even more confusing because existing court rulings are still based on the old wording.
Conclusion: It’s usually not worth disputing with the authorities, especially since you want a gate anyway.
11ant schrieb:
I actually meant more like "yes, yes," meaning you know it and it’s allowed.I want to correct my answer: No; check with the building authority or according to the latest information: Yes; No
or after discussions with the head of the planning department, the mayor, the head of the building authority: No, nobody knows.

BruckHaus schrieb:
It’s nice to have someone who actually lives in a terraced house 🙂. Somehow that’s not very common. That’s true, we also searched for a long time back then. But in the end, it’s not much different from a semi-detached house that just stands “on its own.” Although I do prefer the terraced house in that case 😉
BruckHaus schrieb:
I’ll take another look at the stairs; we just followed the dimensions we found online, but I’m sure there’s room for improvement. Sure, more space is always better and looks nicer. But as always with floor plans, compromises have to be made, especially on small plots. We preferred to have 30cm (12 inches) more depth in the TV corner rather than by the stairs.
BruckHaus schrieb:
May I ask what your final floor plan looks like? And where exactly in the Stuttgart metropolitan area you built? (Sorry for the personal question, but I’m curious 🙂) I’ll see if I can “anonymize” the floor plan enough. The location is between Stuttgart and Pforzheim, but closer to Stuttgart than to Pforzheim 😉
Similar topics