
ᐅ Terraced houses, site development, floor plans – ideas welcome
Created on: 25 Mar 2021 17:14
B
BruckHaus
Hello everyone, we have the possibility to purchase a plot of land for a linked house and are currently working on initial floor plan ideas. The plot is 14.5 m (14.5 meters) wide and 22.5 m (22.5 meters) long, and as far as we understand, a 3 m (3 meters) wide garage must be built on the left side. On the right side, our plot borders the street, so there is a setback requirement of 2.5 m (2.5 meters).
I’m attaching my current floor plans and the site development plan (plot marked) and would be happy to hear your opinions. Thank you in advance.
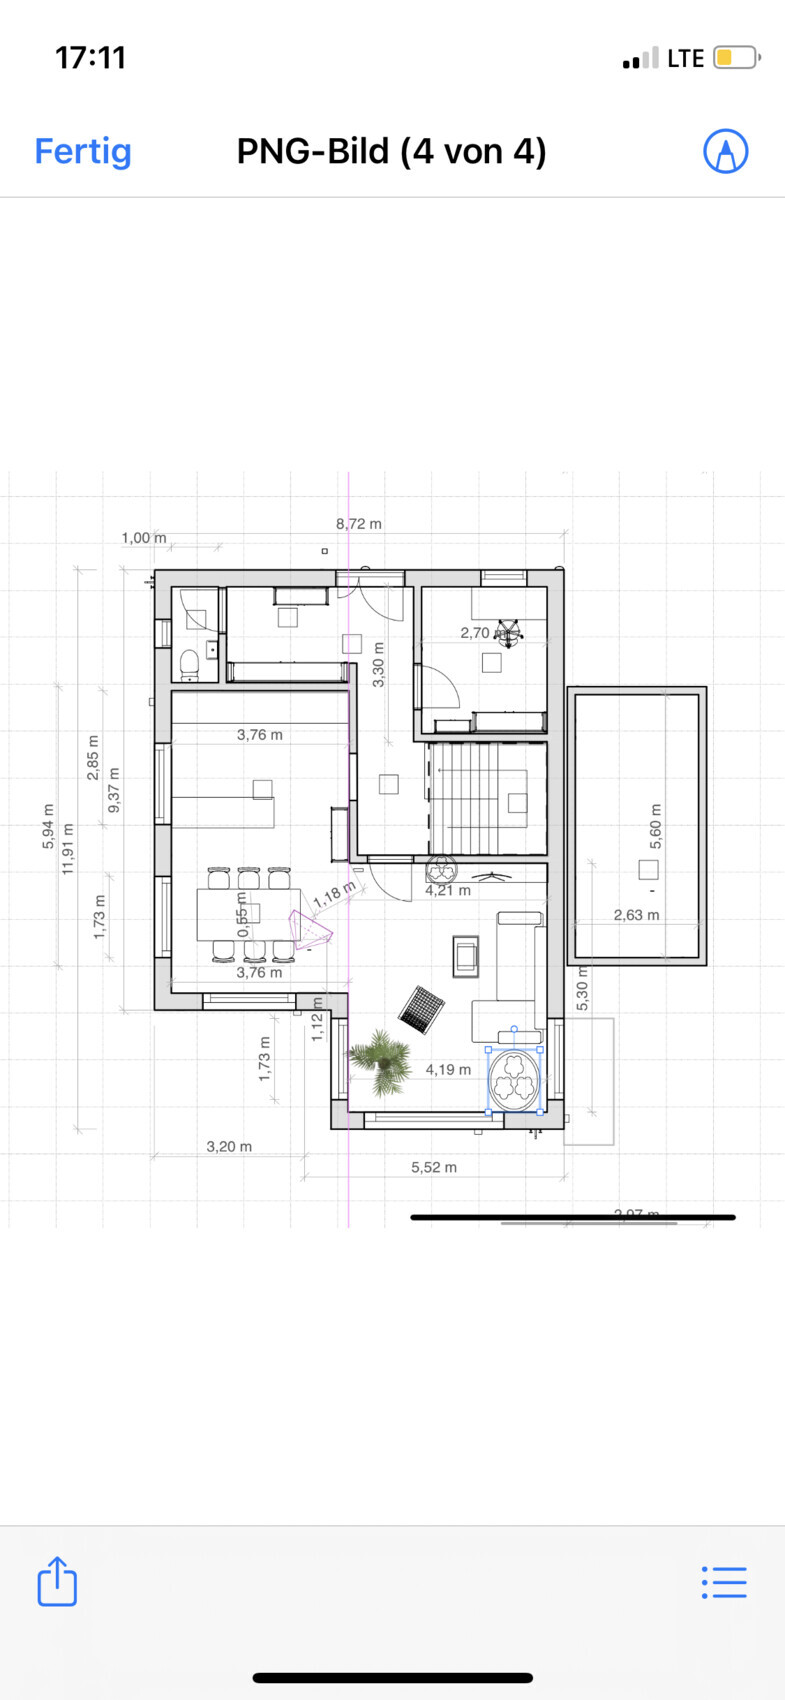
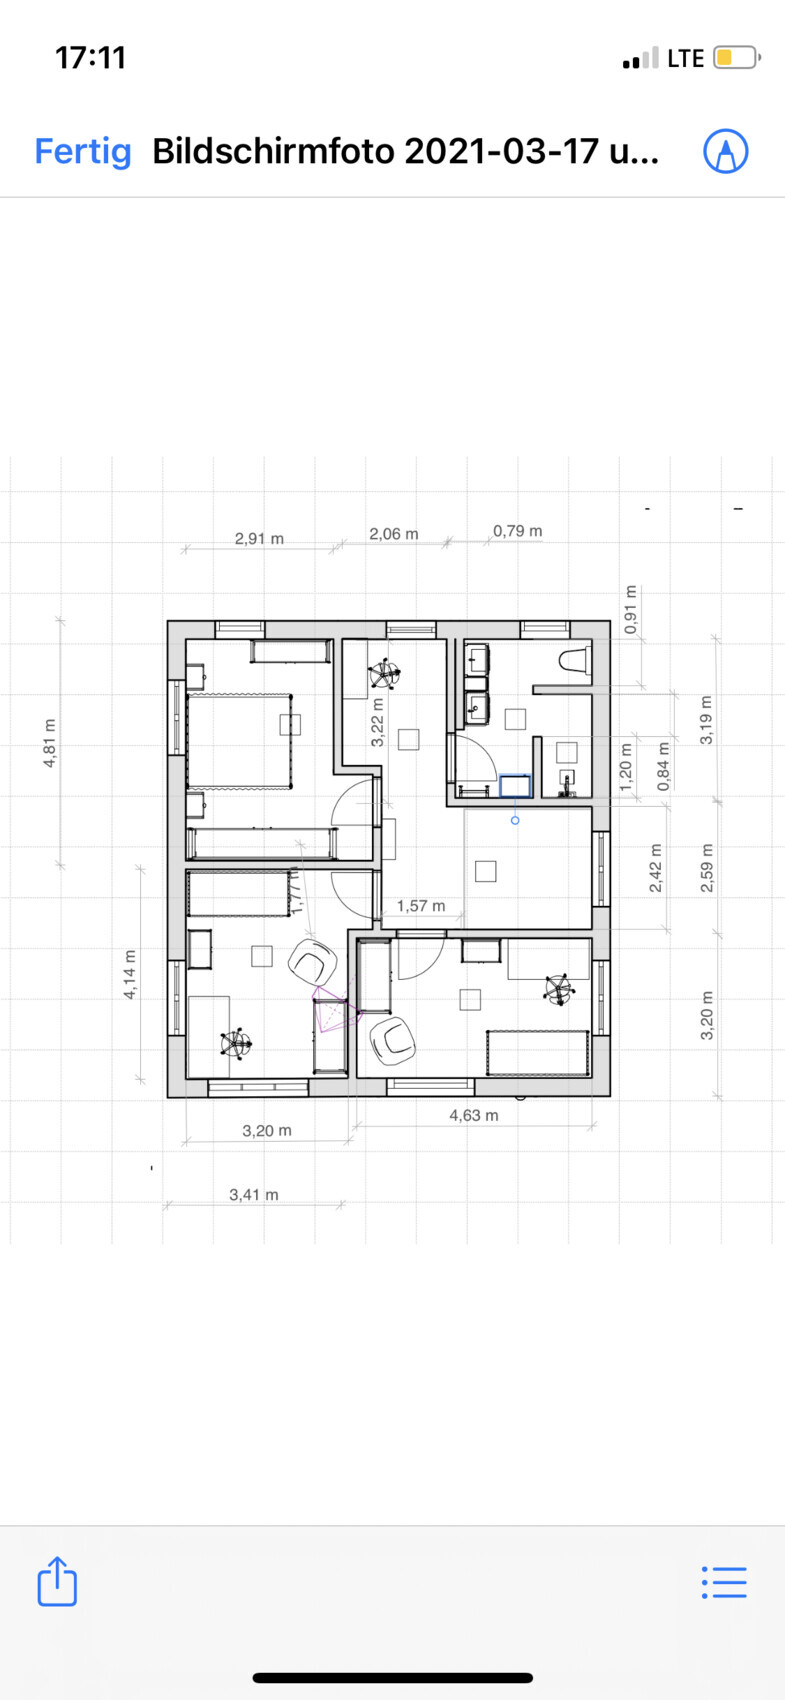
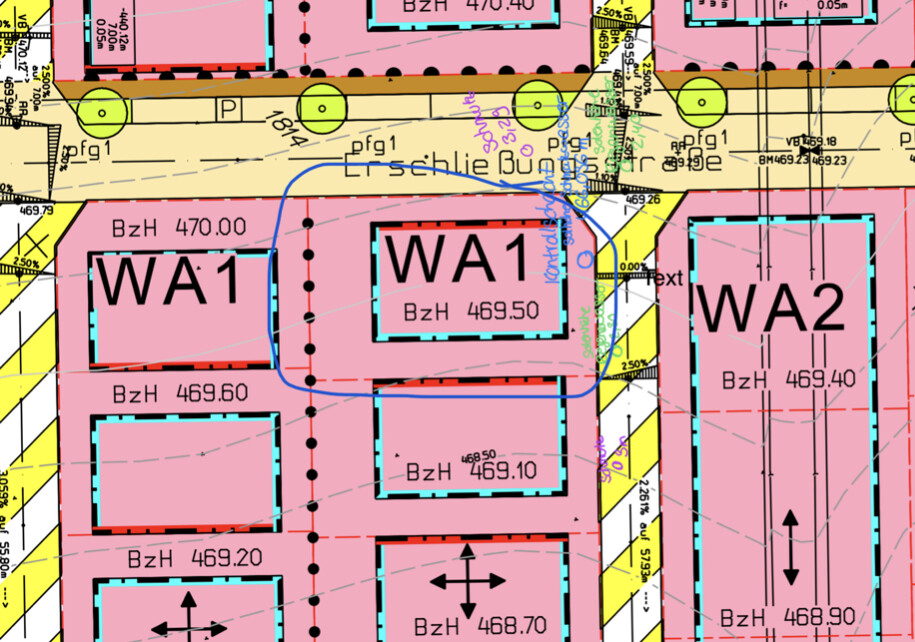
I’m attaching my current floor plans and the site development plan (plot marked) and would be happy to hear your opinions. Thank you in advance.
B
BruckHaus5 Apr 2021 20:55Hello everyone,
sorry for not getting in touch sooner, but we’ve really had a lot going on. Over the past few days, we’ve reworked our floor plans and made some 'new' versions. We removed the extension and instead extended the entire house, giving us more space on the upper floor. We now also have a bathtub in the upstairs bathroom for the little one and a shower toilet on the ground floor.
I’m curious to hear your thoughts on the new designs and look forward to your comments and suggestions.
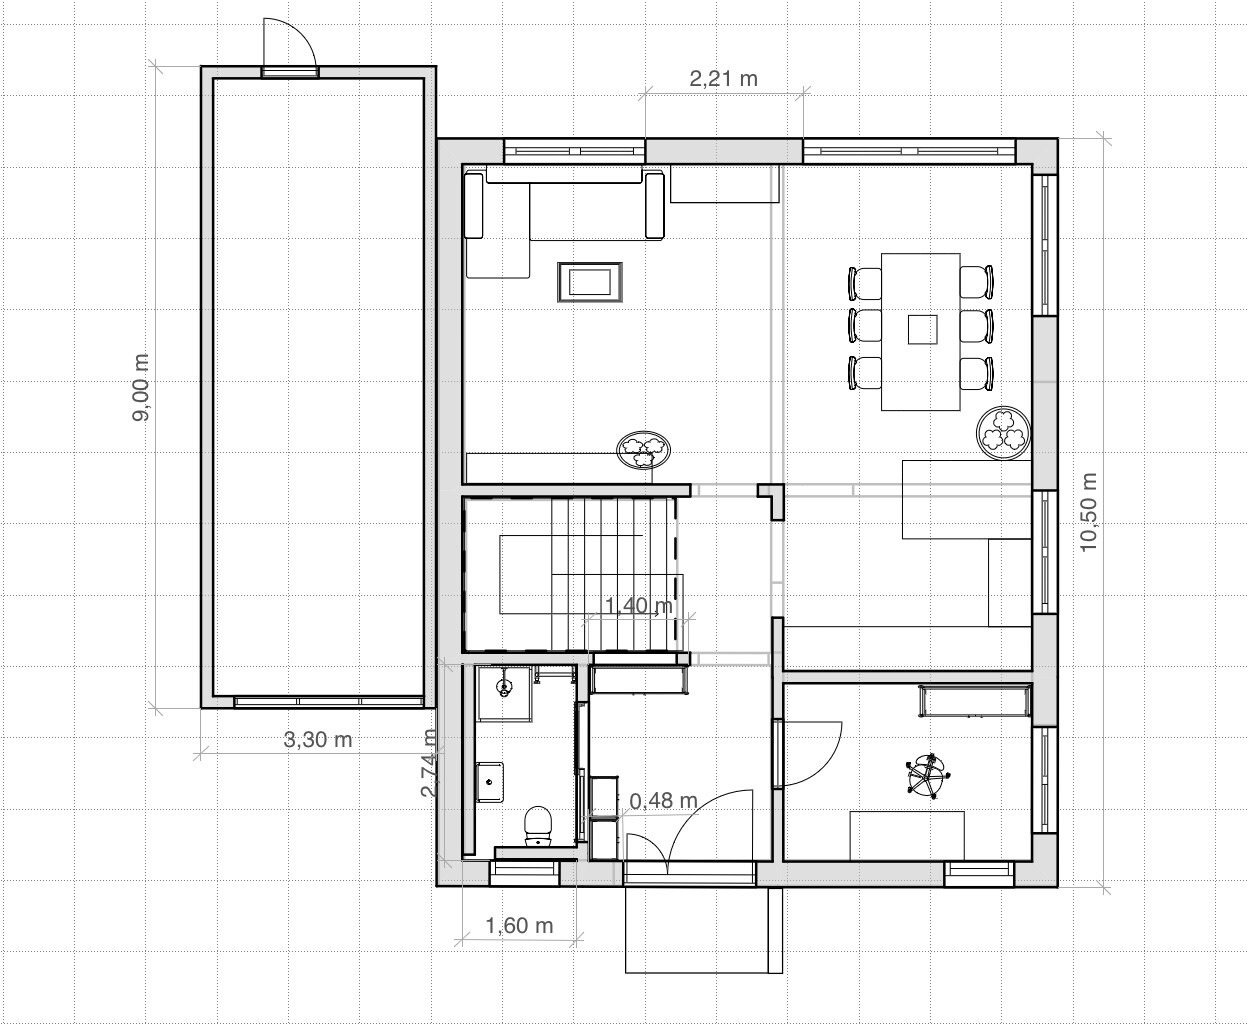
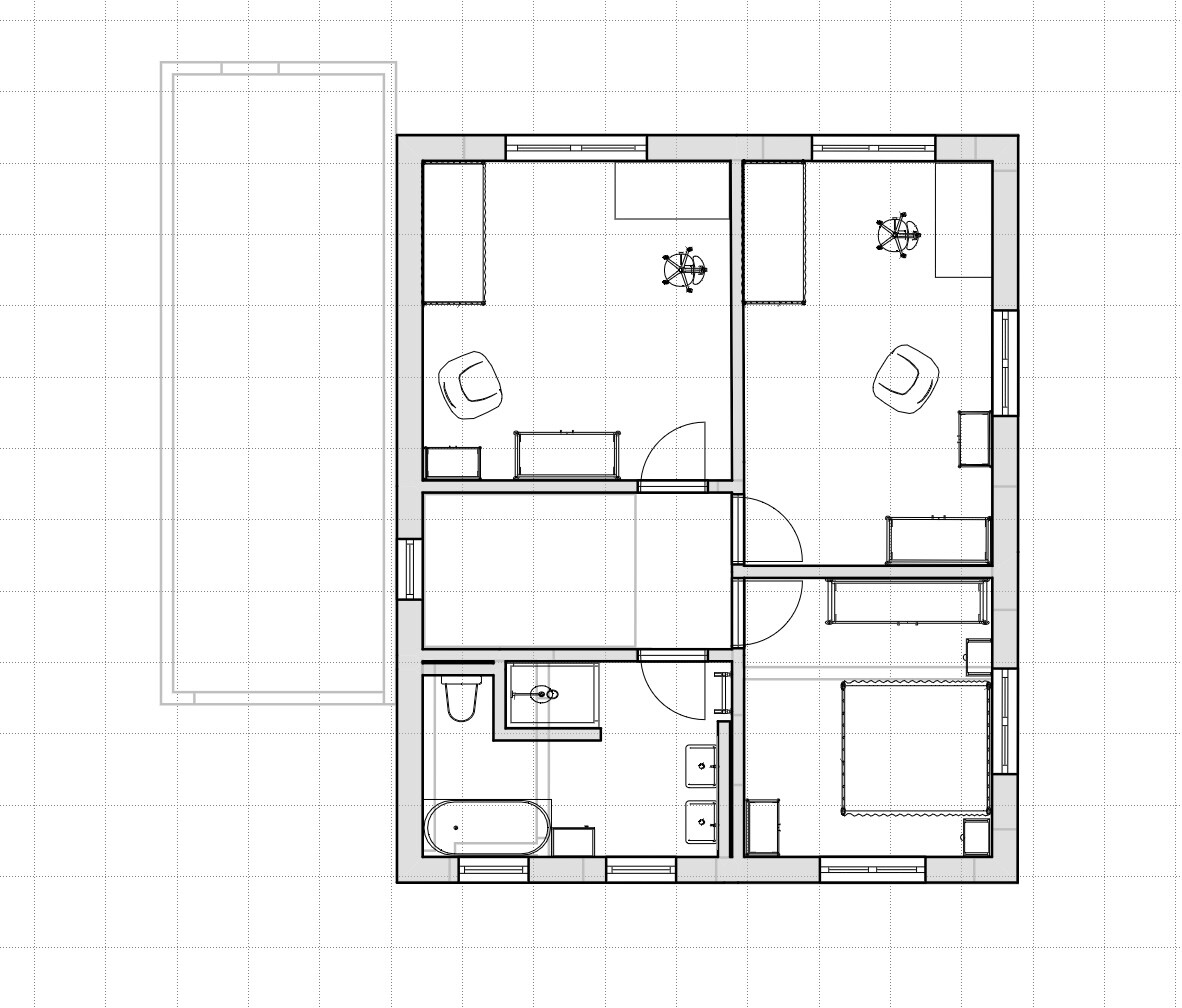
sorry for not getting in touch sooner, but we’ve really had a lot going on. Over the past few days, we’ve reworked our floor plans and made some 'new' versions. We removed the extension and instead extended the entire house, giving us more space on the upper floor. We now also have a bathtub in the upstairs bathroom for the little one and a shower toilet on the ground floor.
I’m curious to hear your thoughts on the new designs and look forward to your comments and suggestions.

I really like your new floor plan much better now; I’ll take a closer look at it later. The corner window in the living room is great!
Maybe our floor plan will give you a few new ideas 😉 We also have two full floors, but on top there’s a fairly spacious attic studio of about 39m² (420 sq ft), where we use the space for an office and playroom.
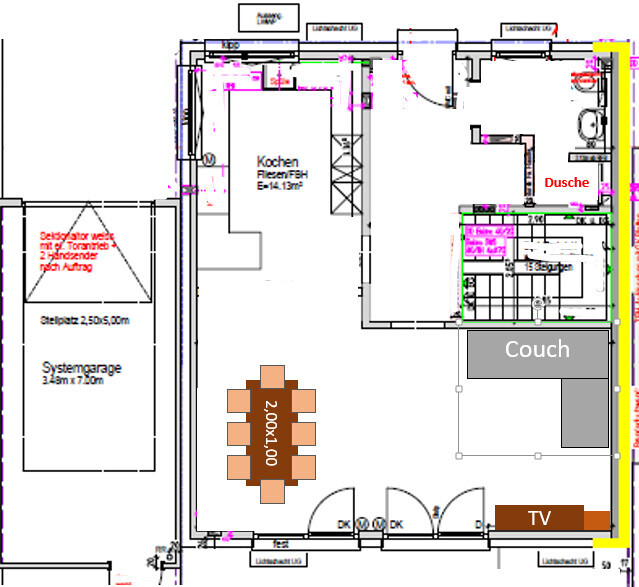
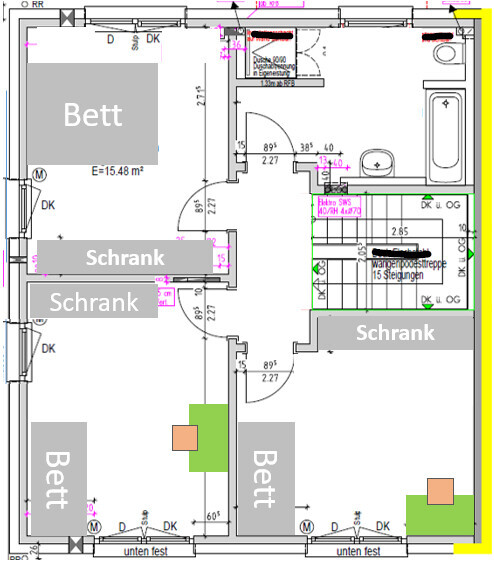
Maybe our floor plan will give you a few new ideas 😉 We also have two full floors, but on top there’s a fairly spacious attic studio of about 39m² (420 sq ft), where we use the space for an office and playroom.
BruckHaus schrieb:
Looking forward to your thoughts on the new designs and happy to receive comments and suggestions. Better! Much better!
I would adjust the doors of the WC and office slightly to create storage space in the hallway for a deeper cabinet and a sideboard.
Also, enlarge the upstairs hallway to fit a large wardrobe behind the bedroom door. A small hallway feels cramped – the children’s rooms seem to be able to give up a bit of space for this.
Hi @BruckHaus
I also find the design much better. Here are a few points I noticed:
- The shower downstairs feels a bit tight. Is the access to the shower enclosure supposed to be through the corner?
I would remove the sliding door in the bathroom (it tends to transmit sound and is expensive) and instead install a door centered in such a way that you have space for a towel radiator on the left side of the door and can plan the shower along the entire width on the right, including a comfortable shower entrance.
- Corner windows look nice. However, consider a sliding door because an open window sash takes up space and might make the area around the table cramped.
- Regarding the kitchen, if it was intentionally designed this way, I would skip the small countertop under the window.
- In the upstairs hallway, as already mentioned by @ypg, plan for a wider space. Even the door frames alone require about 5 cm (2 inches) without plaster, so overall you’d need roughly 20 cm (8 inches) more width.
- I am not sure whether the bathtub can be placed in the corner as shown. Connections and fixtures usually require some space, but perhaps others can provide a more definitive answer.
- I would place the towel radiator near the toilet bowl, since the space behind the door looks tight.
- In general, don’t forget to account for plaster (1–2 cm (0.4–0.8 inches)) in the measurements. This can quickly cause a standard-sized cabinet to no longer fit.
I also find the design much better. Here are a few points I noticed:
- The shower downstairs feels a bit tight. Is the access to the shower enclosure supposed to be through the corner?
I would remove the sliding door in the bathroom (it tends to transmit sound and is expensive) and instead install a door centered in such a way that you have space for a towel radiator on the left side of the door and can plan the shower along the entire width on the right, including a comfortable shower entrance.
- Corner windows look nice. However, consider a sliding door because an open window sash takes up space and might make the area around the table cramped.
- Regarding the kitchen, if it was intentionally designed this way, I would skip the small countertop under the window.
- In the upstairs hallway, as already mentioned by @ypg, plan for a wider space. Even the door frames alone require about 5 cm (2 inches) without plaster, so overall you’d need roughly 20 cm (8 inches) more width.
- I am not sure whether the bathtub can be placed in the corner as shown. Connections and fixtures usually require some space, but perhaps others can provide a more definitive answer.
- I would place the towel radiator near the toilet bowl, since the space behind the door looks tight.
- In general, don’t forget to account for plaster (1–2 cm (0.4–0.8 inches)) in the measurements. This can quickly cause a standard-sized cabinet to no longer fit.
Similar topics