
ᐅ Terraced houses, site development, floor plans – ideas welcome
Created on: 25 Mar 2021 17:14
B
BruckHaus
Hello everyone, we have the possibility to purchase a plot of land for a linked house and are currently working on initial floor plan ideas. The plot is 14.5 m (14.5 meters) wide and 22.5 m (22.5 meters) long, and as far as we understand, a 3 m (3 meters) wide garage must be built on the left side. On the right side, our plot borders the street, so there is a setback requirement of 2.5 m (2.5 meters).
I’m attaching my current floor plans and the site development plan (plot marked) and would be happy to hear your opinions. Thank you in advance.
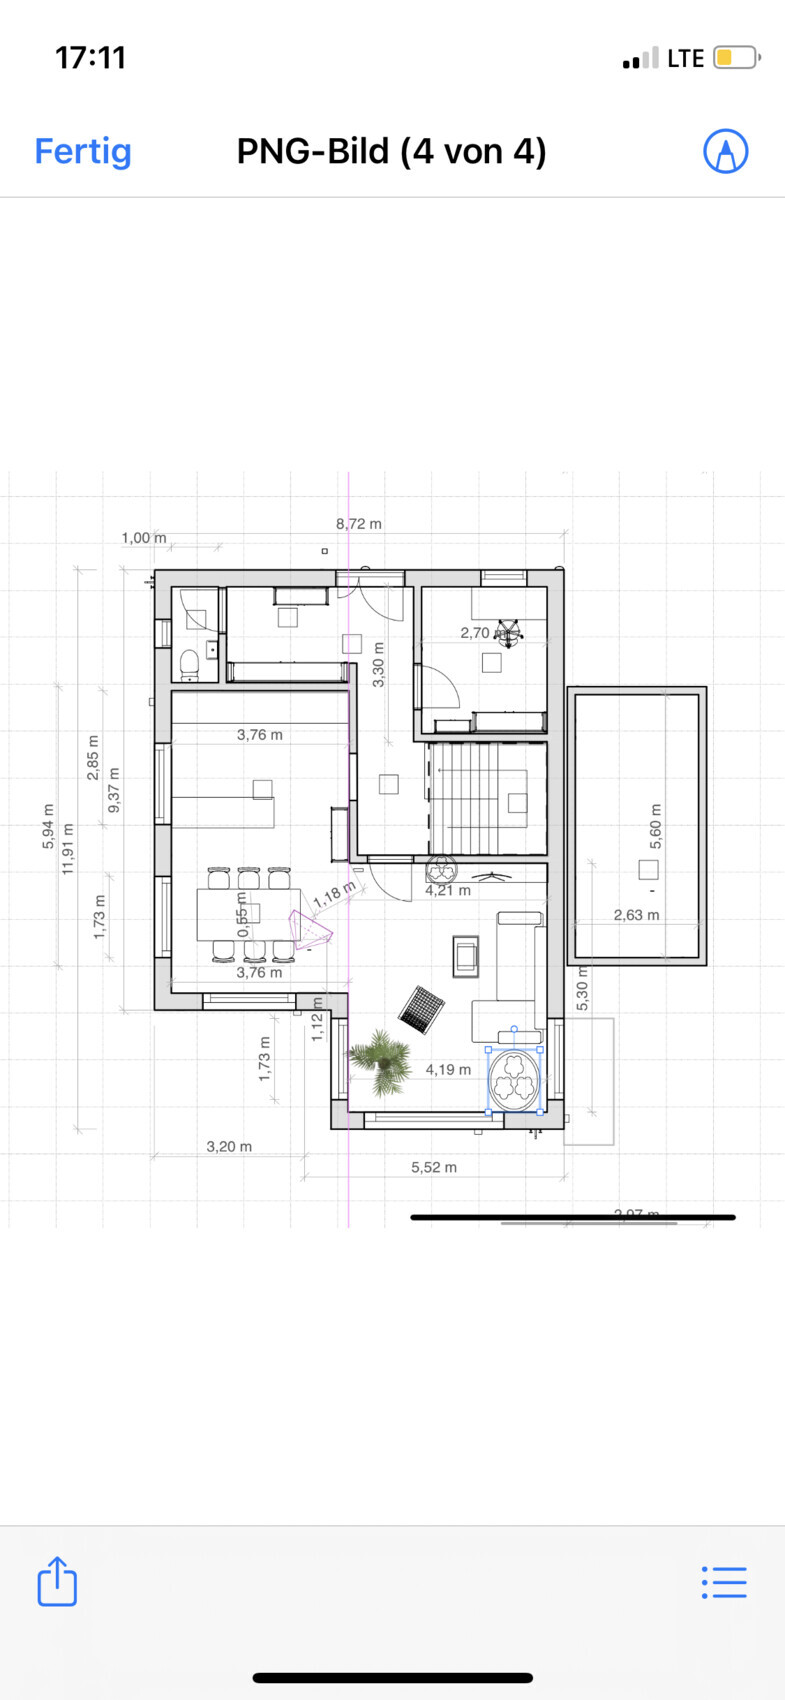
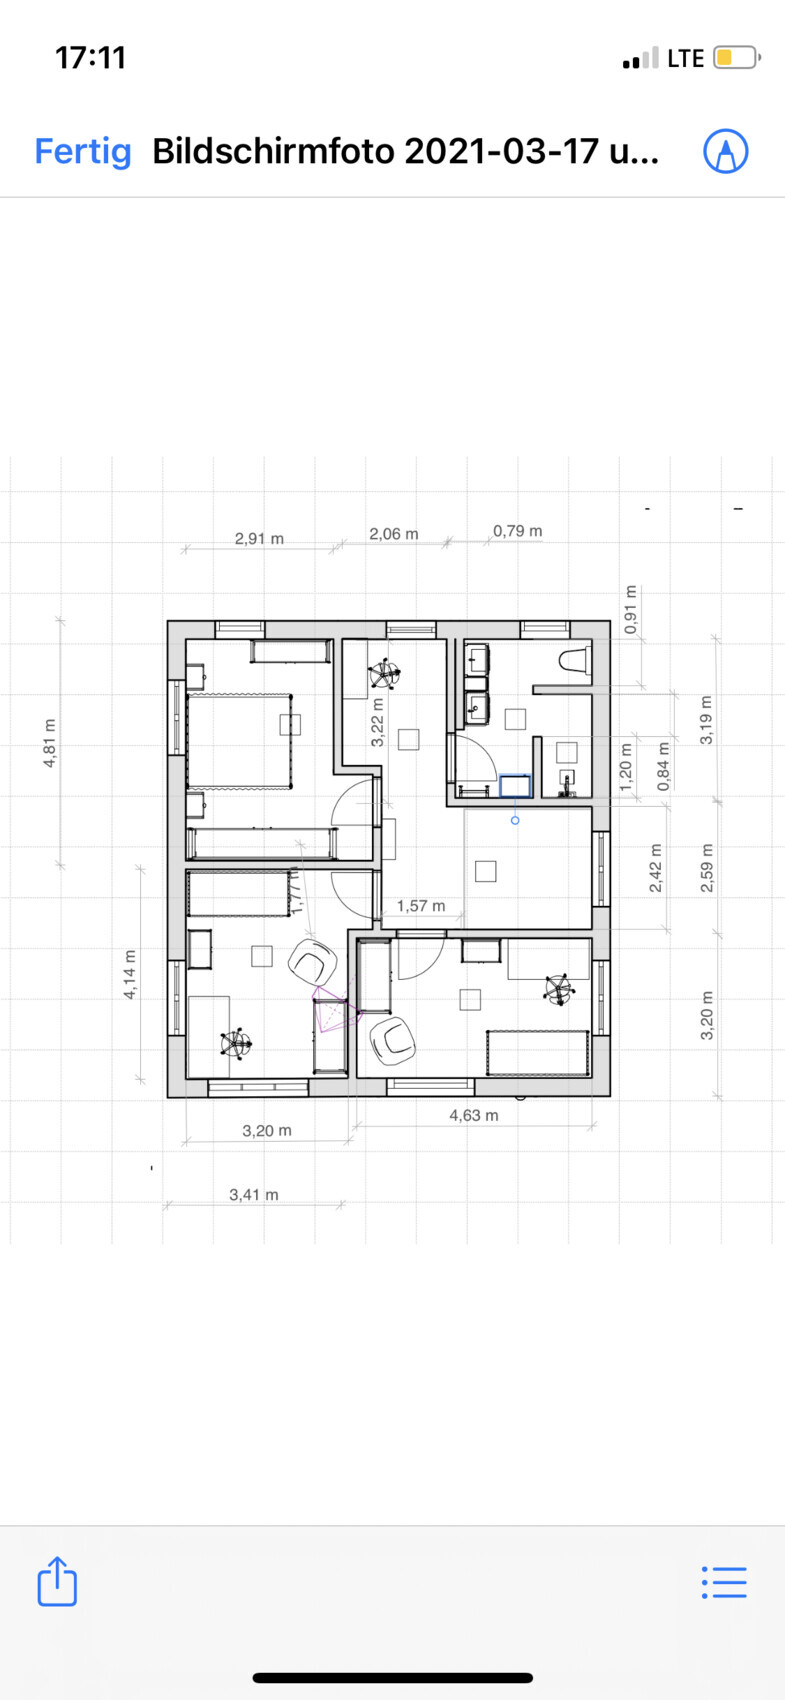
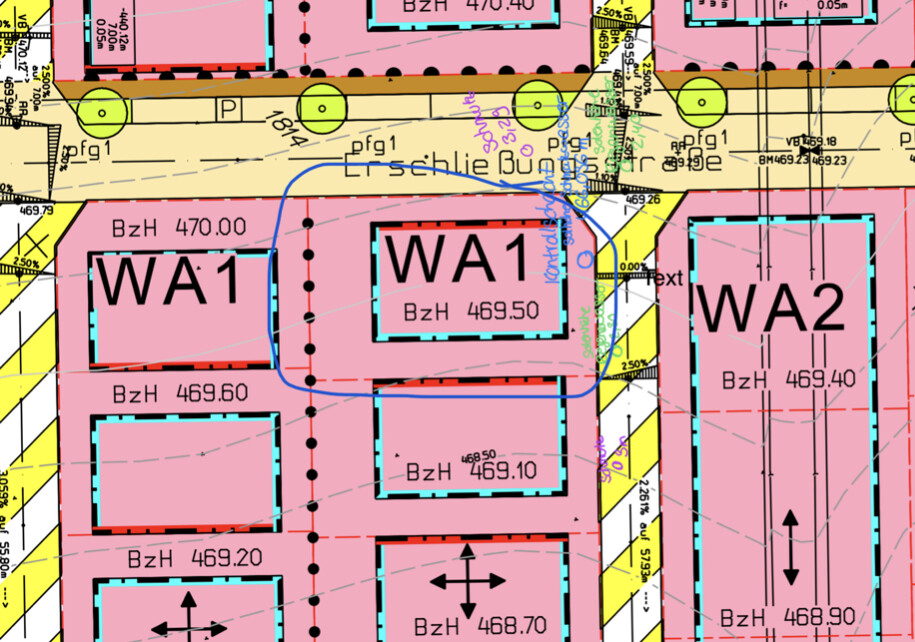
I’m attaching my current floor plans and the site development plan (plot marked) and would be happy to hear your opinions. Thank you in advance.
B
BruckHaus25 Mar 2021 22:25ypg schrieb:
Is the left one the other one on the right?
The questionnaire eliminates 90% of the follow-up questions.
[/QUOTE
If you’re standing in front of the house facing it, left side—I probably should have mentioned that. The entrance and driveway are on the north side. B
BruckHaus25 Mar 2021 22:27haydee schrieb:
Could you please fill out the questionnaire?
https://www.hausbau-forum.de/threads/grundrissplanung-unbedingt-vor-beitrag-erstellung-lesen.11714/ B
BruckHaus25 Mar 2021 22:35Development Plan/Restrictions
Plot size 323 sqm (3480 sq ft), a flat roof with two full floors is required.
Number of parking spaces: 1.5, the garage must be 3 m (10 ft) wide.
Client Requirements
We are planning for two children (currently one aged 9 months) and an additional home office. We plan to include a basement to house the technical equipment, etc. Preferably a modern style with lots of windows.
The kitchen should be open, preferably as shown in the drawing.
House Design
The current design is our own. We have tried to include everything, such as the additional option in the first-floor hallway to place a folding table or keyboard.
Plot size 323 sqm (3480 sq ft), a flat roof with two full floors is required.
Number of parking spaces: 1.5, the garage must be 3 m (10 ft) wide.
Client Requirements
We are planning for two children (currently one aged 9 months) and an additional home office. We plan to include a basement to house the technical equipment, etc. Preferably a modern style with lots of windows.
The kitchen should be open, preferably as shown in the drawing.
House Design
The current design is our own. We have tried to include everything, such as the additional option in the first-floor hallway to place a folding table or keyboard.
B
BruckHaus25 Mar 2021 22:42Filled out as much as possible
That’s so kind, thank you very much for all the comments. I will definitely implement some of them.
- The shower enclosure is not yet decided between glass or masonry, but I think we will opt for glass.
- I will need to clarify the wastewater routing.
- The opening in the kitchen will remain open for now; a sliding door might be installed later.
Thank you very much
BruckHaus schrieb:
Radomiro schrieb:
How many people of which ages will be living there?
Is the door between the kitchen and hallway a sliding door, or will it remain open?
Am I correct in understanding that no bathtub is planned? I would prioritize that over two sinks, even though they are admittedly very practical.
Should the walls around the shower be solid? Glass would make the area much brighter.
I feel there is a bit little space for the plumbing—how will the wastewater from the upstairs bathroom be routed?
I would move the office door (ground floor, top right) slightly upward so that a tall cabinet can fit behind it.
Consider the same for the room on the upper floor, bottom right, next to the window.
I would make the guest toilet slightly wider and reduce some of the wardrobe space for that.
For the kitchen, I would prefer an L-shape instead of two parallel work surfaces, but of course that is largely a matter of personal taste.
I would design the wall on the upper floor between the bedroom and the hallway workspace so it can be modified later (possibly considering the underfloor heating), for example, to create a walk-in closet in or adjacent to the bedroom.
Best regards
That’s so kind, thank you very much for all the comments. I will definitely implement some of them.
- The shower enclosure is not yet decided between glass or masonry, but I think we will opt for glass.
- I will need to clarify the wastewater routing.
- The opening in the kitchen will remain open for now; a sliding door might be installed later.
Thank you very much

BruckHaus schrieb:
the garage must be 3m (10 feet) wideI don’t necessarily conclude that from the plan representation. In my opinion, it can be wider if the house is correspondingly narrower.https://www.instagram.com/11antgmxde/
https://www.linkedin.com/company/bauen-jetzt/
BruckHaus schrieb:
Filled out as best as possible“As best as possible” often means insufficient. Some might even say: fail, 6!
I wouldn’t put it that strongly, but you can’t expect a response if essential information is missing.
Therefore: either you have a good feeling about the plot or you don’t – buy or walk away.
Similar topics