
ᐅ Terraced houses, site development, floor plans – ideas welcome
Created on: 25 Mar 2021 17:14
B
BruckHaus
Hello everyone, we have the possibility to purchase a plot of land for a linked house and are currently working on initial floor plan ideas. The plot is 14.5 m (14.5 meters) wide and 22.5 m (22.5 meters) long, and as far as we understand, a 3 m (3 meters) wide garage must be built on the left side. On the right side, our plot borders the street, so there is a setback requirement of 2.5 m (2.5 meters).
I’m attaching my current floor plans and the site development plan (plot marked) and would be happy to hear your opinions. Thank you in advance.
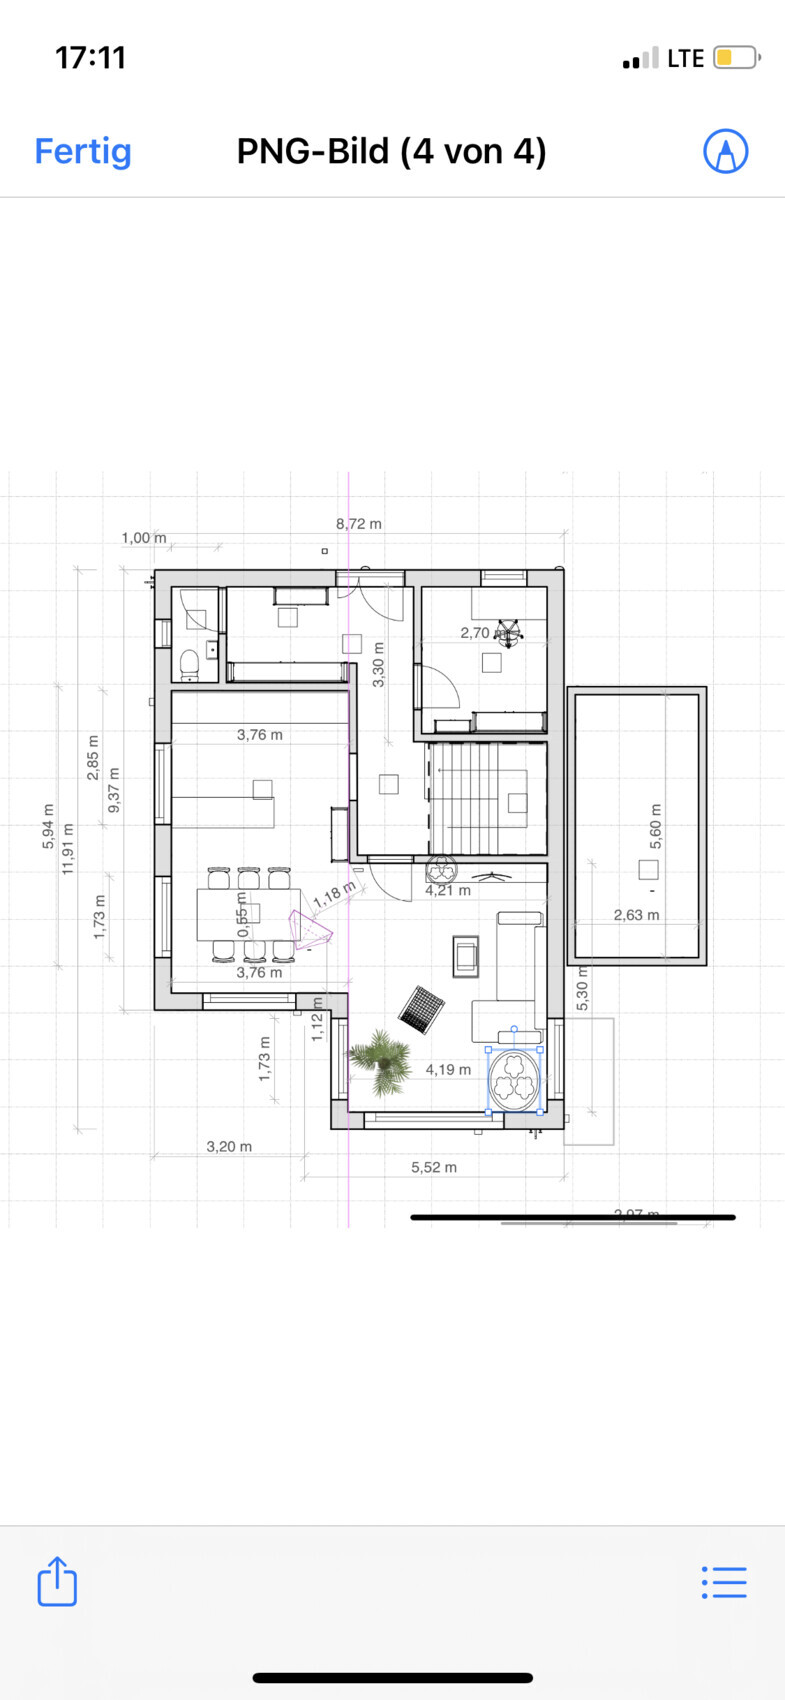
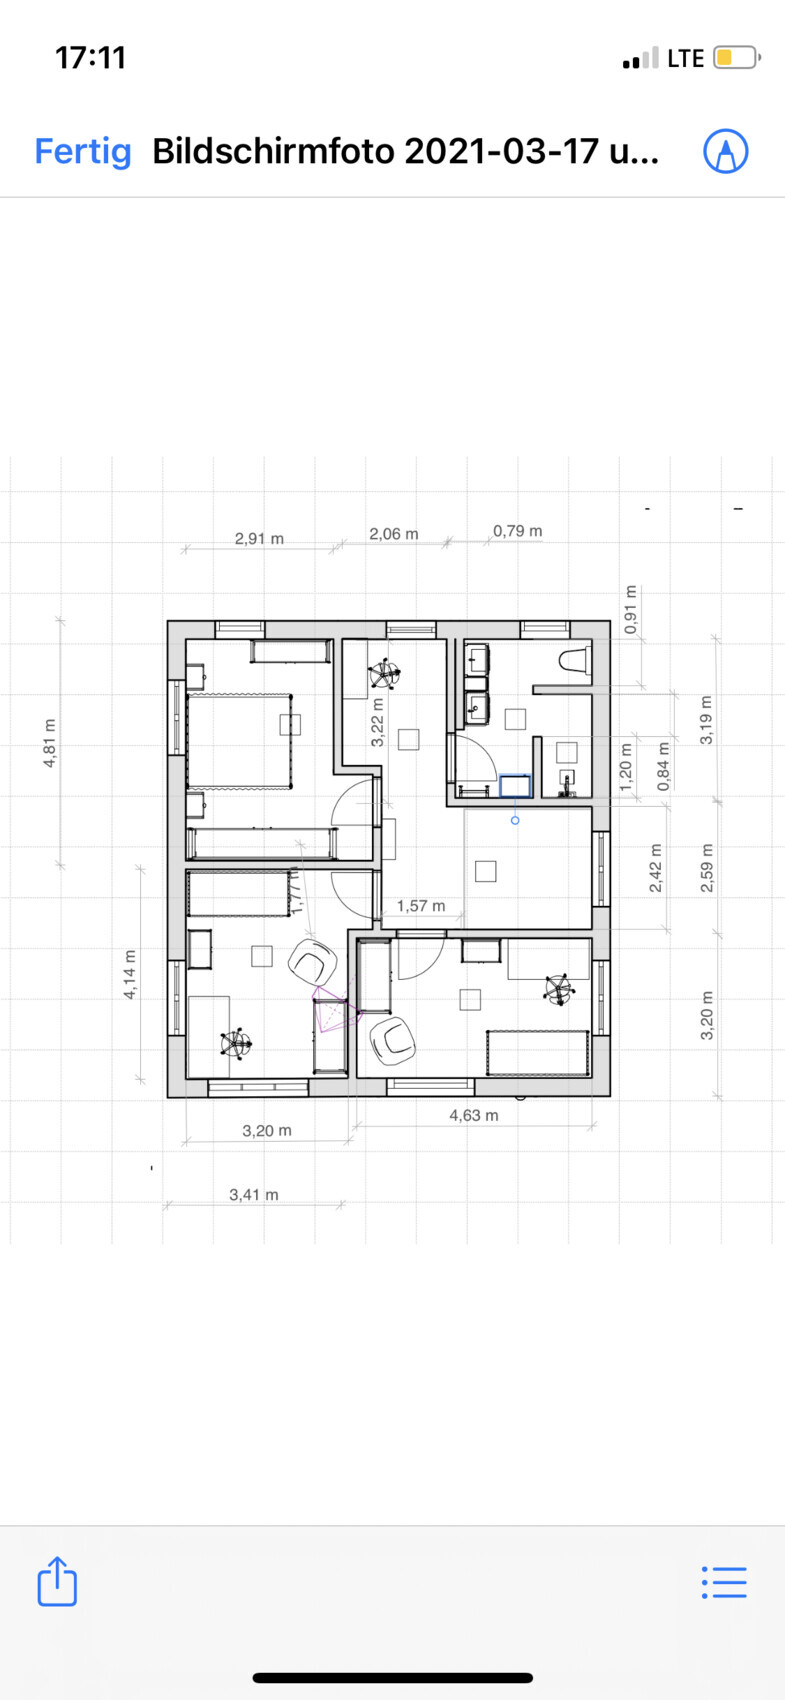
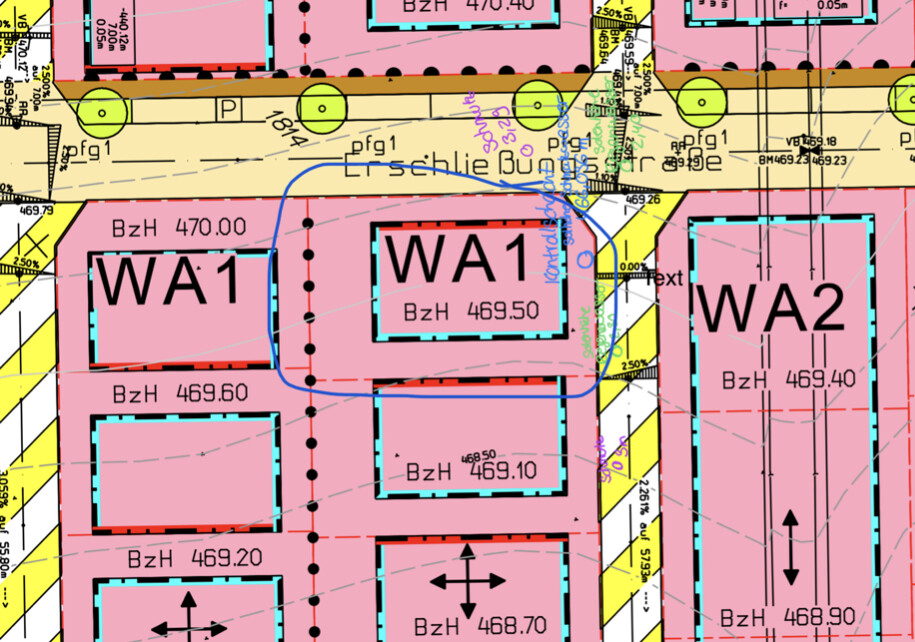
I’m attaching my current floor plans and the site development plan (plot marked) and would be happy to hear your opinions. Thank you in advance.

Escroda schrieb:
Yes.I actually meant more like "yes, yes," meaning you know it and it is allowed.https://www.instagram.com/11antgmxde/
https://www.linkedin.com/company/bauen-jetzt/

BruckHaus schrieb:
Completely without natural light. Do you have any ideas on how this could be solved differently?Glass doors, translucent, but not leading to bedrooms
Nida35a schrieb:
Glass doors, translucent,
but not for bedrooms Then for bathrooms? :p
Nida35a schrieb:
Yes, we have it in the guest toilet, waterfall designYou’ve shown that before – is waterfall the upgrade from dolphin? ... I’ll be straightforward here before we beat around the bush: it gives me eye strain! For those who like it, of course, it’s a great idea to bring a lot of brightness into the hallway 😉M
motorradsilke27 Mar 2021 06:51Fortunately, tastes vary. We really liked the idea and will go for something similar (a different design: a palm tree on the beach, as it brings a bit of a holiday vibe). And if someone doesn’t like that, they will surely find another design or simply chinchilla glass or something similar.