
ᐅ Terraced houses, site development, floor plans – ideas welcome
Created on: 25 Mar 2021 17:14
B
BruckHaus
Hello everyone, we have the possibility to purchase a plot of land for a linked house and are currently working on initial floor plan ideas. The plot is 14.5 m (14.5 meters) wide and 22.5 m (22.5 meters) long, and as far as we understand, a 3 m (3 meters) wide garage must be built on the left side. On the right side, our plot borders the street, so there is a setback requirement of 2.5 m (2.5 meters).
I’m attaching my current floor plans and the site development plan (plot marked) and would be happy to hear your opinions. Thank you in advance.
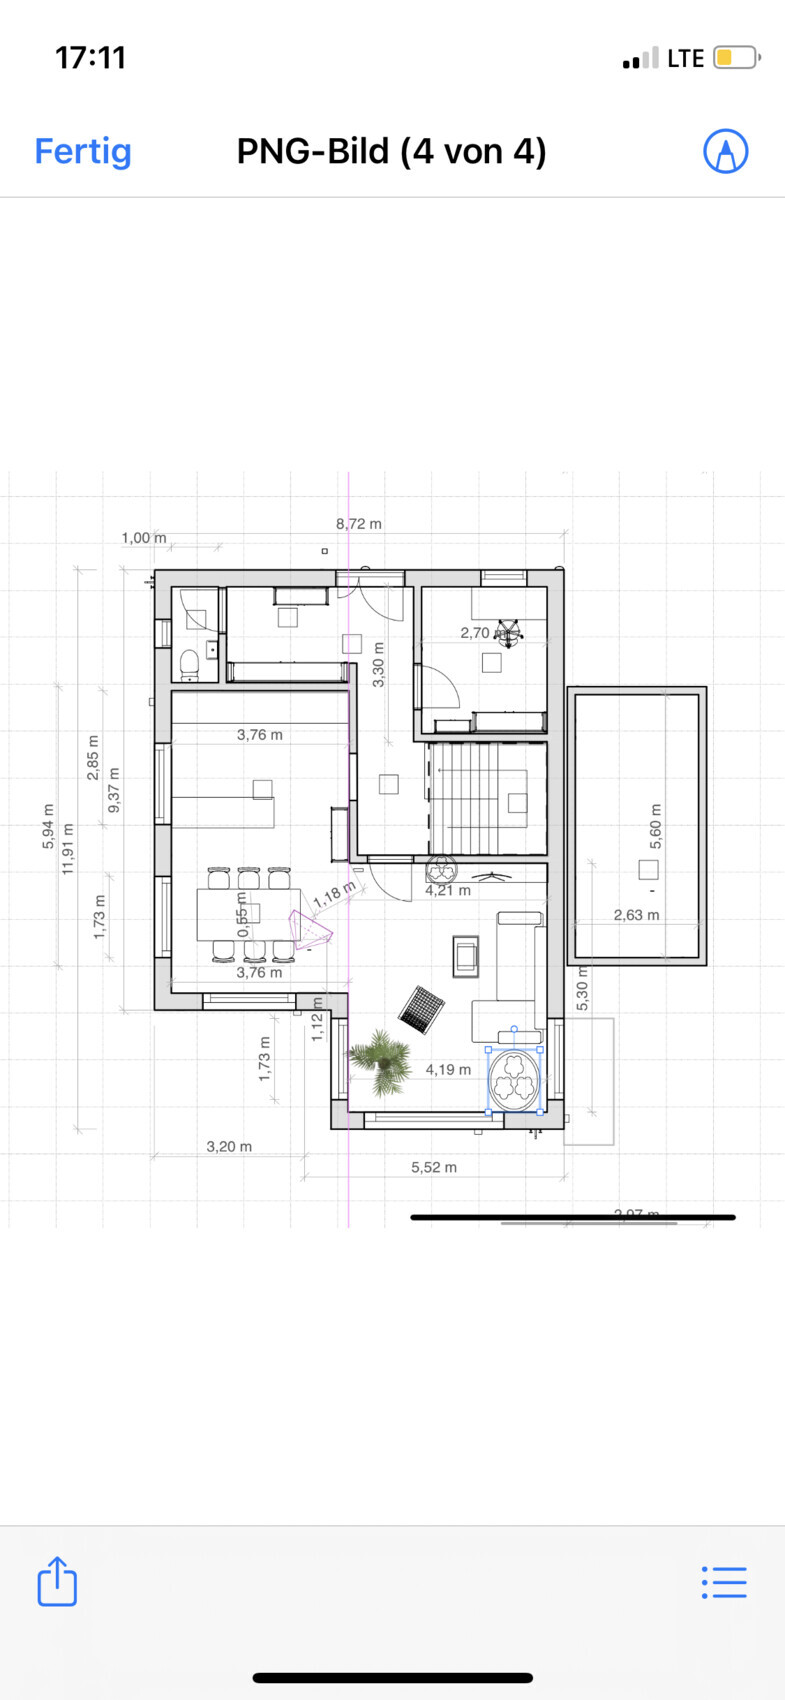
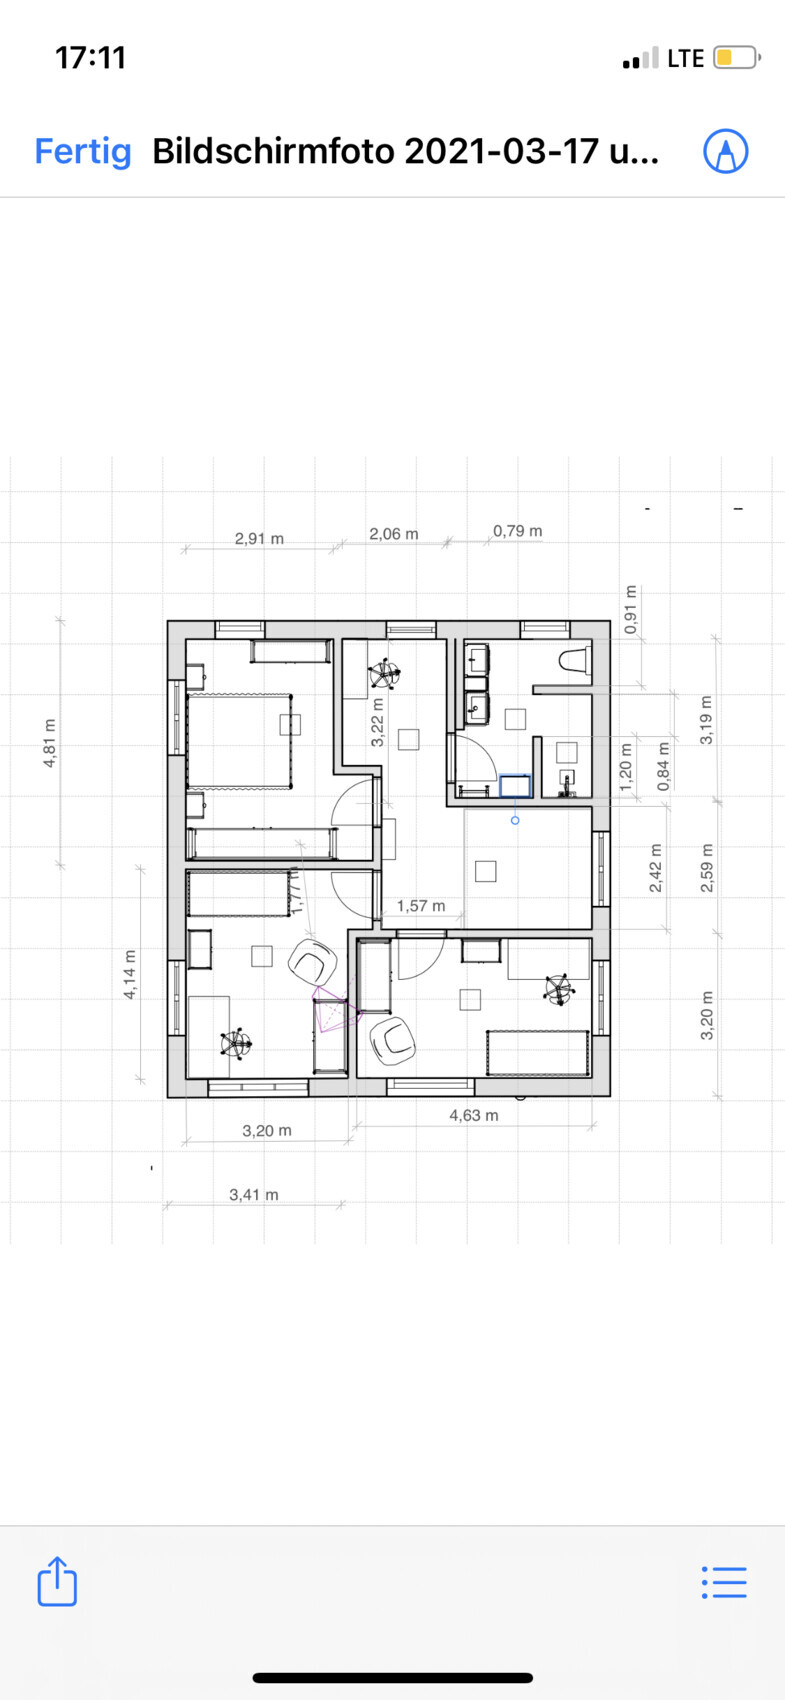
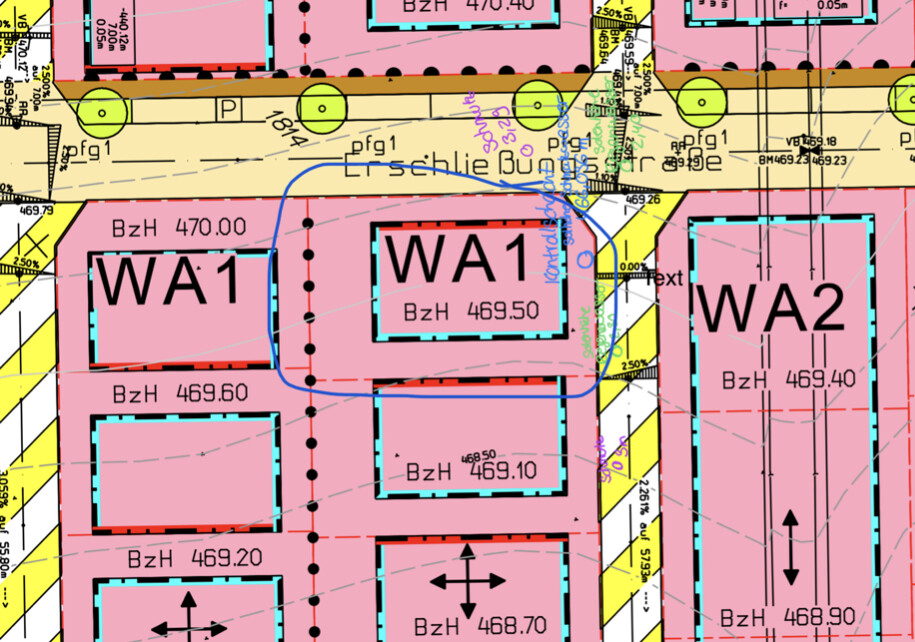
I’m attaching my current floor plans and the site development plan (plot marked) and would be happy to hear your opinions. Thank you in advance.
B
BruckHaus26 Mar 2021 15:09Thank you very much for the many responses and suggestions. We have already discussed the bathtub internally and ultimately decided that we do not want one. However, we are happy to reconsider this.
The problem is that we just found out today that, for fire safety reasons, we cannot install windows on the side facing the garage. If we extend the bathroom to include the hallway area, the hallway will have no natural light at all, since we can no longer include the window in the stairwell. Do you have any ideas on how we could solve this differently?
The information provided in the questionnaire is correct and corresponds to the development plan.
The problem is that we just found out today that, for fire safety reasons, we cannot install windows on the side facing the garage. If we extend the bathroom to include the hallway area, the hallway will have no natural light at all, since we can no longer include the window in the stairwell. Do you have any ideas on how we could solve this differently?
The information provided in the questionnaire is correct and corresponds to the development plan.
B
BruckHaus26 Mar 2021 15:11Escroda schrieb:
Nope.
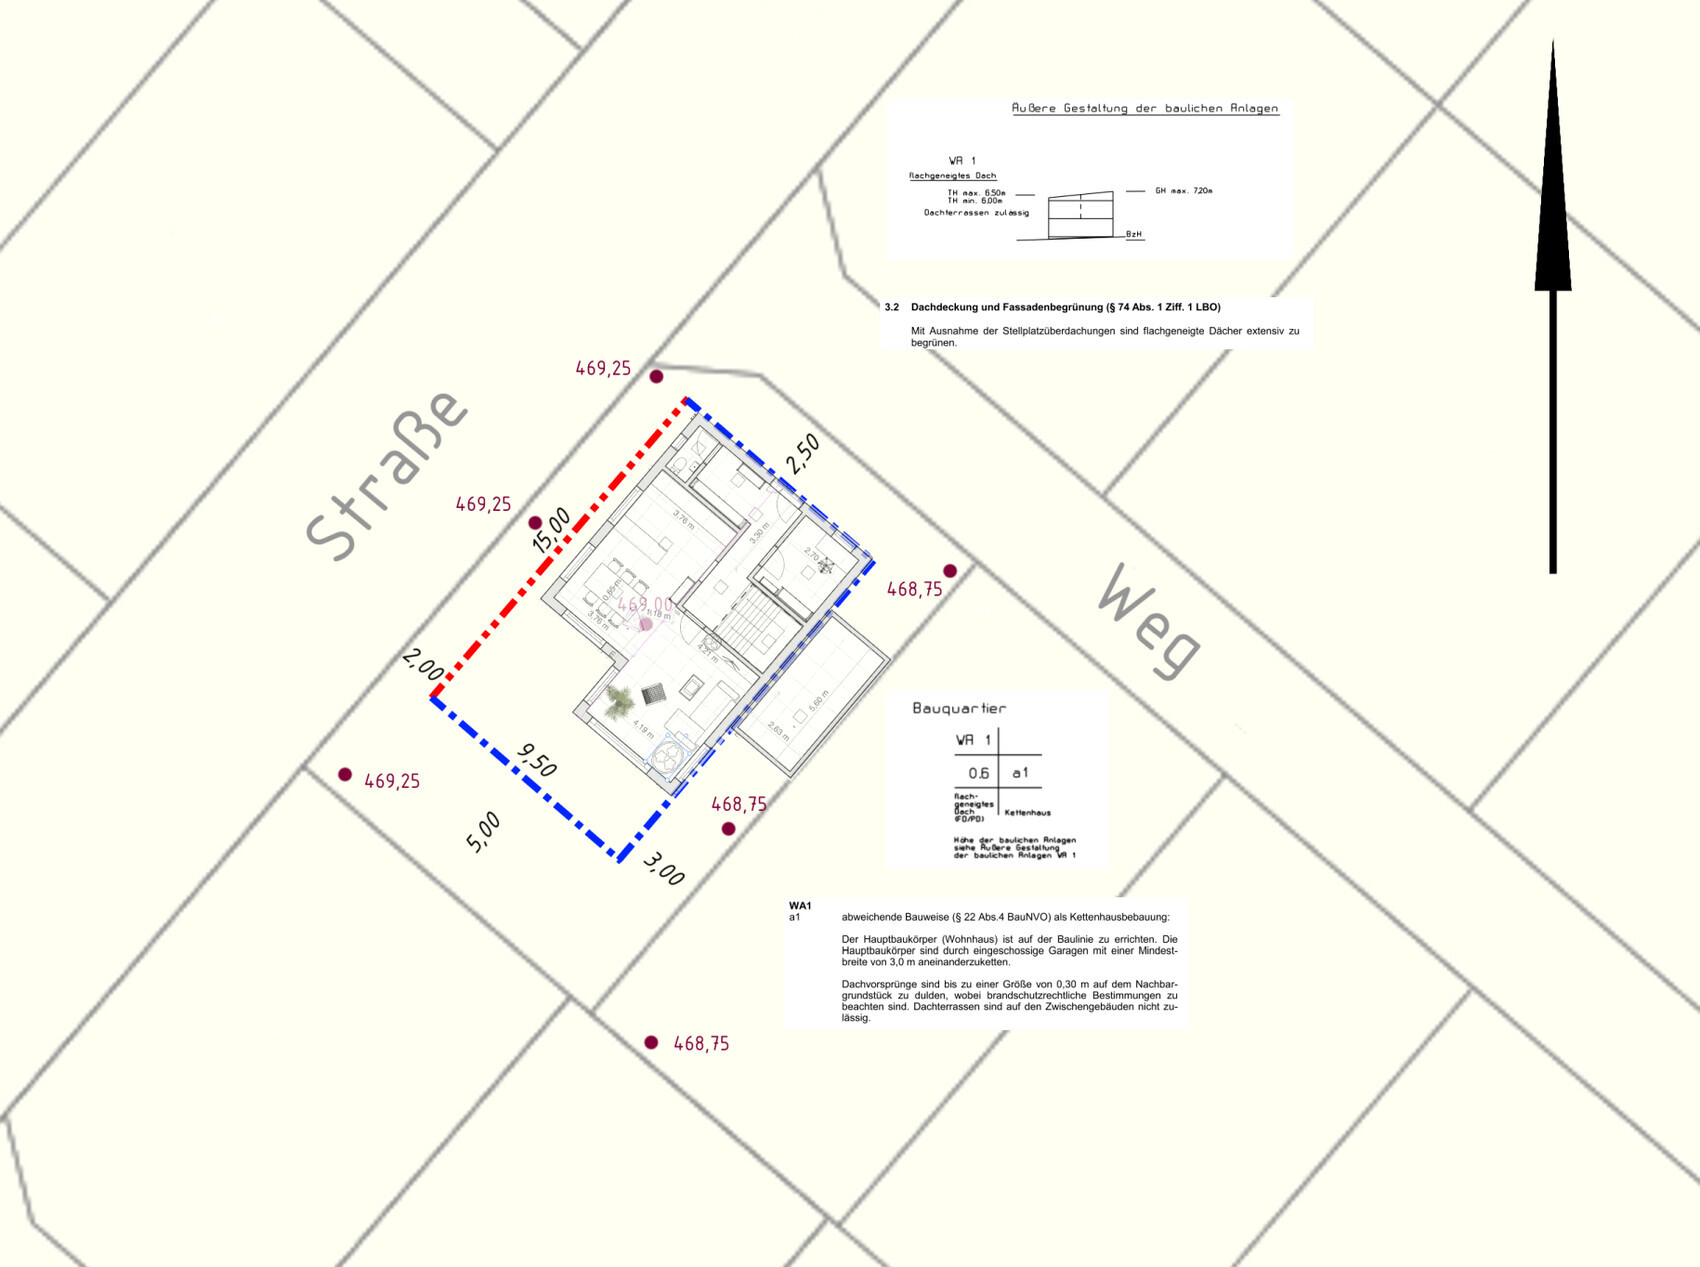
Edit: I just noticed that I didn’t build on the building line 😳. So the garage needs to be about 80cm (31 inches) wider.Thanks a lot, Escroda, that looks really cool. Which software did you use to create it? How do you arrive at the 2m (6.5 ft) distance from the street? Shouldn’t it be 2.50m (8.2 ft)?
We also realized that we either have to widen the garage or the house. The garage would then no longer be a standard size and would probably cost more accordingly. Does anyone happen to know if it’s possible to build a carport instead of a garage? Would that be considered garage-like according to building regulations if it has a rear wall and a normal door at the front?
Looking forward to your replies.

BruckHaus schrieb:
We also realized that we will need to either widen the garage or the house. The garage would then no longer be a standard size. I believe the issue of fitting a standard garage into the building setback line (especially after measuring by the general contractor) was also discussed at the location I linked in post #2.
https://www.instagram.com/11antgmxde/
https://www.linkedin.com/company/bauen-jetzt/
BruckHaus schrieb:
Which software did you use for this? paint.net
BruckHaus schrieb:
How do you get the 2m (6.5 feet) distance from the street? Since the development plan is to scale, you can measure it.
BruckHaus schrieb:
Doesn't it have to be 2.5m (8 feet)? No, why?
BruckHaus schrieb:
Does anyone happen to know if it’s possible to build a carport instead of a garage? Yes.
BruckHaus schrieb:
Is it considered garage-like according to building regulations if it has a rear wall and a regular gate at the front? Yes.
Section 2, Paragraph 8, State Building Code
Garages are buildings or parts of buildings for parking motor vehicles.
Someone else might have a different opinion, since the development plan, unlike the state building code and garage regulations, uses the term carport. But that shouldn’t be a decisive factor in whether you take the property or not.
BruckHaus schrieb:
Completely without natural light. Do you have any ideas on how to solve this differently?Roof hatch/skylight. Provides amazing natural light.Similar topics