
ᐅ Terraced houses, site development, floor plans – ideas welcome
Created on: 25 Mar 2021 17:14
B
BruckHaus
Hello everyone, we have the possibility to purchase a plot of land for a linked house and are currently working on initial floor plan ideas. The plot is 14.5 m (14.5 meters) wide and 22.5 m (22.5 meters) long, and as far as we understand, a 3 m (3 meters) wide garage must be built on the left side. On the right side, our plot borders the street, so there is a setback requirement of 2.5 m (2.5 meters).
I’m attaching my current floor plans and the site development plan (plot marked) and would be happy to hear your opinions. Thank you in advance.
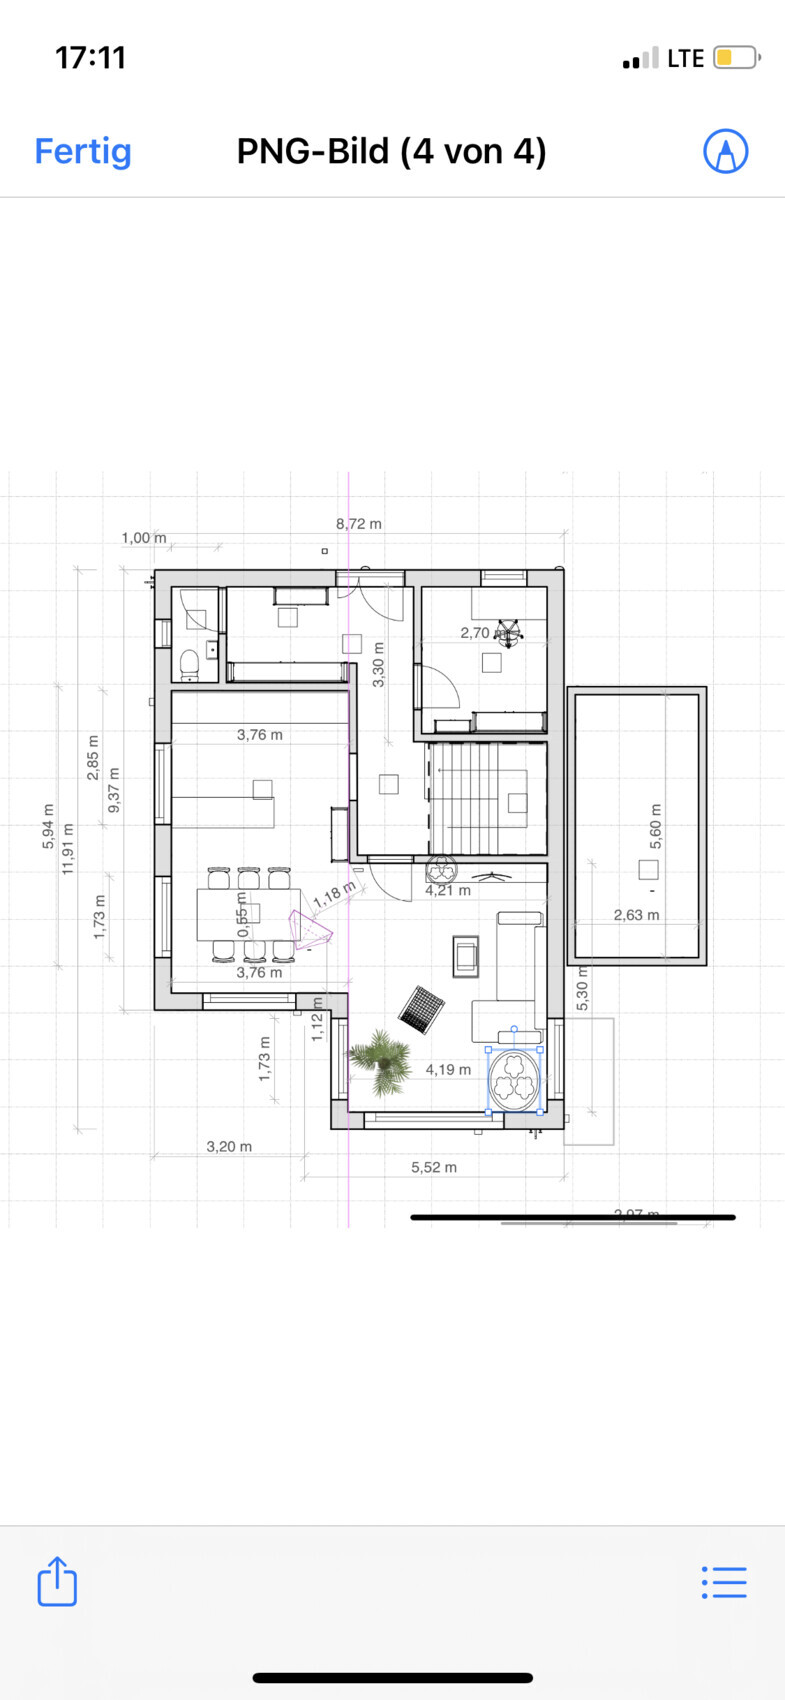
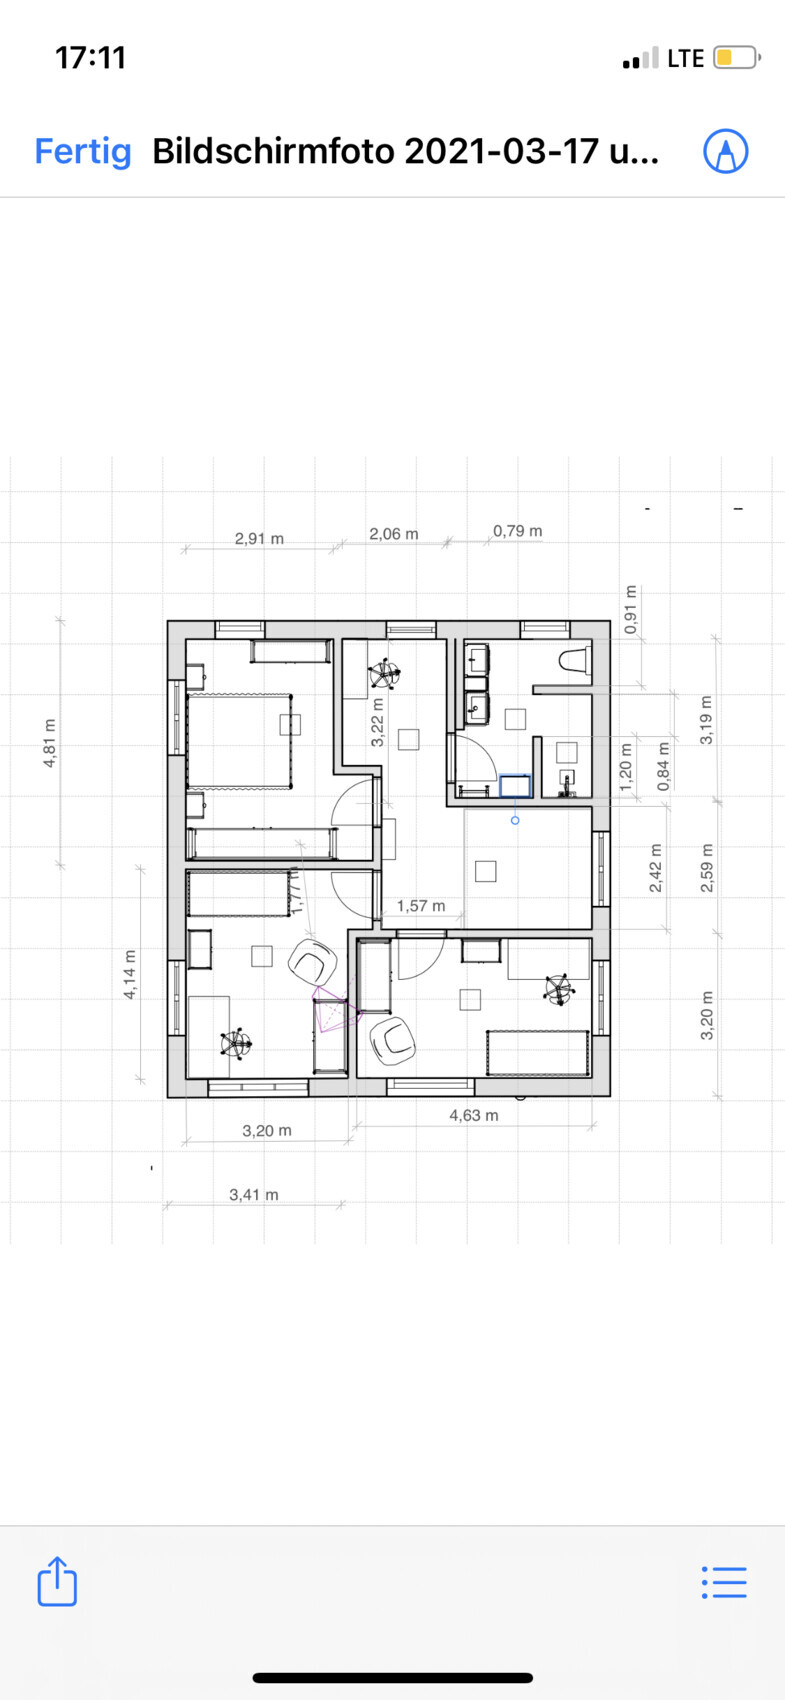
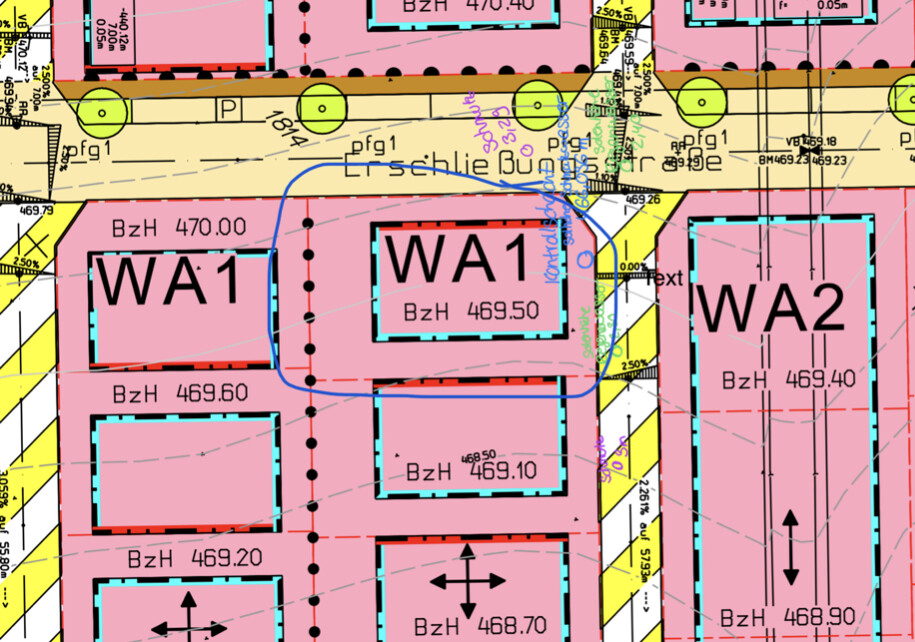
I’m attaching my current floor plans and the site development plan (plot marked) and would be happy to hear your opinions. Thank you in advance.
motorradsilke schrieb:
You will surely find another design or simply chinchilla glass or something similar. For example, clear glass in the office is always my suggestion, or skylights above the doors. But with flat glass units, the best alternative is the roof hatch. It almost presents itself 🙂
@BruckHaus You should consider incorporating the entrance more into the design, which can still accommodate several changes.

😉
It’s a way to brighten up a dark hallway with a backlit picture; installing a skylight or a roof opening isn’t worth the cost for us.
Taste can’t be improved—it’s fortunately a personal matter.
ypg schrieb:That’s exactly why there are about 50 designs, ranging from Picasso to city skylines.
Is a waterfall an upgrade from a dolphin? ... I'll be straightforward before we go around in circles here: it gives me eye strain!
It’s a way to brighten up a dark hallway with a backlit picture; installing a skylight or a roof opening isn’t worth the cost for us.
Taste can’t be improved—it’s fortunately a personal matter.
Nida35a schrieb:
One way to brighten the dark hallway is with a backlit picture; unfortunately, a skylight or opening to the roof isn’t worth the cost for us. Sure. But I tend to focus my answers on the original poster’s questions... it’s not a general request for “show your lighting options or glass doors” or “what do you have?”, but rather a question related to their planning. And fixtures come after planning. Before installing a glass door, you should first plan a window.
So, I’m curious... the plot hasn’t been purchased yet, right? 😉

BruckHaus schrieb:
The problem is that we just found out today that, for fire safety reasons, we cannot have windows on the side facing the garage. I’ve been meaning to ask about that because it’s the same with our row house. Certainly not ideal, but also not a huge problem if planned accordingly. The stairwell will just be “dark,” but that can actually be balanced quite well with an “open design” and smart lighting. It doesn’t bother us at all.
I like your floor plan as a first draft, and the comments are definitely valid. Especially the hallway on the ground floor and the office nook on the upper floor are areas I would revisit. In particular, the office nook upstairs would mean too big a compromise for the bathroom, especially with children.
Bedroom: I find the window arrangement a bit odd; I wouldn’t place the large main window behind the headboard but rather on the upper side of the room.
One more note about the stairs: Honestly, I find them planned very generously, almost too much so. You have a width of 2.42 m (7 ft 11 in), and I think you could definitely reduce that and allocate the space to the other rooms. Our landing staircase, for example, is only 2.05 m (6 ft 9 in) wide. Even though the general forum consensus is supposedly that this is way too narrow, we don’t feel that at all. On the contrary: it was one of the best decisions 🙂
M
motorradsilke27 Mar 2021 12:36ypg schrieb:
And before installing a glass door, you should consider planning a window.
Why? An additional window costs money, and a skylight isn’t exactly cheap either. You need a door anyway, and a glass door isn’t more expensive than a regular door. So it makes more sense to replace an existing door with a glass door. Of course, this depends on whether you like that option. Therefore, it is useful to bring up this possibility to show the original poster the different options available.
BruckHaus schrieb:
The problem is that we learned today that, for fire protection reasons, we cannot install windows on the side facing the garage.Use a semi-detached house as a reference – I would simply set aside the design you created. The plot is suitable for building, with some compromises, but still livable. Find an architect or general contractor with experience in semi-detached houses. Then things will work out. You can discuss the floor plan they develop here.Similar topics