
ᐅ Terraced houses, site development, floor plans – ideas welcome
Created on: 25 Mar 2021 17:14
B
BruckHaus
Hello everyone, we have the possibility to purchase a plot of land for a linked house and are currently working on initial floor plan ideas. The plot is 14.5 m (14.5 meters) wide and 22.5 m (22.5 meters) long, and as far as we understand, a 3 m (3 meters) wide garage must be built on the left side. On the right side, our plot borders the street, so there is a setback requirement of 2.5 m (2.5 meters).
I’m attaching my current floor plans and the site development plan (plot marked) and would be happy to hear your opinions. Thank you in advance.
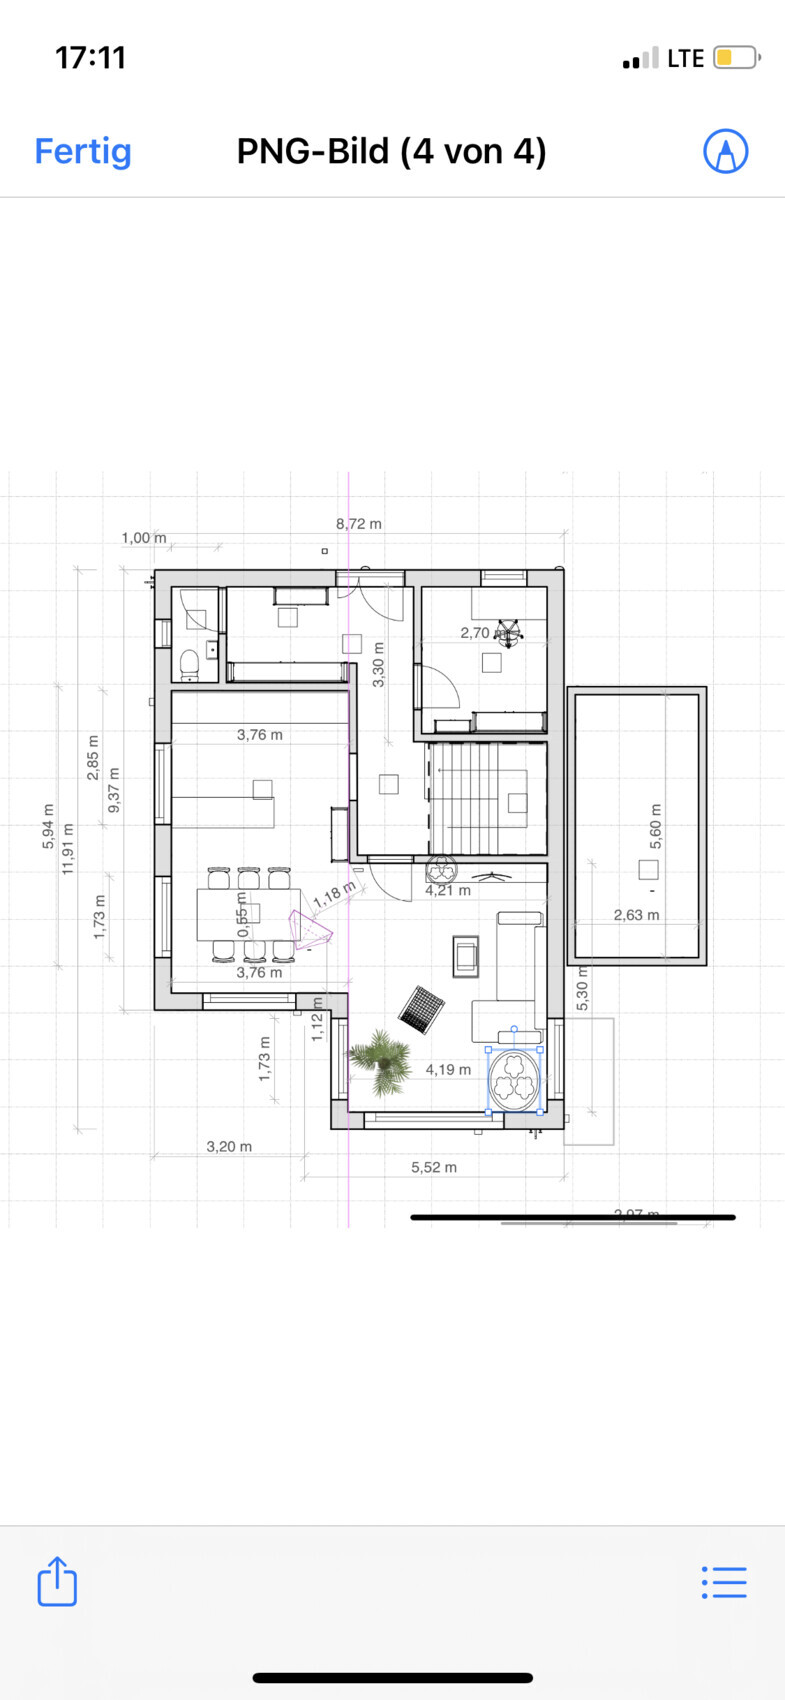
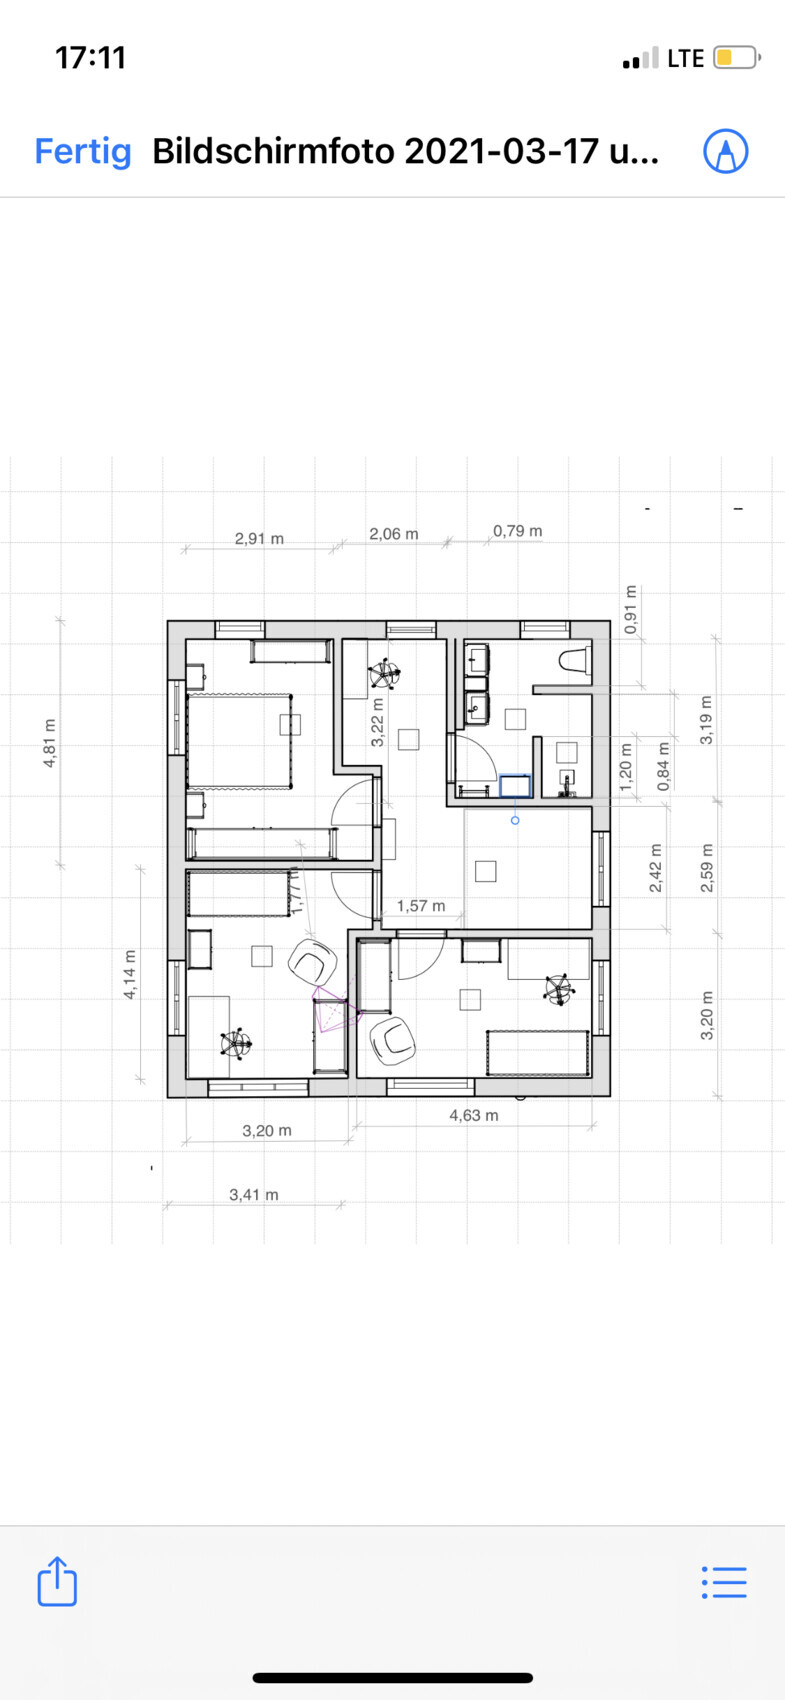
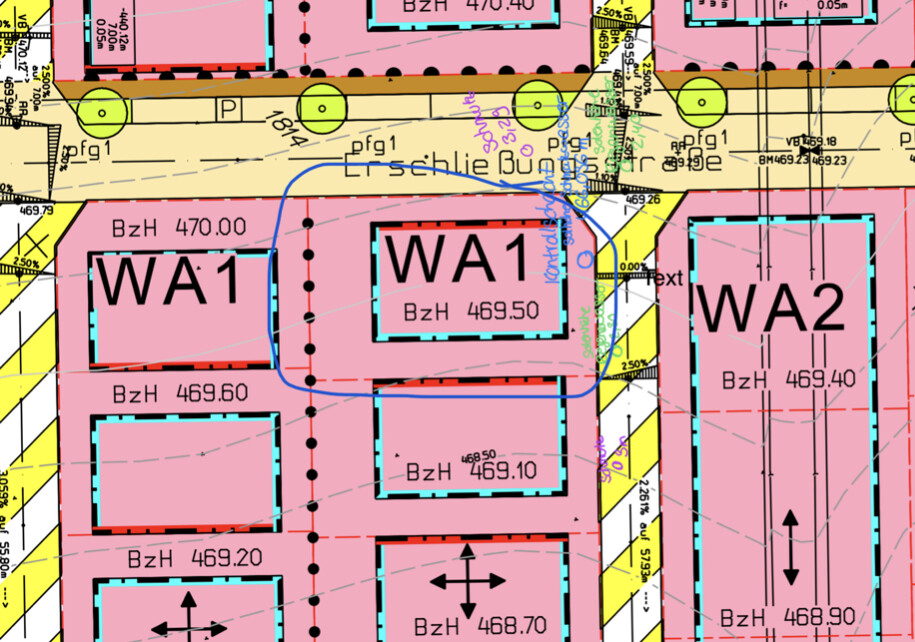
I’m attaching my current floor plans and the site development plan (plot marked) and would be happy to hear your opinions. Thank you in advance.
We also have an interior hallway, and in the bathroom there is a roof window, as it was not possible to have a side window (terraced house). Our architect suggested making use of the light and planned a skylight in the bathroom. Looking back, I’m very glad, as it fits well with the orientation and makes the hallway feel bright throughout the day.
This is how it looks from the stairs
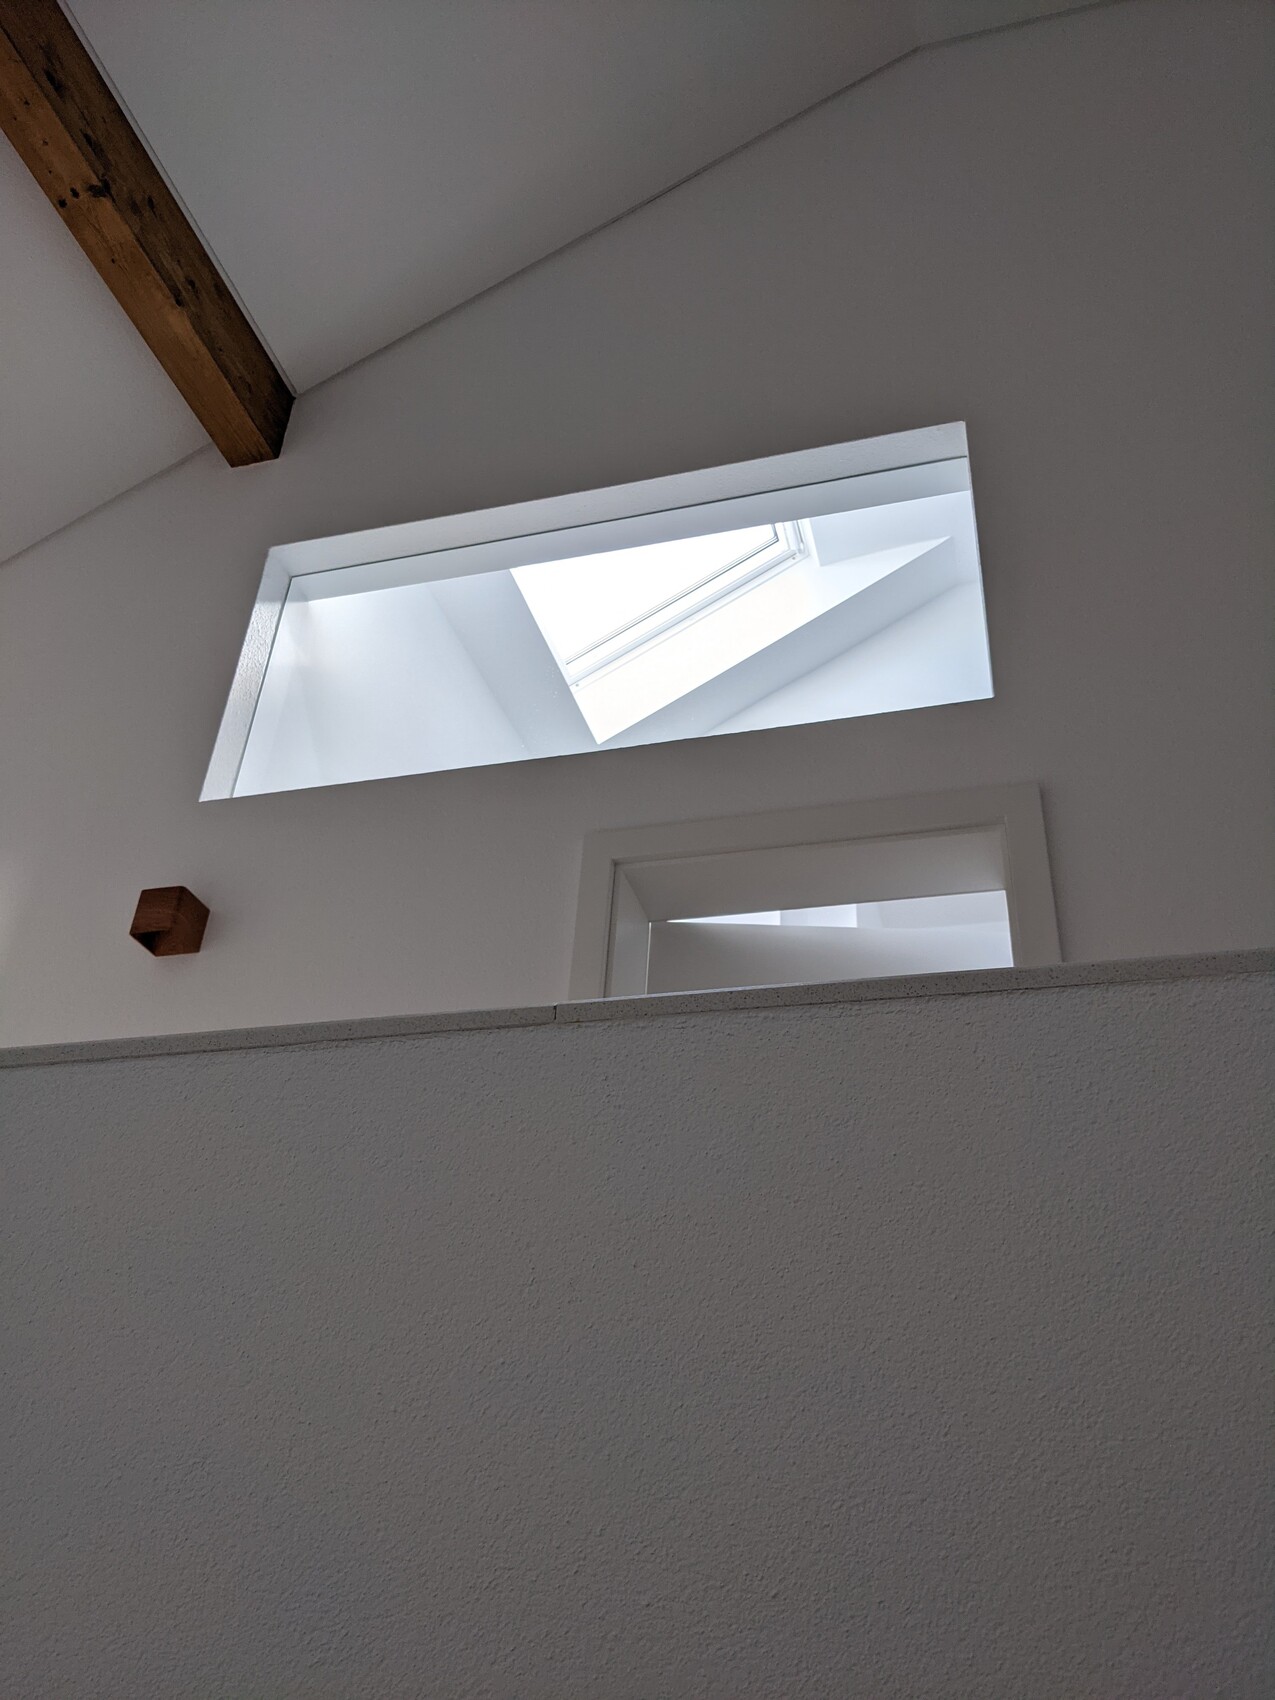
This is how it looks from the stairs
ypg schrieb:
You’ve shown those before – is a waterfall the next level up from a dolphin? I was thinking more along the lines of a car crash – you can’t look at it, but you also can’t look away...Schelli schrieb:
I was actually thinking more of a car accident – you can’t look directly, but you also can’t look away...I didn’t mean to be cheeky 🙄... in the end, Nida has to like it 🙂
If I ever build a bathroom with a full-height glass door, it’s more likely Richard Gere will be stepping out of the shower ;-)
(No mix-up with the homeowner, *LOL*)
https://www.instagram.com/11antgmxde/
https://www.linkedin.com/company/bauen-jetzt/
(No mix-up with the homeowner, *LOL*)
https://www.instagram.com/11antgmxde/
https://www.linkedin.com/company/bauen-jetzt/
B
BruckHaus28 Mar 2021 12:15Hello everyone,
sorry for the late reply. The idea with the glass doors is really good, and I also like the transom windows above them :-). I will take another look at the floor plan and also compare it with duplex floor plans. That is a good idea. Thank you all.
sorry for the late reply. The idea with the glass doors is really good, and I also like the transom windows above them :-). I will take another look at the floor plan and also compare it with duplex floor plans. That is a good idea. Thank you all.
B
BruckHaus28 Mar 2021 12:19Mbk84 schrieb:
I’ve been meaning to ask that because it’s the same in our townhouse. Definitely not ideal, but not too dramatic if you plan accordingly. The stairwell will be “dark,” but that can actually be balanced quite well with an “open design” and smart lighting. It doesn’t bother us at all.
I already like your floor plan as a first draft; the comments are definitely valid. Especially the hallway on the ground floor and the office corner on the upper floor, I would reconsider those. In particular, the office corner upstairs would mean too big of a compromise on the bathroom for me, especially with children.
Bedroom: I find the window arrangement strange; I wouldn’t place the large main window behind the headboard, but rather on the upper side of the plan.
One more note about the stairs: to be honest, I think they are planned very generously—almost too wide. You have a width of 2.42m (7 ft 11 in); I think you can certainly reduce that and use the space to benefit the other rooms. For example, our half-landing staircase is only 2.05m (6 ft 9 in) wide. Even though the general forum opinion says that’s too narrow, we don’t feel that way at all. On the contrary, it was one of the best decisions 🙂 Thank you very much for your comments. It’s also nice to have someone who actually lives in a townhouse :-) Somehow, that’s not so common.
I will take another look at the stairs; we mainly relied on measurements found online, but I’m sure some adjustments can be made.
May I ask what your final floor plan looks like? And where exactly in the Stuttgart metropolitan area you built? (Sorry for the personal question, but I’m curious :-))
Our plot has now been approved by the municipal council and we will have our notary appointment in April.
Best regards and have a nice Sunday
Similar topics