
M
Milanni12321 Feb 2016 20:35Hi everyone!
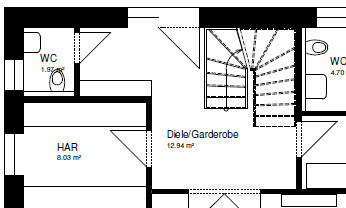
We have just gone over our floor plan again. Our architect recommended a "single-flight half-turn staircase" for our layout. However, an acquaintance said that this wouldn’t be very practical because the landing would be right in the middle of the room – and I think they might be right.
What do you think looks better or is more practical: a single-flight half-turn staircase or a single-flight straight staircase?
I’ve attached our floor plan as well as another example of how it could look.
Thanks for your feedback!
Best regards!
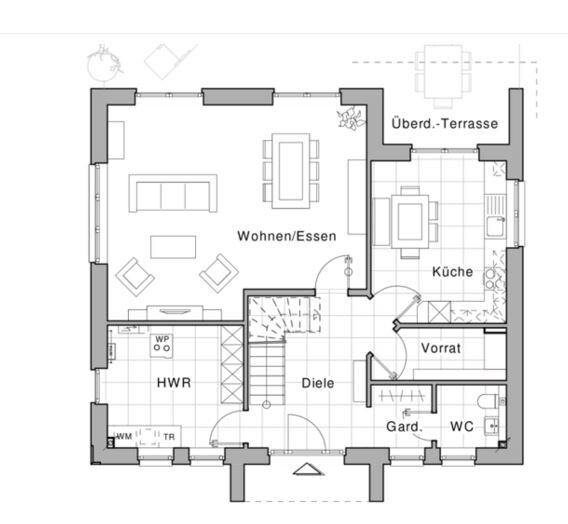
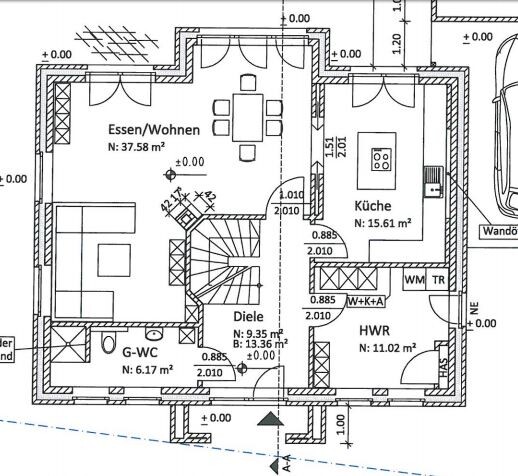
We have just gone over our floor plan again. Our architect recommended a "single-flight half-turn staircase" for our layout. However, an acquaintance said that this wouldn’t be very practical because the landing would be right in the middle of the room – and I think they might be right.
What do you think looks better or is more practical: a single-flight half-turn staircase or a single-flight straight staircase?
I’ve attached our floor plan as well as another example of how it could look.
Thanks for your feedback!
Best regards!
M
Milanni12321 Feb 2016 20:50Yes, that's true... They are completely different.
My focus here is only on the different types of stairs and entrances...
So how it will look later... What is more attractive and practical. Whether you go up in the middle with a kind of spiral staircase or if you go along the wall with just a short turn.
My focus here is only on the different types of stairs and entrances...
So how it will look later... What is more attractive and practical. Whether you go up in the middle with a kind of spiral staircase or if you go along the wall with just a short turn.
We have a half-turn staircase that starts in the hallway.
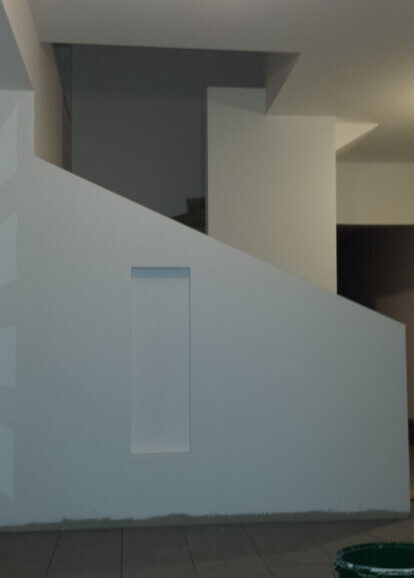
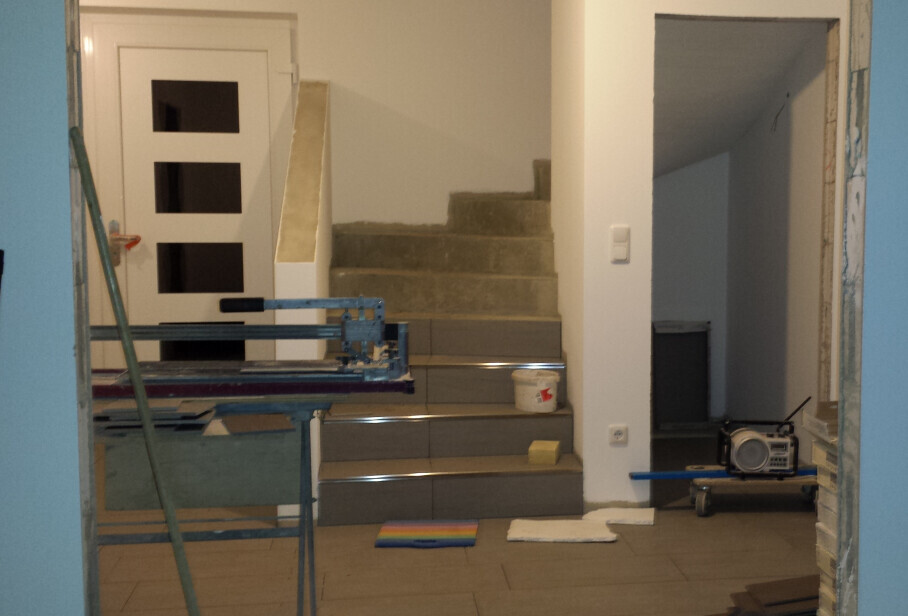
By now, the whole thing is finished and equipped with a handrail, etc.
We like it very much. Possible drawbacks could be:
By now, the whole thing is finished and equipped with a handrail, etc.
We like it very much. Possible drawbacks could be:
- When the children play in the hallway, we can hear them quite clearly in the dining room (unless we close the door—which rarely happens).
- The steps are, as typical for this type of staircase, all different; there are certainly more comfortable and intuitive staircase designs.
Sorry, but you can’t approach it like that. You wrote that you already have a floor plan, and there was also something about bedrooms and children’s rooms. You can’t just arbitrarily replace a spiral staircase with a straight staircase regardless of the floor plan. *shaking head*
M
Milanni12321 Feb 2016 21:16kbt09 schrieb:
Sorry, but you can’t approach it like that. You said you already have a floor plan… it was about the bedrooms and children's rooms somewhere as well. You can’t just replace a spiral staircase with a straight one completely independent of the floor plan. *shaking head* …yes. We already have a finished floor plan. And somehow, questions keep coming up about whether it’s really exactly what we want.
We have no experience ourselves and it’s so much money, so you want to make it as nice and practical as possible.
To be honest, I didn’t think it would be a problem to swap one type of staircase for another, as long as there is enough space…
Similar topics