
Hi everyone!
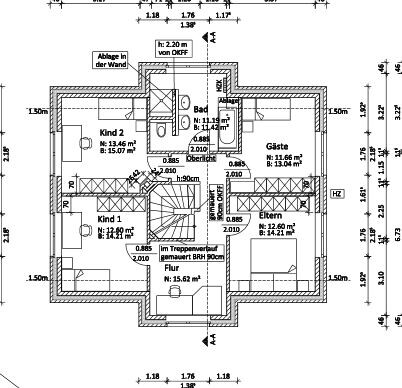
We have just gone over our floor plan again. Our architect recommended a "single-flight half-turn staircase" for our layout. However, an acquaintance said that this wouldn’t be very practical because the landing would be right in the middle of the room – and I think they might be right.
What do you think looks better or is more practical: a single-flight half-turn staircase or a single-flight straight staircase?
I’ve attached our floor plan as well as another example of how it could look.
Thanks for your feedback!
Best regards!
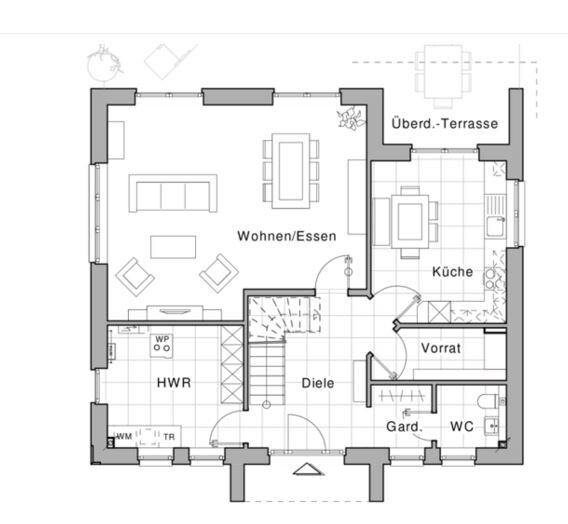
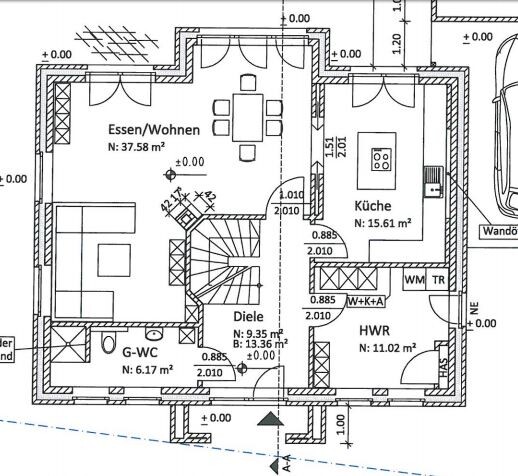
We have just gone over our floor plan again. Our architect recommended a "single-flight half-turn staircase" for our layout. However, an acquaintance said that this wouldn’t be very practical because the landing would be right in the middle of the room – and I think they might be right.
What do you think looks better or is more practical: a single-flight half-turn staircase or a single-flight straight staircase?
I’ve attached our floor plan as well as another example of how it could look.
Thanks for your feedback!
Best regards!
M
Milanni12322 Feb 2016 22:32so...
I have finally found a staircase that I like. Do you think the floor plan will still work if you add a half-height wall in front of it? Or will it make the space too tight?
Thanks again!

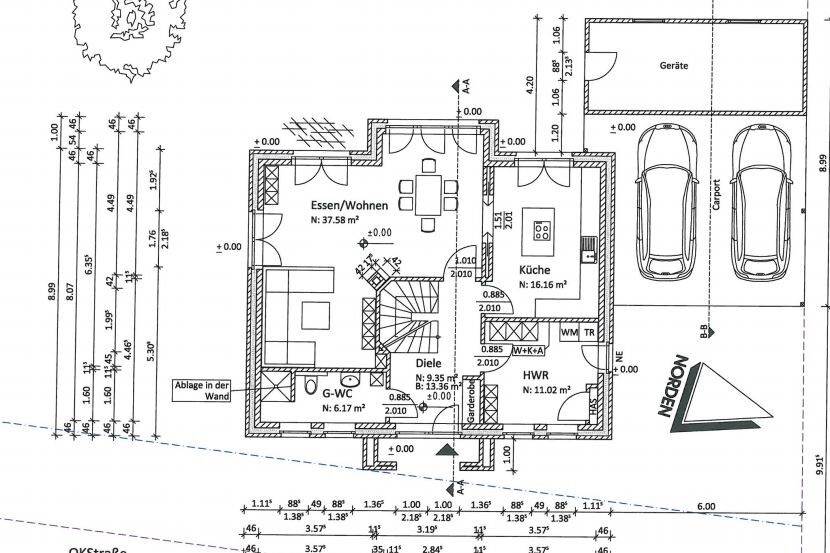
I have finally found a staircase that I like. Do you think the floor plan will still work if you add a half-height wall in front of it? Or will it make the space too tight?
Thanks again!

M
Milanni1232 May 2016 20:21Hi everyone! I almost don’t dare to ask this... We have now decided on a half-turn staircase.
However, we are not yet sure about the direction of ascent. What do you think?
As it is currently shown in the floor plan, you walk directly towards the stair railing when you enter. If we reversed the direction of ascent, the stairs would run along the wall at the back, and you would practically walk underneath them.
What’s your opinion? I think reversing the direction might make everything feel more open. Or am I wrong?
Best regards, and I hope I’m not bothering you with all these staircase questions!
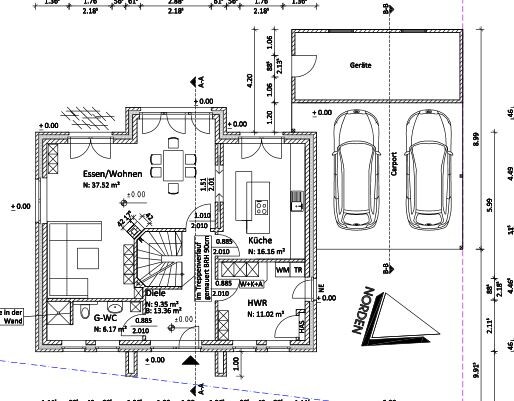
However, we are not yet sure about the direction of ascent. What do you think?
As it is currently shown in the floor plan, you walk directly towards the stair railing when you enter. If we reversed the direction of ascent, the stairs would run along the wall at the back, and you would practically walk underneath them.
What’s your opinion? I think reversing the direction might make everything feel more open. Or am I wrong?
Best regards, and I hope I’m not bothering you with all these staircase questions!
Similar topics