
Hi everyone!
We have just gone over our floor plan again. Our architect recommended a "single-flight half-turn staircase" for our layout. However, an acquaintance said that this wouldn’t be very practical because the landing would be right in the middle of the room – and I think they might be right.
What do you think looks better or is more practical: a single-flight half-turn staircase or a single-flight straight staircase?
I’ve attached our floor plan as well as another example of how it could look.
Thanks for your feedback!
Best regards!
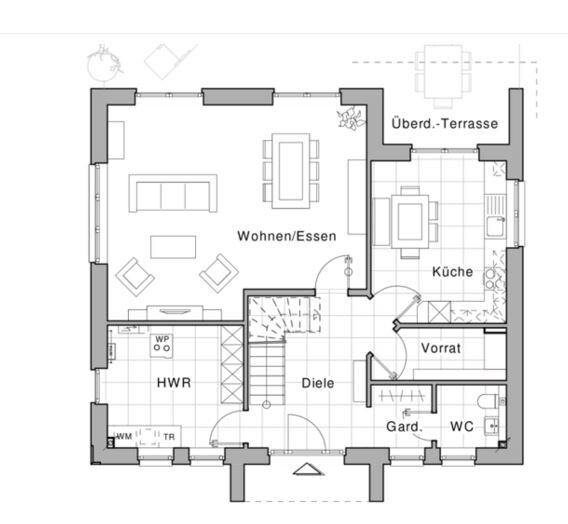
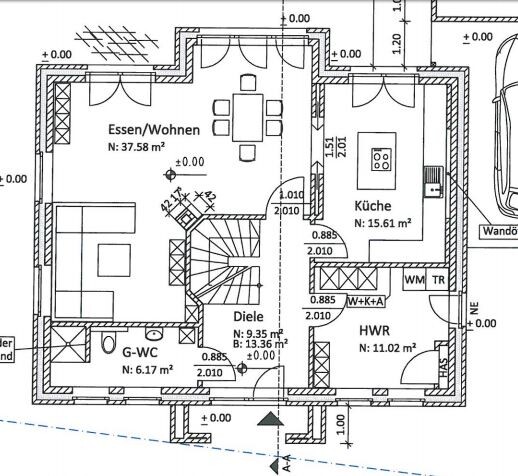
We have just gone over our floor plan again. Our architect recommended a "single-flight half-turn staircase" for our layout. However, an acquaintance said that this wouldn’t be very practical because the landing would be right in the middle of the room – and I think they might be right.
What do you think looks better or is more practical: a single-flight half-turn staircase or a single-flight straight staircase?
I’ve attached our floor plan as well as another example of how it could look.
Thanks for your feedback!
Best regards!
There is also this thread about the bedroom, etc.
https://www.hausbau-forum.de/threads/Grösse-vom-Schlafzimmer-und-Kinderzimmer.14738/
especially post 24
https://www.hausbau-forum.de/threads/Grösse-vom-Schlafzimmer-und-Kinderzimmer.14738/
especially post 24
 Masipulami22 Feb 2016 08:01
That's why the floor plan looked so familiar to me.
Oh man... I think I need a coffee first. Monday morning and all...
Oh man... I think I need a coffee first. Monday morning and all...
M
Milanni12322 Feb 2016 08:11Good morning!
@ypg. Okay, I think I understand that. But it won’t work because our staircase is supposed to go up to the attic.
Hmm...
But thanks to everyone!
@ypg. Okay, I think I understand that. But it won’t work because our staircase is supposed to go up to the attic.
Hmm...
But thanks to everyone!

Hmm, @Nofret, I don’t see how you can straighten the staircase without changing the floor plan. Also, a quarter-turn staircase will likely cause problems on the upper floor, as the door to the room on the lower right side of the plan would probably no longer be accessible. It can’t be moved further down in the plan either, as there is a sloping roof there.
Similar topics