
ᐅ Single-Family Home Optimization and Planning (180 sqm + Attic, No Basement)
Created on: 22 May 2020 21:23
P
phil12345
Hello everyone,
I was directed to this interesting sub-forum through other threads, and of course, I would like to share our idea pool in the form of Draft 2.0.
First, a few facts about us:
Both 32 years old, no children, working full time. Two children are planned, but only after the house is built and before 40. So, relatively mid-term.
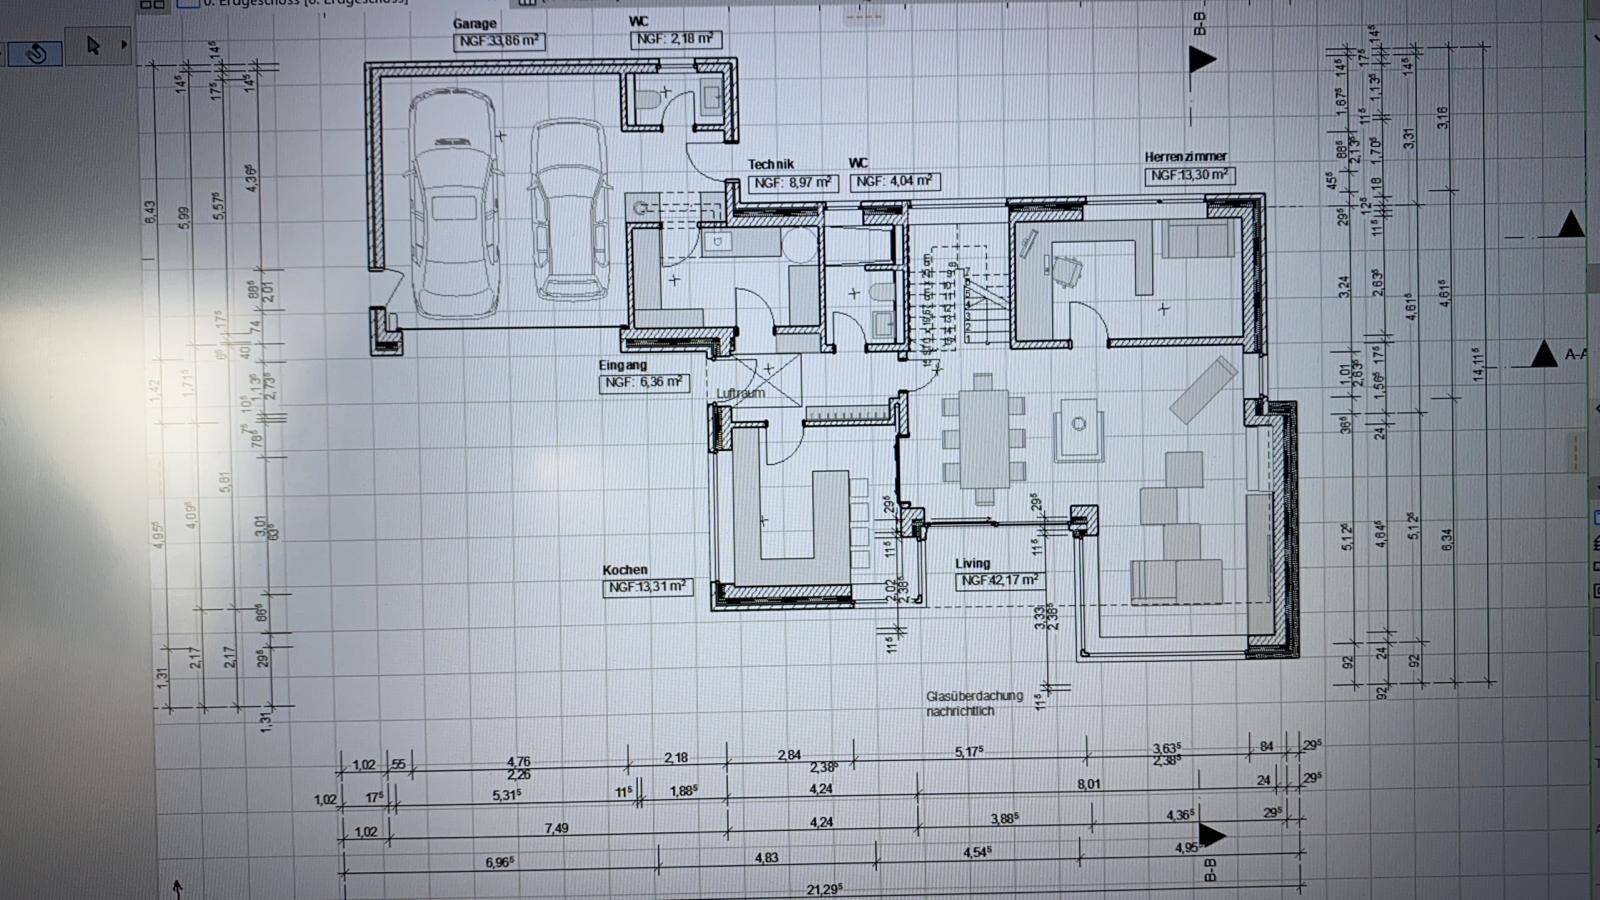
We plan to build in the front yard (650 m² (7,000 sq ft)) of the builder’s parents. The plot is signed, and the partnership agreement is in place. We envision a single-family house of about 180 m² (1,940 sq ft) with a double garage. We do not want a basement.
The house should preferably meet the KfW55 energy efficiency standard despite having a gas heating system. As a guy, I obviously find KNX great, but maybe Somfy Smart Home would also work. However, I would really regret it in the future if I squander that investment.
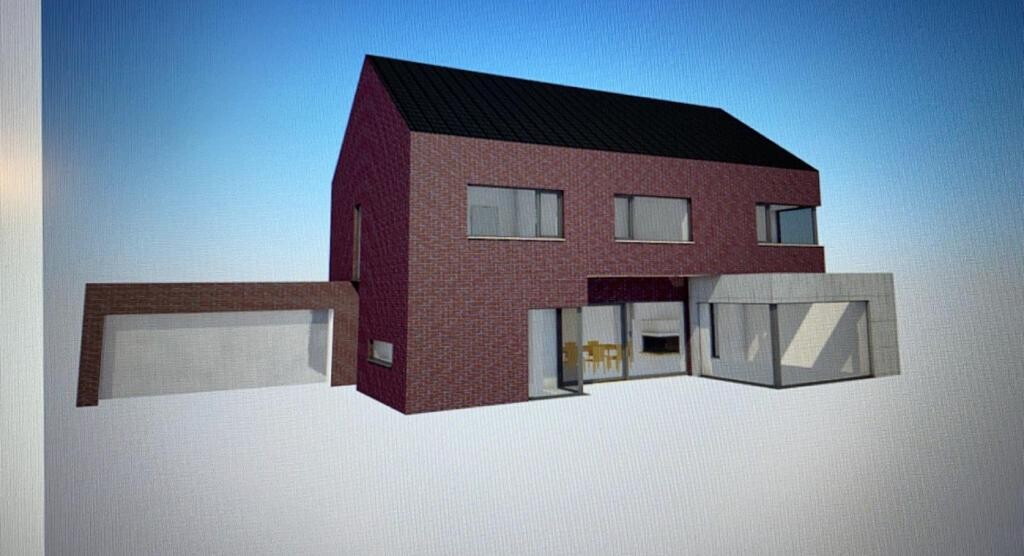
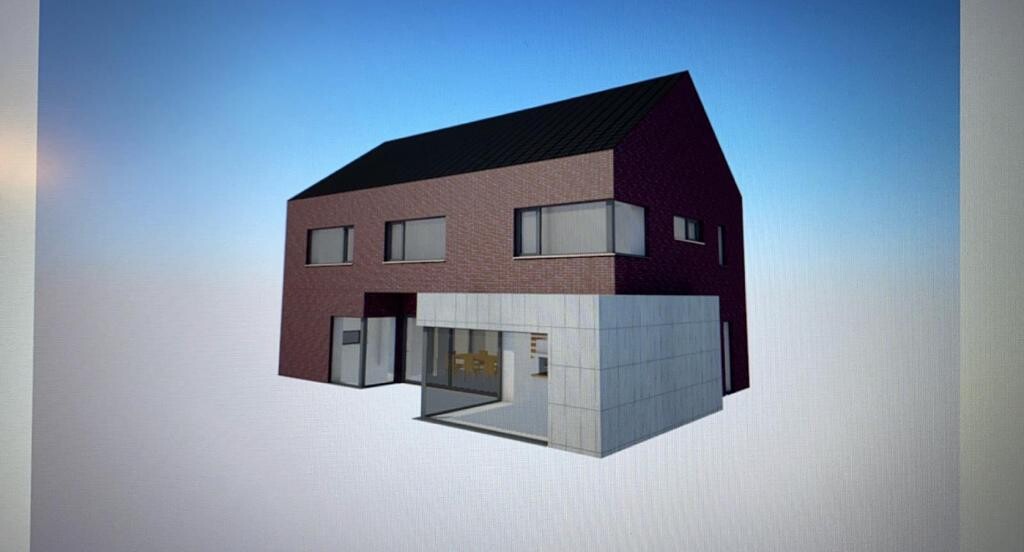
The cube shown in the drawing, originally made of exposed concrete, has now been clad with Trespa panels. The window shutters should be external Venetian blinds (Raffstores) in the basement and regular shutters on the upper floor. A large covered terrace (not visible here) is also very important to us since we really want to sit in the garden sheltered from the weather.
Additionally, we face the challenge that the driveway is from the southwest side, so we need to combine garden and driveway.
A wood-burning fireplace is very important to the builder. The airlock/transition zone between garage and house, connecting both, is also essential. We like the idea of a shared but “separate” bathroom; a bathtub is not necessary. An additional third, basic bathroom in the garage for garden parties is also planned (we live in a rural area of Lower Saxony, where corn and beer are enjoyed every other day…) but should be kept very simple.
I will actively participate in the thread and look forward to an engaging discussion.
Best regards,
Phil12345
I was directed to this interesting sub-forum through other threads, and of course, I would like to share our idea pool in the form of Draft 2.0.
First, a few facts about us:
Both 32 years old, no children, working full time. Two children are planned, but only after the house is built and before 40. So, relatively mid-term.
We plan to build in the front yard (650 m² (7,000 sq ft)) of the builder’s parents. The plot is signed, and the partnership agreement is in place. We envision a single-family house of about 180 m² (1,940 sq ft) with a double garage. We do not want a basement.
The house should preferably meet the KfW55 energy efficiency standard despite having a gas heating system. As a guy, I obviously find KNX great, but maybe Somfy Smart Home would also work. However, I would really regret it in the future if I squander that investment.
The cube shown in the drawing, originally made of exposed concrete, has now been clad with Trespa panels. The window shutters should be external Venetian blinds (Raffstores) in the basement and regular shutters on the upper floor. A large covered terrace (not visible here) is also very important to us since we really want to sit in the garden sheltered from the weather.
Additionally, we face the challenge that the driveway is from the southwest side, so we need to combine garden and driveway.
A wood-burning fireplace is very important to the builder. The airlock/transition zone between garage and house, connecting both, is also essential. We like the idea of a shared but “separate” bathroom; a bathtub is not necessary. An additional third, basic bathroom in the garage for garden parties is also planned (we live in a rural area of Lower Saxony, where corn and beer are enjoyed every other day…) but should be kept very simple.
I will actively participate in the thread and look forward to an engaging discussion.
Best regards,
Phil12345
P
phil123454 Jun 2020 17:15I am rereading the threads. Additionally, I called our architect and asked for his opinion. His description was "forced" and "trying to do too much." The proposed solution is that I study the matter a bit more, and at the same time, he will redraw the plans (he is familiar with the space program, maximum square meters, budget, and the plot). This will be done without any specifications regarding the staircase. I’m curious to see the result.
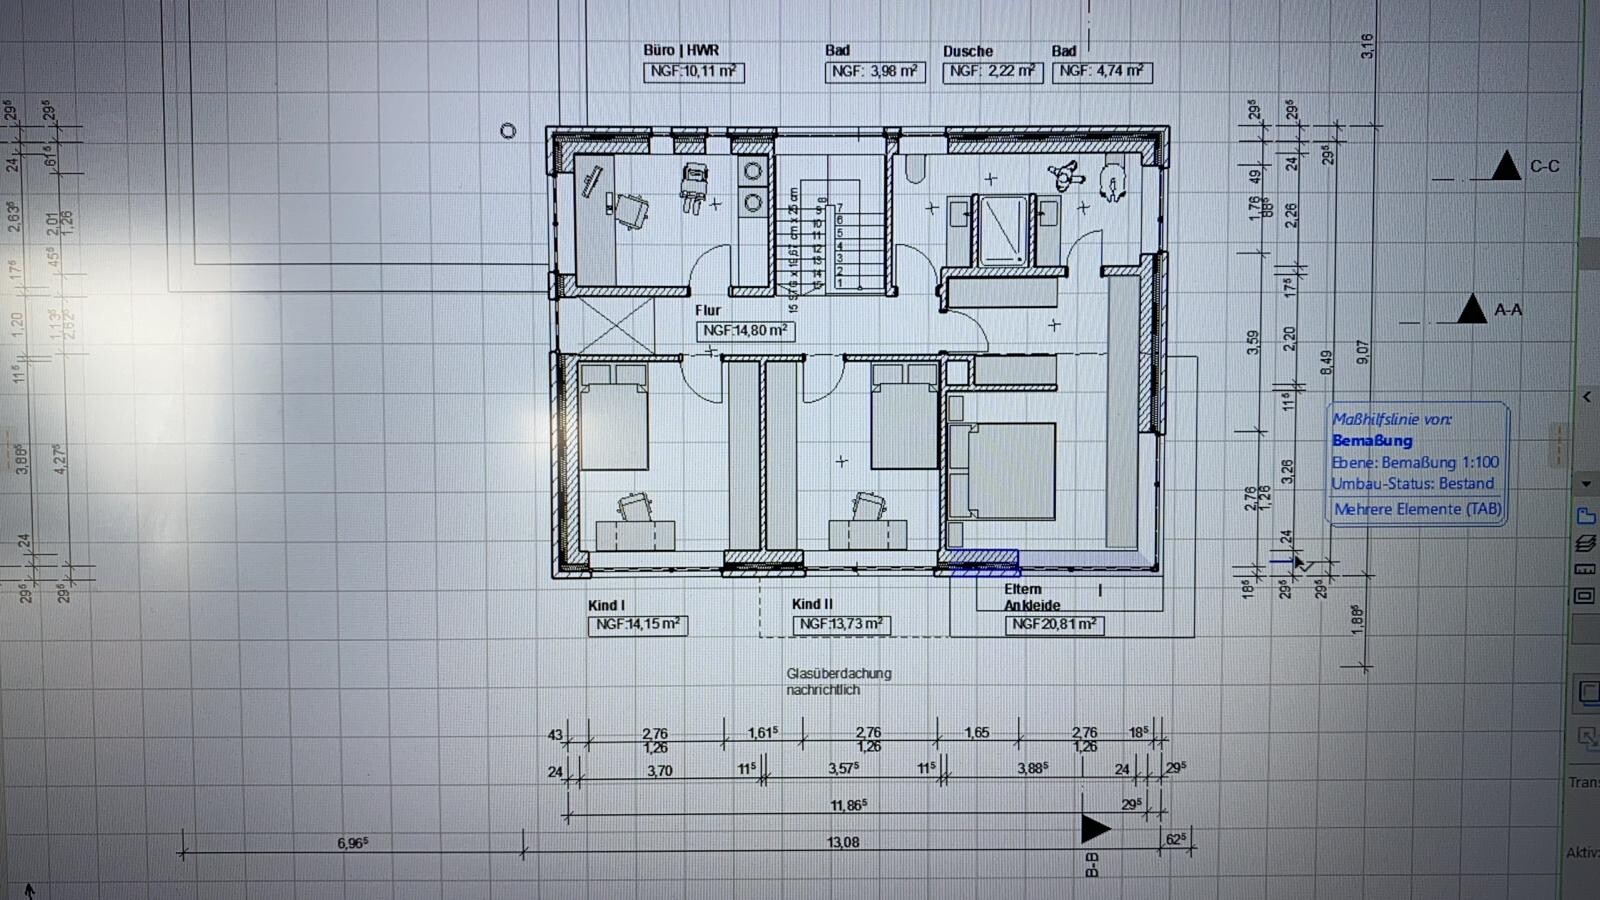
I’m curious to see how it turns out. I find the upper floor too crowded. I would remove the children’s bathroom and possibly reduce the size of the kitchen. Overall, it looks like a luxury home in a 200+ m² (2,150+ sq ft) house.
The children’s bedrooms feel cramped and are small compared to the master bedroom.
I would make the kitchen more functional.
There is a lack of storage space.
The children’s bedrooms feel cramped and are small compared to the master bedroom.
I would make the kitchen more functional.
There is a lack of storage space.
P
phil123454 Jun 2020 17:29Please correct: Built-in closet under the stairs, utility room with kitchenette, garage with extension, and attic are the storage options that come to mind. Toys stay in the children's rooms. My office supplies are in the office.
I am working on the upper floor. The children's rooms have been approved, you can probably tell. The master bedroom is "okay" through the door to the bed area but could be better. The office is small.
Overall, I agree and we will continue to refine it. Thanks for the tips.
I am working on the upper floor. The children's rooms have been approved, you can probably tell. The master bedroom is "okay" through the door to the bed area but could be better. The office is small.
Overall, I agree and we will continue to refine it. Thanks for the tips.
phil12345 schrieb:
No specifications on which staircase.That would have been my first point of criticism. The stairwell uses up 20m² (215 sq ft) with no windows at all. I am also a fan of straight staircases, but in my opinion, they should be designed to be part of the living area. In a dark stairwell like this, I don’t think it adds any aesthetic value and comes with all the usual disadvantages (huge space requirement).
Next point: I also find the master bedroom being a "walk-through room" rather unfortunate.

phil12345 schrieb:
Toys stay in the kids’ rooms. My office stuff stays in the office. I believe the second sentence. Don’t you at least have nieces and nephews close by so you can adjust your perception of what real children today are like?
phil12345 schrieb:
I approved the kids’ rooms, you can tell. Approved by whom? – I thought the latest design was distilled by you yourselves over the Pentecost weekend from your internal discussions on the previous feedback (?)
I still don’t have a clear idea, 2. on where you stand with the given tips -- like a blind man at a crossroads -- and 1. how I should imagine your own methodical approach that supposedly results in a floor plan that ended up square without any prior intention.
https://www.instagram.com/11antgmxde/
https://www.linkedin.com/company/bauen-jetzt/
Children do not spend their first years playing in the nursery.
Toys are kept downstairs, and when something like months-long daycare and school closures happen, they are everywhere.
You need storage space for lawnmowers, gardening tools, charcoal for the grill, garden furniture in winter, car tires, bicycles, and children’s gear. Is your outdoor storage room sufficient?
Tools, dirty laundry (which increases disproportionately with children), supplies, etc.
Check out the list from YPG.
The car seat, diaper bag, stroller attachments are stored near the entrance. Along with bad weather clothing for you and your partner. Later, you will add the child’s shoes and jackets, kindergarten bags, and so on.
In the kitchen, you have the steamer, formula, baby bottles, pacifiers, and other related items.
Once child 1 is grown, the stuff for child 2 gets collected. Can you store it up the attic ladder?
Decorations (which increase over time), suitcases, etc. can also go upstairs. Many things simply multiply—water, supplies, toiletries, even the amount of trash increases. Don’t underestimate this. Your utility room doesn’t offer much space. Your tools, water crates, and similar items will probably move toward the garage.
Toys are kept downstairs, and when something like months-long daycare and school closures happen, they are everywhere.
You need storage space for lawnmowers, gardening tools, charcoal for the grill, garden furniture in winter, car tires, bicycles, and children’s gear. Is your outdoor storage room sufficient?
Tools, dirty laundry (which increases disproportionately with children), supplies, etc.
Check out the list from YPG.
The car seat, diaper bag, stroller attachments are stored near the entrance. Along with bad weather clothing for you and your partner. Later, you will add the child’s shoes and jackets, kindergarten bags, and so on.
In the kitchen, you have the steamer, formula, baby bottles, pacifiers, and other related items.
Once child 1 is grown, the stuff for child 2 gets collected. Can you store it up the attic ladder?
Decorations (which increase over time), suitcases, etc. can also go upstairs. Many things simply multiply—water, supplies, toiletries, even the amount of trash increases. Don’t underestimate this. Your utility room doesn’t offer much space. Your tools, water crates, and similar items will probably move toward the garage.
Similar topics