
ᐅ Single-Family Home Optimization and Planning (180 sqm + Attic, No Basement)
Created on: 22 May 2020 21:23
P
phil12345
Hello everyone,
I was directed to this interesting sub-forum through other threads, and of course, I would like to share our idea pool in the form of Draft 2.0.
First, a few facts about us:
Both 32 years old, no children, working full time. Two children are planned, but only after the house is built and before 40. So, relatively mid-term.
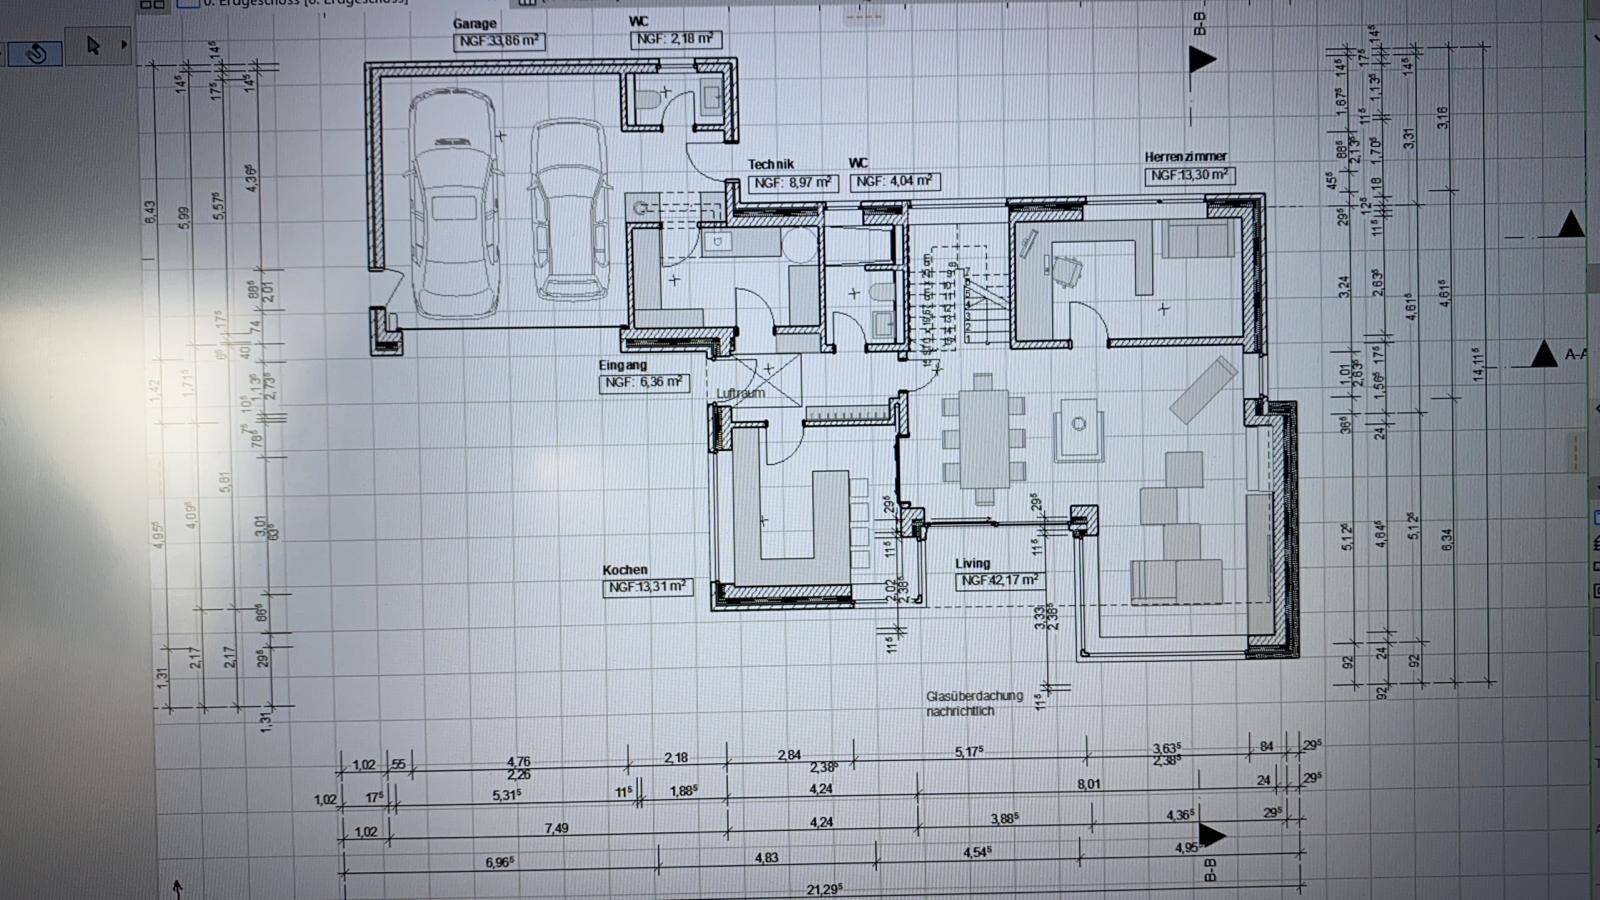
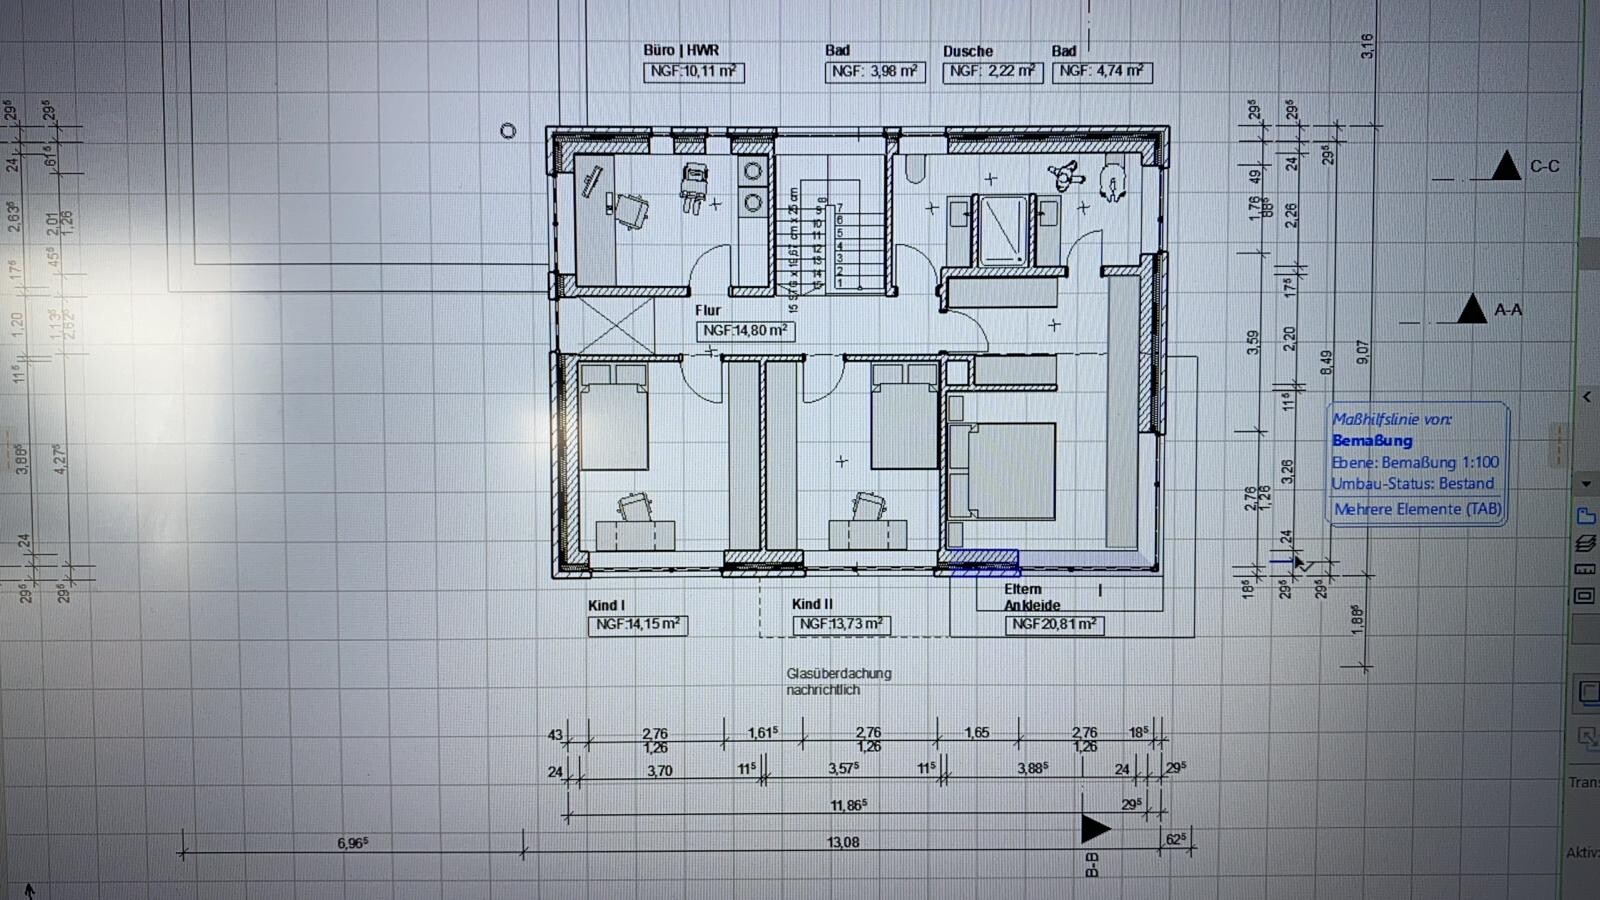
We plan to build in the front yard (650 m² (7,000 sq ft)) of the builder’s parents. The plot is signed, and the partnership agreement is in place. We envision a single-family house of about 180 m² (1,940 sq ft) with a double garage. We do not want a basement.
The house should preferably meet the KfW55 energy efficiency standard despite having a gas heating system. As a guy, I obviously find KNX great, but maybe Somfy Smart Home would also work. However, I would really regret it in the future if I squander that investment.
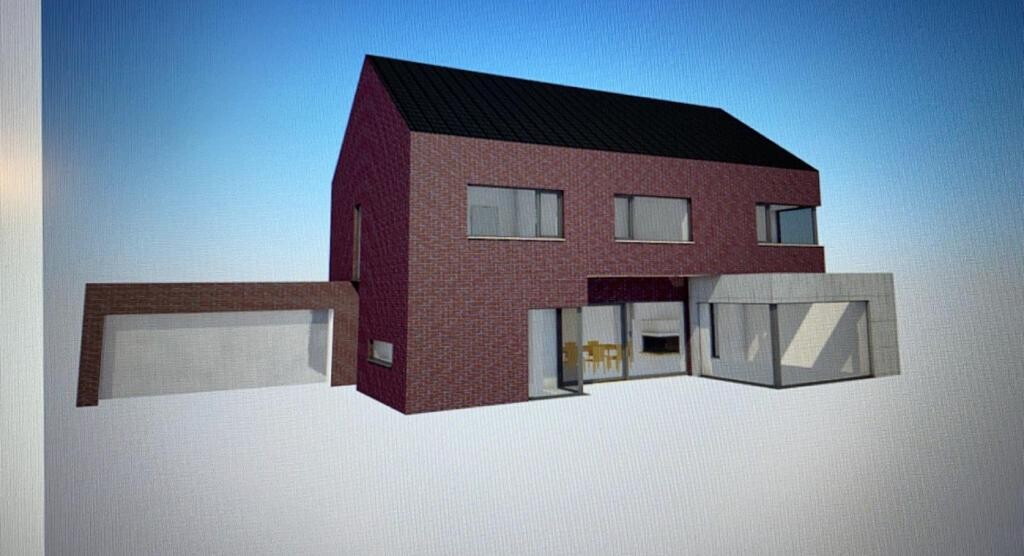
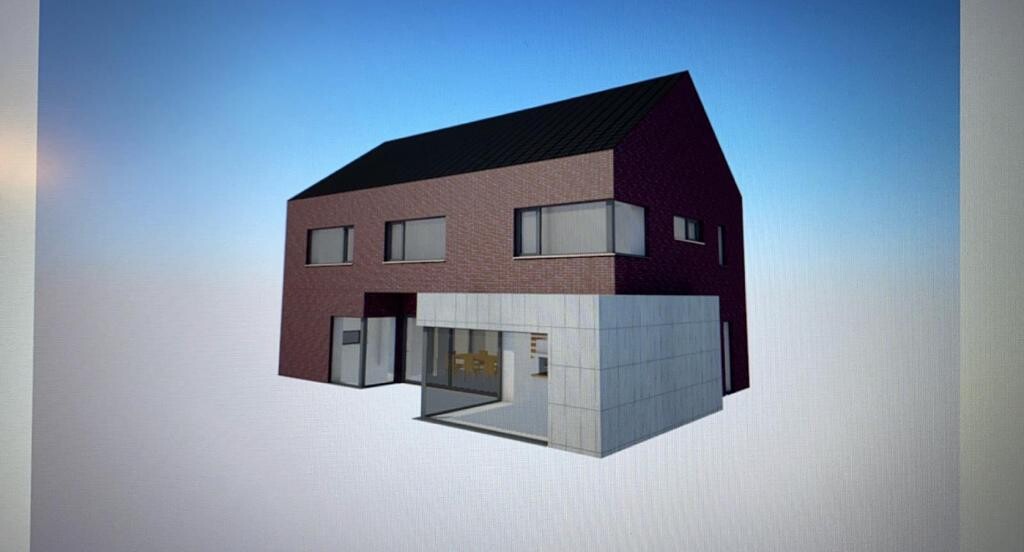
The cube shown in the drawing, originally made of exposed concrete, has now been clad with Trespa panels. The window shutters should be external Venetian blinds (Raffstores) in the basement and regular shutters on the upper floor. A large covered terrace (not visible here) is also very important to us since we really want to sit in the garden sheltered from the weather.
Additionally, we face the challenge that the driveway is from the southwest side, so we need to combine garden and driveway.
A wood-burning fireplace is very important to the builder. The airlock/transition zone between garage and house, connecting both, is also essential. We like the idea of a shared but “separate” bathroom; a bathtub is not necessary. An additional third, basic bathroom in the garage for garden parties is also planned (we live in a rural area of Lower Saxony, where corn and beer are enjoyed every other day…) but should be kept very simple.
I will actively participate in the thread and look forward to an engaging discussion.
Best regards,
Phil12345
I was directed to this interesting sub-forum through other threads, and of course, I would like to share our idea pool in the form of Draft 2.0.
First, a few facts about us:
Both 32 years old, no children, working full time. Two children are planned, but only after the house is built and before 40. So, relatively mid-term.
We plan to build in the front yard (650 m² (7,000 sq ft)) of the builder’s parents. The plot is signed, and the partnership agreement is in place. We envision a single-family house of about 180 m² (1,940 sq ft) with a double garage. We do not want a basement.
The house should preferably meet the KfW55 energy efficiency standard despite having a gas heating system. As a guy, I obviously find KNX great, but maybe Somfy Smart Home would also work. However, I would really regret it in the future if I squander that investment.
The cube shown in the drawing, originally made of exposed concrete, has now been clad with Trespa panels. The window shutters should be external Venetian blinds (Raffstores) in the basement and regular shutters on the upper floor. A large covered terrace (not visible here) is also very important to us since we really want to sit in the garden sheltered from the weather.
Additionally, we face the challenge that the driveway is from the southwest side, so we need to combine garden and driveway.
A wood-burning fireplace is very important to the builder. The airlock/transition zone between garage and house, connecting both, is also essential. We like the idea of a shared but “separate” bathroom; a bathtub is not necessary. An additional third, basic bathroom in the garage for garden parties is also planned (we live in a rural area of Lower Saxony, where corn and beer are enjoyed every other day…) but should be kept very simple.
I will actively participate in the thread and look forward to an engaging discussion.
Best regards,
Phil12345
D
Drasleona22 May 2020 23:10In my opinion, the floor plan doesn’t reflect the full 180 square meters (1,937 square feet)... I find the children’s rooms adequate but not spacious. The area downstairs has rightly been criticized enough already.
As a layperson, I would also question the budget. I can’t imagine the costs working out with windows and external blinds like these. From what I’ve heard so far, those are extremely expensive.
Additionally, I find it concerning that you are already exceeding your budget during the planning phase. Considering that there are usually additional costs during construction... that’s quite significant. Have you also accounted for incidental building costs in any way?
As a layperson, I would also question the budget. I can’t imagine the costs working out with windows and external blinds like these. From what I’ve heard so far, those are extremely expensive.
Additionally, I find it concerning that you are already exceeding your budget during the planning phase. Considering that there are usually additional costs during construction... that’s quite significant. Have you also accounted for incidental building costs in any way?
P
phil1234522 May 2020 23:11My idea would be to remove the cube and make the entire house rectangular. So, where "living" is marked on the drawing, the terrace actually begins. That will be removed, creating more space for the table. We will need to relocate the fireplace; the architect has always preferred a room-divider stove. The living cube will therefore be smaller, as there will no longer be a cube.
The planned terrace cover, which is not shown here because the architect had no idea for it, will then form a design element using Trespa panels, which was originally intended to be taken over by the cube.
The planned terrace cover, which is not shown here because the architect had no idea for it, will then form a design element using Trespa panels, which was originally intended to be taken over by the cube.
P
phil1234522 May 2020 23:18Hello Drasleona,
We are still in the design phase. As laypersons, we liked the drawing because the client has a strong focus on design. However, from a practical perspective, it is becoming clear that we have planned things that we either don’t need, haven’t thought through well, or simply cannot or do not want to afford.
The windows are extremely expensive because there is a huge frontage planned. The exterior blinds complete the overall picture perfectly, and I agree with you on that.
As I said, we are still in the design phase. Since the cost estimate is greatly exceeding the budget, I have now signed up here and am actively looking for advice. We will not be able to realize the project with this calculation. I do have a strict budget limit, but it has already been exceeded. So something has to be done. I am trying to find the necessary inspiration here.
Basically, we have already had a DIN 276 cost calculation done and ended up at 480,000 euros. That is 25% over the maximum(!) budget. This figure already includes VAT and incidental building costs, but we clearly need to be in the range of 350,000 to a maximum of 380,000 euros so that I have an additional reserve for bad times and she doesn’t have to use it immediately after the shell construction.
We are still in the design phase. As laypersons, we liked the drawing because the client has a strong focus on design. However, from a practical perspective, it is becoming clear that we have planned things that we either don’t need, haven’t thought through well, or simply cannot or do not want to afford.
The windows are extremely expensive because there is a huge frontage planned. The exterior blinds complete the overall picture perfectly, and I agree with you on that.
As I said, we are still in the design phase. Since the cost estimate is greatly exceeding the budget, I have now signed up here and am actively looking for advice. We will not be able to realize the project with this calculation. I do have a strict budget limit, but it has already been exceeded. So something has to be done. I am trying to find the necessary inspiration here.
Basically, we have already had a DIN 276 cost calculation done and ended up at 480,000 euros. That is 25% over the maximum(!) budget. This figure already includes VAT and incidental building costs, but we clearly need to be in the range of 350,000 to a maximum of 380,000 euros so that I have an additional reserve for bad times and she doesn’t have to use it immediately after the shell construction.
D
Drasleona22 May 2020 23:29Don’t get me wrong, but based on what you’ve described, I don’t quite understand why you’re putting this up for discussion when it seems completely unrealistic. I suggest starting all over again from scratch.
I would also begin with a basic design: rectangular, without a garage, with French doors and roller shutters, and no extensions. If it turns out affordable, you can then consider how to spend the remaining budget.
If you use the current design as your starting point, the final result will be one big compromise because you won’t have any of the features you originally wanted.
I would also begin with a basic design: rectangular, without a garage, with French doors and roller shutters, and no extensions. If it turns out affordable, you can then consider how to spend the remaining budget.
If you use the current design as your starting point, the final result will be one big compromise because you won’t have any of the features you originally wanted.
P
phil1234522 May 2020 23:35This topic is being discussed so that even inexperienced or prospective builders can become more aware. Without joining this forum, I probably would have approved this design without question. That’s why I think it’s important to exchange ideas here.
Your idea of starting over might sound a bit frustrating at first, especially since we’ve already spent several hours with the architect, but it seems necessary. We need to be clear about what we want and avoid overloading the house with expensive, unnecessary features (like an entrance atrium), only to have to go back later and cut everything down drastically.
Sometimes I tend to lean back toward Viebrockhaus.
Your idea of starting over might sound a bit frustrating at first, especially since we’ve already spent several hours with the architect, but it seems necessary. We need to be clear about what we want and avoid overloading the house with expensive, unnecessary features (like an entrance atrium), only to have to go back later and cut everything down drastically.
Sometimes I tend to lean back toward Viebrockhaus.
Similar topics