
Hello everyone,
We have a meeting with the architect coming up soon. We were advised not to show up empty-handed, so we created a floor plan based on our amateur ideas.
What do you think? Is it practical as it is?
Best regards
Plot size: 760m² (8177 sq ft)
Slope: No
Floor area ratio: 0.4
Number of parking spaces: 2
Number of floors: 1.5
Roof type: Gable roof
Style: Country house
Orientation: West/East
Maximum heights/limits: Ground height = 0.5m (1.6 ft), Eaves height = 9.5m (31 ft)
I would appreciate any suggestions or recommendations for improvement, so we can provide the architect with enough material to turn it into a buildable design.
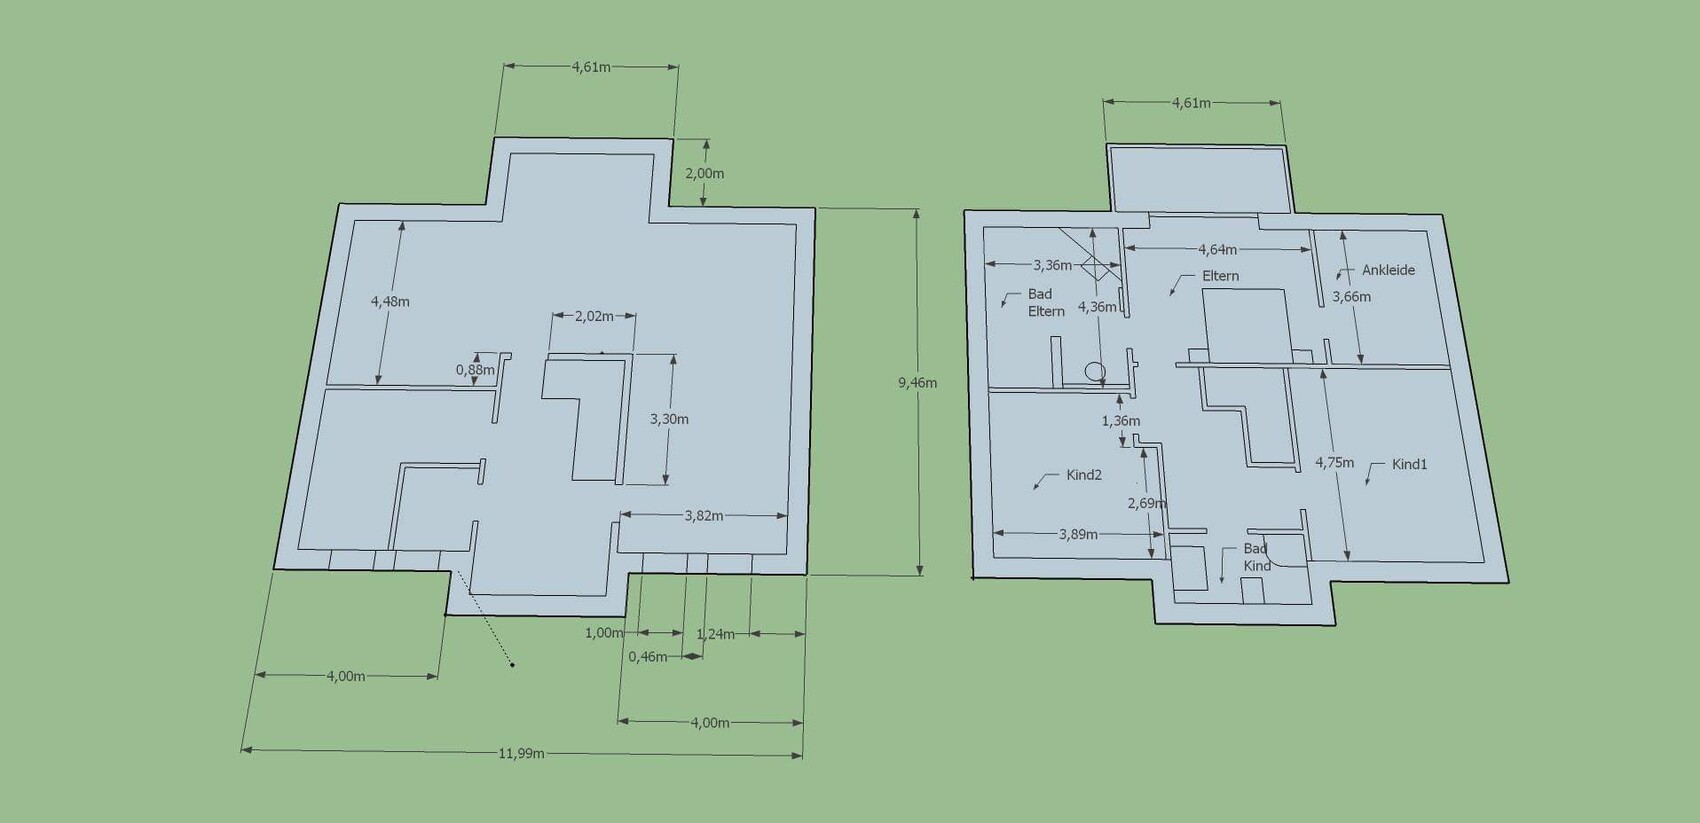
We have a meeting with the architect coming up soon. We were advised not to show up empty-handed, so we created a floor plan based on our amateur ideas.
What do you think? Is it practical as it is?
Best regards
Plot size: 760m² (8177 sq ft)
Slope: No
Floor area ratio: 0.4
Number of parking spaces: 2
Number of floors: 1.5
Roof type: Gable roof
Style: Country house
Orientation: West/East
Maximum heights/limits: Ground height = 0.5m (1.6 ft), Eaves height = 9.5m (31 ft)
I would appreciate any suggestions or recommendations for improvement, so we can provide the architect with enough material to turn it into a buildable design.
Curly schrieb:
Usually, you know best yourself where you want what...but often you have no idea whether it makes sense structurally.
Or should the architect now definitely implement the dimensions from the client’s drawing? What is the purpose of these?
Example 1: Without explanation, the architect builds a house with these dimensions, and the client later gets annoyed that their 0.88-meter (35-inch) wide fridge looks squeezed against the 0.88-meter (35-inch) wall. Is that how it should be? Should the architect have thought about that?
Example 2: I would file for divorce if my husband woke me up three times within a short period at half past four in the morning, just because the bedroom, dressing room, and bathroom are senselessly lined up next to each other.
-> You can’t tell what the client really wants just from the drawing!
Instead, it’s better if the client or future homeowner writes down for the architect: Bedroom plus dressing room with master bathroom, preferably connected. Children should have a separate bathroom
instead of unknowingly explaining through a drawing: Bedroom absolutely in the middle of bathroom and dressing room and doors everywhere at the head end (so the sleeper can’t get any rest), parents’ area ideally on the upper floor as the highlight, and children’s rooms different sizes to bring some noise and quarrels into the living area.
The mentioned balcony can also be described in writing, including its intended use: either for drying laundry during the day, for the parents’ evening sundowner, the teenagers’ secret cigarette, or simply “nice.” The architect is trained to realize these wishes!
Similar topics