
Hello everyone,
We have a meeting with the architect coming up soon. We were advised not to show up empty-handed, so we created a floor plan based on our amateur ideas.
What do you think? Is it practical as it is?
Best regards
Plot size: 760m² (8177 sq ft)
Slope: No
Floor area ratio: 0.4
Number of parking spaces: 2
Number of floors: 1.5
Roof type: Gable roof
Style: Country house
Orientation: West/East
Maximum heights/limits: Ground height = 0.5m (1.6 ft), Eaves height = 9.5m (31 ft)
I would appreciate any suggestions or recommendations for improvement, so we can provide the architect with enough material to turn it into a buildable design.
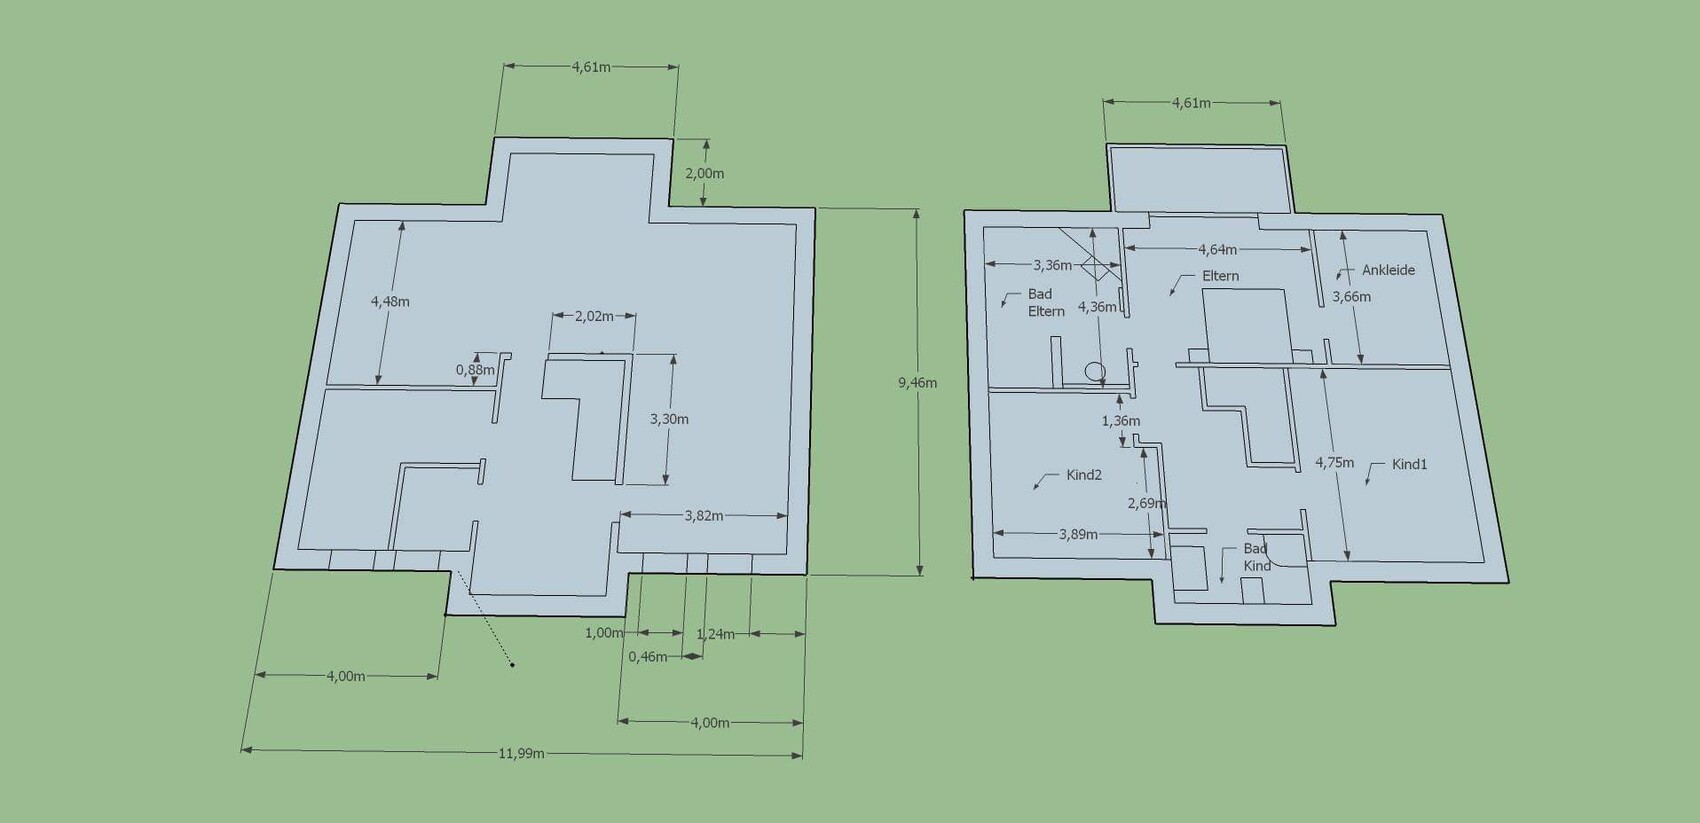
We have a meeting with the architect coming up soon. We were advised not to show up empty-handed, so we created a floor plan based on our amateur ideas.
What do you think? Is it practical as it is?
Best regards
Plot size: 760m² (8177 sq ft)
Slope: No
Floor area ratio: 0.4
Number of parking spaces: 2
Number of floors: 1.5
Roof type: Gable roof
Style: Country house
Orientation: West/East
Maximum heights/limits: Ground height = 0.5m (1.6 ft), Eaves height = 9.5m (31 ft)
I would appreciate any suggestions or recommendations for improvement, so we can provide the architect with enough material to turn it into a buildable design.
G
Goldi091115 Oct 2016 22:43I wonder why you shouldn’t show up empty-handed?
It is the architect’s job to create a floor plan based on your wishes that suits you. Of course, I would communicate the requirements and your preferences as clearly as possible.
It is the architect’s job to create a floor plan based on your wishes that suits you. Of course, I would communicate the requirements and your preferences as clearly as possible.

I also think you should leave the floor plan design to the architect. You should first clarify what rooms you want and their sizes, etc. The architect will then take your preferences into account and create an initial draft.
Here are a few more suggestions on what you should have settled or bring with you to the first appointment: site plan, house type, size / living area, ideas for the room layout (number of rooms, size, modern or traditional), whether you want a basement or not, number of floors, roof type, rough budget, and a general outline of your technical requirements (passive house? KNX? etc.).
Here are a few more suggestions on what you should have settled or bring with you to the first appointment: site plan, house type, size / living area, ideas for the room layout (number of rooms, size, modern or traditional), whether you want a basement or not, number of floors, roof type, rough budget, and a general outline of your technical requirements (passive house? KNX? etc.).
Nini09 schrieb:
The idea was to explain our design to the architect based on our drawing, following the motto that a picture is worth a thousand words. Of course, it is up to the architect to turn it into something buildable.And does your image from post #1 now say more than a thousand words?
Create a room program and collect the glossy photos you have gathered or taken yourself in the past. That’s enough. If that is not sufficient for the architect, they should question their profession.
Regards
What can we say about the plan? The north direction, site plan, etc. are missing, as well as the responses to
https://www.hausbau-forum.de/threads/grundrissplanung-bitte-vor-beitrag-erstellung-lesen.11714/
What immediately stands out... the walk-in closet is very poorly located, and the master bedroom seems to have gotten the best room 😉
https://www.hausbau-forum.de/threads/grundrissplanung-bitte-vor-beitrag-erstellung-lesen.11714/
What immediately stands out... the walk-in closet is very poorly located, and the master bedroom seems to have gotten the best room 😉
Similar topics