
ᐅ Single-Family Home Optimization and Planning (180 sqm + Attic, No Basement)
Created on: 22 May 2020 21:23
P
phil12345
Hello everyone,
I was directed to this interesting sub-forum through other threads, and of course, I would like to share our idea pool in the form of Draft 2.0.
First, a few facts about us:
Both 32 years old, no children, working full time. Two children are planned, but only after the house is built and before 40. So, relatively mid-term.
We plan to build in the front yard (650 m² (7,000 sq ft)) of the builder’s parents. The plot is signed, and the partnership agreement is in place. We envision a single-family house of about 180 m² (1,940 sq ft) with a double garage. We do not want a basement.
The house should preferably meet the KfW55 energy efficiency standard despite having a gas heating system. As a guy, I obviously find KNX great, but maybe Somfy Smart Home would also work. However, I would really regret it in the future if I squander that investment.
The cube shown in the drawing, originally made of exposed concrete, has now been clad with Trespa panels. The window shutters should be external Venetian blinds (Raffstores) in the basement and regular shutters on the upper floor. A large covered terrace (not visible here) is also very important to us since we really want to sit in the garden sheltered from the weather.
Additionally, we face the challenge that the driveway is from the southwest side, so we need to combine garden and driveway.
A wood-burning fireplace is very important to the builder. The airlock/transition zone between garage and house, connecting both, is also essential. We like the idea of a shared but “separate” bathroom; a bathtub is not necessary. An additional third, basic bathroom in the garage for garden parties is also planned (we live in a rural area of Lower Saxony, where corn and beer are enjoyed every other day…) but should be kept very simple.
I will actively participate in the thread and look forward to an engaging discussion.
Best regards,
Phil12345
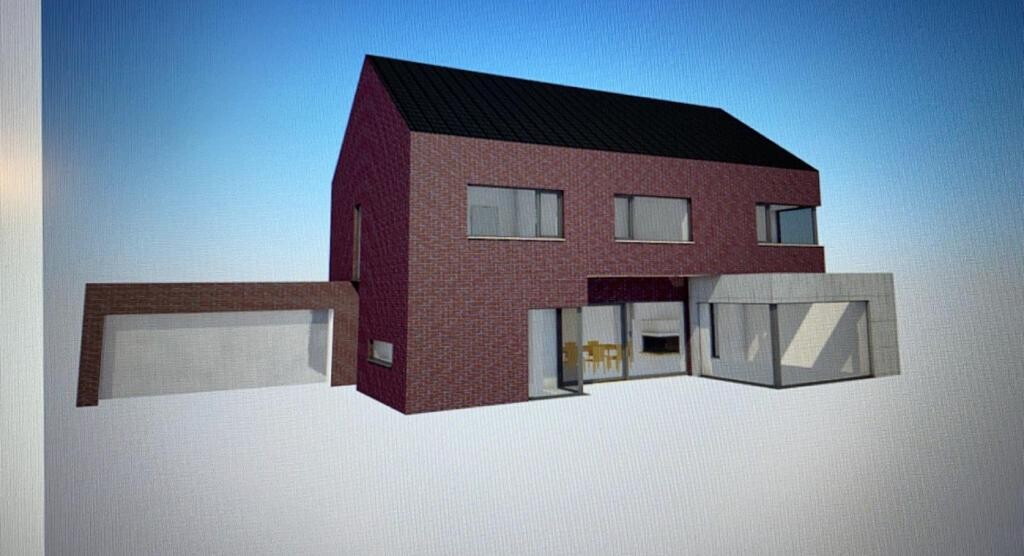
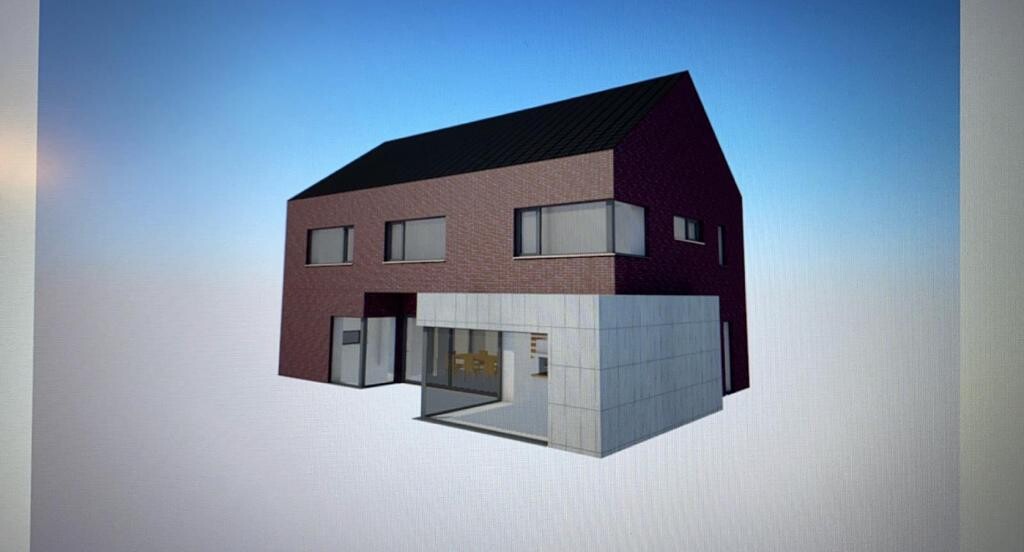
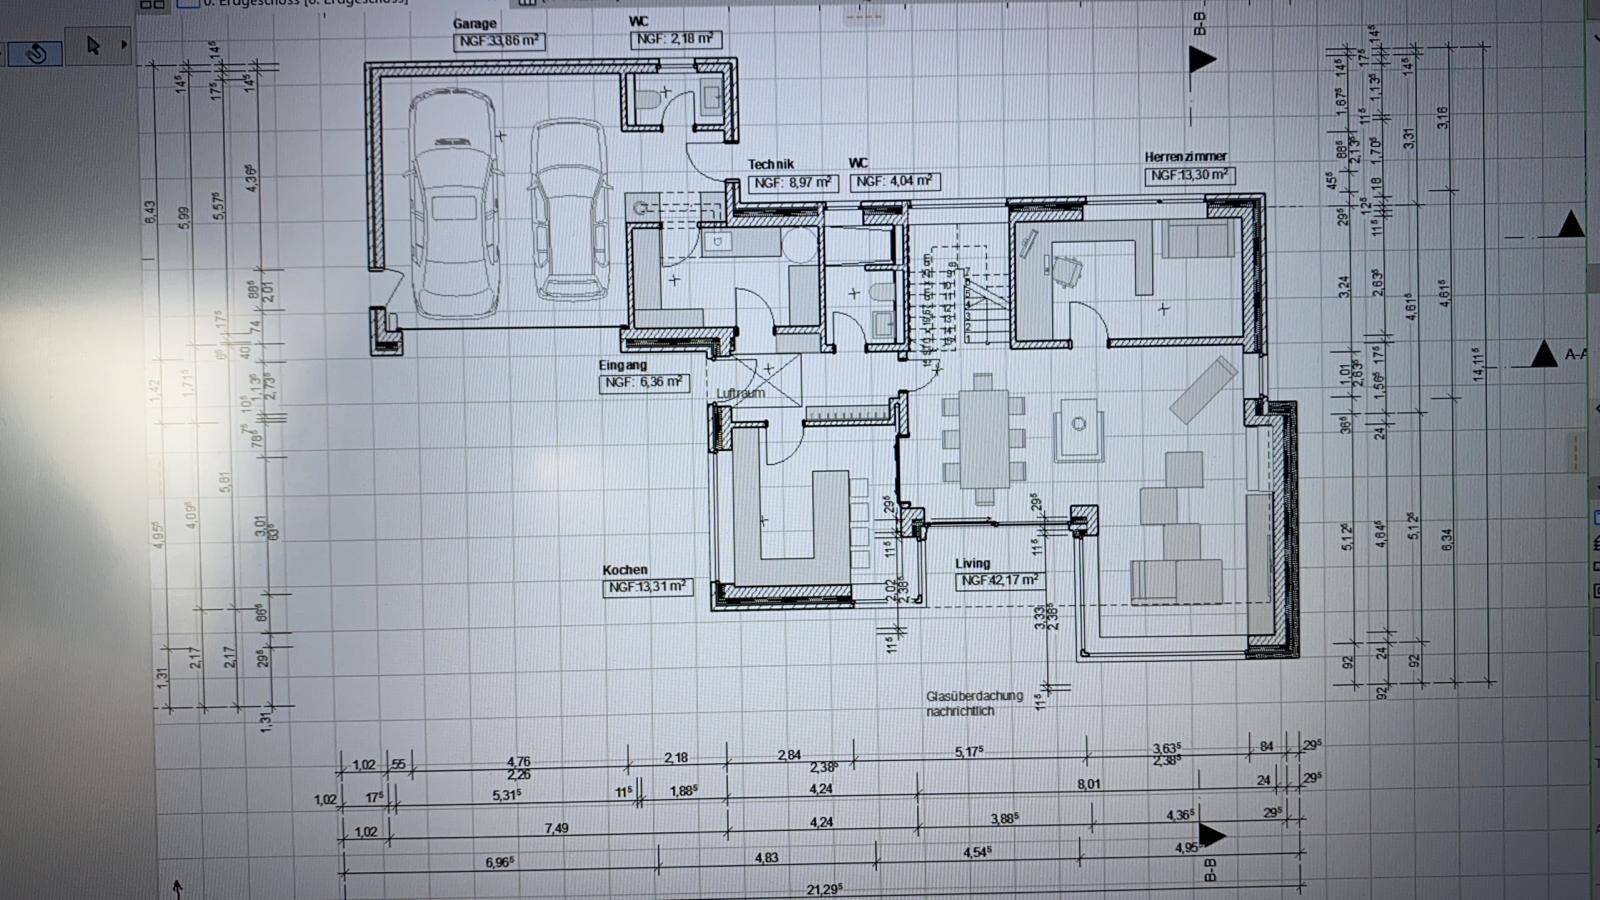
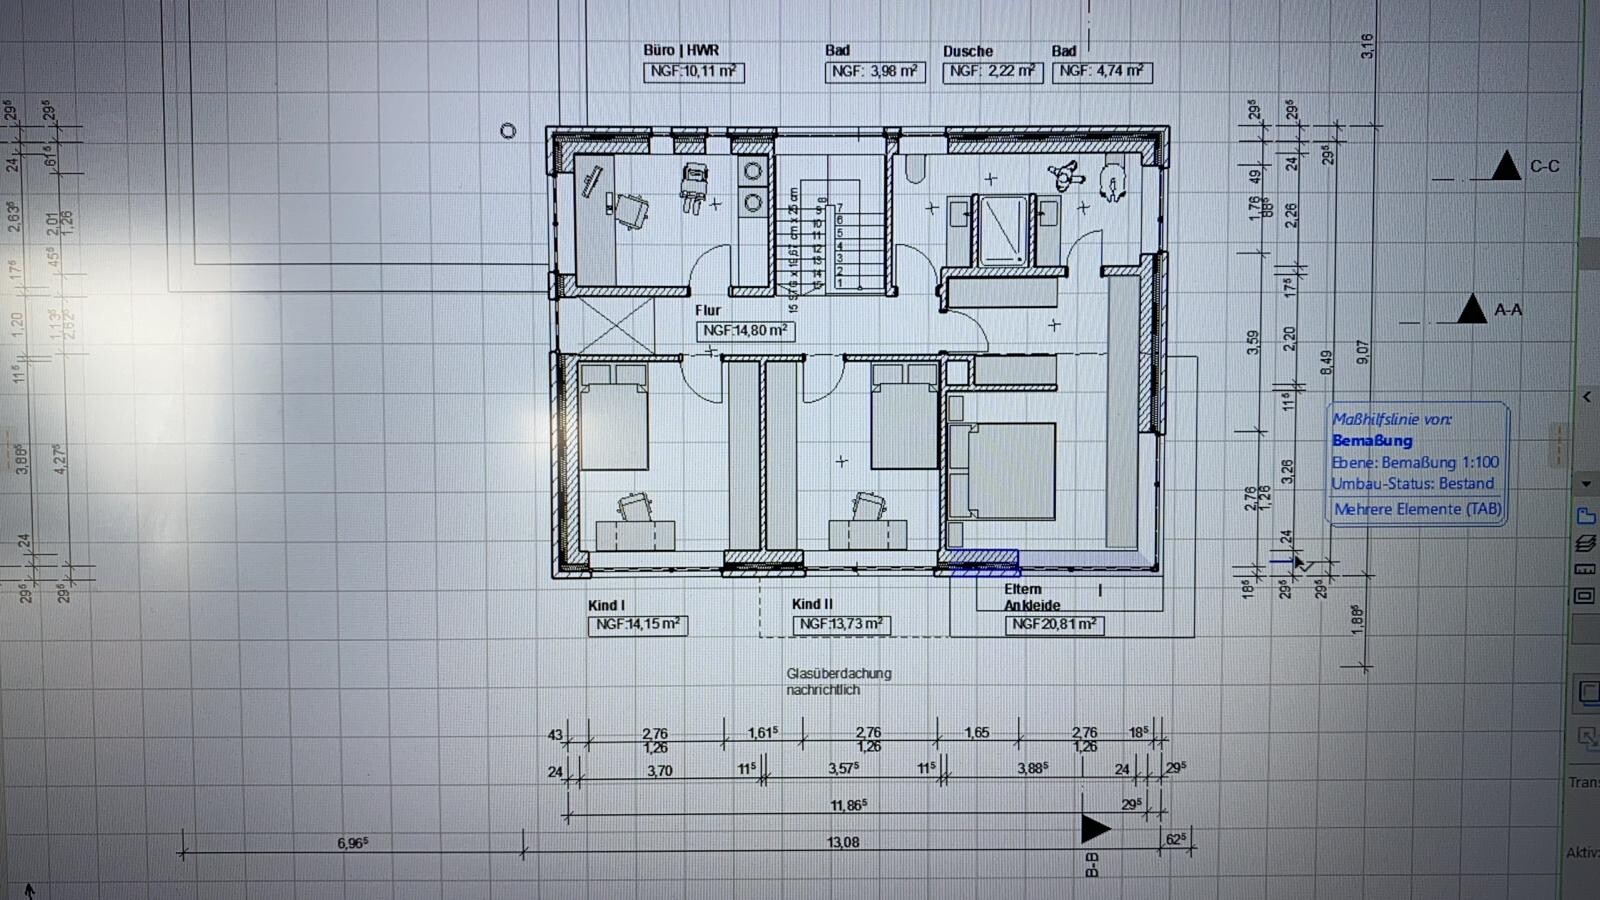
I was directed to this interesting sub-forum through other threads, and of course, I would like to share our idea pool in the form of Draft 2.0.
First, a few facts about us:
Both 32 years old, no children, working full time. Two children are planned, but only after the house is built and before 40. So, relatively mid-term.
We plan to build in the front yard (650 m² (7,000 sq ft)) of the builder’s parents. The plot is signed, and the partnership agreement is in place. We envision a single-family house of about 180 m² (1,940 sq ft) with a double garage. We do not want a basement.
The house should preferably meet the KfW55 energy efficiency standard despite having a gas heating system. As a guy, I obviously find KNX great, but maybe Somfy Smart Home would also work. However, I would really regret it in the future if I squander that investment.
The cube shown in the drawing, originally made of exposed concrete, has now been clad with Trespa panels. The window shutters should be external Venetian blinds (Raffstores) in the basement and regular shutters on the upper floor. A large covered terrace (not visible here) is also very important to us since we really want to sit in the garden sheltered from the weather.
Additionally, we face the challenge that the driveway is from the southwest side, so we need to combine garden and driveway.
A wood-burning fireplace is very important to the builder. The airlock/transition zone between garage and house, connecting both, is also essential. We like the idea of a shared but “separate” bathroom; a bathtub is not necessary. An additional third, basic bathroom in the garage for garden parties is also planned (we live in a rural area of Lower Saxony, where corn and beer are enjoyed every other day…) but should be kept very simple.
I will actively participate in the thread and look forward to an engaging discussion.
Best regards,
Phil12345

phil12345 schrieb:
The small restroom in the garage is intended for parties and gardening. We saw this at a couple of friends’ house and thought it was a good idea.A more affordable option is to install a floor-to-ceiling window in the guest bathroom on the ground floor. You can open it during garden parties, so guests don’t all have to walk through the house with their outdoor shoes on.
Maybe take it slow. But I also think it’s risky to postpone all avoidable costs to the future and assume that garage, terrace, landscaping, and fireplace can easily be saved for alongside the mortgage payments.
Of course, you can install a fireplace later on. But it’s the overall amount that matters. You won’t be able to save up large cost blocks afterward that you couldn’t afford from the start. Those are the houses where, even five years after construction, pallets are still piled in front of the entrance because paving hasn’t been done yet. I don’t find that fundamentally wrong if you knowingly accept it, but you should be aware of it and consider whether that will cause you stress or not. Also, the original poster mentioned plans for children within the next 3–5 years. What hasn’t been done and saved for by then will have to wait even longer since money won’t get any easier to come by with kids and parental leave. Plus, there are plenty of smaller expenses after moving in that you don’t have right now, which can add up quite a bit.
But the acquaintance’s construction company is a good starting point. Through contacts, they probably also have connections to an affordable planner. However, you should have someone assist you when requesting quotes. As a layperson, handling that alone is usually ineffective. Keep in mind that only that one trade related to the acquaintance will be cheaper, and not by a huge margin. They’ll still want an hourly rate, just possibly a slightly reduced one. Material costs remain the same. You won’t be saving tens of thousands of dollars there. That’s unrealistic.
I would plan for all necessary costs upfront—this includes landscaping, then a carport (instead of a garage), furnishing, and so on—then move forward. I doubt there will be much left over. It’s probably more common that homeowners budget the usual 15,000–20,000 (10,000–13,000) for landscaping but end up covering it with the mortgage, then have to save up again for the garden after moving in, than those who somehow end up with leftover money and get the house built according to their exact wishes.
I’d recommend planning a house with a maximum of 160 square meters (1,722 square feet). Include the minimum necessary for landscaping, carport (instead of garage), kitchen, and furnishings in your budget from the start. And definitely keep some funds in reserve for all the small expenses that will still come.
Of course, you can install a fireplace later on. But it’s the overall amount that matters. You won’t be able to save up large cost blocks afterward that you couldn’t afford from the start. Those are the houses where, even five years after construction, pallets are still piled in front of the entrance because paving hasn’t been done yet. I don’t find that fundamentally wrong if you knowingly accept it, but you should be aware of it and consider whether that will cause you stress or not. Also, the original poster mentioned plans for children within the next 3–5 years. What hasn’t been done and saved for by then will have to wait even longer since money won’t get any easier to come by with kids and parental leave. Plus, there are plenty of smaller expenses after moving in that you don’t have right now, which can add up quite a bit.
But the acquaintance’s construction company is a good starting point. Through contacts, they probably also have connections to an affordable planner. However, you should have someone assist you when requesting quotes. As a layperson, handling that alone is usually ineffective. Keep in mind that only that one trade related to the acquaintance will be cheaper, and not by a huge margin. They’ll still want an hourly rate, just possibly a slightly reduced one. Material costs remain the same. You won’t be saving tens of thousands of dollars there. That’s unrealistic.
I would plan for all necessary costs upfront—this includes landscaping, then a carport (instead of a garage), furnishing, and so on—then move forward. I doubt there will be much left over. It’s probably more common that homeowners budget the usual 15,000–20,000 (10,000–13,000) for landscaping but end up covering it with the mortgage, then have to save up again for the garden after moving in, than those who somehow end up with leftover money and get the house built according to their exact wishes.
I’d recommend planning a house with a maximum of 160 square meters (1,722 square feet). Include the minimum necessary for landscaping, carport (instead of garage), kitchen, and furnishings in your budget from the start. And definitely keep some funds in reserve for all the small expenses that will still come.
Or the Park 151W as a standard model? Base price €191,100.
South on the left side of the plan could work. The rooms in Danwood houses are functional but compact – that’s something to keep in mind. Laundry space, however, might be problematic here.
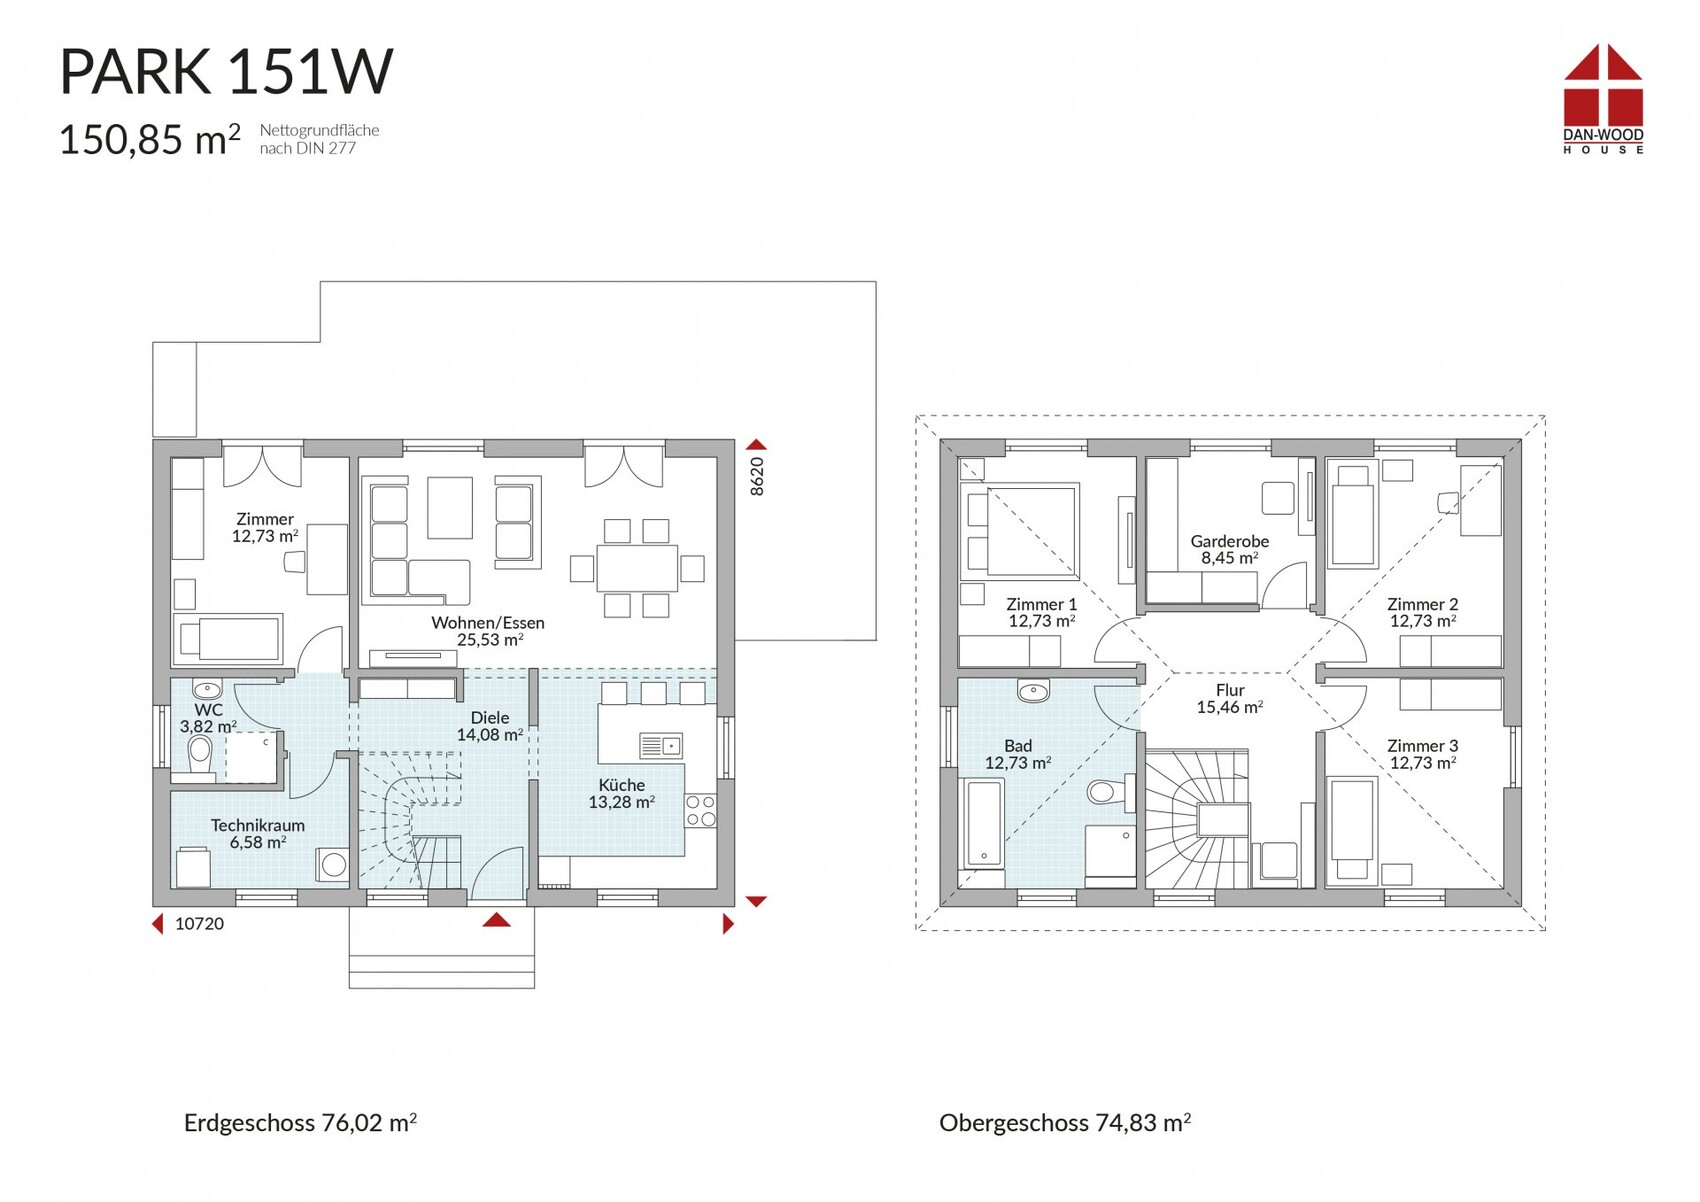
If you swap the kitchen and living area, you could add a children’s bathroom upstairs instead of the wardrobe.
South on the left side of the plan could work. The rooms in Danwood houses are functional but compact – that’s something to keep in mind. Laundry space, however, might be problematic here.
If you swap the kitchen and living area, you could add a children’s bathroom upstairs instead of the wardrobe.
I can only agree with the previous speakers and repeat myself: if the budget is fixed, this won’t work. The house is simply way too big.
When I then hear that the garage ($30,000), exterior work ($20,000), and a few other small things are being postponed to do some electrical installations later, and that KNX can only be purchased as part of a package, I am honestly quite surprised by your risk tolerance.
You are knowingly heading straight for a significant additional financing.
By the way: KNX included in a package is a joke, right? If offers are even possible, they usually come from buying used actuators/sensors on eBay. They have lead times. They cost 5,000–10,000 euros. I don’t see any savings potential of more than 1,000 euros through offers, since these components remain quite price stable even when used. I’m telling you this as someone who has bought and sold many used parts.
Then there’s the planned patio roof, also scheduled for 2022. So you will need about $60,000 for 2022. No offense, but don’t you realize how unrealistic this is?
Also my advice: plan everything so it’s possible now; prices will only keep rising. If you plan now without the garage included, it won’t be much easier or even possible 1–2 years later. The cost won’t go down—for one, because of rising construction prices, and two, because the builder usually charges more (including the other trades) for small-scale projects.
So many people here have already told you that your calculations don’t make sense. If I were you, I’d really think about that...
When I then hear that the garage ($30,000), exterior work ($20,000), and a few other small things are being postponed to do some electrical installations later, and that KNX can only be purchased as part of a package, I am honestly quite surprised by your risk tolerance.
You are knowingly heading straight for a significant additional financing.
By the way: KNX included in a package is a joke, right? If offers are even possible, they usually come from buying used actuators/sensors on eBay. They have lead times. They cost 5,000–10,000 euros. I don’t see any savings potential of more than 1,000 euros through offers, since these components remain quite price stable even when used. I’m telling you this as someone who has bought and sold many used parts.
Then there’s the planned patio roof, also scheduled for 2022. So you will need about $60,000 for 2022. No offense, but don’t you realize how unrealistic this is?
Also my advice: plan everything so it’s possible now; prices will only keep rising. If you plan now without the garage included, it won’t be much easier or even possible 1–2 years later. The cost won’t go down—for one, because of rising construction prices, and two, because the builder usually charges more (including the other trades) for small-scale projects.
So many people here have already told you that your calculations don’t make sense. If I were you, I’d really think about that...
P
phil1234525 May 2020 13:56This gave me something to think about. That’s why I’ve been doing some calculations since then:
Here is the calculation I have now:
171 sqm (1840 sq ft) x €1,750/sqm (€1,750/sq ft) net average price in rural Lower Saxony: €299,250 net, €356,107.5 gross
+ Garage €25,000 (can’t you just go through the mason here and simply add a garage door?)
+ Additional construction costs €30,000 (fixed, probably higher)
+ Garden / driveway €20,000
+ Kitchen €15,000
= €446,107.5
Contingency 10-12%
= approx. €490,000 or die.
Okay, that is not feasible. The worst case, after consulting with the bank and excluding our own savings of €40,000, is €450,000.
So there’s no helping it, and the 171 sqm in my handwritten example will have to be smaller.
KNX and similar smart home technology is therefore a joke. I estimated a terrace roof (just 4 posts and a roof over) at €3,000–5,000. So no summer vacation at all.
So, looking ahead and finding ways to save is necessary. It’s quite extreme, especially since we already own the plot, have secure employment, and have a self-employed mason in the close family.
Nevertheless, I would appreciate constructive criticism on my building plan. Meanwhile, I will review the numbers again. I will probably have to accept that despite the above points, building “expensively” is inevitable.
Here is the calculation I have now:
171 sqm (1840 sq ft) x €1,750/sqm (€1,750/sq ft) net average price in rural Lower Saxony: €299,250 net, €356,107.5 gross
+ Garage €25,000 (can’t you just go through the mason here and simply add a garage door?)
+ Additional construction costs €30,000 (fixed, probably higher)
+ Garden / driveway €20,000
+ Kitchen €15,000
= €446,107.5
Contingency 10-12%
= approx. €490,000 or die.
Okay, that is not feasible. The worst case, after consulting with the bank and excluding our own savings of €40,000, is €450,000.
So there’s no helping it, and the 171 sqm in my handwritten example will have to be smaller.
KNX and similar smart home technology is therefore a joke. I estimated a terrace roof (just 4 posts and a roof over) at €3,000–5,000. So no summer vacation at all.
So, looking ahead and finding ways to save is necessary. It’s quite extreme, especially since we already own the plot, have secure employment, and have a self-employed mason in the close family.
Nevertheless, I would appreciate constructive criticism on my building plan. Meanwhile, I will review the numbers again. I will probably have to accept that despite the above points, building “expensively” is inevitable.
Similar topics