
ᐅ Single-Family Home Optimization and Planning (180 sqm + Attic, No Basement)
Created on: 22 May 2020 21:23
P
phil12345
Hello everyone,
I was directed to this interesting sub-forum through other threads, and of course, I would like to share our idea pool in the form of Draft 2.0.
First, a few facts about us:
Both 32 years old, no children, working full time. Two children are planned, but only after the house is built and before 40. So, relatively mid-term.
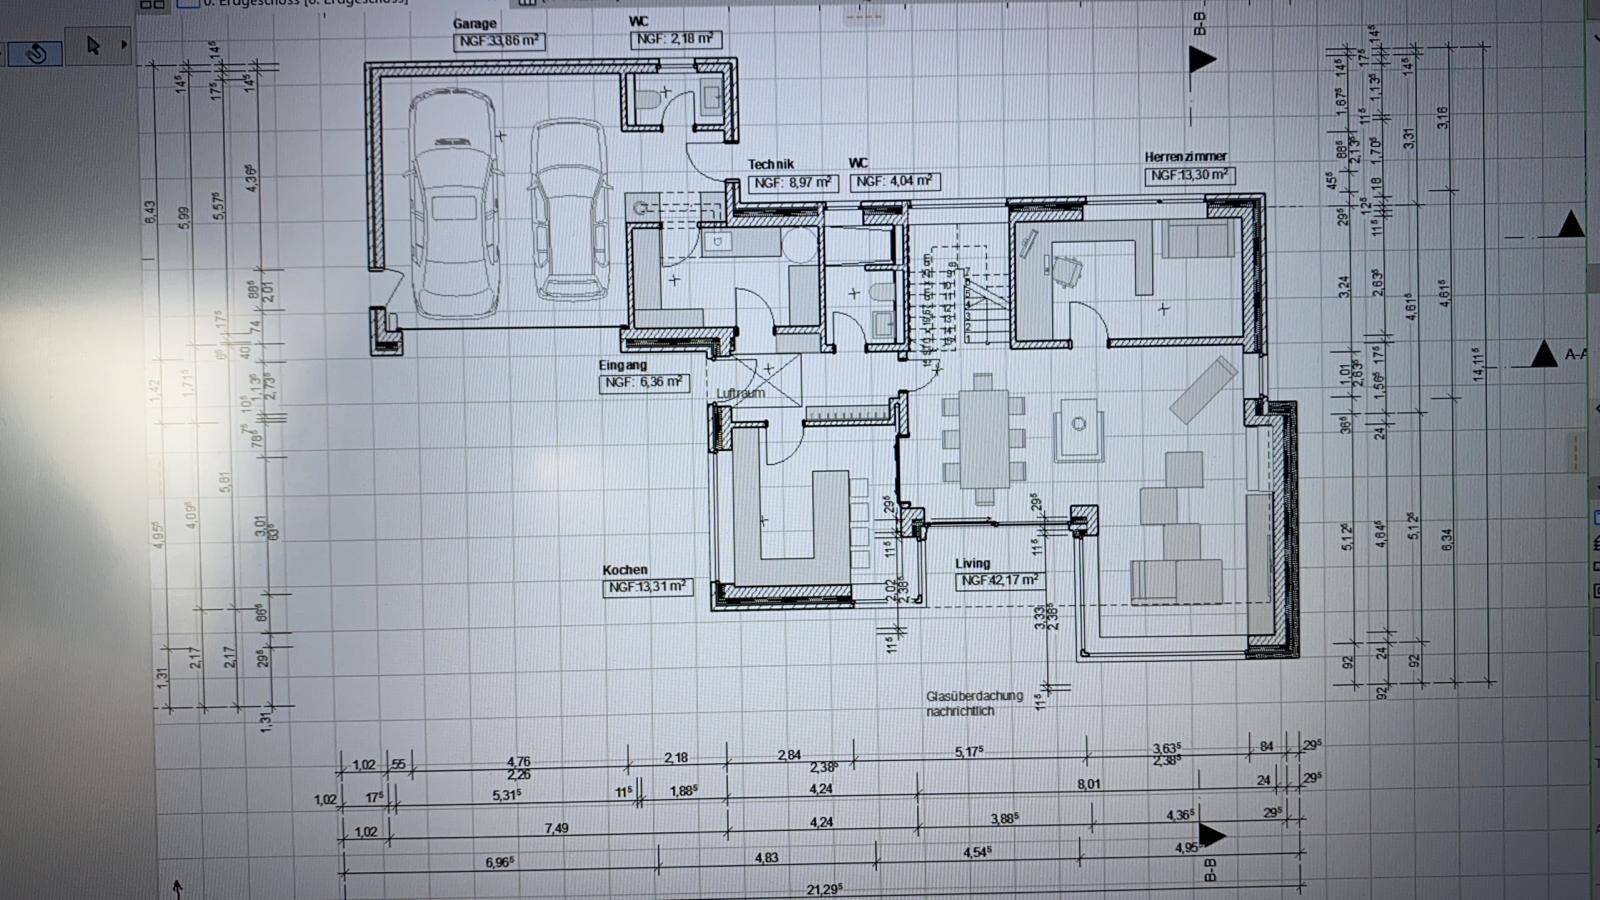
We plan to build in the front yard (650 m² (7,000 sq ft)) of the builder’s parents. The plot is signed, and the partnership agreement is in place. We envision a single-family house of about 180 m² (1,940 sq ft) with a double garage. We do not want a basement.
The house should preferably meet the KfW55 energy efficiency standard despite having a gas heating system. As a guy, I obviously find KNX great, but maybe Somfy Smart Home would also work. However, I would really regret it in the future if I squander that investment.
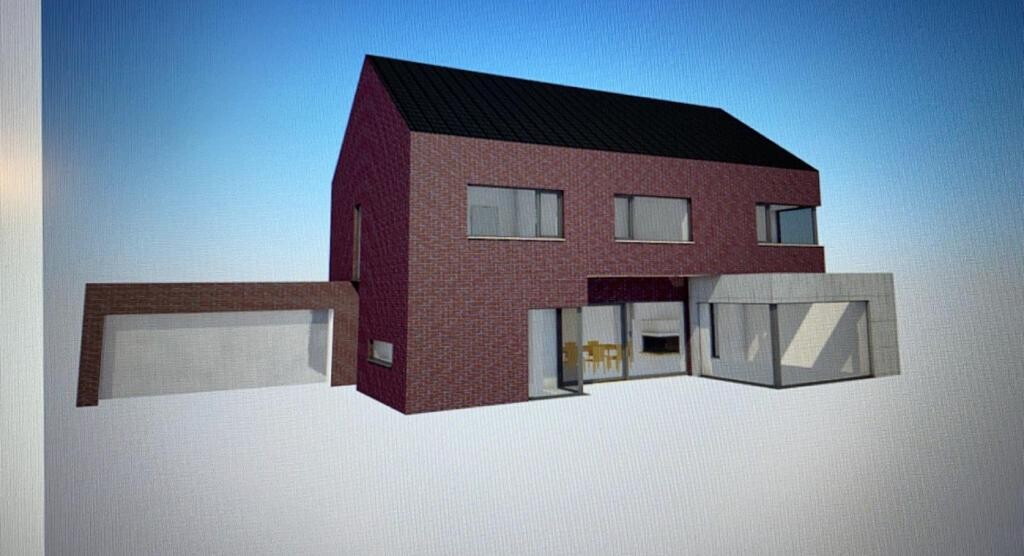
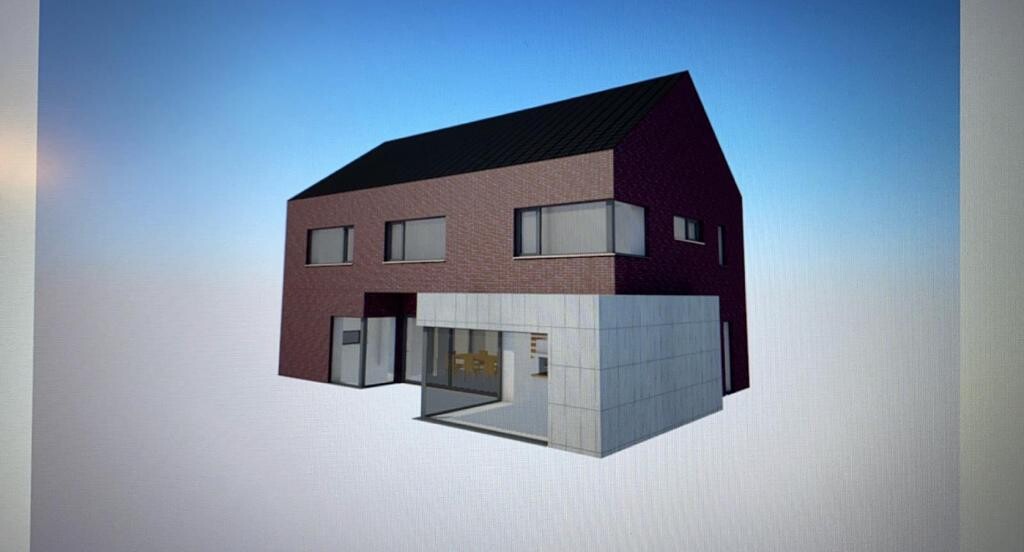
The cube shown in the drawing, originally made of exposed concrete, has now been clad with Trespa panels. The window shutters should be external Venetian blinds (Raffstores) in the basement and regular shutters on the upper floor. A large covered terrace (not visible here) is also very important to us since we really want to sit in the garden sheltered from the weather.
Additionally, we face the challenge that the driveway is from the southwest side, so we need to combine garden and driveway.
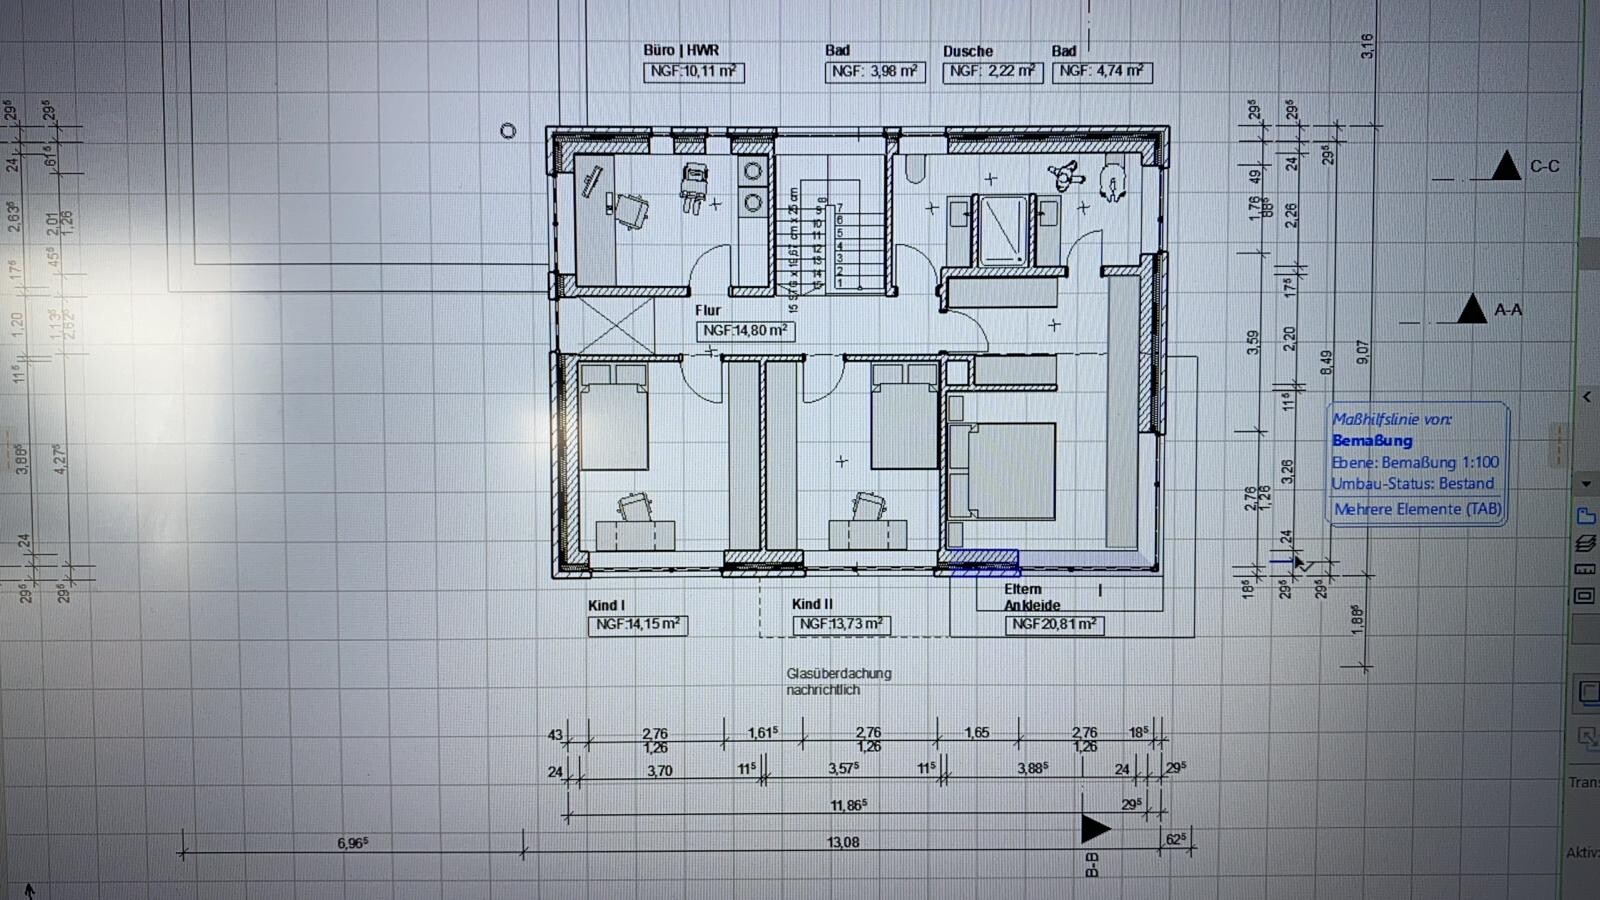
A wood-burning fireplace is very important to the builder. The airlock/transition zone between garage and house, connecting both, is also essential. We like the idea of a shared but “separate” bathroom; a bathtub is not necessary. An additional third, basic bathroom in the garage for garden parties is also planned (we live in a rural area of Lower Saxony, where corn and beer are enjoyed every other day…) but should be kept very simple.
I will actively participate in the thread and look forward to an engaging discussion.
Best regards,
Phil12345
I was directed to this interesting sub-forum through other threads, and of course, I would like to share our idea pool in the form of Draft 2.0.
First, a few facts about us:
Both 32 years old, no children, working full time. Two children are planned, but only after the house is built and before 40. So, relatively mid-term.
We plan to build in the front yard (650 m² (7,000 sq ft)) of the builder’s parents. The plot is signed, and the partnership agreement is in place. We envision a single-family house of about 180 m² (1,940 sq ft) with a double garage. We do not want a basement.
The house should preferably meet the KfW55 energy efficiency standard despite having a gas heating system. As a guy, I obviously find KNX great, but maybe Somfy Smart Home would also work. However, I would really regret it in the future if I squander that investment.
The cube shown in the drawing, originally made of exposed concrete, has now been clad with Trespa panels. The window shutters should be external Venetian blinds (Raffstores) in the basement and regular shutters on the upper floor. A large covered terrace (not visible here) is also very important to us since we really want to sit in the garden sheltered from the weather.
Additionally, we face the challenge that the driveway is from the southwest side, so we need to combine garden and driveway.
A wood-burning fireplace is very important to the builder. The airlock/transition zone between garage and house, connecting both, is also essential. We like the idea of a shared but “separate” bathroom; a bathtub is not necessary. An additional third, basic bathroom in the garage for garden parties is also planned (we live in a rural area of Lower Saxony, where corn and beer are enjoyed every other day…) but should be kept very simple.
I will actively participate in the thread and look forward to an engaging discussion.
Best regards,
Phil12345

haydee schrieb:
Caregiving is demanding.
Yes, but it is nice to have your loved ones nearby, for example, while cooking in the kitchen. I have to agree with Yvonne on that. The question is whether you need to plan your house around that. In my opinion, a house should primarily meet the current and clearly foreseeable needs. It can’t cover every worst-case scenario. If I’m old and gray and need to care for my husband, I would have no problem setting up a hospital bed in the living room. On the contrary, that would probably be my first choice. At that age, I wouldn’t need the space for children (which I don’t have, and that might otherwise be used as a play area in the living room), as they would have moved out. And if such a crisis happens earlier, I would sell the house anyway. There are simply unfortunate events in life, but that is not what housebuilding is primarily about.Believe me, it’s not pleasant.
You can’t even have a long chat with the neighbor, shopping needs to be planned, and you can’t leave your partner alone.
There is a lot of work involved. And on top of that, house and garden all by yourself?
Illnesses should not be overlooked, but you shouldn’t plan for care level 4 or 5, which many do not reach.
You can’t even have a long chat with the neighbor, shopping needs to be planned, and you can’t leave your partner alone.
There is a lot of work involved. And on top of that, house and garden all by yourself?
Illnesses should not be overlooked, but you shouldn’t plan for care level 4 or 5, which many do not reach.
P
phil1234525 May 2020 09:54Based on impressions from the forum and further lengthy discussions, I have taken another look and put together a plan.
The house is “designed” as 1.5 stories, ending up with 171 sqm (1840 sq ft) of usable floor area. If the garage and terrace are planned for 2022 and the whole project is done independently (we have craftsmen in the family) rather than with a builder like Viebrockhaus, it could work. Discipline is required, and systems like KNX as well as external blinds (such as Raffstores) can only be considered if included in the offer, if at all.
The KfW eco program is therefore out for now, but I would keep options open for upgrades in the future.
Attached is my old-school drawing.
Entrance from the west (hardly any other option) – everything included, connection for a stove, but only for retrofitting, not immediately. Garage for 1 car and 2 bicycles, with possible upgrade by adding a garden shed.
Bathrooms have been rationalized and reduced. Attention was paid to all connections being on the same level. Children's rooms face south. Parents’ bedroom to the east. Parents’ bathroom to the north/northwest. From the parents’ bathroom, there is a chute for dirty laundry to the utility room downstairs (which saves an extra utility room on the upper floor).
A study on the upper floor, which is irrelevant as long as there are not two children.
1.5 stories instead of two.
What I’m still unsure about are the locations of the kitchen and living room. Maybe these should be mirrored, placing the kitchen in the northeast and the living room in the southwest. Terrace facing south.
However, we are people who enjoy cooking and sitting at the dining table. The living room is mostly used only when we watch TV shows like Tatort. The east side is almost better for that, as there is no light falling on the TV.
Heat would come from the stove. Potentially.
Terrace covered – planned for 2022. Likewise for the garage, perhaps. I need to see the calculations. Our driveway would be large enough for parking outside for 1–2 years.
What do you think?

The house is “designed” as 1.5 stories, ending up with 171 sqm (1840 sq ft) of usable floor area. If the garage and terrace are planned for 2022 and the whole project is done independently (we have craftsmen in the family) rather than with a builder like Viebrockhaus, it could work. Discipline is required, and systems like KNX as well as external blinds (such as Raffstores) can only be considered if included in the offer, if at all.
The KfW eco program is therefore out for now, but I would keep options open for upgrades in the future.
Attached is my old-school drawing.
Entrance from the west (hardly any other option) – everything included, connection for a stove, but only for retrofitting, not immediately. Garage for 1 car and 2 bicycles, with possible upgrade by adding a garden shed.
Bathrooms have been rationalized and reduced. Attention was paid to all connections being on the same level. Children's rooms face south. Parents’ bedroom to the east. Parents’ bathroom to the north/northwest. From the parents’ bathroom, there is a chute for dirty laundry to the utility room downstairs (which saves an extra utility room on the upper floor).
A study on the upper floor, which is irrelevant as long as there are not two children.
1.5 stories instead of two.
What I’m still unsure about are the locations of the kitchen and living room. Maybe these should be mirrored, placing the kitchen in the northeast and the living room in the southwest. Terrace facing south.
However, we are people who enjoy cooking and sitting at the dining table. The living room is mostly used only when we watch TV shows like Tatort. The east side is almost better for that, as there is no light falling on the TV.
Heat would come from the stove. Potentially.
Terrace covered – planned for 2022. Likewise for the garage, perhaps. I need to see the calculations. Our driveway would be large enough for parking outside for 1–2 years.
What do you think?
D
Drasleona25 May 2020 10:04I won’t comment on your planning details since I can’t review them thoroughly right now, but regarding the money issue: when I read something like "if x, y, and when Venus lightly touches the 35th moon of Saturn in the Aries constellation, then it might work!" it really makes my toenails curl.
You can’t and shouldn’t plan something so precisely based on such uncertainty! I also find it completely irresponsible to always count on family members. They might have other plans at that time, and then you’re stuck... Of course, if it turns out that way and you can save money, that’s great, but that several people are absolutely (!) expected to contribute free of charge (!!!) because otherwise the entire project (!) would fail ... I have no words, sorry.
P.S.: I am a fan of planning some things for later when motivation and funds might have grown a bit, like a terrace or a carport. But if I remember correctly, you want a double garage, right? Do you know what that costs? Do you really expect to magically have 15,000 to 40,000 euros (depending on your wishes) fall out of nowhere in one or two years?
You can’t and shouldn’t plan something so precisely based on such uncertainty! I also find it completely irresponsible to always count on family members. They might have other plans at that time, and then you’re stuck... Of course, if it turns out that way and you can save money, that’s great, but that several people are absolutely (!) expected to contribute free of charge (!!!) because otherwise the entire project (!) would fail ... I have no words, sorry.
P.S.: I am a fan of planning some things for later when motivation and funds might have grown a bit, like a terrace or a carport. But if I remember correctly, you want a double garage, right? Do you know what that costs? Do you really expect to magically have 15,000 to 40,000 euros (depending on your wishes) fall out of nowhere in one or two years?
P
phil1234525 May 2020 10:09Hmm. Probably phrased poorly or didn’t come across clearly.
A first-degree family member owns a construction company. They don’t do it for fun or boredom, but based on contracts.
I want a stove but will only install the pipes myself. Can I upgrade in 10 years or just leave it as is?
Garage – as discussed – will not be built in this form but relocated. Possibly a prefabricated garage.
Terrace will come later; for now, we’re focusing on building the house in 2021.
In general, I find using the subjunctive mood in cost estimates problematic. You’re right about that. I would never count on friends to help with some manual work. You have to be clear that the highest priority is the budget we have. More financing is always possible, interest rates are low. But do you want to eat liverwurst sandwiches for 30 years? (I like liverwurst, no question.)
A first-degree family member owns a construction company. They don’t do it for fun or boredom, but based on contracts.
I want a stove but will only install the pipes myself. Can I upgrade in 10 years or just leave it as is?
Garage – as discussed – will not be built in this form but relocated. Possibly a prefabricated garage.
Terrace will come later; for now, we’re focusing on building the house in 2021.
In general, I find using the subjunctive mood in cost estimates problematic. You’re right about that. I would never count on friends to help with some manual work. You have to be clear that the highest priority is the budget we have. More financing is always possible, interest rates are low. But do you want to eat liverwurst sandwiches for 30 years? (I like liverwurst, no question.)
D
Drasleona25 May 2020 10:13“More credit is always possible” – really? Are you such solvent customers that the bank never ever puts a stop to it? In my opinion, you just have to decide what you want. Want luxury? Great! Then you have to make compromises in other areas of life (unless you’re extremely wealthy). Want to live a certain costly lifestyle? Fine! But then maybe the money for the luxury house just isn’t there.
Similar topics