
ᐅ Single-Family Home Optimization and Planning (180 sqm + Attic, No Basement)
Created on: 22 May 2020 21:23
P
phil12345
Hello everyone,
I was directed to this interesting sub-forum through other threads, and of course, I would like to share our idea pool in the form of Draft 2.0.
First, a few facts about us:
Both 32 years old, no children, working full time. Two children are planned, but only after the house is built and before 40. So, relatively mid-term.
We plan to build in the front yard (650 m² (7,000 sq ft)) of the builder’s parents. The plot is signed, and the partnership agreement is in place. We envision a single-family house of about 180 m² (1,940 sq ft) with a double garage. We do not want a basement.
The house should preferably meet the KfW55 energy efficiency standard despite having a gas heating system. As a guy, I obviously find KNX great, but maybe Somfy Smart Home would also work. However, I would really regret it in the future if I squander that investment.
The cube shown in the drawing, originally made of exposed concrete, has now been clad with Trespa panels. The window shutters should be external Venetian blinds (Raffstores) in the basement and regular shutters on the upper floor. A large covered terrace (not visible here) is also very important to us since we really want to sit in the garden sheltered from the weather.
Additionally, we face the challenge that the driveway is from the southwest side, so we need to combine garden and driveway.
A wood-burning fireplace is very important to the builder. The airlock/transition zone between garage and house, connecting both, is also essential. We like the idea of a shared but “separate” bathroom; a bathtub is not necessary. An additional third, basic bathroom in the garage for garden parties is also planned (we live in a rural area of Lower Saxony, where corn and beer are enjoyed every other day…) but should be kept very simple.
I will actively participate in the thread and look forward to an engaging discussion.
Best regards,
Phil12345
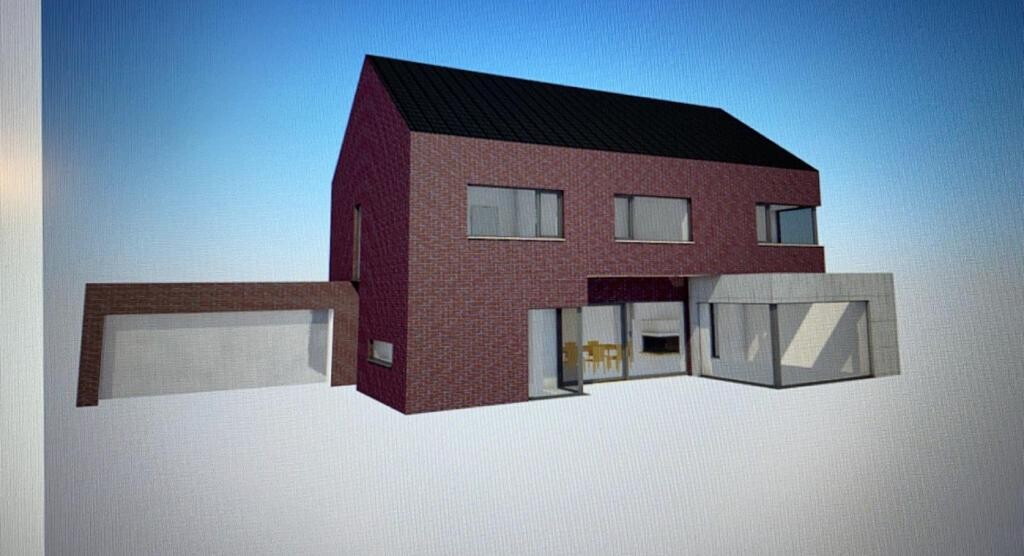
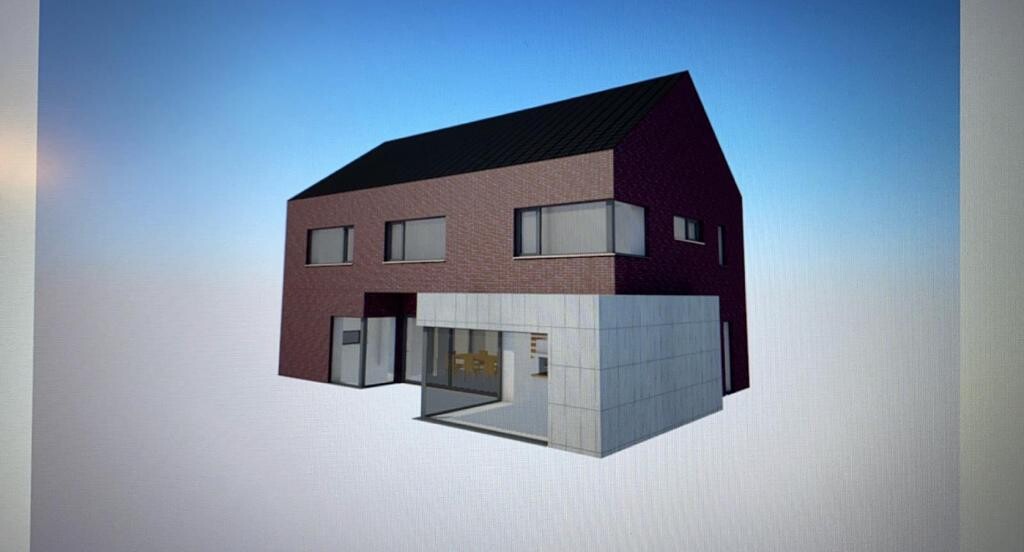
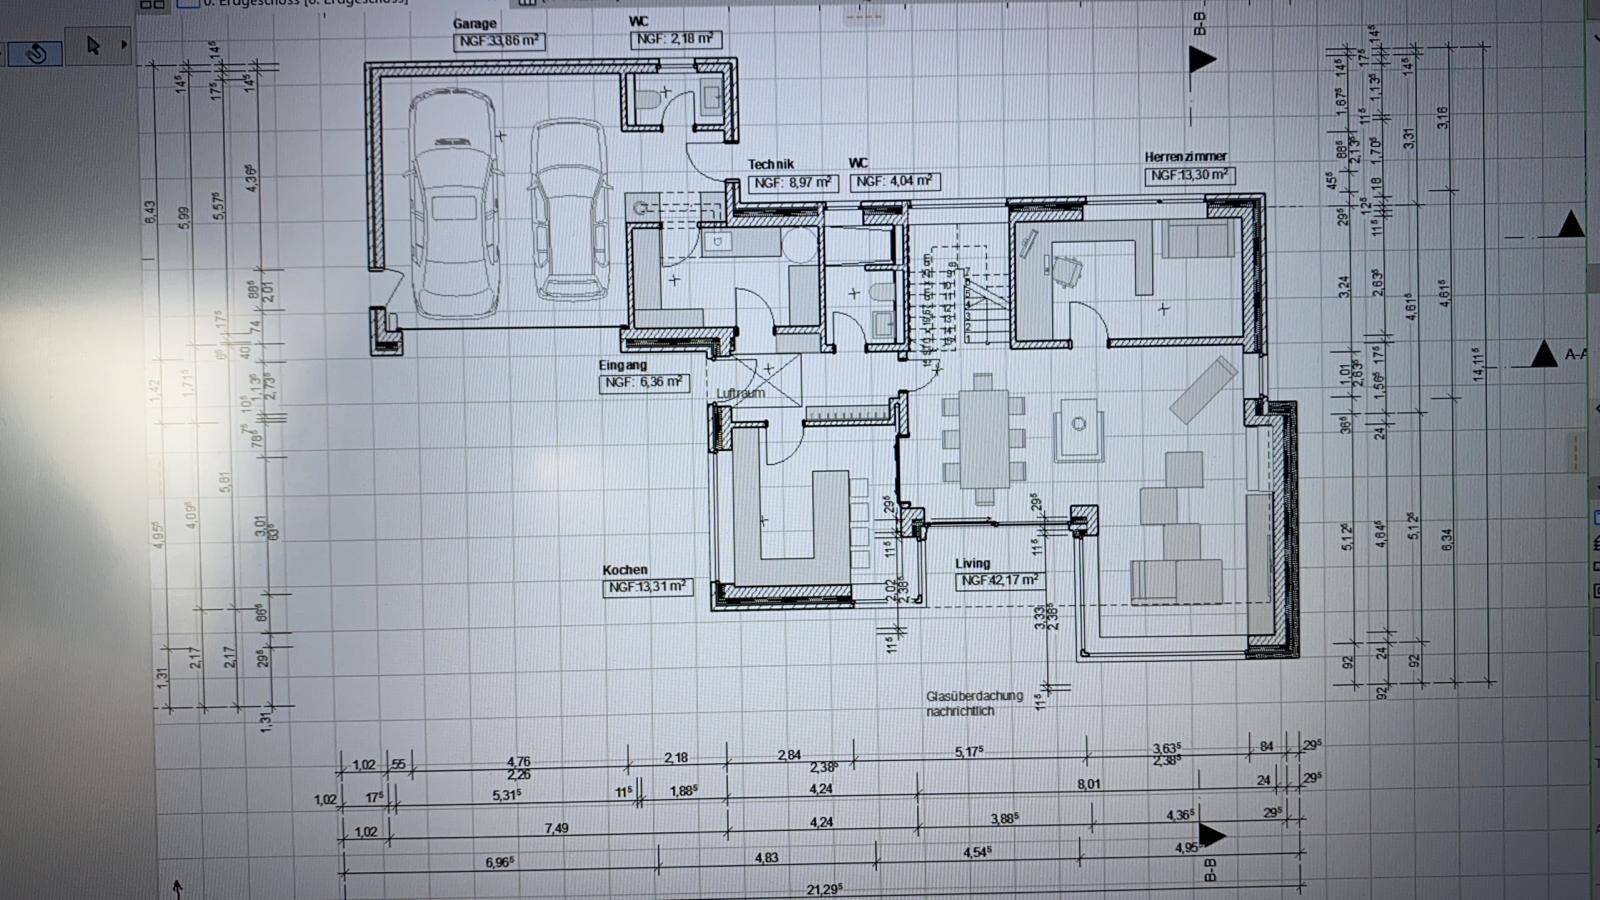
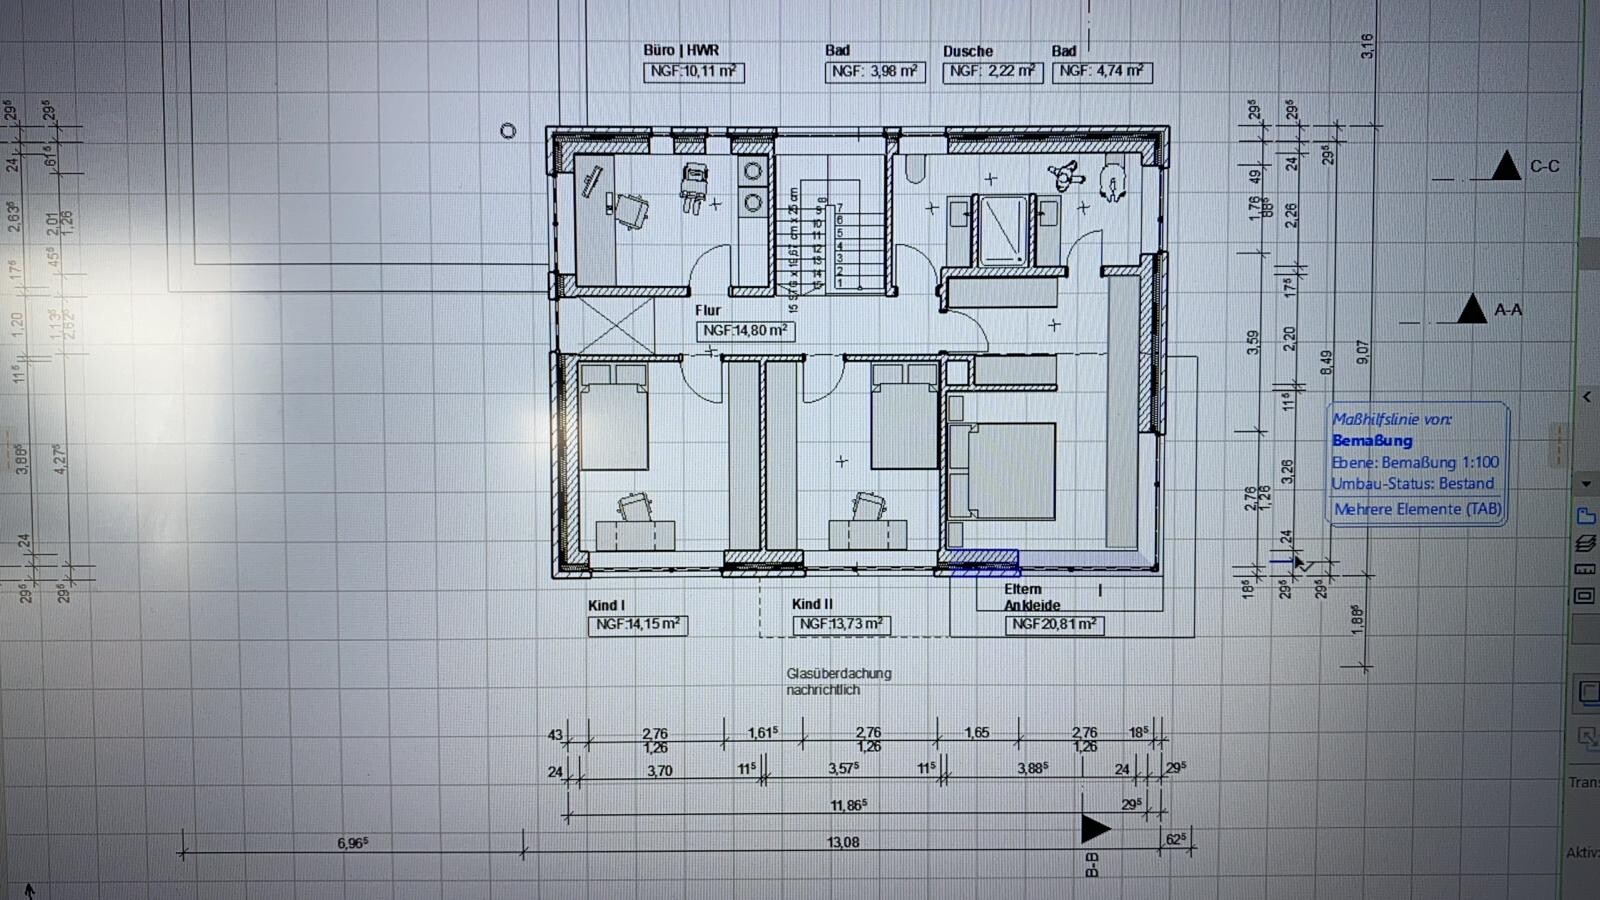
I was directed to this interesting sub-forum through other threads, and of course, I would like to share our idea pool in the form of Draft 2.0.
First, a few facts about us:
Both 32 years old, no children, working full time. Two children are planned, but only after the house is built and before 40. So, relatively mid-term.
We plan to build in the front yard (650 m² (7,000 sq ft)) of the builder’s parents. The plot is signed, and the partnership agreement is in place. We envision a single-family house of about 180 m² (1,940 sq ft) with a double garage. We do not want a basement.
The house should preferably meet the KfW55 energy efficiency standard despite having a gas heating system. As a guy, I obviously find KNX great, but maybe Somfy Smart Home would also work. However, I would really regret it in the future if I squander that investment.
The cube shown in the drawing, originally made of exposed concrete, has now been clad with Trespa panels. The window shutters should be external Venetian blinds (Raffstores) in the basement and regular shutters on the upper floor. A large covered terrace (not visible here) is also very important to us since we really want to sit in the garden sheltered from the weather.
Additionally, we face the challenge that the driveway is from the southwest side, so we need to combine garden and driveway.
A wood-burning fireplace is very important to the builder. The airlock/transition zone between garage and house, connecting both, is also essential. We like the idea of a shared but “separate” bathroom; a bathtub is not necessary. An additional third, basic bathroom in the garage for garden parties is also planned (we live in a rural area of Lower Saxony, where corn and beer are enjoyed every other day…) but should be kept very simple.
I will actively participate in the thread and look forward to an engaging discussion.
Best regards,
Phil12345

P
phil123453 Jun 2020 21:47Well, almost not at all. That’s why we don’t see the point of having an eave for protection since we choose the facing bricks accordingly.
The only thing I can hardly visualize right now is modeling a gable roof without an eave (only gutter) (thinking about 30 degrees) on a 10.5 x 10.5 meter (34.45 x 34.45 feet) square.
Because: We have visited many new housing developments. There you only see the usual urban villas with eaves and hipped roofs.
But: 3D modeling is coming.
The only thing I can hardly visualize right now is modeling a gable roof without an eave (only gutter) (thinking about 30 degrees) on a 10.5 x 10.5 meter (34.45 x 34.45 feet) square.
Because: We have visited many new housing developments. There you only see the usual urban villas with eaves and hipped roofs.
But: 3D modeling is coming.
phil12345 schrieb:
The only thing I can hardly visualize right now is modeling a gable roof without a ridge beam (just a gutter) (thinking about 30 degrees) on a 10.5 x 10.5 meter (34 x 34 feet) square.Wrong building zones
They do exist in our area. It's possible.
Are the 30 degrees fixed? I find 20-25 degrees a bit more modern in that setup.
P
phil123453 Jun 2020 21:57Not fixed. It was just off the top of my head. Thanks!

phil12345 schrieb:
This became the floor plan, based on a house that was already built, in which we feel very comfortable. Why only based on it?
phil12345 schrieb:
Hopefully your notification won't crash because of all the likes I'm giving out in another thread. It does— and honestly, I appreciate a like overflow less than having you understand my notes in your own thread.
phil12345 schrieb:
Edit: the funny thing is, after we shelved our first (oversized and rightly completely dismantled) draft, we started differently: which rooms do we want at what size? Where do we spend a lot of time, and where less? From that, a square layout developed. The client wasn’t too happy with that and wished for a Lego brick instead. But since everything is included, we’re still at 10.5 x 10.5 meters (34.4 x 34.4 feet). The funny thing is: you changed a lot, but whether Gouda or Tilsiter, it’s still cheese. And it wasn’t dismantled much less either. Free yourself from the counterproductive approach of burdening designs with the mortgage of any external appearance concept. Give your house a chance to develop. You can add plenty of style and character in the finishing stage—but not with early preconceptions about specific features like brickwork, roof overhang absence, or a certain aspect ratio of the exterior walls.
phil12345 schrieb:
You’re absolutely right. The kids’ rooms are somewhat tight, but I’m okay with that. They face south, which is very important to me. The kids will spend a long time there. We’re talking about the south side of your plot, not south as in the Canary Islands. Will the children truly appreciate it? I rather think they won’t be “cool with” getting leftover space in a “square above all” layout (which has little to do with size).
https://www.instagram.com/11antgmxde/
https://www.linkedin.com/company/bauen-jetzt/
phil12345 schrieb:
I can’t find any square building with a gable roof. Does it have to be a hip roof then?No, it doesn’t have to be. Personally, I always prefer a gable roof with gable ends.Similar topics