
ᐅ Single-Family Home Optimization and Planning (180 sqm + Attic, No Basement)
Created on: 22 May 2020 21:23
P
phil12345
Hello everyone,
I was directed to this interesting sub-forum through other threads, and of course, I would like to share our idea pool in the form of Draft 2.0.
First, a few facts about us:
Both 32 years old, no children, working full time. Two children are planned, but only after the house is built and before 40. So, relatively mid-term.
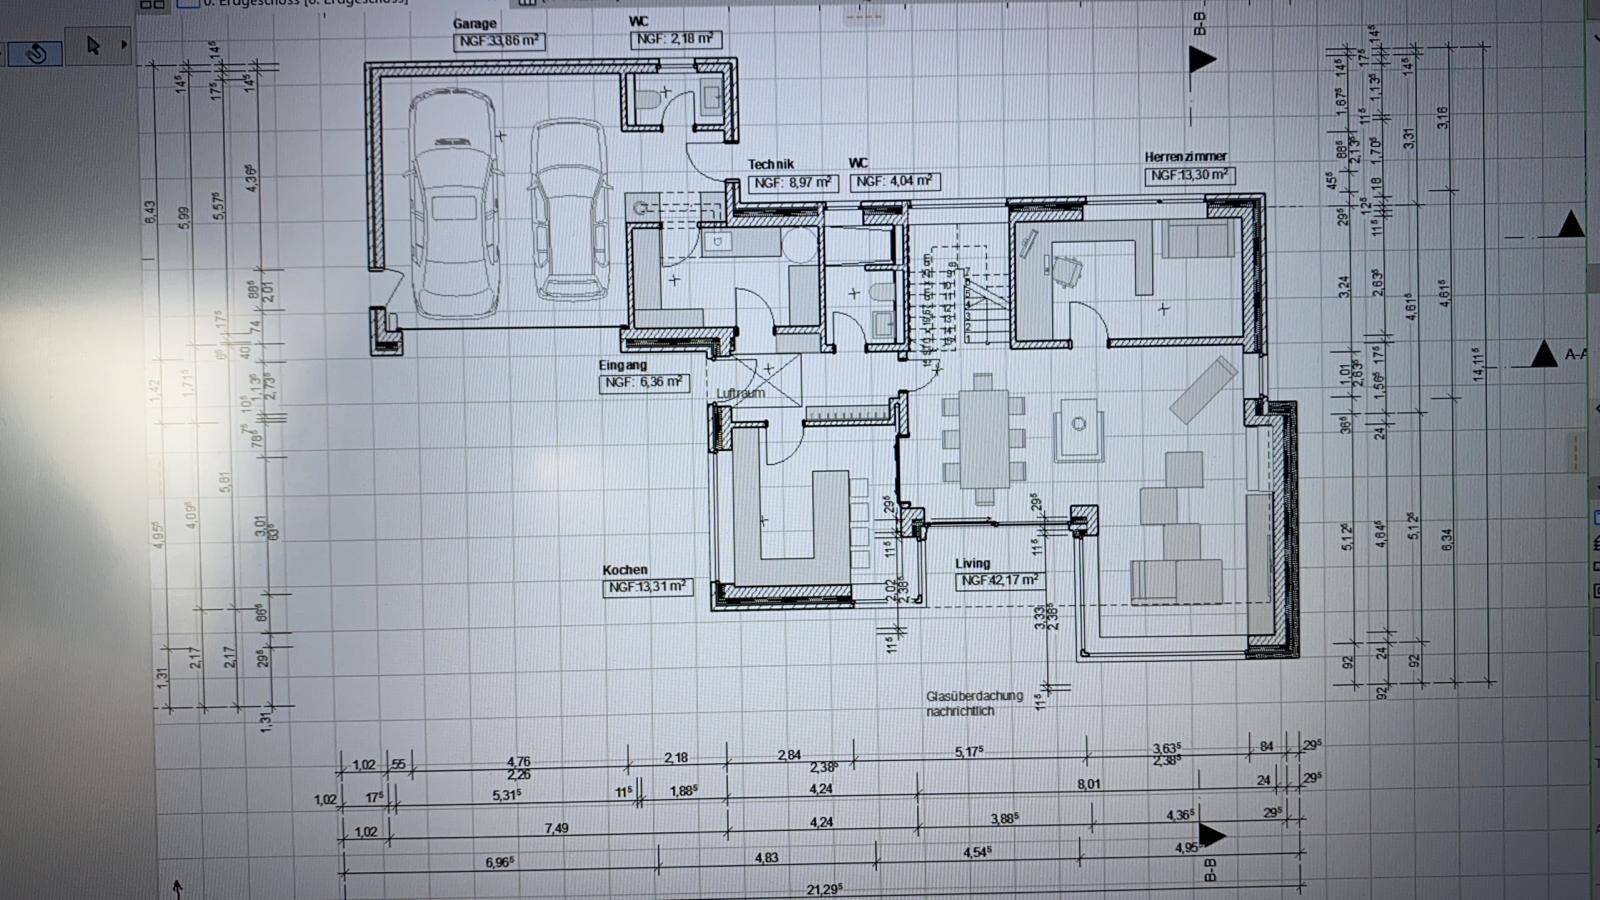
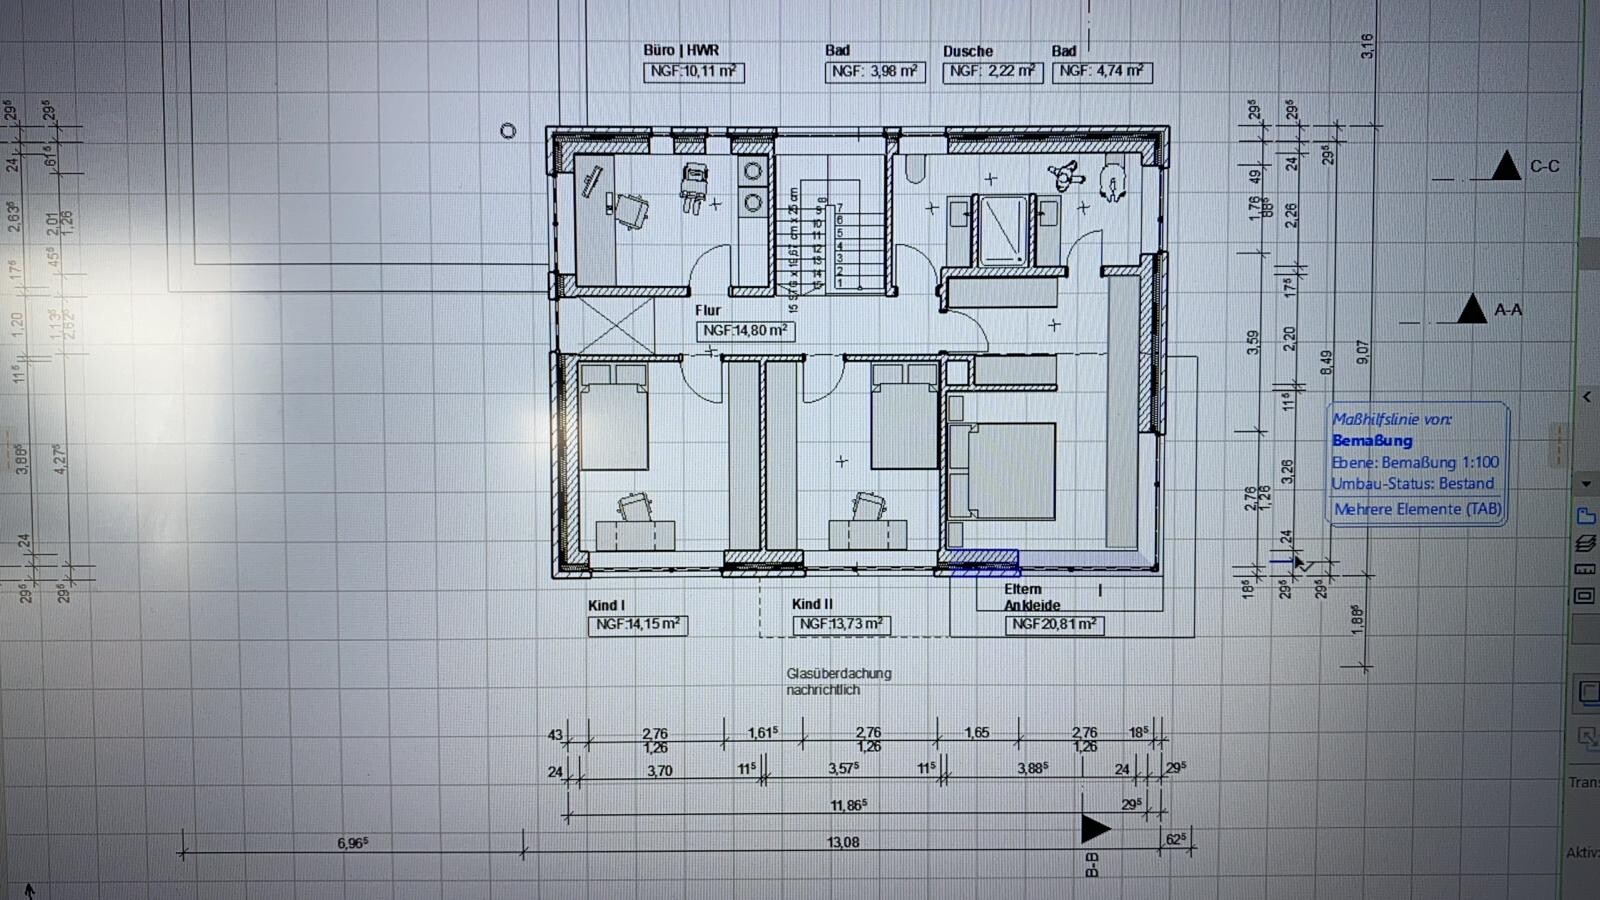
We plan to build in the front yard (650 m² (7,000 sq ft)) of the builder’s parents. The plot is signed, and the partnership agreement is in place. We envision a single-family house of about 180 m² (1,940 sq ft) with a double garage. We do not want a basement.
The house should preferably meet the KfW55 energy efficiency standard despite having a gas heating system. As a guy, I obviously find KNX great, but maybe Somfy Smart Home would also work. However, I would really regret it in the future if I squander that investment.
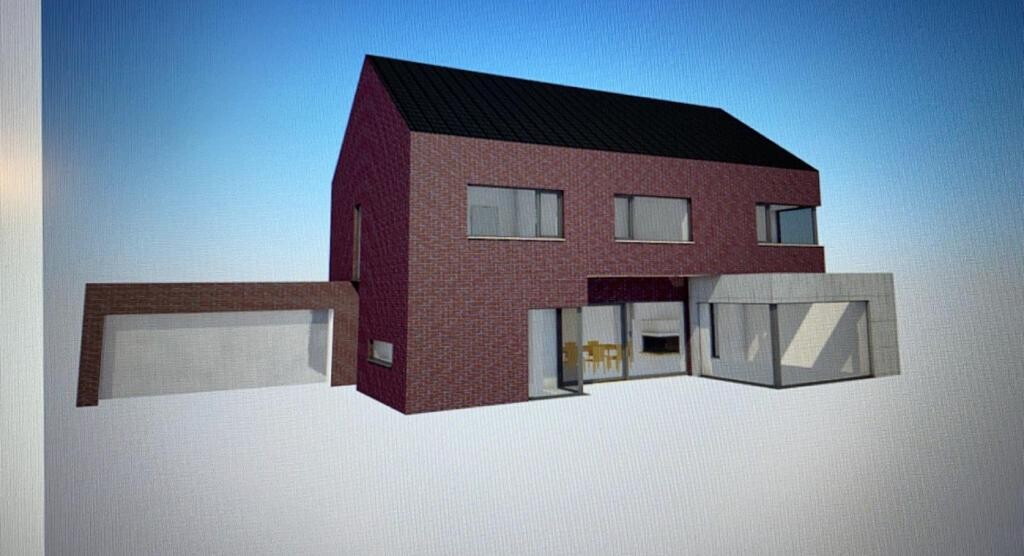
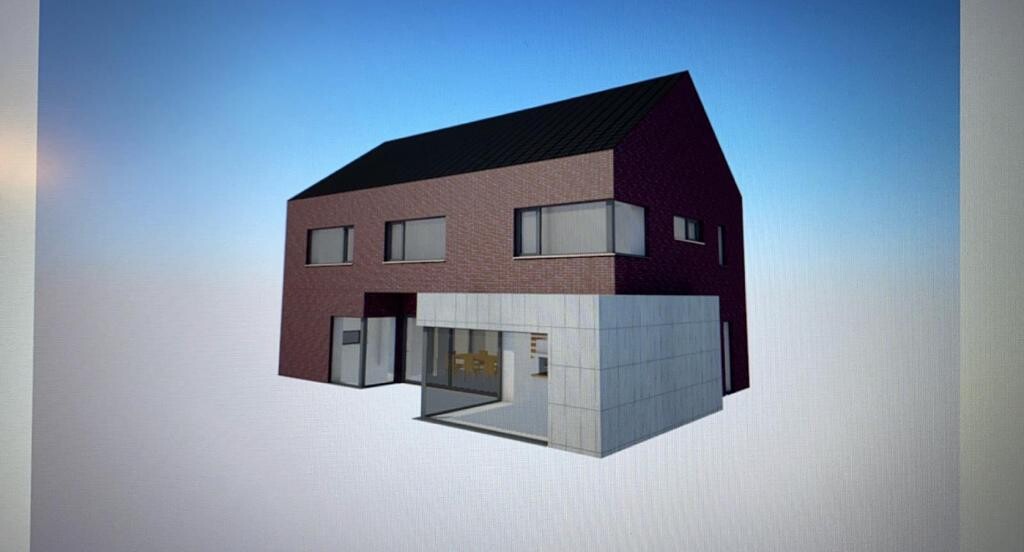
The cube shown in the drawing, originally made of exposed concrete, has now been clad with Trespa panels. The window shutters should be external Venetian blinds (Raffstores) in the basement and regular shutters on the upper floor. A large covered terrace (not visible here) is also very important to us since we really want to sit in the garden sheltered from the weather.
Additionally, we face the challenge that the driveway is from the southwest side, so we need to combine garden and driveway.
A wood-burning fireplace is very important to the builder. The airlock/transition zone between garage and house, connecting both, is also essential. We like the idea of a shared but “separate” bathroom; a bathtub is not necessary. An additional third, basic bathroom in the garage for garden parties is also planned (we live in a rural area of Lower Saxony, where corn and beer are enjoyed every other day…) but should be kept very simple.
I will actively participate in the thread and look forward to an engaging discussion.
Best regards,
Phil12345
I was directed to this interesting sub-forum through other threads, and of course, I would like to share our idea pool in the form of Draft 2.0.
First, a few facts about us:
Both 32 years old, no children, working full time. Two children are planned, but only after the house is built and before 40. So, relatively mid-term.
We plan to build in the front yard (650 m² (7,000 sq ft)) of the builder’s parents. The plot is signed, and the partnership agreement is in place. We envision a single-family house of about 180 m² (1,940 sq ft) with a double garage. We do not want a basement.
The house should preferably meet the KfW55 energy efficiency standard despite having a gas heating system. As a guy, I obviously find KNX great, but maybe Somfy Smart Home would also work. However, I would really regret it in the future if I squander that investment.
The cube shown in the drawing, originally made of exposed concrete, has now been clad with Trespa panels. The window shutters should be external Venetian blinds (Raffstores) in the basement and regular shutters on the upper floor. A large covered terrace (not visible here) is also very important to us since we really want to sit in the garden sheltered from the weather.
Additionally, we face the challenge that the driveway is from the southwest side, so we need to combine garden and driveway.
A wood-burning fireplace is very important to the builder. The airlock/transition zone between garage and house, connecting both, is also essential. We like the idea of a shared but “separate” bathroom; a bathtub is not necessary. An additional third, basic bathroom in the garage for garden parties is also planned (we live in a rural area of Lower Saxony, where corn and beer are enjoyed every other day…) but should be kept very simple.
I will actively participate in the thread and look forward to an engaging discussion.
Best regards,
Phil12345
P
phil123454 Jun 2020 20:33@haydee 100%. I agree with you on that. The current utility room wasn’t fully thought through, as originally there was a plan for a larger attic space for all sorts of storage.
I’m not too worried about the garden stuff. The family lives next door and has two attached garages. They are over 70 years old. So it’s clear how we want to use things (and will use them, since that’s already been decided). But you wouldn’t know that.
I think sometimes people can’t see the forest for the trees. That’s challenging, which might be why it’s hard for @11ant to understand that it’s hard for me to understand. But we’re working on it, and thanks to your help, it will work out.
I’m not too worried about the garden stuff. The family lives next door and has two attached garages. They are over 70 years old. So it’s clear how we want to use things (and will use them, since that’s already been decided). But you wouldn’t know that.
I think sometimes people can’t see the forest for the trees. That’s challenging, which might be why it’s hard for @11ant to understand that it’s hard for me to understand. But we’re working on it, and thanks to your help, it will work out.

phil12345 schrieb:
This is challenging, which is why it might be hard for @11ant to understand that it is hard for me to understand.No, he doesn’t understand you for a much simpler reason: because you remain silent. My monologue to you is full of unanswered questions; this can’t work.https://www.instagram.com/11antgmxde/
https://www.linkedin.com/company/bauen-jetzt/
P
phil123454 Jun 2020 22:41I’m not staying silent because I don’t want to, I just don’t understand you and am now reading the recommended threads to avoid further comments.
We have nephews and nieces. Everything is just lying around. As naive people, we thought it was a matter of upbringing. But I’m slowly starting to doubt that. Point for the forum.
Sometimes I’m like a deer caught in the headlights and need direct instructions. I’ve now reconsidered Katja’s idea and taken a closer look at it.
My methodology so far has been: outside first, then inside. Somehow placing everything on our plot, then shifting things around, sometimes taking 20cm (8 inches) from one place and adding it somewhere else. It’s a process to approach it differently. Our architect is baffled, and so are the craftsmen I’m asking for quotes using three different floor plans for the cost estimate.
I have now created a list for us of rooms, their square meters, and whether they are on the ground floor or upper floor. Otherwise, no restrictions except for budget and the plot.
Form follows function. Let’s see if this approach helps me make progress.
We have nephews and nieces. Everything is just lying around. As naive people, we thought it was a matter of upbringing. But I’m slowly starting to doubt that. Point for the forum.
Sometimes I’m like a deer caught in the headlights and need direct instructions. I’ve now reconsidered Katja’s idea and taken a closer look at it.
My methodology so far has been: outside first, then inside. Somehow placing everything on our plot, then shifting things around, sometimes taking 20cm (8 inches) from one place and adding it somewhere else. It’s a process to approach it differently. Our architect is baffled, and so are the craftsmen I’m asking for quotes using three different floor plans for the cost estimate.
I have now created a list for us of rooms, their square meters, and whether they are on the ground floor or upper floor. Otherwise, no restrictions except for budget and the plot.
Form follows function. Let’s see if this approach helps me make progress.
phil12345 schrieb:
I’m not silent, I just don’t understand youBut it’s not that difficult. I wondered why you said you "allowed" something when I assumed you were the originator—no answer. You said you "started over," but how exactly, methodically? Not with the room list I suggested, since you only just mentioned that. I also linked explanations about thinking of the upper floor before the ground floor—again, nothing. Then I wrote that you could go against my advice—but if so, please explain why (that’s the only way we can understand you). Silence in the forest, and all the trees are useless.https://www.instagram.com/11antgmxde/
https://www.linkedin.com/company/bauen-jetzt/
P
phil123454 Jun 2020 22:57I had to search for the pieces of knowledge, but I'm slowly beginning to understand your words.
As I said: the list is done. I’m reading the threads. We will turn the list into a plan, starting with the upper floor (UF). Then the ground floor (GF). After that, we’ll see how the house looks.
As I said: the list is done. I’m reading the threads. We will turn the list into a plan, starting with the upper floor (UF). Then the ground floor (GF). After that, we’ll see how the house looks.
phil12345 schrieb:
then move everything around and sometimes take 20cm (8 inches) from here and attach it somewhere else. The Federal Minister of Health warns: do not use the thread by @Shiny86 as a guide!
phil12345 schrieb:
and the tradespeople I ask for quotes using 3 different floor plans for cost calculation as well. Makes sense. Then the only possible answer is: from–to.
https://www.instagram.com/11antgmxde/
https://www.linkedin.com/company/bauen-jetzt/