
ᐅ Single-Family Home Optimization and Planning (180 sqm + Attic, No Basement)
Created on: 22 May 2020 21:23
P
phil12345
Hello everyone,
I was directed to this interesting sub-forum through other threads, and of course, I would like to share our idea pool in the form of Draft 2.0.
First, a few facts about us:
Both 32 years old, no children, working full time. Two children are planned, but only after the house is built and before 40. So, relatively mid-term.
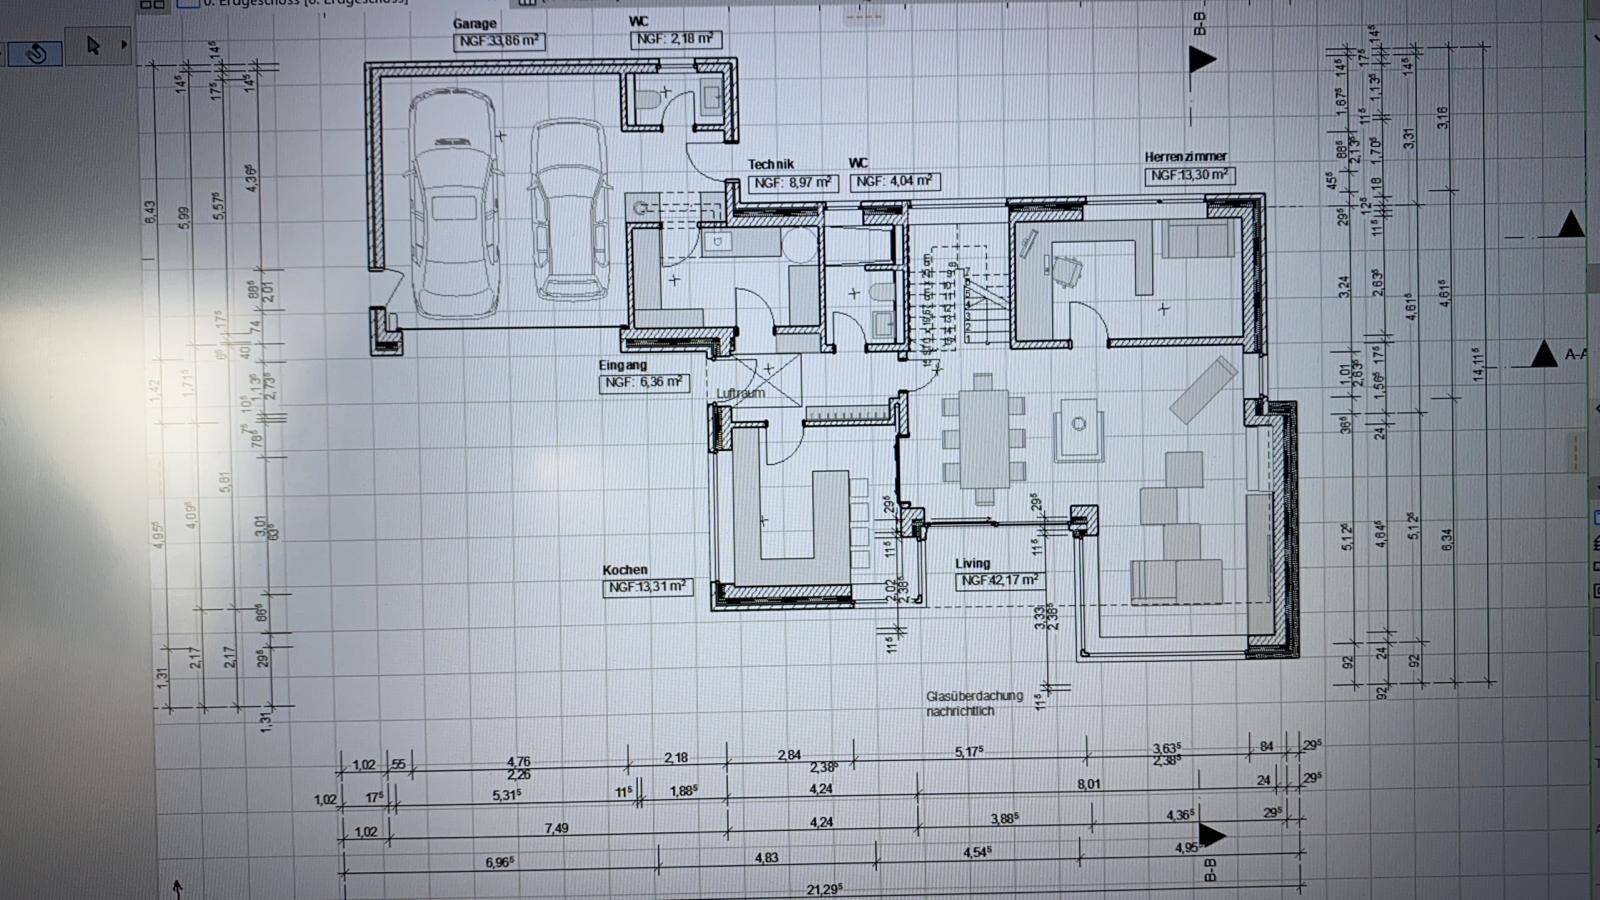
We plan to build in the front yard (650 m² (7,000 sq ft)) of the builder’s parents. The plot is signed, and the partnership agreement is in place. We envision a single-family house of about 180 m² (1,940 sq ft) with a double garage. We do not want a basement.
The house should preferably meet the KfW55 energy efficiency standard despite having a gas heating system. As a guy, I obviously find KNX great, but maybe Somfy Smart Home would also work. However, I would really regret it in the future if I squander that investment.
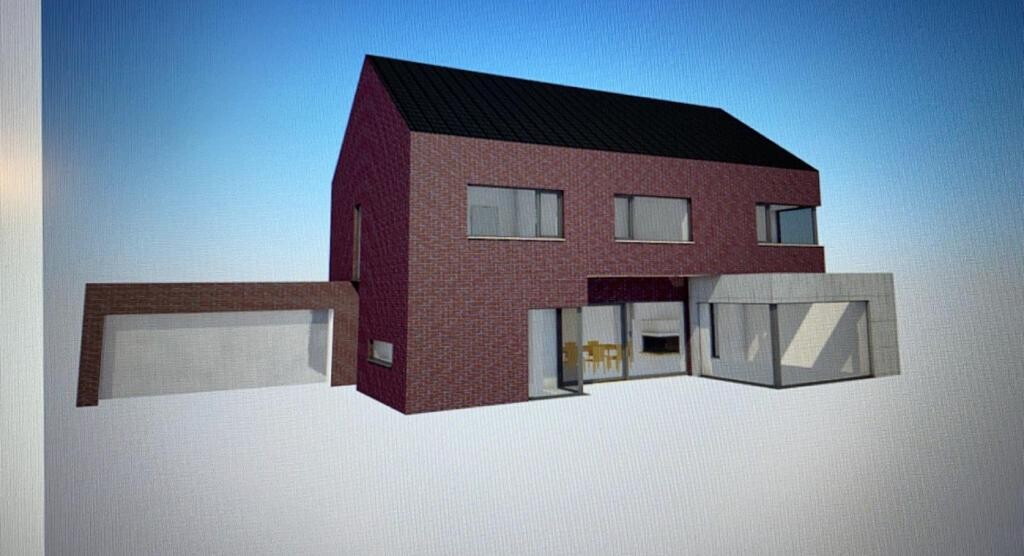
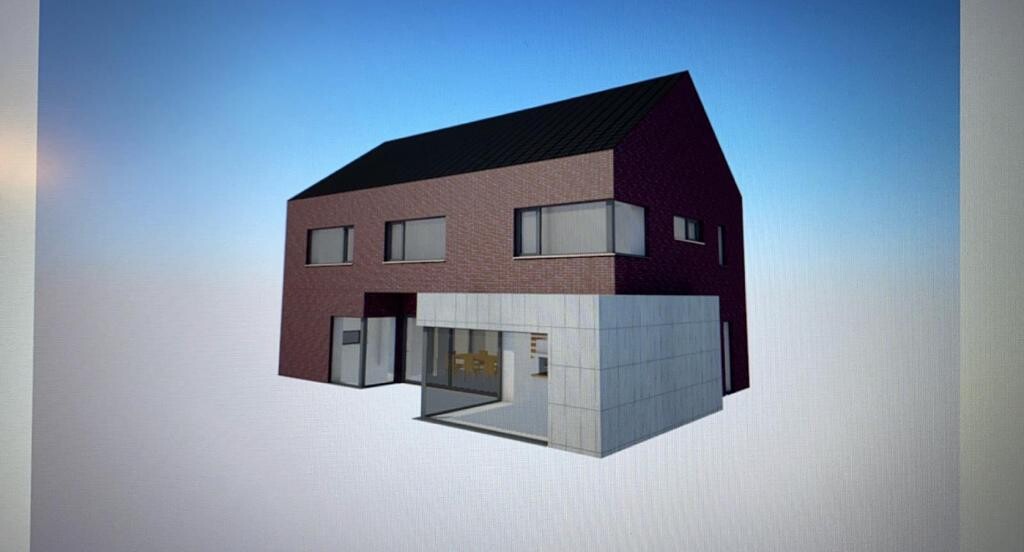
The cube shown in the drawing, originally made of exposed concrete, has now been clad with Trespa panels. The window shutters should be external Venetian blinds (Raffstores) in the basement and regular shutters on the upper floor. A large covered terrace (not visible here) is also very important to us since we really want to sit in the garden sheltered from the weather.
Additionally, we face the challenge that the driveway is from the southwest side, so we need to combine garden and driveway.
A wood-burning fireplace is very important to the builder. The airlock/transition zone between garage and house, connecting both, is also essential. We like the idea of a shared but “separate” bathroom; a bathtub is not necessary. An additional third, basic bathroom in the garage for garden parties is also planned (we live in a rural area of Lower Saxony, where corn and beer are enjoyed every other day…) but should be kept very simple.
I will actively participate in the thread and look forward to an engaging discussion.
Best regards,
Phil12345
I was directed to this interesting sub-forum through other threads, and of course, I would like to share our idea pool in the form of Draft 2.0.
First, a few facts about us:
Both 32 years old, no children, working full time. Two children are planned, but only after the house is built and before 40. So, relatively mid-term.
We plan to build in the front yard (650 m² (7,000 sq ft)) of the builder’s parents. The plot is signed, and the partnership agreement is in place. We envision a single-family house of about 180 m² (1,940 sq ft) with a double garage. We do not want a basement.
The house should preferably meet the KfW55 energy efficiency standard despite having a gas heating system. As a guy, I obviously find KNX great, but maybe Somfy Smart Home would also work. However, I would really regret it in the future if I squander that investment.
The cube shown in the drawing, originally made of exposed concrete, has now been clad with Trespa panels. The window shutters should be external Venetian blinds (Raffstores) in the basement and regular shutters on the upper floor. A large covered terrace (not visible here) is also very important to us since we really want to sit in the garden sheltered from the weather.
Additionally, we face the challenge that the driveway is from the southwest side, so we need to combine garden and driveway.
A wood-burning fireplace is very important to the builder. The airlock/transition zone between garage and house, connecting both, is also essential. We like the idea of a shared but “separate” bathroom; a bathtub is not necessary. An additional third, basic bathroom in the garage for garden parties is also planned (we live in a rural area of Lower Saxony, where corn and beer are enjoyed every other day…) but should be kept very simple.
I will actively participate in the thread and look forward to an engaging discussion.
Best regards,
Phil12345


Sorry, I owed you a response about the gable roof on a square base – probably because I had already dismissed the square shape for myself. The simple reason is the perspective distortion that often leads to misjudging slopes (of roofs, as well as land gradients). With square floor plans – which don’t really have a clear "length" axis – a gable roof makes the eaves side appear shorter, giving the impression that the ridge axis is rotated at a right angle to the house axis.
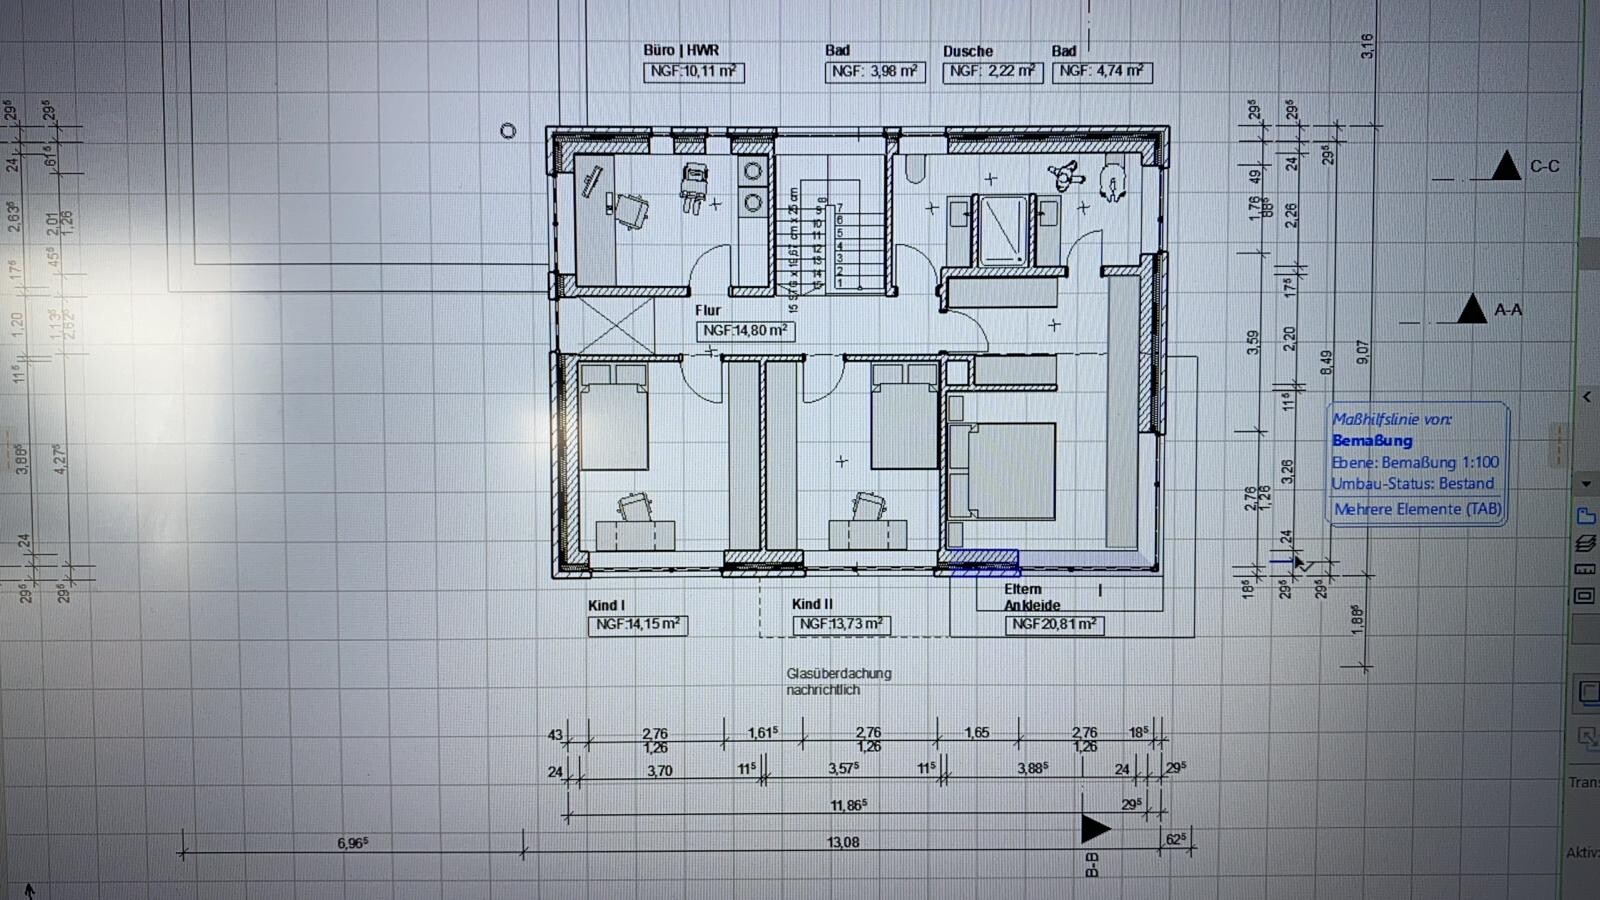
Fundamentally, there’s nothing wrong with a square floor plan if it naturally fits the project. However, you shouldn’t specify a square shape as a fixed requirement in the brief. This often leads to a problem similar to tight corsets: it pinches and restricts. This is most obvious in your latest design with the flattened children’s rooms.
I have already shared positive guidance on creating floor plans several times here, for example: https://www.hausbau-forum.de/threads/Neubau-efh-160m-Keller-erster-Entwurf.33866/page-3#post-378533 and here: https://www.hausbau-forum.de/threads/neubauvorhaben-Einfamilienhaus-im-bergischen-staedtedreieck.34702/page-6#post-399097
https://www.instagram.com/11antgmxde/
https://www.linkedin.com/company/bauen-jetzt/
Fundamentally, there’s nothing wrong with a square floor plan if it naturally fits the project. However, you shouldn’t specify a square shape as a fixed requirement in the brief. This often leads to a problem similar to tight corsets: it pinches and restricts. This is most obvious in your latest design with the flattened children’s rooms.
I have already shared positive guidance on creating floor plans several times here, for example: https://www.hausbau-forum.de/threads/Neubau-efh-160m-Keller-erster-Entwurf.33866/page-3#post-378533 and here: https://www.hausbau-forum.de/threads/neubauvorhaben-Einfamilienhaus-im-bergischen-staedtedreieck.34702/page-6#post-399097
https://www.instagram.com/11antgmxde/
https://www.linkedin.com/company/bauen-jetzt/
P
phil123453 Jun 2020 21:31I also considered using this as a facade protection. That was also the opinion of the generation of my father and father-in-law. I understand that.
It is purely for aesthetic reasons. For that, a facing brick that is hard enough and doesn’t crumble like some bricks do when drilled with a tape measure is needed.
It is purely for aesthetic reasons. For that, a facing brick that is hard enough and doesn’t crumble like some bricks do when drilled with a tape measure is needed.

phil12345 schrieb:
So far, our main challenge has been planning without an eave overhang. I still don’t see an optimal solution.And where exactly do you see the challenge?
Setting opinions aside that eaves are important for facade protection, etc.?
Also, how do you define "no eave overhang"?
Strictly with internal drainage only, or does "no eave overhang" still mean having gutters?
P
phil123453 Jun 2020 21:34Hello 11ant,
hopefully your notification won’t overflow with all the likes I’m giving in another thread.
You’re absolutely right. The kids’ rooms are a bit tight, but I’m okay with that. They face south, which is very important to me. The kids will be spending a lot of time there. The square meterage works for me; I’m not used to anything else.
So, I see this as a compromise and accept it as it is. There’s no perfect floor plan, but a decent one that you can already imagine living with. This is almost achieved here, just by refining the windows a bit.
Edit: the funny thing is, after we shelved our first (oversized and rightly completely torn apart) design, we started differently: which rooms do we want, and in what sizes? Where do we spend a lot of time, and where less? From that, a layout was created. The client wasn’t so keen on that; she wanted more of a Lego brick shape. But since everything fits in, we’re still at 10.5 x 10.5 meters (34.4 x 34.4 feet).
hopefully your notification won’t overflow with all the likes I’m giving in another thread.
You’re absolutely right. The kids’ rooms are a bit tight, but I’m okay with that. They face south, which is very important to me. The kids will be spending a lot of time there. The square meterage works for me; I’m not used to anything else.
So, I see this as a compromise and accept it as it is. There’s no perfect floor plan, but a decent one that you can already imagine living with. This is almost achieved here, just by refining the windows a bit.
Edit: the funny thing is, after we shelved our first (oversized and rightly completely torn apart) design, we started differently: which rooms do we want, and in what sizes? Where do we spend a lot of time, and where less? From that, a layout was created. The client wasn’t so keen on that; she wanted more of a Lego brick shape. But since everything fits in, we’re still at 10.5 x 10.5 meters (34.4 x 34.4 feet).
P
phil123453 Jun 2020 21:39@face26 : "Crux" is not the right word, more like a challenge. For aesthetic reasons, we considered a roof without eaves. Eaves meaning the gutter. The gutter is not recessed (is that the correct term?). But attentive readers will know that I am willing to learn—sometimes more, sometimes less. At the end of the project, everyone is invited for a beer.
Similar topics