
ᐅ Single-Family Home Optimization and Planning (180 sqm + Attic, No Basement)
Created on: 22 May 2020 21:23
P
phil12345
Hello everyone,
I was directed to this interesting sub-forum through other threads, and of course, I would like to share our idea pool in the form of Draft 2.0.
First, a few facts about us:
Both 32 years old, no children, working full time. Two children are planned, but only after the house is built and before 40. So, relatively mid-term.
We plan to build in the front yard (650 m² (7,000 sq ft)) of the builder’s parents. The plot is signed, and the partnership agreement is in place. We envision a single-family house of about 180 m² (1,940 sq ft) with a double garage. We do not want a basement.
The house should preferably meet the KfW55 energy efficiency standard despite having a gas heating system. As a guy, I obviously find KNX great, but maybe Somfy Smart Home would also work. However, I would really regret it in the future if I squander that investment.
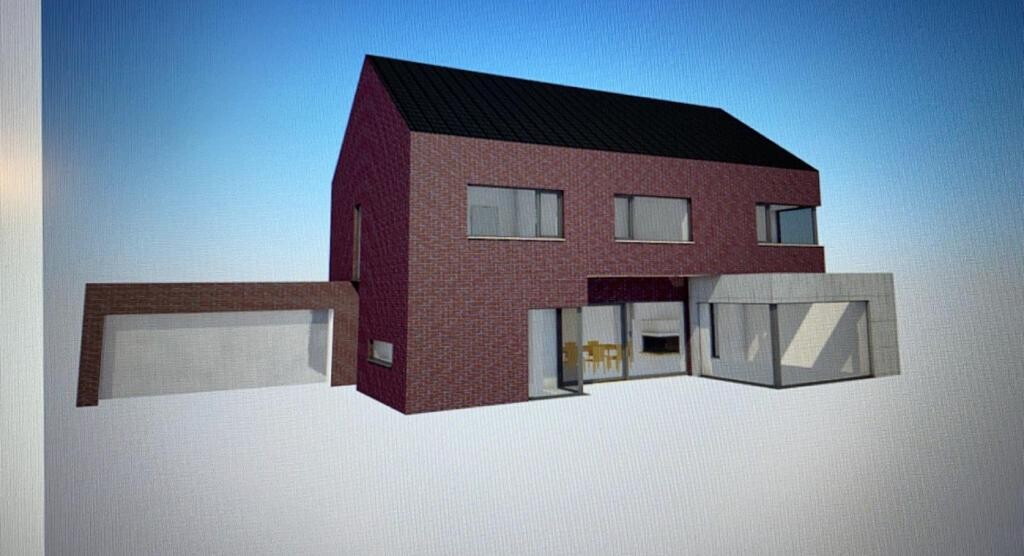
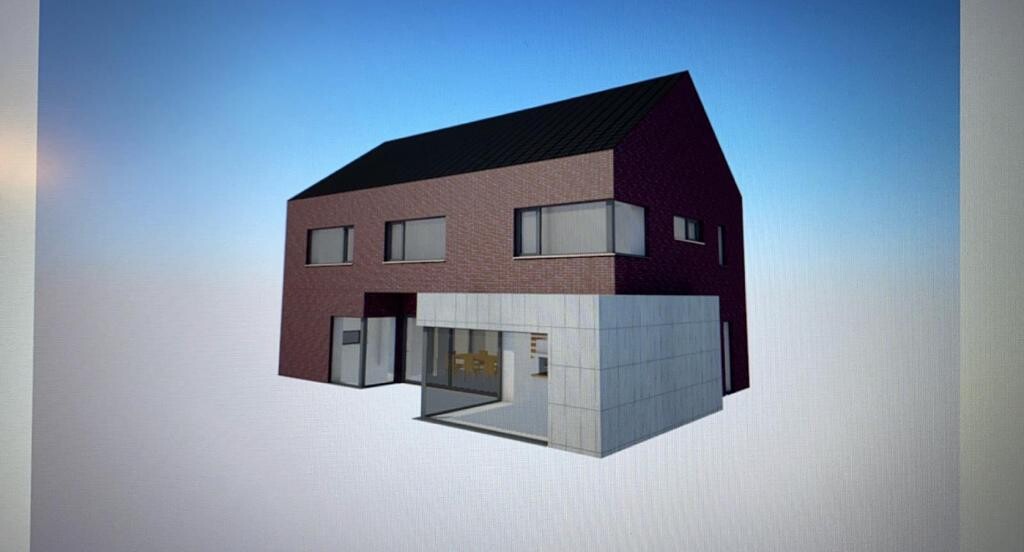
The cube shown in the drawing, originally made of exposed concrete, has now been clad with Trespa panels. The window shutters should be external Venetian blinds (Raffstores) in the basement and regular shutters on the upper floor. A large covered terrace (not visible here) is also very important to us since we really want to sit in the garden sheltered from the weather.
Additionally, we face the challenge that the driveway is from the southwest side, so we need to combine garden and driveway.
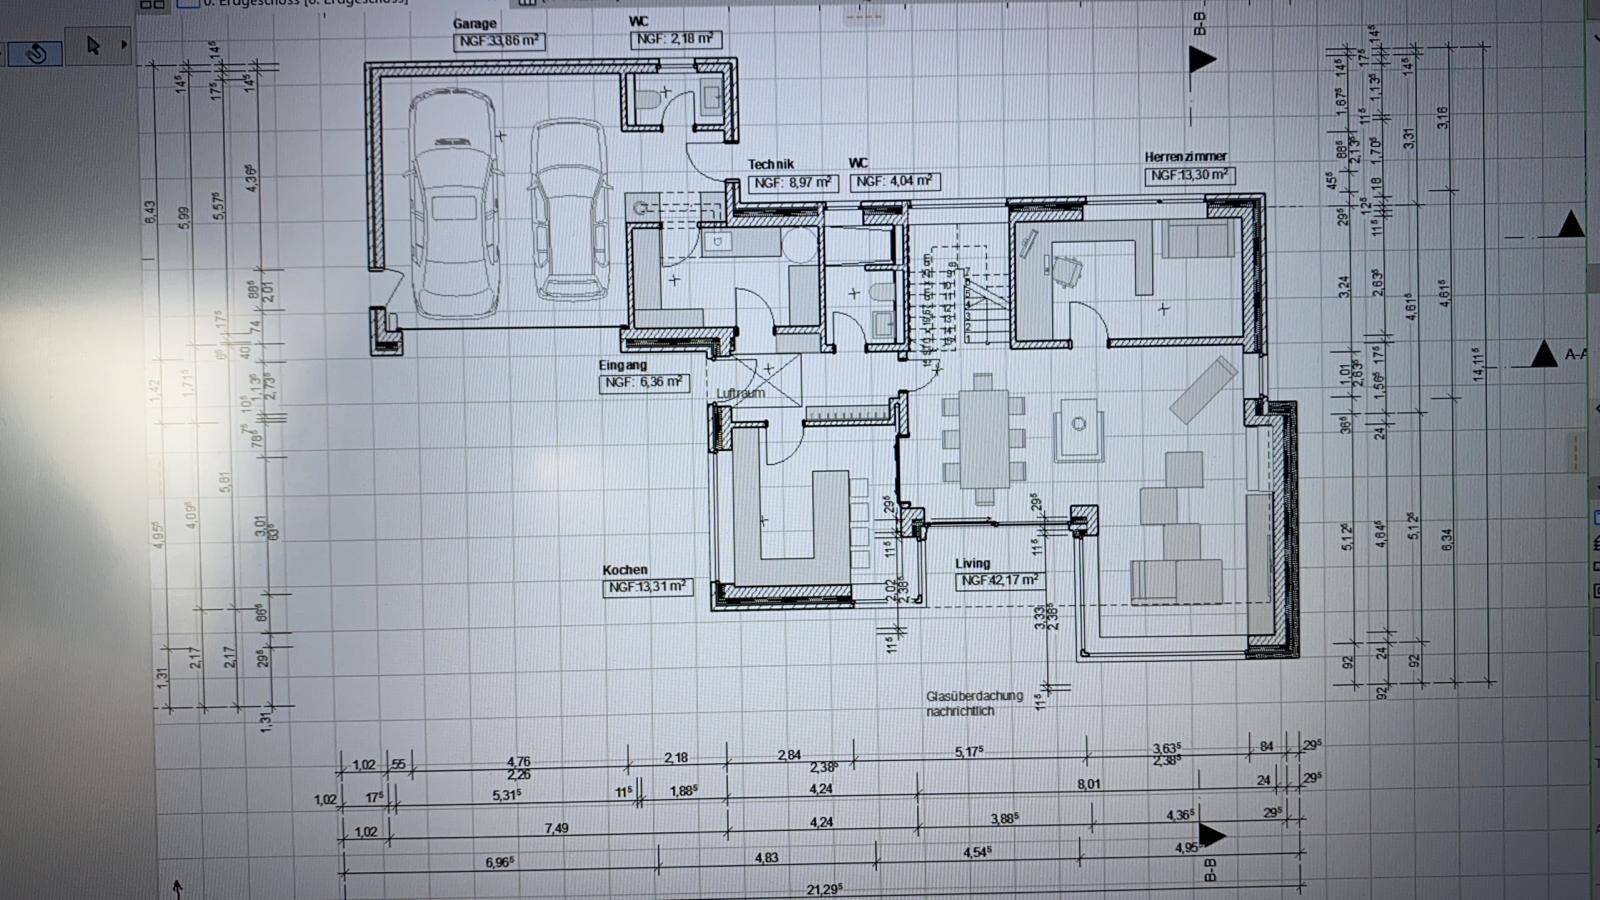
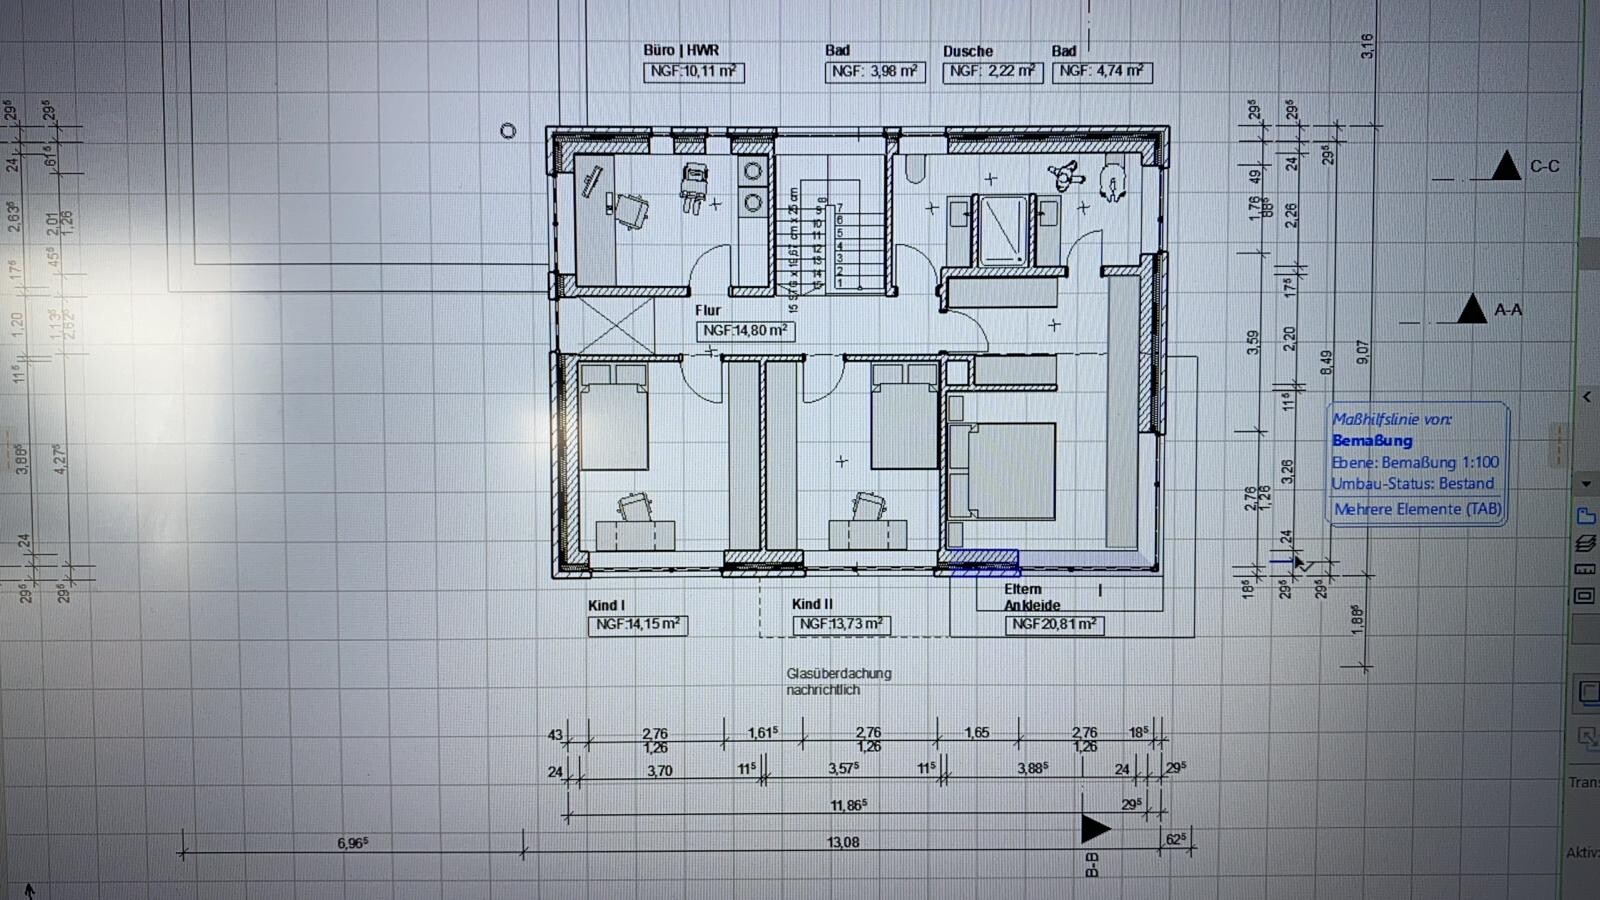
A wood-burning fireplace is very important to the builder. The airlock/transition zone between garage and house, connecting both, is also essential. We like the idea of a shared but “separate” bathroom; a bathtub is not necessary. An additional third, basic bathroom in the garage for garden parties is also planned (we live in a rural area of Lower Saxony, where corn and beer are enjoyed every other day…) but should be kept very simple.
I will actively participate in the thread and look forward to an engaging discussion.
Best regards,
Phil12345
I was directed to this interesting sub-forum through other threads, and of course, I would like to share our idea pool in the form of Draft 2.0.
First, a few facts about us:
Both 32 years old, no children, working full time. Two children are planned, but only after the house is built and before 40. So, relatively mid-term.
We plan to build in the front yard (650 m² (7,000 sq ft)) of the builder’s parents. The plot is signed, and the partnership agreement is in place. We envision a single-family house of about 180 m² (1,940 sq ft) with a double garage. We do not want a basement.
The house should preferably meet the KfW55 energy efficiency standard despite having a gas heating system. As a guy, I obviously find KNX great, but maybe Somfy Smart Home would also work. However, I would really regret it in the future if I squander that investment.
The cube shown in the drawing, originally made of exposed concrete, has now been clad with Trespa panels. The window shutters should be external Venetian blinds (Raffstores) in the basement and regular shutters on the upper floor. A large covered terrace (not visible here) is also very important to us since we really want to sit in the garden sheltered from the weather.
Additionally, we face the challenge that the driveway is from the southwest side, so we need to combine garden and driveway.
A wood-burning fireplace is very important to the builder. The airlock/transition zone between garage and house, connecting both, is also essential. We like the idea of a shared but “separate” bathroom; a bathtub is not necessary. An additional third, basic bathroom in the garage for garden parties is also planned (we live in a rural area of Lower Saxony, where corn and beer are enjoyed every other day…) but should be kept very simple.
I will actively participate in the thread and look forward to an engaging discussion.
Best regards,
Phil12345


phil12345 schrieb:
It took us some effort to accept a square layout.
[...] I can’t find any square house with a gable roof. Does it have to be a hip roof then? I don’t really know what or who influenced you to make this decision, but this hesitation is easy to overcome: you don’t actually need a square floor plan. Its practical value can politely be described as low-calorie, meaning it offers no advantages, but plenty of disadvantages – almost like the reverse of "Mens sana in corpore sano" (a healthy mind in a healthy body), one could say that a completely square floor plan leads on one hand to nothing, but on the other hand to non-square rooms (or as in Cinderella: blood in the shoe). What made you go for this floor plan redesign? – honestly, I hadn’t quite realized that this was your new floor plan; visually, I thought it was just a new variation of this one: https://www.hausbau-forum.de/threads/efh-150qm-ruhiges-doerfchen-Platz-zu-den-Nachbarn.34474/
https://www.instagram.com/11antgmxde/
https://www.linkedin.com/company/bauen-jetzt/
P
phil123453 Jun 2020 19:06Hello,
after the old floor plan was scrapped, with a clear decision to start over and keep the costs in mind this time, that’s what we did.
We thought about what we need, what we don’t need but want, and what we neither need nor want. From that, we created a floor plan inspired by an already built house where we feel very comfortable.
A direct question, asked with a bit of hesitation, fearing to be completely torn apart: What could possibly be “criticized” about it? (In the meantime, I’m following the Shiny thread, but only on page 20..)
after the old floor plan was scrapped, with a clear decision to start over and keep the costs in mind this time, that’s what we did.
We thought about what we need, what we don’t need but want, and what we neither need nor want. From that, we created a floor plan inspired by an already built house where we feel very comfortable.
A direct question, asked with a bit of hesitation, fearing to be completely torn apart: What could possibly be “criticized” about it? (In the meantime, I’m following the Shiny thread, but only on page 20..)
P
phil123453 Jun 2020 19:32Yes, exactly. We originally wanted a gable roof, but this is quite rare on a square floor plan. Here, 98% of the roofs are hip roofs, or even a higher percentage.
It’s not a problem. We just don’t want any roof overhang, and most hip roofs have one for reasons I’m not yet aware of.
It’s not a problem. We just don’t want any roof overhang, and most hip roofs have one for reasons I’m not yet aware of.
N
NatureSys3 Jun 2020 19:50In our neighborhood, many houses have a square shape with a gable roof. They date back to the 1970s but don't look strange in any way.
Similar topics