
ᐅ Single-Family Home Optimization and Planning (180 sqm + Attic, No Basement)
Created on: 22 May 2020 21:23
P
phil12345
Hello everyone,
I was directed to this interesting sub-forum through other threads, and of course, I would like to share our idea pool in the form of Draft 2.0.
First, a few facts about us:
Both 32 years old, no children, working full time. Two children are planned, but only after the house is built and before 40. So, relatively mid-term.
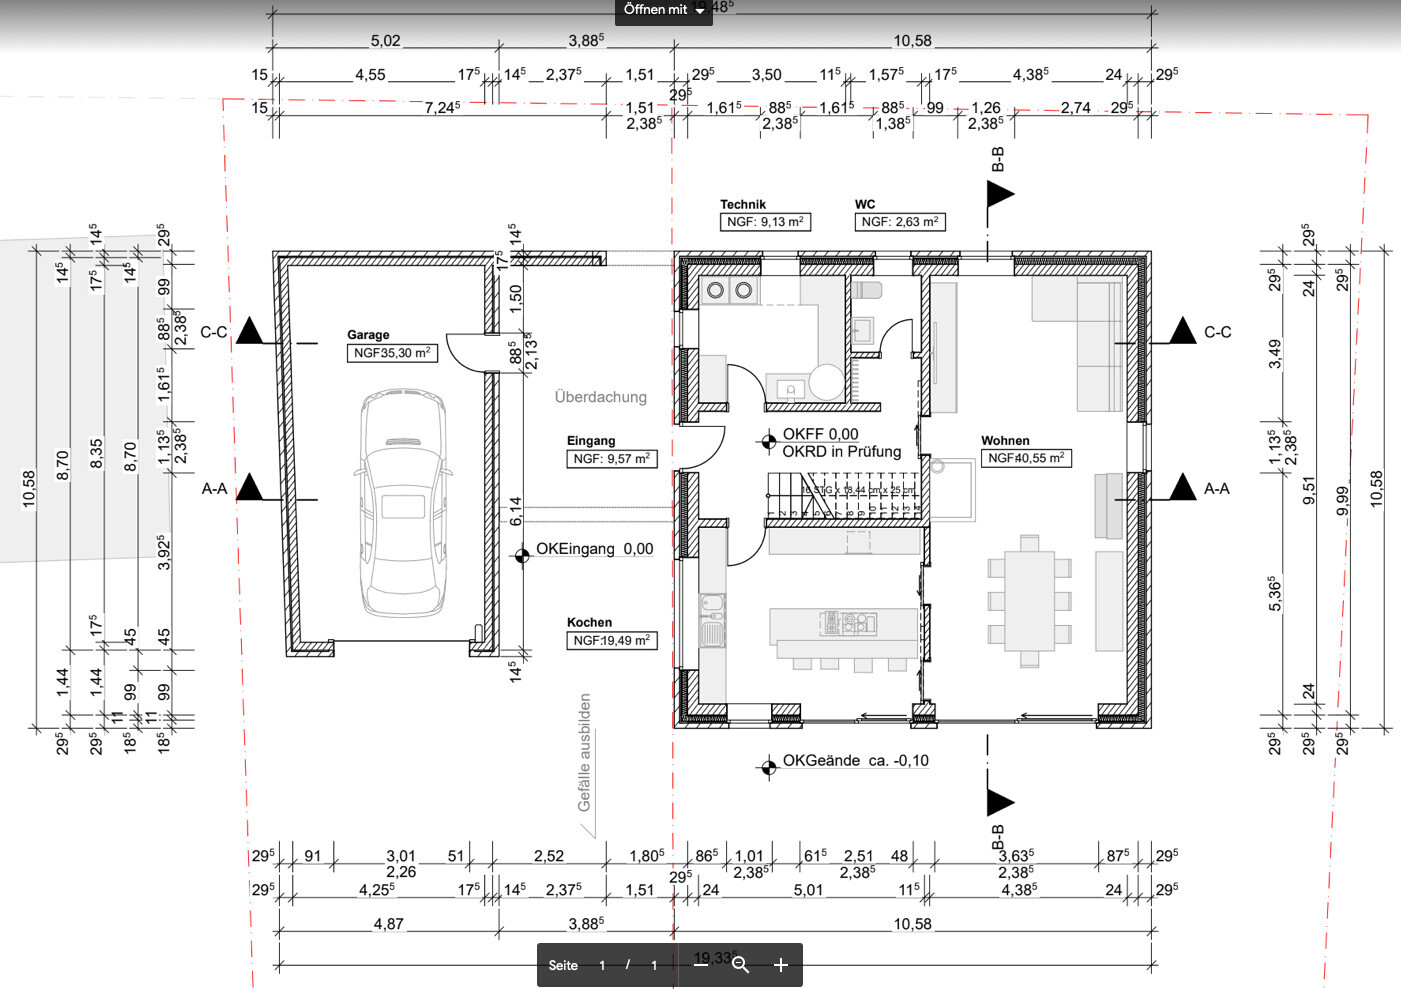
We plan to build in the front yard (650 m² (7,000 sq ft)) of the builder’s parents. The plot is signed, and the partnership agreement is in place. We envision a single-family house of about 180 m² (1,940 sq ft) with a double garage. We do not want a basement.
The house should preferably meet the KfW55 energy efficiency standard despite having a gas heating system. As a guy, I obviously find KNX great, but maybe Somfy Smart Home would also work. However, I would really regret it in the future if I squander that investment.
The cube shown in the drawing, originally made of exposed concrete, has now been clad with Trespa panels. The window shutters should be external Venetian blinds (Raffstores) in the basement and regular shutters on the upper floor. A large covered terrace (not visible here) is also very important to us since we really want to sit in the garden sheltered from the weather.
Additionally, we face the challenge that the driveway is from the southwest side, so we need to combine garden and driveway.
A wood-burning fireplace is very important to the builder. The airlock/transition zone between garage and house, connecting both, is also essential. We like the idea of a shared but “separate” bathroom; a bathtub is not necessary. An additional third, basic bathroom in the garage for garden parties is also planned (we live in a rural area of Lower Saxony, where corn and beer are enjoyed every other day…) but should be kept very simple.
I will actively participate in the thread and look forward to an engaging discussion.
Best regards,
Phil12345
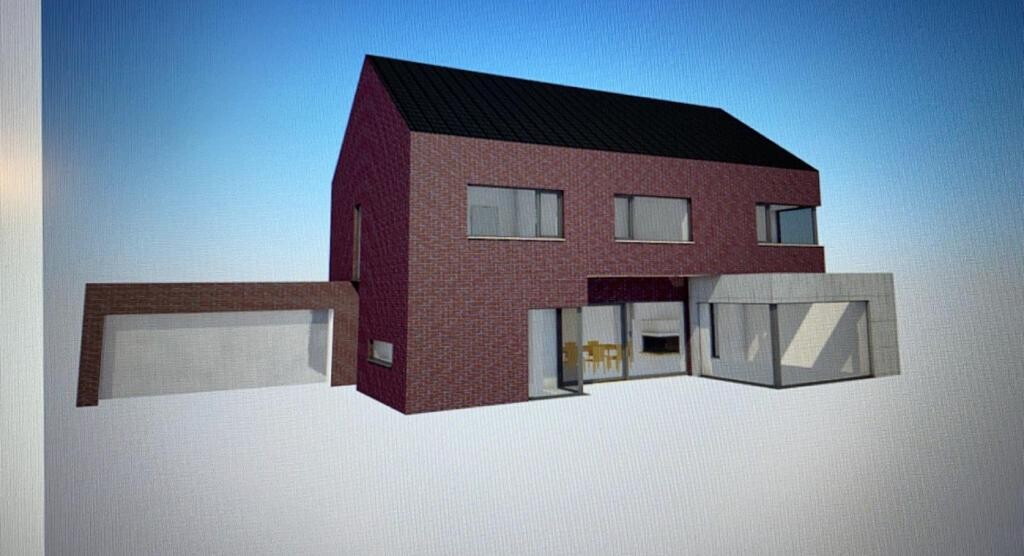
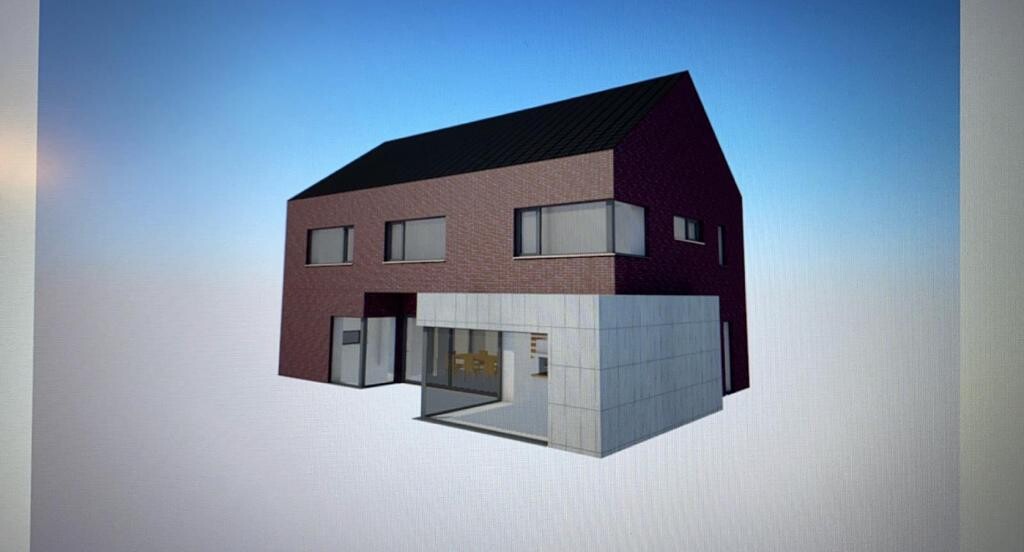
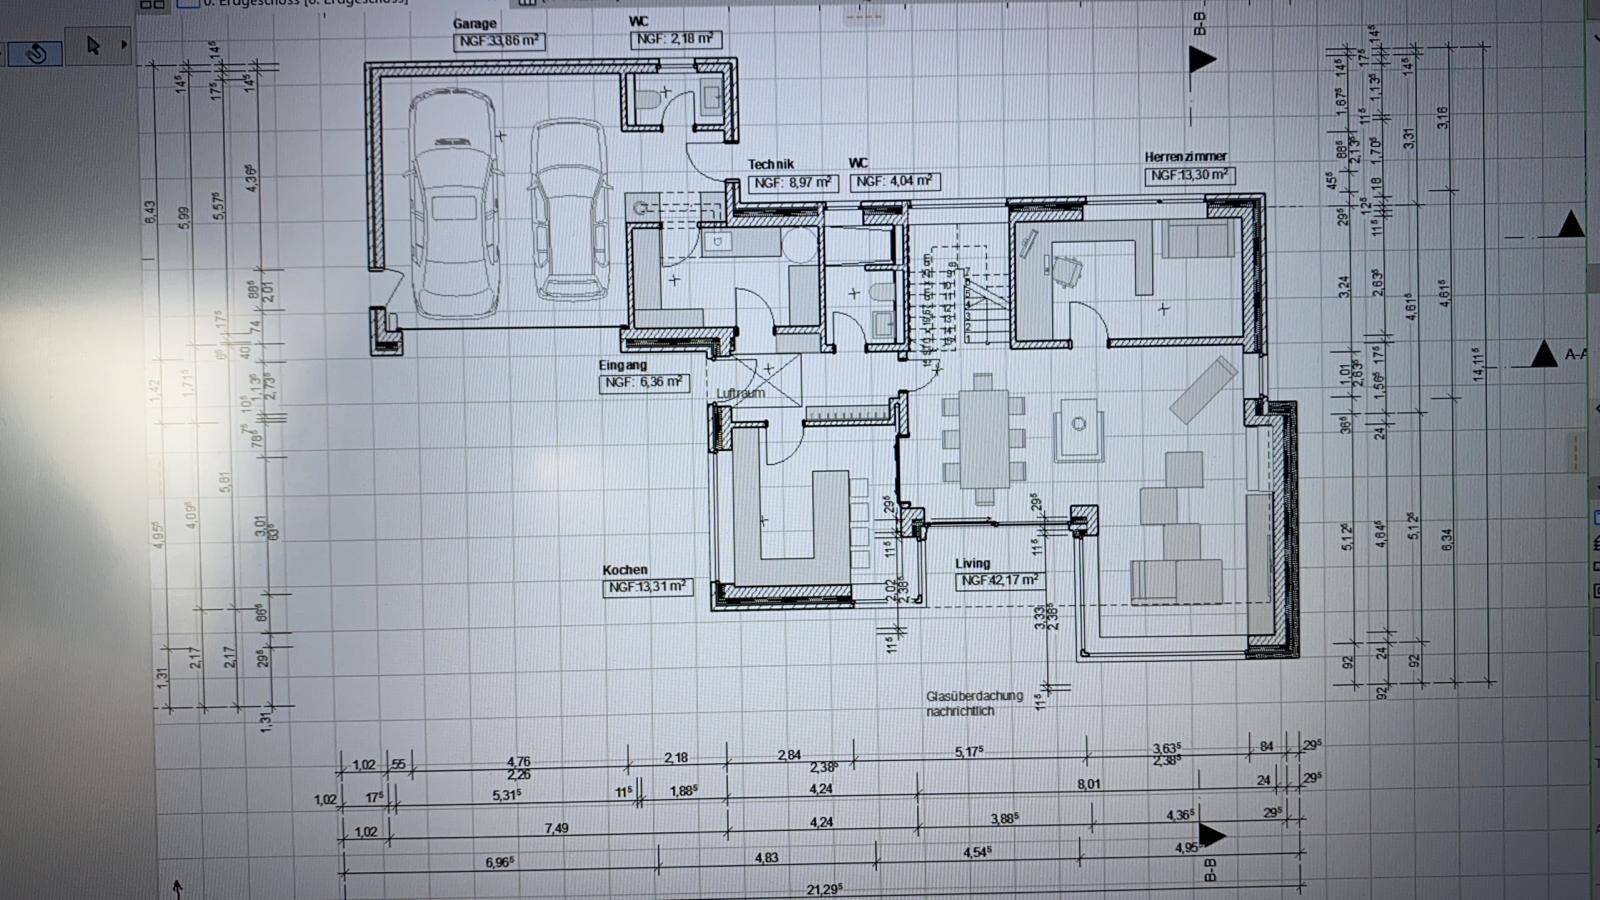
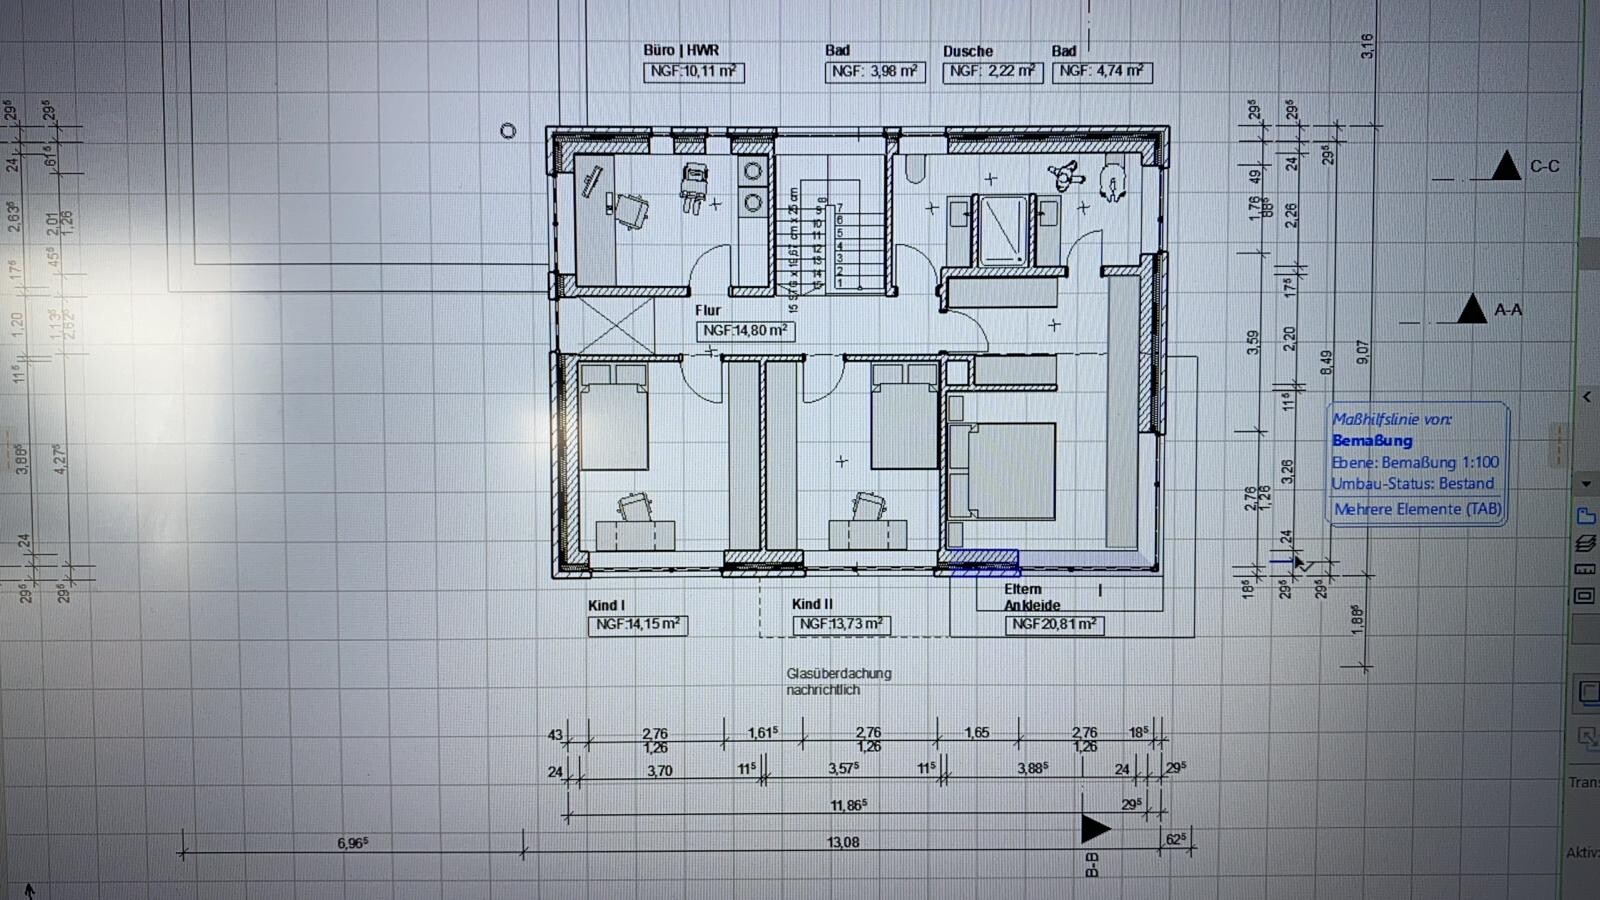
I was directed to this interesting sub-forum through other threads, and of course, I would like to share our idea pool in the form of Draft 2.0.
First, a few facts about us:
Both 32 years old, no children, working full time. Two children are planned, but only after the house is built and before 40. So, relatively mid-term.
We plan to build in the front yard (650 m² (7,000 sq ft)) of the builder’s parents. The plot is signed, and the partnership agreement is in place. We envision a single-family house of about 180 m² (1,940 sq ft) with a double garage. We do not want a basement.
The house should preferably meet the KfW55 energy efficiency standard despite having a gas heating system. As a guy, I obviously find KNX great, but maybe Somfy Smart Home would also work. However, I would really regret it in the future if I squander that investment.
The cube shown in the drawing, originally made of exposed concrete, has now been clad with Trespa panels. The window shutters should be external Venetian blinds (Raffstores) in the basement and regular shutters on the upper floor. A large covered terrace (not visible here) is also very important to us since we really want to sit in the garden sheltered from the weather.
Additionally, we face the challenge that the driveway is from the southwest side, so we need to combine garden and driveway.
A wood-burning fireplace is very important to the builder. The airlock/transition zone between garage and house, connecting both, is also essential. We like the idea of a shared but “separate” bathroom; a bathtub is not necessary. An additional third, basic bathroom in the garage for garden parties is also planned (we live in a rural area of Lower Saxony, where corn and beer are enjoyed every other day…) but should be kept very simple.
I will actively participate in the thread and look forward to an engaging discussion.
Best regards,
Phil12345

ypg schrieb:
No, the foundation slab, transportation, and architect fees are missing, and just like that, we’re 50,000 higher.Oh, architect fees are added on top? I didn’t know that. I thought with a standard package they were included—but it makes sense since everyone has to submit the application themselves. The foundation slab was obvious, and transportation isn’t cheap either. Yeah, then we quickly reach 50K. That still leaves 60K for finishing touches—but will that be enough?Based on the floor plan, you might also consider the Bravour 400 from Fingerhaus:
Swap the office and utility room, then mirror the entire layout. Also, drastically shorten the long wall next to the dining table. 164m² (1765 sq ft).
P
phil123452 Jun 2020 09:47Good morning everyone,
The Pentecost holidays are over, and my inactivity here was due to the progress of the project. We have continued to sit down and discuss what we want and also what we actually don’t really need.
As a result, we have 164 sqm (1,766 sq ft) without a basement, with a small garage (1 vehicle plus storage) and a lean-to roof. We’re not yet finished deciding on the windows, and the garage will be set back to the level of the kitchen window if possible. There will also be a window on the east side for the dining room, as well as one in the children’s bathroom. Whether the bedroom window faces north or east still needs to be discussed; I am leaning toward east.
But please take a look for yourselves. As always, I’m very happy to receive plenty of feedback.
Best regards and stay healthy.

The Pentecost holidays are over, and my inactivity here was due to the progress of the project. We have continued to sit down and discuss what we want and also what we actually don’t really need.
As a result, we have 164 sqm (1,766 sq ft) without a basement, with a small garage (1 vehicle plus storage) and a lean-to roof. We’re not yet finished deciding on the windows, and the garage will be set back to the level of the kitchen window if possible. There will also be a window on the east side for the dining room, as well as one in the children’s bathroom. Whether the bedroom window faces north or east still needs to be discussed; I am leaning toward east.
But please take a look for yourselves. As always, I’m very happy to receive plenty of feedback.
Best regards and stay healthy.
N
NatureSys2 Jun 2020 11:24Is it just me, or is the north arrow simply not shown?
P
phil123452 Jun 2020 13:48The drawing is aligned according to the compass, so the top corresponds to north, and so on.

I would add a window to the children's bathroom.
Maybe move the toilet in the master bathroom slightly forward and place the children's shower in the resulting niche?
I wouldn’t like a bed under the window. So perhaps move the window to the east wall or rotate the bed 90°?
The bedroom door could also be aligned with the south wall of the walk-in closet. That way, the corner would be in the bedroom rather than in the hallway—so you wouldn’t walk directly into the bed from the door as shown in the current layout. But that’s a matter of personal preference.
Maybe move the toilet in the master bathroom slightly forward and place the children's shower in the resulting niche?
I wouldn’t like a bed under the window. So perhaps move the window to the east wall or rotate the bed 90°?
The bedroom door could also be aligned with the south wall of the walk-in closet. That way, the corner would be in the bedroom rather than in the hallway—so you wouldn’t walk directly into the bed from the door as shown in the current layout. But that’s a matter of personal preference.
P
phil123453 Jun 2020 18:32Hi,
yes, exactly. The children's bathroom will still get a window. The bed in the bedroom will not be rotated; instead, the north-facing window will become an east-facing window. We will also move the door, so we will have an entrance to the dressing room and can flow from there into the bathroom and bedroom.
@kaho674 @ypg @11ant I still have the following challenge: the roof. I can’t find a square building with a gable roof. Does it have to be a hip roof then?
We already like the basement level quite a bit. It took us some effort to accept a square layout. But that’s why I’m registered here. I’ve already posted the cost calculation; we even have some equity buffer left, but we actually want to keep that separate from the construction and invest it elsewhere (not spend it).
yes, exactly. The children's bathroom will still get a window. The bed in the bedroom will not be rotated; instead, the north-facing window will become an east-facing window. We will also move the door, so we will have an entrance to the dressing room and can flow from there into the bathroom and bedroom.
@kaho674 @ypg @11ant I still have the following challenge: the roof. I can’t find a square building with a gable roof. Does it have to be a hip roof then?
We already like the basement level quite a bit. It took us some effort to accept a square layout. But that’s why I’m registered here. I’ve already posted the cost calculation; we even have some equity buffer left, but we actually want to keep that separate from the construction and invest it elsewhere (not spend it).
Similar topics