
ᐅ Single-Family Home Optimization and Planning (180 sqm + Attic, No Basement)
Created on: 22 May 2020 21:23
P
phil12345
Hello everyone,
I was directed to this interesting sub-forum through other threads, and of course, I would like to share our idea pool in the form of Draft 2.0.
First, a few facts about us:
Both 32 years old, no children, working full time. Two children are planned, but only after the house is built and before 40. So, relatively mid-term.
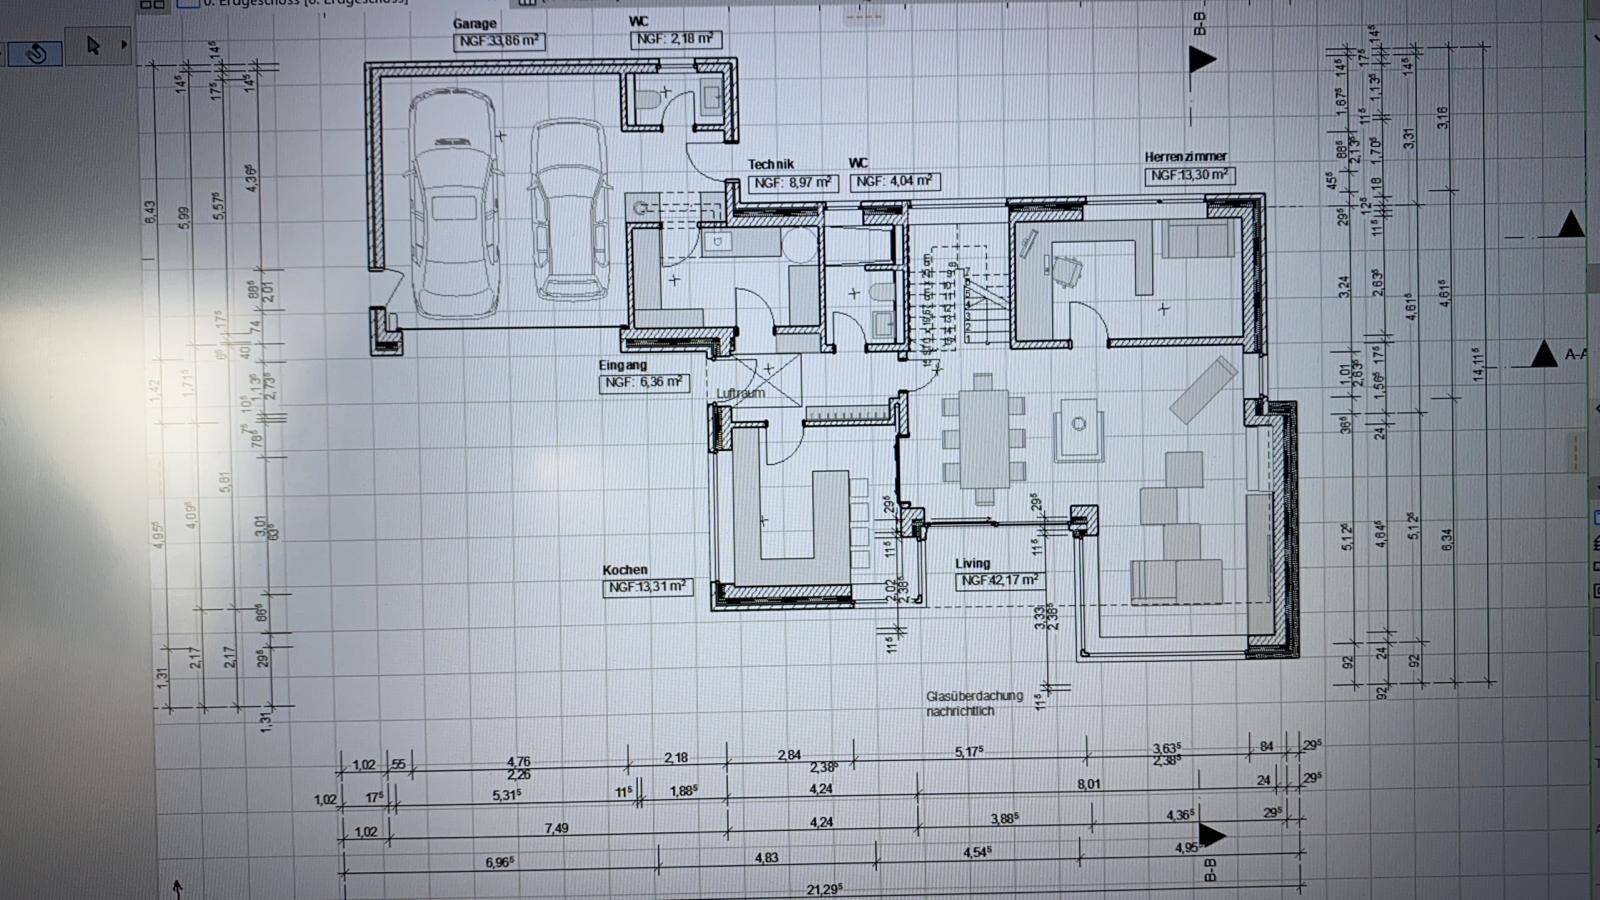
We plan to build in the front yard (650 m² (7,000 sq ft)) of the builder’s parents. The plot is signed, and the partnership agreement is in place. We envision a single-family house of about 180 m² (1,940 sq ft) with a double garage. We do not want a basement.
The house should preferably meet the KfW55 energy efficiency standard despite having a gas heating system. As a guy, I obviously find KNX great, but maybe Somfy Smart Home would also work. However, I would really regret it in the future if I squander that investment.
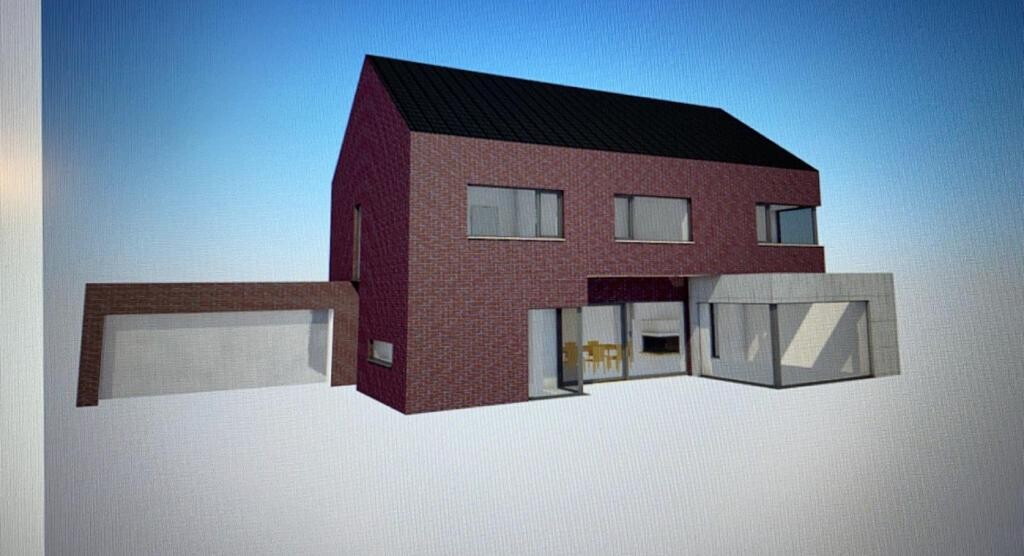
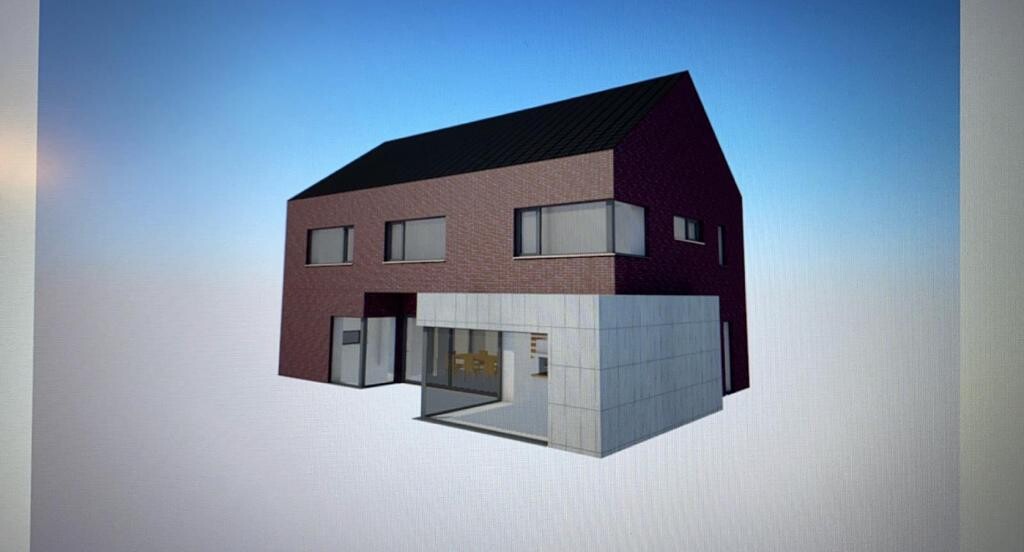
The cube shown in the drawing, originally made of exposed concrete, has now been clad with Trespa panels. The window shutters should be external Venetian blinds (Raffstores) in the basement and regular shutters on the upper floor. A large covered terrace (not visible here) is also very important to us since we really want to sit in the garden sheltered from the weather.
Additionally, we face the challenge that the driveway is from the southwest side, so we need to combine garden and driveway.
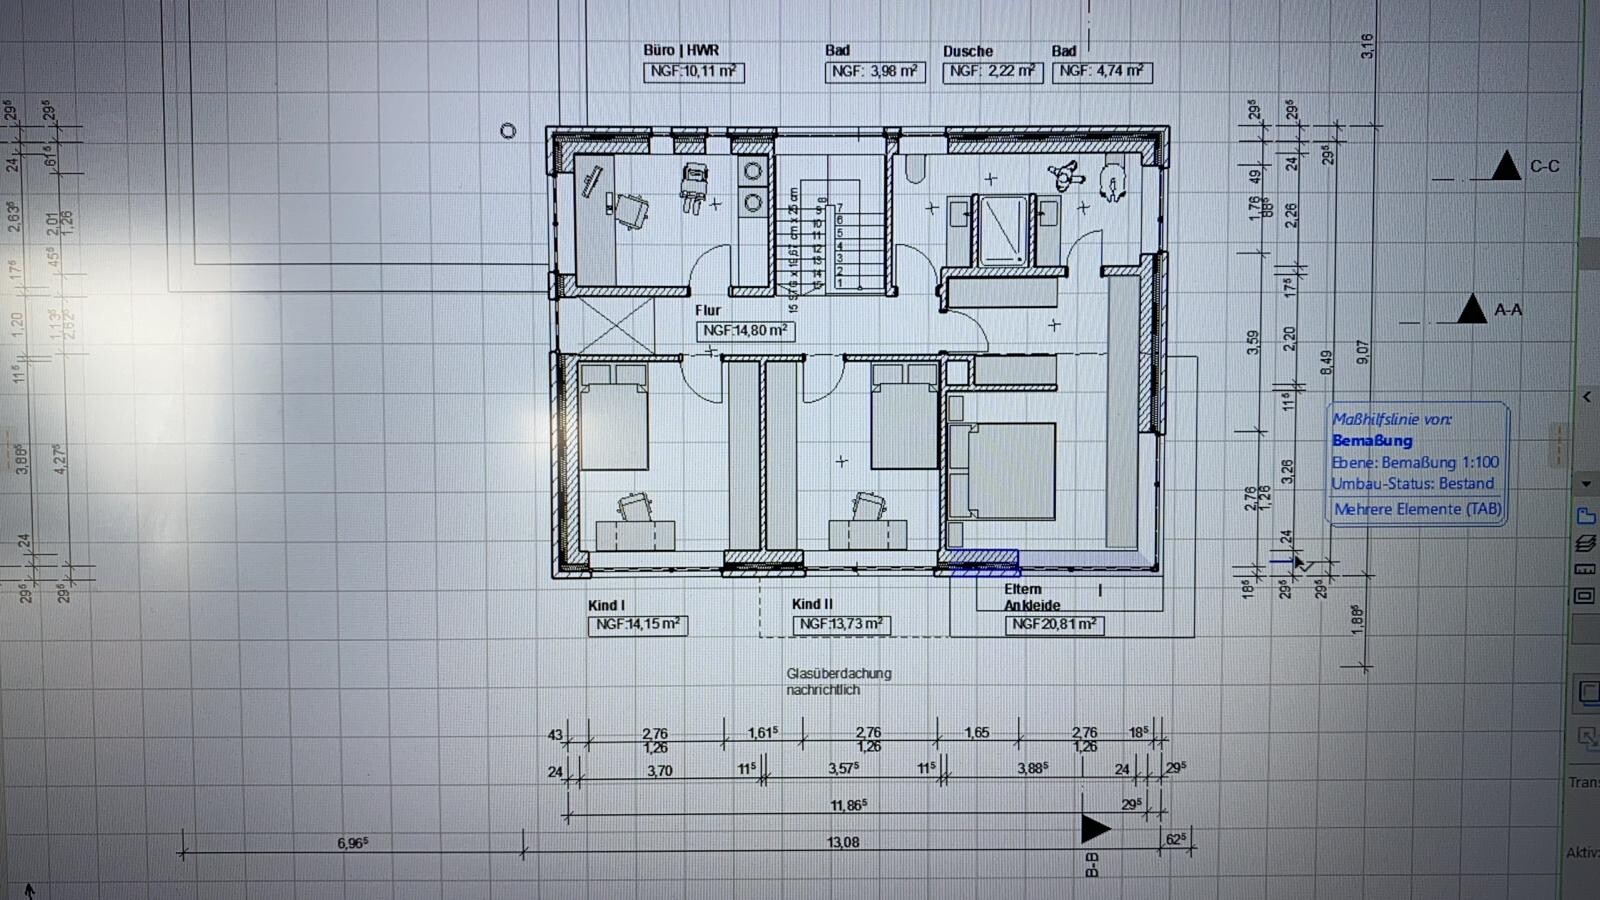
A wood-burning fireplace is very important to the builder. The airlock/transition zone between garage and house, connecting both, is also essential. We like the idea of a shared but “separate” bathroom; a bathtub is not necessary. An additional third, basic bathroom in the garage for garden parties is also planned (we live in a rural area of Lower Saxony, where corn and beer are enjoyed every other day…) but should be kept very simple.
I will actively participate in the thread and look forward to an engaging discussion.
Best regards,
Phil12345
I was directed to this interesting sub-forum through other threads, and of course, I would like to share our idea pool in the form of Draft 2.0.
First, a few facts about us:
Both 32 years old, no children, working full time. Two children are planned, but only after the house is built and before 40. So, relatively mid-term.
We plan to build in the front yard (650 m² (7,000 sq ft)) of the builder’s parents. The plot is signed, and the partnership agreement is in place. We envision a single-family house of about 180 m² (1,940 sq ft) with a double garage. We do not want a basement.
The house should preferably meet the KfW55 energy efficiency standard despite having a gas heating system. As a guy, I obviously find KNX great, but maybe Somfy Smart Home would also work. However, I would really regret it in the future if I squander that investment.
The cube shown in the drawing, originally made of exposed concrete, has now been clad with Trespa panels. The window shutters should be external Venetian blinds (Raffstores) in the basement and regular shutters on the upper floor. A large covered terrace (not visible here) is also very important to us since we really want to sit in the garden sheltered from the weather.
Additionally, we face the challenge that the driveway is from the southwest side, so we need to combine garden and driveway.
A wood-burning fireplace is very important to the builder. The airlock/transition zone between garage and house, connecting both, is also essential. We like the idea of a shared but “separate” bathroom; a bathtub is not necessary. An additional third, basic bathroom in the garage for garden parties is also planned (we live in a rural area of Lower Saxony, where corn and beer are enjoyed every other day…) but should be kept very simple.
I will actively participate in the thread and look forward to an engaging discussion.
Best regards,
Phil12345
B
BackSteinGotik26 May 2020 22:15saralina87 schrieb:
You don’t quite realize that both prefabricated and timber houses are generally more expensive than solid houses made of stone, right? haydee schrieb:
However, it is often the case that the same house, with the same quality and the same features, usually costs about the same.
No one is giving anything away. If the costs for solid construction are lower than those for timber construction, then the calculation above should actually be feasible – basic model in 180m2 (or less) solid construction with 100k to selectively upgrade the features.
I wouldn’t make such a general statement.
We have a carpenter here who builds one or two houses a year, so the term “good and affordable” fits. A builder specializing in solid construction would take much longer. They only build according to the energy saving regulations (there are hardly any major timber frame general contractors left who build that way).
Don’t you have a relative who could take care of the shell construction, or am I confusing you?
We have a carpenter here who builds one or two houses a year, so the term “good and affordable” fits. A builder specializing in solid construction would take much longer. They only build according to the energy saving regulations (there are hardly any major timber frame general contractors left who build that way).
Don’t you have a relative who could take care of the shell construction, or am I confusing you?
S
saralina8726 May 2020 22:32BackSteinGotik schrieb:
If the costs of solid construction are lower than those of timber construction, then the calculation above should actually be feasible – a base model of 180m² (or less) built solid, with 100,000 for targeted upgrades to the finishings. In principle, I would say yes; the key often lies in absolutely optimized floor plans without unnecessary frills.
One must not forget that these 100,000 do not only cover the finishings but also things like the foundation slab.
And: I have no knowledge of Danwood’s standard; depending on what you want to upgrade, 70,000 can be reached quickly, especially with two bathrooms.
A comparison is difficult without knowing the construction specifications.
The claim that timber or prefab houses are somehow "inferior" compared to their stone-built counterparts is simply not true – if you are looking for "top quality," this argument is just incorrect.
For the original poster, it is good that their preferred option is generally the more affordable one.
Yes haydee, exceptions prove the rule.
B
BackSteinGotik26 May 2020 22:57phil12345 schrieb:
Can anyone help me understand how the construction costs compare between 1.5 and 2 stories (we want to build the house alone on the land use plan where this is permitted)? The floor area basically remains the same. Hmm, since you mentioned and inquired about Viebrockhaus – let's look at the Maxime 610 as a "1.5-story gable roof" with a knee wall height of 155cm (61 inches), and compare it to the Maxime 220 II as a two-story house based on their list prices.
P
phil1234526 May 2020 23:08A brief digression – also interesting for me. Since we have a mason / shell builder in the close family, building with traditional masonry was the only option for us.
kaho674 schrieb:
Danwood Point 181.1 could also be considered. The base price is 236K. For that, you get the following: No, that excludes the foundation slab, transportation, and architectural fees, so suddenly we're 50,000 higher.
Similar topics