
Dear forum members,
We bought a plot of land last autumn and are currently deep into the floor plan design. We would like to share our current draft with you and welcome any comments and opinions.
[F]irst some preliminary information about the plot and its buildability:[/F]
Best regards
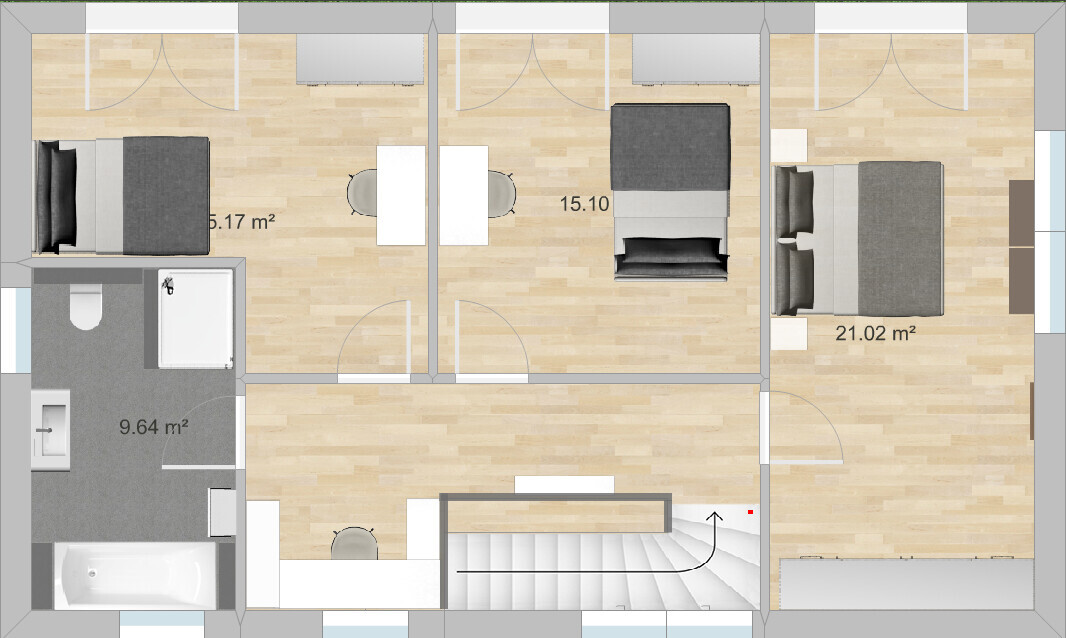
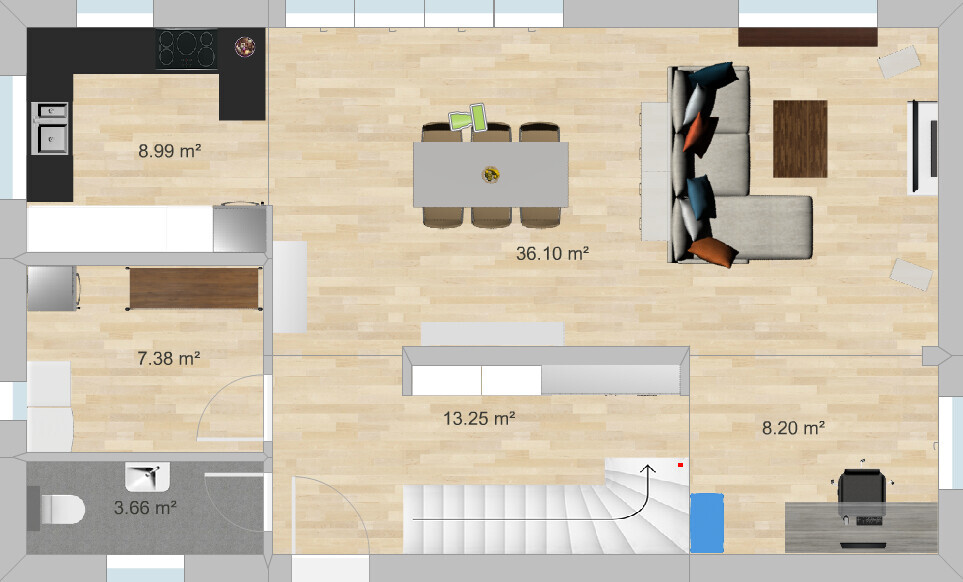
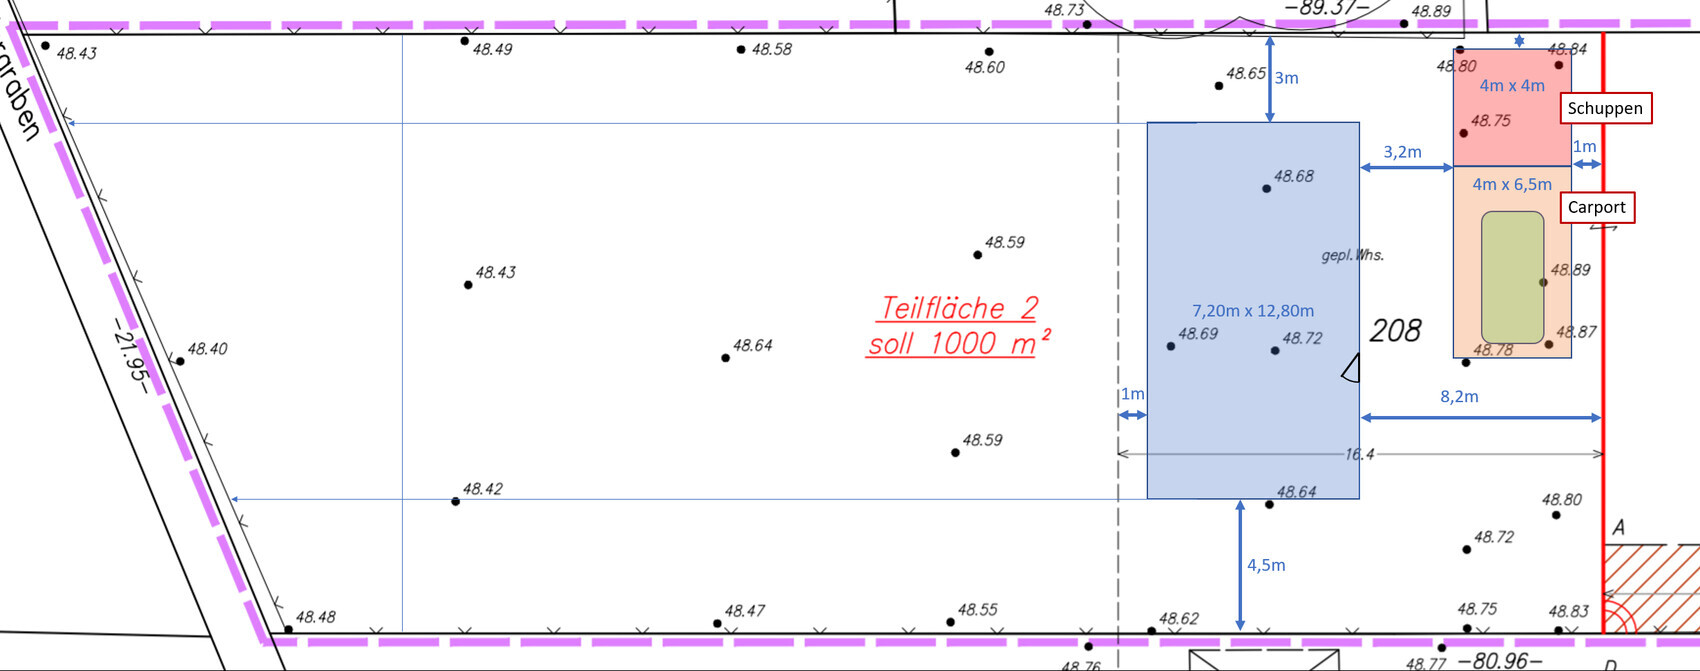
We bought a plot of land last autumn and are currently deep into the floor plan design. We would like to share our current draft with you and welcome any comments and opinions.
[F]irst some preliminary information about the plot and its buildability:[/F]
- 1000 m² (10,764 sq ft) rear plot, southwest facing (so southwest is on the left side of the site plan)
- Building boundary up to approx. 16 m (52 ft) behind the property line (up to the dashed line on the site plan)
- No zoning plan (construction according to § 34 of the Building Code)
- Groundwater at surface level and peaty soil (exact geotechnical report pending), so piled foundation required and no basement
- Affordable! (Our maximum budget for the house including foundation slab is €230,000)
- Country house style
- Bright, large windows facing south/garden
- Open living/dining/kitchen area
- Family of four, 1 bedroom and 2 children’s rooms
- Not oversized, max 150 m² (1,615 sq ft), preferably less
- Solid construction using Ytong blocks (for us the most cost-effective option, although we would have liked to build with wood as well).
- Developed ourselves after studying various floor plans (including from the book "Affordable Building with a Small Budget" by Achim Linhardt) with support from architect friends and our planner (an independent civil engineer).
- Dimensions 12.50 x 7.50 m (41 x 25 ft) (the measurements shown on the site plan are from an earlier draft).
- What we like: open living area, all main rooms have large windows facing the garden, efficient size, although the children’s and bedroom could be smaller, sewing/work nook behind the stairs upstairs, plenty of wall space for large wardrobes in the upstairs bedroom and hallway on the ground floor, light shaft in the stairwell, staircase (we originally wanted a straight run staircase but it would have taken too much space; the one with three quarter turns is also fine with us).
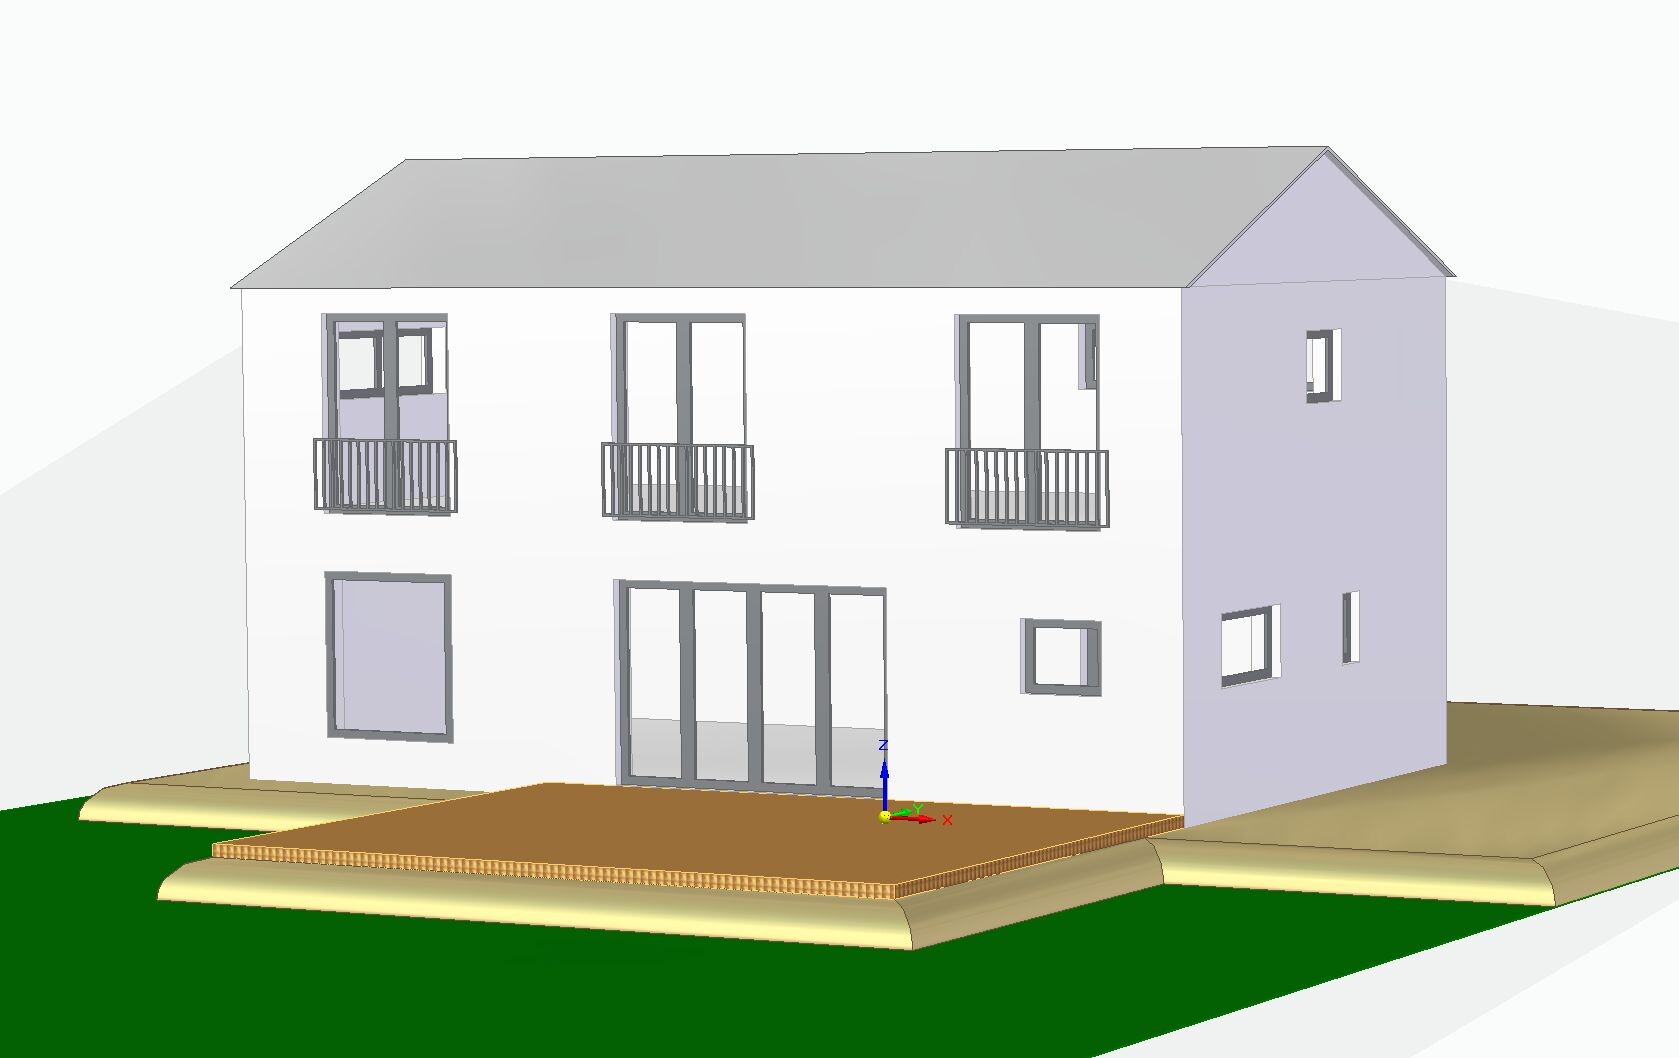
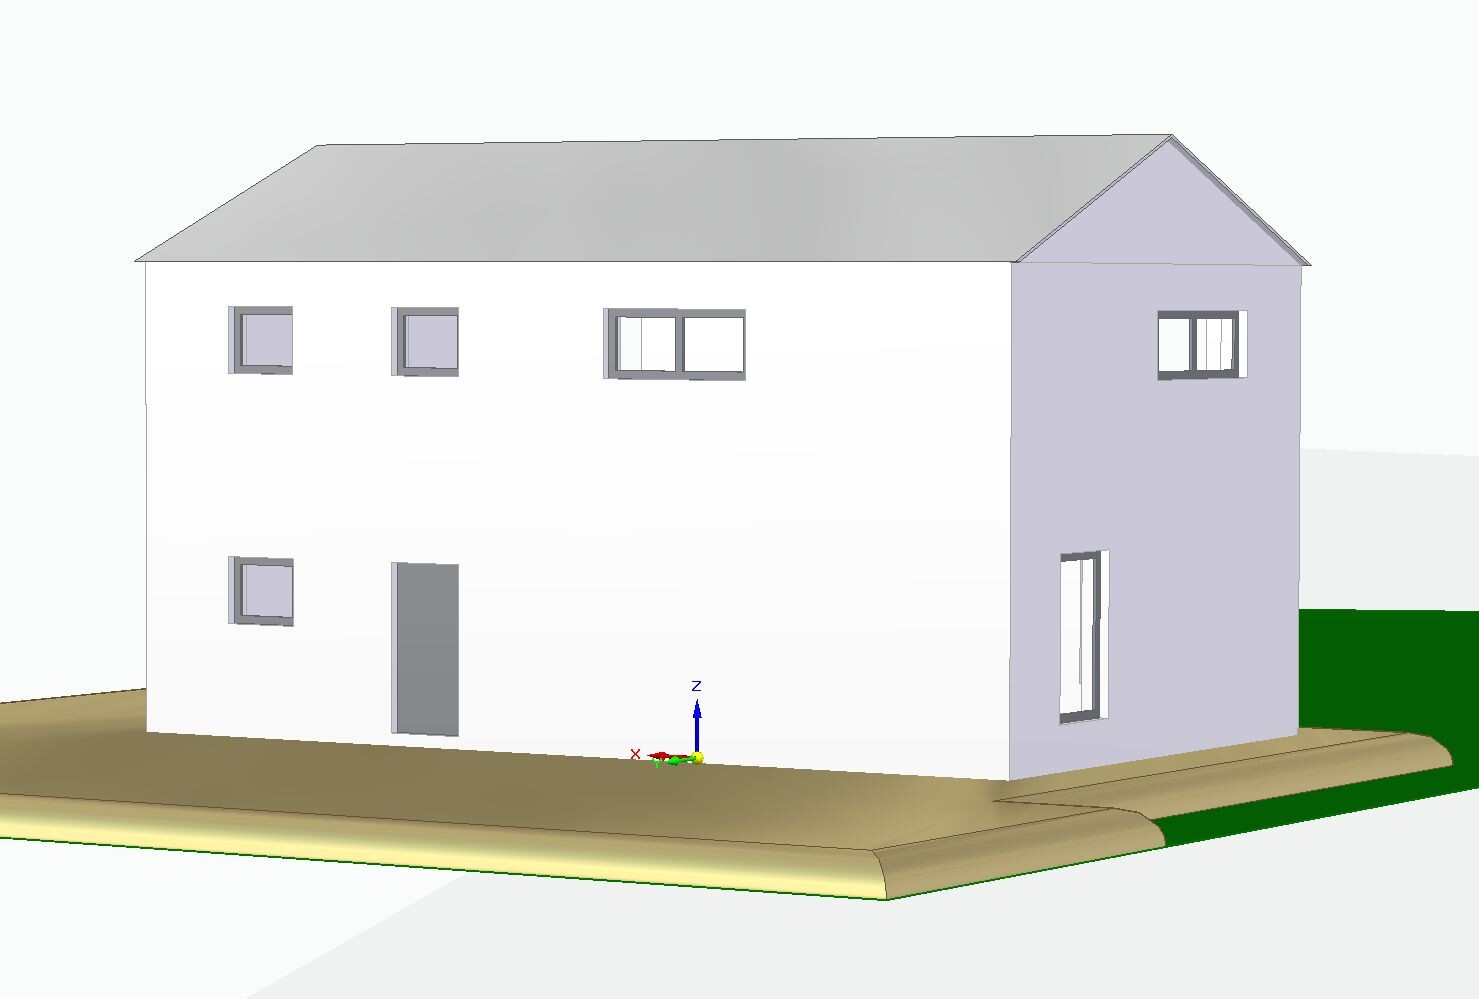
- What we don’t like 100% yet: the height of the house from the outside. It is currently planned as a two-story house with an eaves height of 6.2 m (20 ft), with the ground floor 2.84 m (9 ft 4 in) high and the upper floor 2.60 m (8 ft 6 in) high. The gable roof will be an uninsulated, unfinished cold roof, mainly because of the economical prefabricated truss construction method. This is a bit disappointing because I really like sloped ceilings and did not want the character of a townhouse. Lowering the roof with a knee wall of about 1.90 m (6 ft 3 in) and an insulated roof with open sloped ceilings would probably be more expensive due to the rafter/beam construction. We would also lose the garden view through the floor-to-ceiling bedroom windows.
- Simple: What do you think about the floor plan?
- Can you still imagine the relatively tall two-story house having a country house character? Maybe it depends on the facade design and choice of materials? Do you think it looks too “blocky,” especially from the front entrance side? Or would a lower eaves height with an attic conversion including a knee wall be preferable?
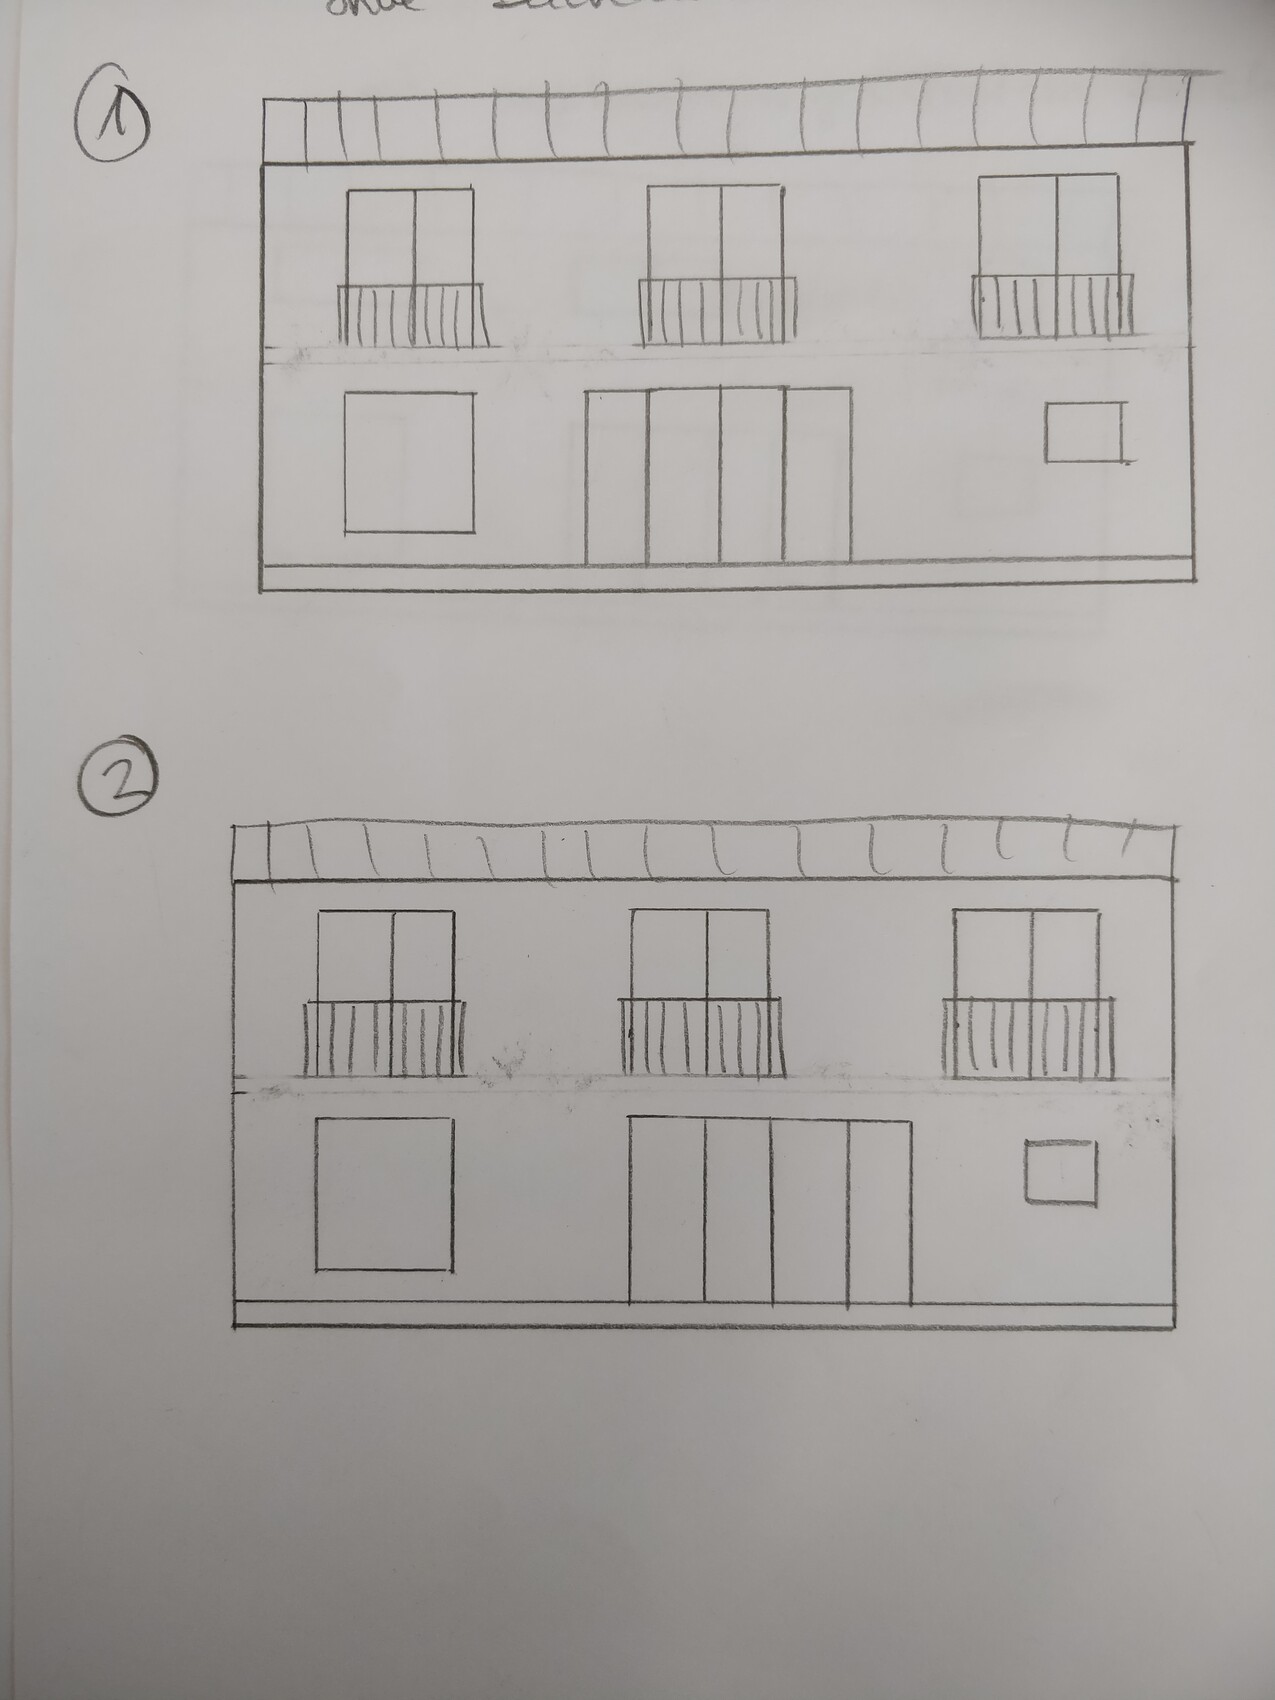
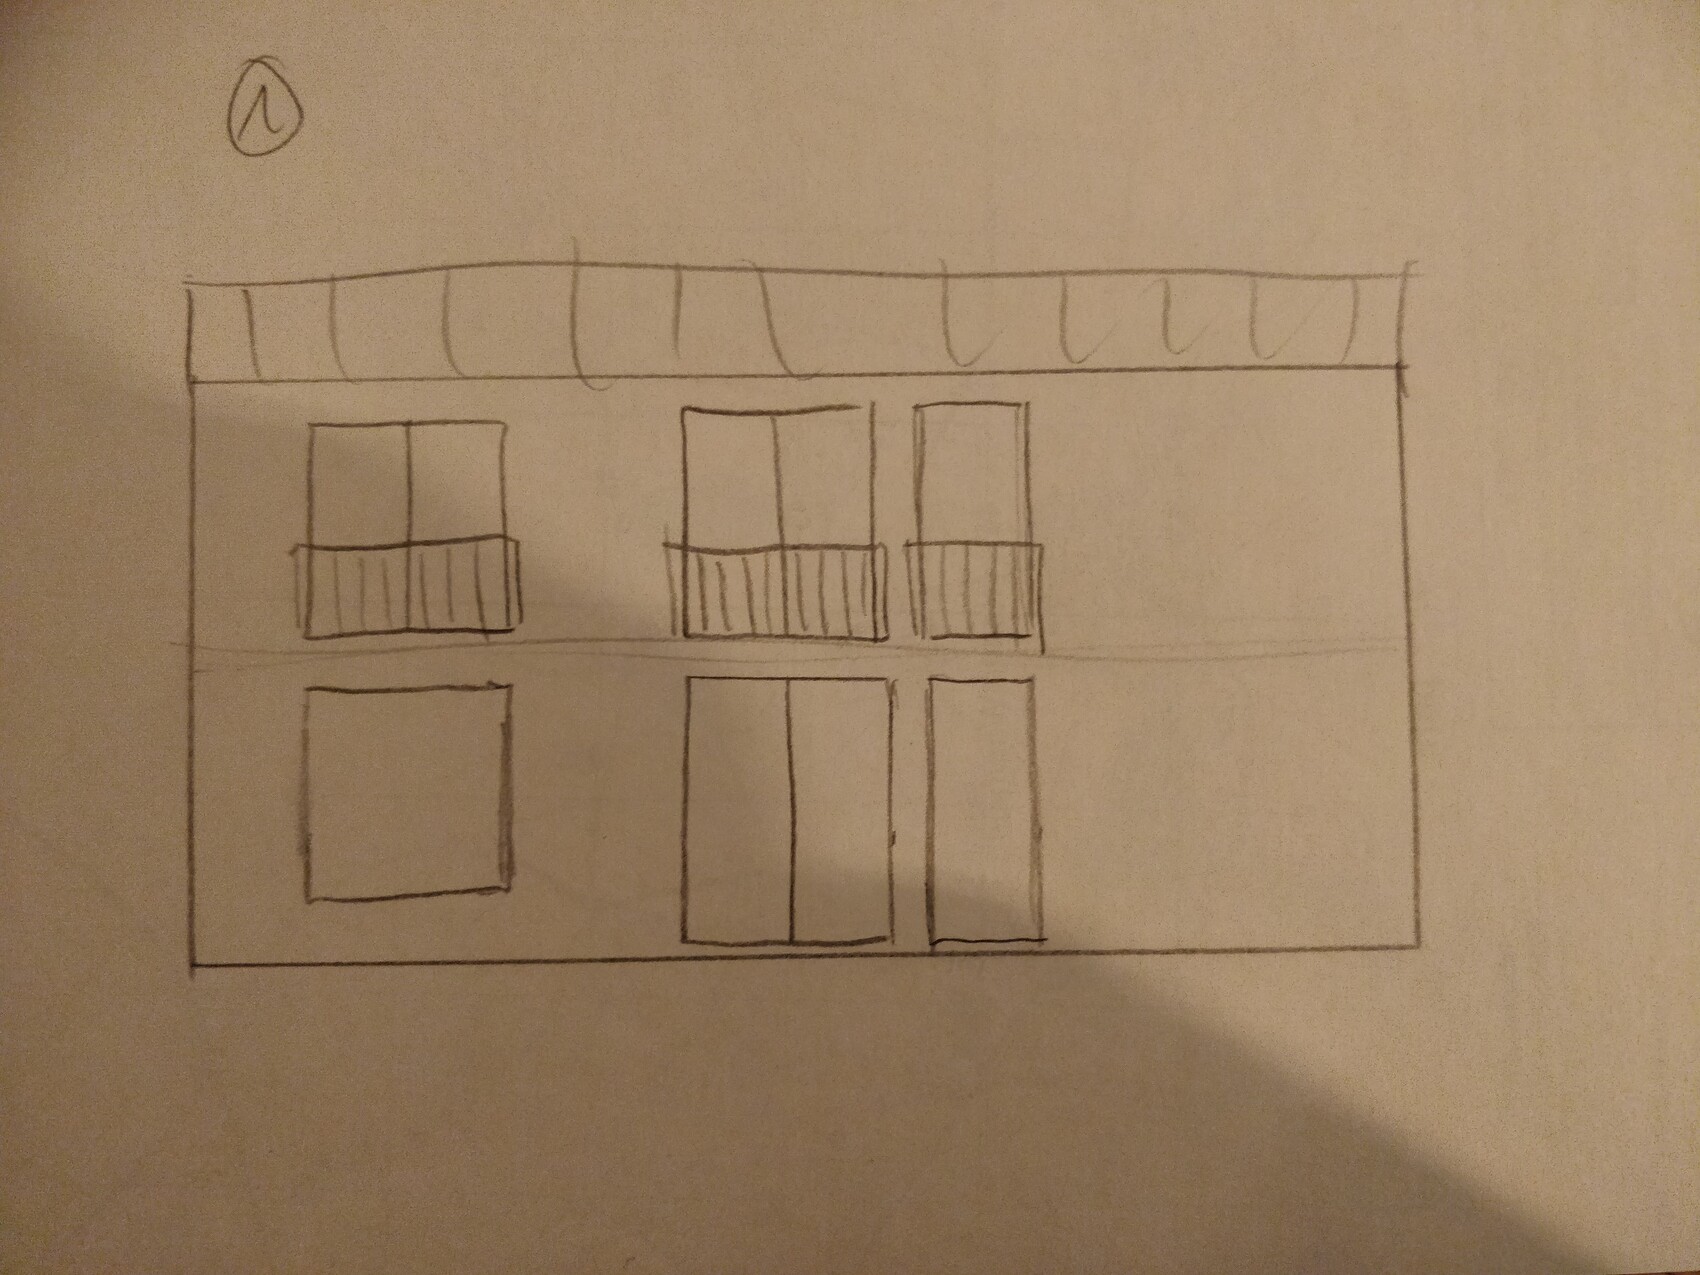
- We are still unsure how to arrange the windows on the garden side. The drawing with the elevations shows two possible versions. We actually prefer it when the upper floor window is centered over the lower window front. However, this does not align the interior line of sight from the entrance door to the garden/patio door (see ground floor plan). This represents version two; for version one, the window front would have to be shifted about one window width to the right, so that the patio door is behind the dining table. With the window front shifted left, the interior looks better to us, but from the outside it looks strange if it is offset from the upper floor window, right? What do you think?
Best regards
ypg schrieb:
I initially used the exterior dimensions of 8.20 x 12.80 meters (27 ft x 42 ft) I just noticed: The requirement was 7.20 meters (24 ft)... darn
 la.schnute5 Mar 2020 00:18
Hello and good evening,
dear @ypg, wow, and thank you for putting so much thought into this. I’m really impressed. But unfortunately, it’s true: the exterior dimensions are 12.5 x 7.5 meters (41 x 25 feet) in the current plan (I think it’s in my very first post), and we really don’t want to make it any bigger. Also, I have to admit that your suggestion feels too closed off to me, with too many walls. Privacy is not that important to us since there are four of us living there—my partner, me, and the kids. No strangers . The home office absolutely needs to be open, and I don’t like the small wall edge there either. My sewing area upstairs should not be in the bedroom, if possible, because my partner usually goes to bed 1–2 hours before me, and the sewing machine is quite loud.
I have thought a lot about your staircase solution—it’s an interesting idea. The staircase would be shorter, and there might be more options upstairs. However, the entrance to the stairs would be narrower since the coat rack would be right behind you.
Regarding storage: It’s true—we have neither a basement nor an attic and only a small utility room. My current calculation is this: we’re living in 86 m² (925 square feet) with just a tiny basement storage room that barely holds anything. Christmas decorations, travel bags, camping gear, tools, flower pots—we mostly store all of that inside the apartment at the moment (and it doesn’t look as bad as it sounds ). My mother also says we’ll accumulate more stuff once we have the space. Maybe, but I’m not a collector type. Too much stuff overwhelms me, and I regularly try to declutter. Of course, we will have 1–2 sheds. Inside the house, the bedroom has a very spacious wardrobe planned (more than twice as large as what we have now), and on the ground floor, the coat rack is opposite the stairs. It is intentionally not 60 cm (24 inches) deep (I’ve already been asked about this several times). We never hang our jackets on hangers, which I find really annoying. For hooks and shoes, 40 cm (16 inches) depth is sufficient. We can still use the space under the stairs if needed, for example with a nice chest or an additional built-in cabinet.
About our design quality: This is not our first draft but rather the one revised by the planner. So the dimensions and measurements are accurate; the walls are exactly as thick as calculated by the planner/structural engineer. The exterior walls are 36.5 cm (14.5 inches) thick, and most interior walls are 11.5 cm (4.5 inches). Okay, the plaster is not included—I’ll admit that. But it probably doesn’t make that much difference, right? The staircase was also calculated by the planner: 17 risers at 18.5 cm (7.3 inches) high and 24 cm (9.5 inches) deep, with a total length of 370 cm (12 feet). It’s somewhat steeper than some other stairs, but I think it’s still okay. Of course, you could make it less steep by reducing the ceiling height of the ground floor...
Regarding § 34: The surrounding buildings are very diverse so far—from one-story bungalows to 2.5-story subdivision houses, modern 1.5-story semi-detached houses, and typical two-story townhouses. I think we will hardly have any problems there.
Thank you, @11ant, that’s exactly what I was hoping for!!
dear @ypg, wow, and thank you for putting so much thought into this. I’m really impressed. But unfortunately, it’s true: the exterior dimensions are 12.5 x 7.5 meters (41 x 25 feet) in the current plan (I think it’s in my very first post), and we really don’t want to make it any bigger. Also, I have to admit that your suggestion feels too closed off to me, with too many walls. Privacy is not that important to us since there are four of us living there—my partner, me, and the kids. No strangers . The home office absolutely needs to be open, and I don’t like the small wall edge there either. My sewing area upstairs should not be in the bedroom, if possible, because my partner usually goes to bed 1–2 hours before me, and the sewing machine is quite loud.
I have thought a lot about your staircase solution—it’s an interesting idea. The staircase would be shorter, and there might be more options upstairs. However, the entrance to the stairs would be narrower since the coat rack would be right behind you.
Regarding storage: It’s true—we have neither a basement nor an attic and only a small utility room. My current calculation is this: we’re living in 86 m² (925 square feet) with just a tiny basement storage room that barely holds anything. Christmas decorations, travel bags, camping gear, tools, flower pots—we mostly store all of that inside the apartment at the moment (and it doesn’t look as bad as it sounds ). My mother also says we’ll accumulate more stuff once we have the space. Maybe, but I’m not a collector type. Too much stuff overwhelms me, and I regularly try to declutter. Of course, we will have 1–2 sheds. Inside the house, the bedroom has a very spacious wardrobe planned (more than twice as large as what we have now), and on the ground floor, the coat rack is opposite the stairs. It is intentionally not 60 cm (24 inches) deep (I’ve already been asked about this several times). We never hang our jackets on hangers, which I find really annoying. For hooks and shoes, 40 cm (16 inches) depth is sufficient. We can still use the space under the stairs if needed, for example with a nice chest or an additional built-in cabinet.
About our design quality: This is not our first draft but rather the one revised by the planner. So the dimensions and measurements are accurate; the walls are exactly as thick as calculated by the planner/structural engineer. The exterior walls are 36.5 cm (14.5 inches) thick, and most interior walls are 11.5 cm (4.5 inches). Okay, the plaster is not included—I’ll admit that. But it probably doesn’t make that much difference, right? The staircase was also calculated by the planner: 17 risers at 18.5 cm (7.3 inches) high and 24 cm (9.5 inches) deep, with a total length of 370 cm (12 feet). It’s somewhat steeper than some other stairs, but I think it’s still okay. Of course, you could make it less steep by reducing the ceiling height of the ground floor...
Regarding § 34: The surrounding buildings are very diverse so far—from one-story bungalows to 2.5-story subdivision houses, modern 1.5-story semi-detached houses, and typical two-story townhouses. I think we will hardly have any problems there.
11ant schrieb:
Now don’t ruin everything we’re trying to instill in people here. Of course, it comes at a cost—a significant loss of living comfort—if a downpipe is awkwardly integrated between the dining table and the sofa.
The gap between the draftsman and the architect can also be bridged through a forum community. At least here—in the green forum I would have a different view.
Thank you, @11ant, that’s exactly what I was hoping for!!
la.schnute5 Mar 2020 00:29So, here are two possible solutions for the window layout. It works if you reduce the double window in the children’s room on the left to a single one and do the same below. These could then be 1 m (3.3 ft) wide instead of 90 cm (35 inch). Which option do you prefer?
Also, here is a “quick and dirty” second floor plan version. Do you think this one is better than the first?
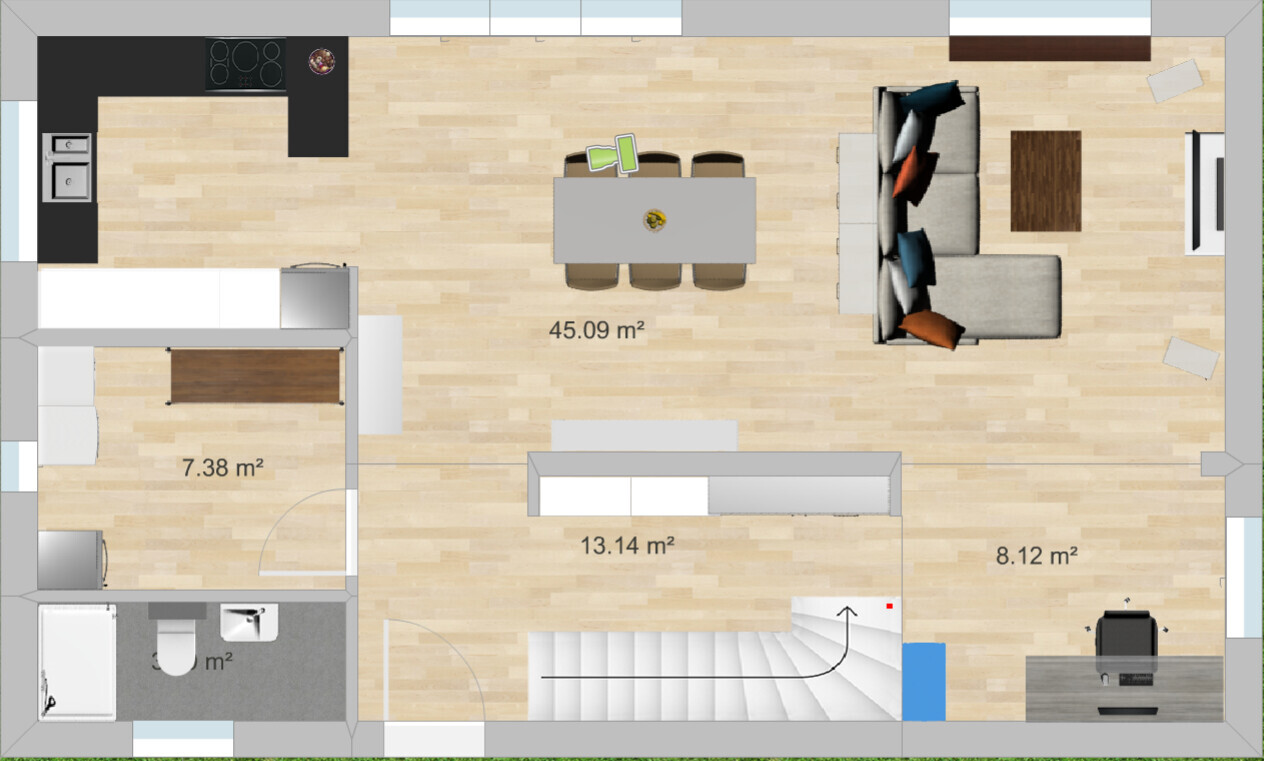
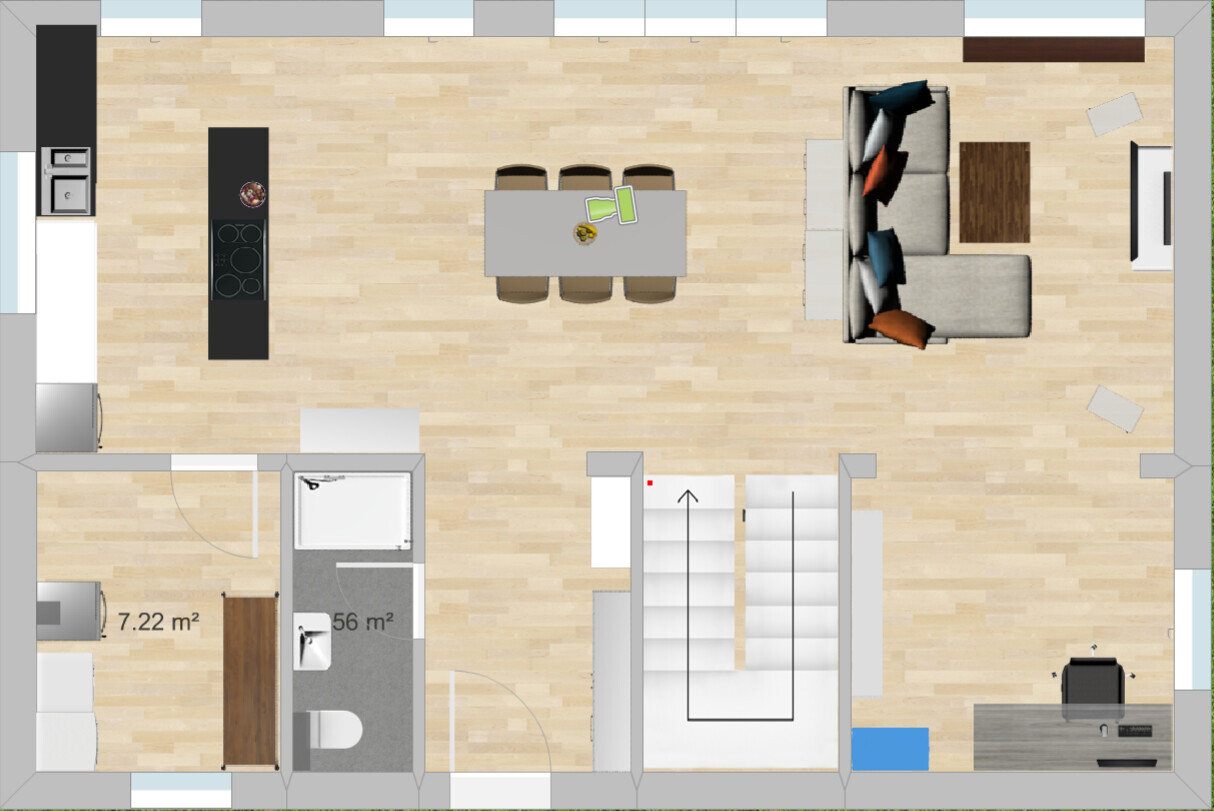
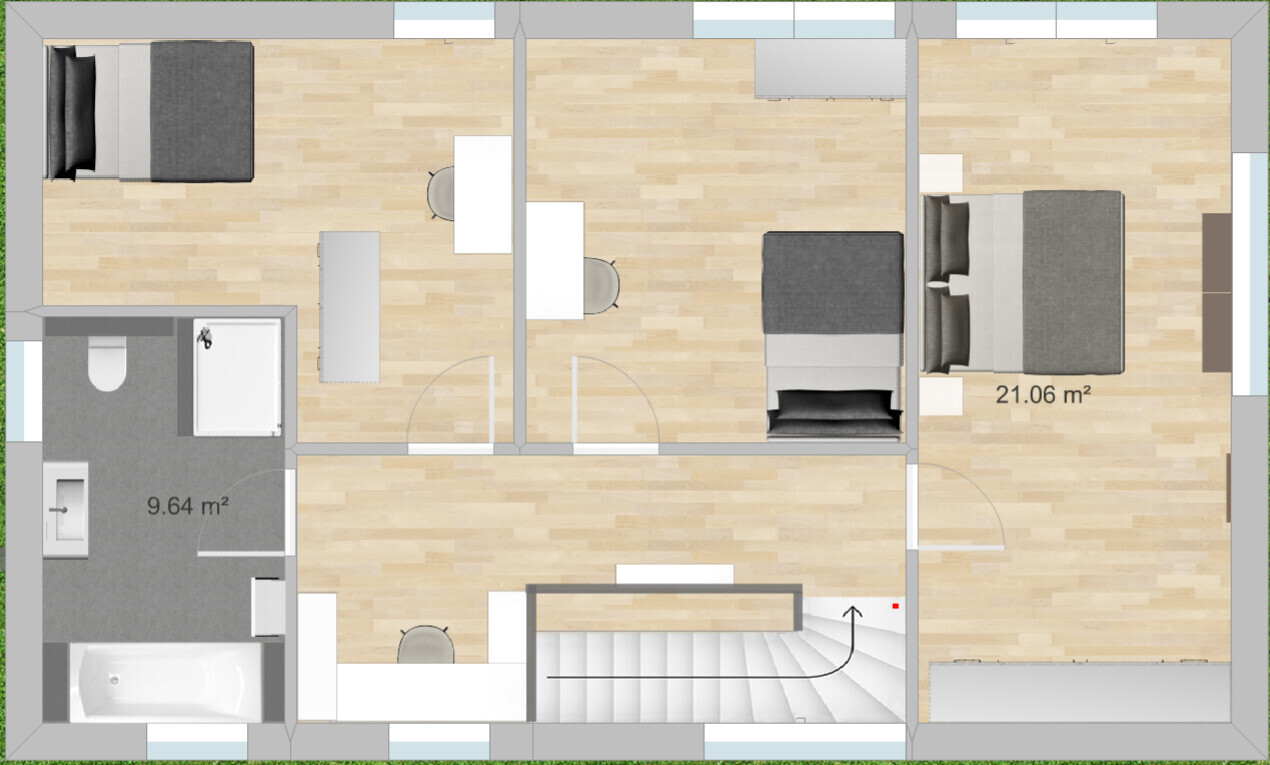
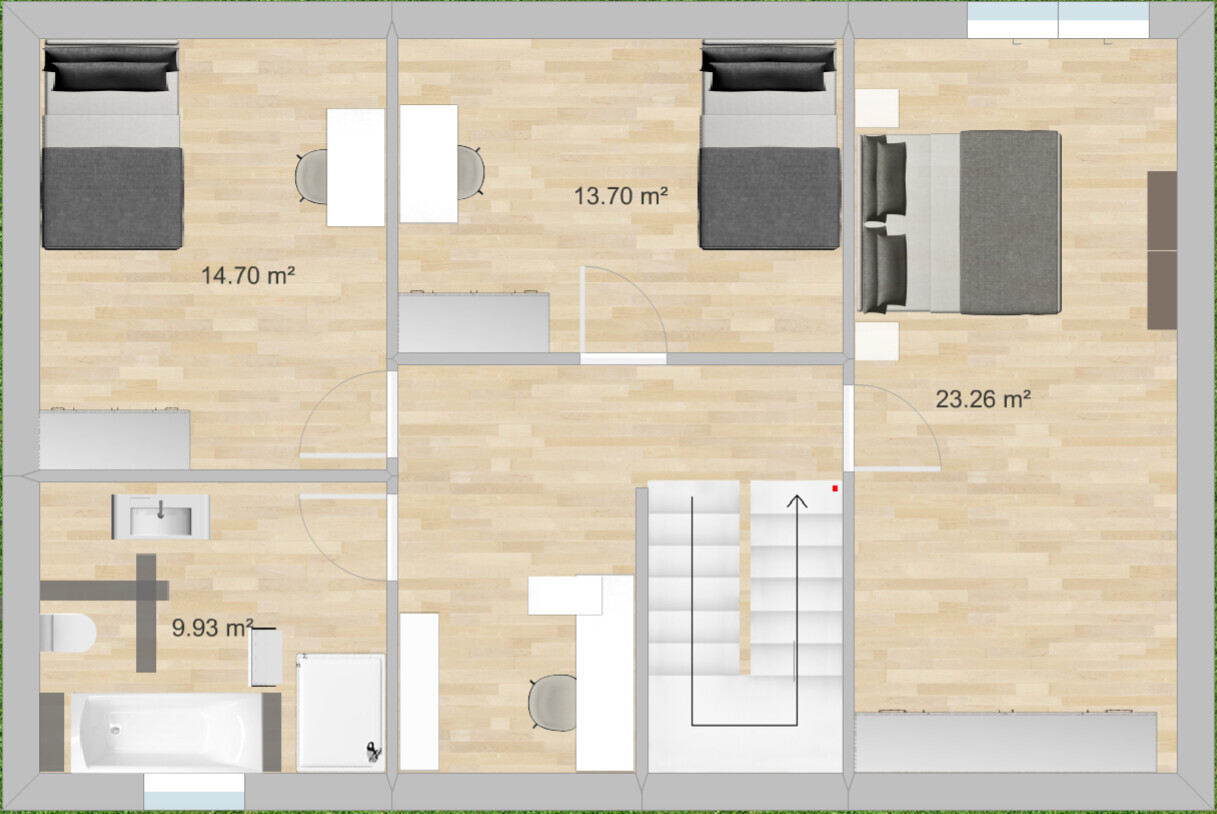

Also, here is a “quick and dirty” second floor plan version. Do you think this one is better than the first?
la.schnute schrieb:
Now to our questions:
- Simply: What do you think of the floor plan?
Despite the incorrect measurements for understanding: do you just want to hear what we think of it? Or were you looking for constructive criticism?
I have already suggested other options, and the issue of privacy and personal space relates to the individual personalities of each resident in the house, who want to develop and express themselves... both inside and outwardly... and not always be forced to be close together just because openness is important to the designer.
I’m not making this up; there is some truth in what I’m saying.
I would remove the sewing corner on the upper floor. It only causes disturbance there. I would go crazy if the machine was running in the hallway.
Put the desk in the bedroom, which is too large, and place a cabinet with the sewing machine on the ground floor (you can find ideas on Pinterest). The cabinet can also nicely double as a table for cutting fabric.
Put the desk in the bedroom, which is too large, and place a cabinet with the sewing machine on the ground floor (you can find ideas on Pinterest). The cabinet can also nicely double as a table for cutting fabric.

My suggestion regarding the windows seems to have been welcomed but not implemented: they are still strictly positioned instead of placing them more dynamically where they are needed.
https://www.hausbau-forum.de/threads/Stadtvilla-ca-150qm-auf-500qm-Grundstück.33740/
https://www.instagram.com/11antgmxde/
https://www.linkedin.com/company/bauen-jetzt/
ypg schrieb:This one?
Reminds me a bit of the thread by ... (@11ant, you probably know which thread I mean... the one with the issue on the west side and too small a common room, but with a fireplace)
https://www.hausbau-forum.de/threads/Stadtvilla-ca-150qm-auf-500qm-Grundstück.33740/
haydee schrieb:That’s exactly what I wanted to say too
I would remove the sewing corner on the upper floor. It’s just a nuisance there. I’d go crazy if the machine was running in the hallway.
https://www.instagram.com/11antgmxde/
https://www.linkedin.com/company/bauen-jetzt/
Similar topics