
Dear forum members,
We bought a plot of land last autumn and are currently deep into the floor plan design. We would like to share our current draft with you and welcome any comments and opinions.
[F]irst some preliminary information about the plot and its buildability:[/F]
Best regards
We bought a plot of land last autumn and are currently deep into the floor plan design. We would like to share our current draft with you and welcome any comments and opinions.
[F]irst some preliminary information about the plot and its buildability:[/F]
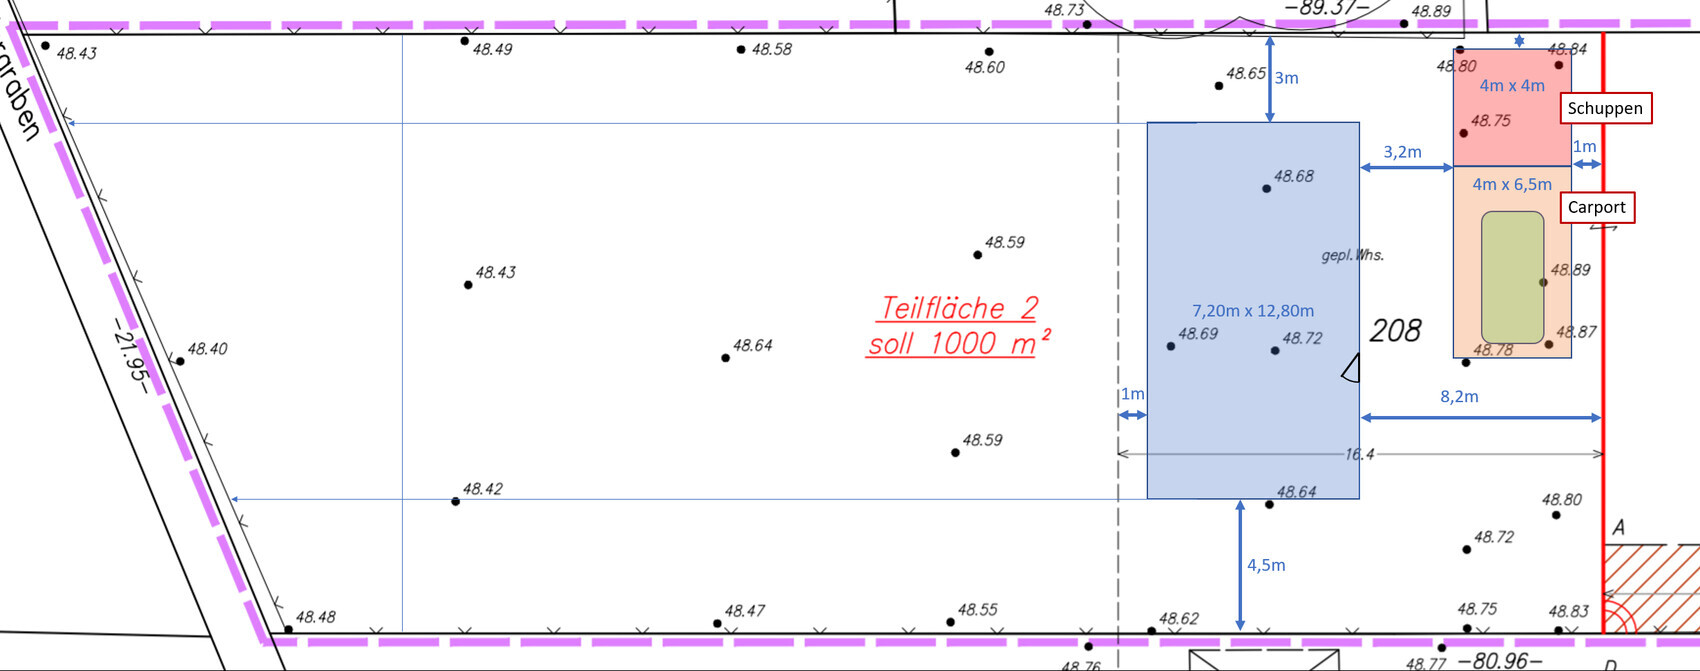
- 1000 m² (10,764 sq ft) rear plot, southwest facing (so southwest is on the left side of the site plan)
- Building boundary up to approx. 16 m (52 ft) behind the property line (up to the dashed line on the site plan)
- No zoning plan (construction according to § 34 of the Building Code)
- Groundwater at surface level and peaty soil (exact geotechnical report pending), so piled foundation required and no basement
- Affordable! (Our maximum budget for the house including foundation slab is €230,000)
- Country house style
- Bright, large windows facing south/garden
- Open living/dining/kitchen area
- Family of four, 1 bedroom and 2 children’s rooms
- Not oversized, max 150 m² (1,615 sq ft), preferably less
- Solid construction using Ytong blocks (for us the most cost-effective option, although we would have liked to build with wood as well).
- Developed ourselves after studying various floor plans (including from the book "Affordable Building with a Small Budget" by Achim Linhardt) with support from architect friends and our planner (an independent civil engineer).
- Dimensions 12.50 x 7.50 m (41 x 25 ft) (the measurements shown on the site plan are from an earlier draft).
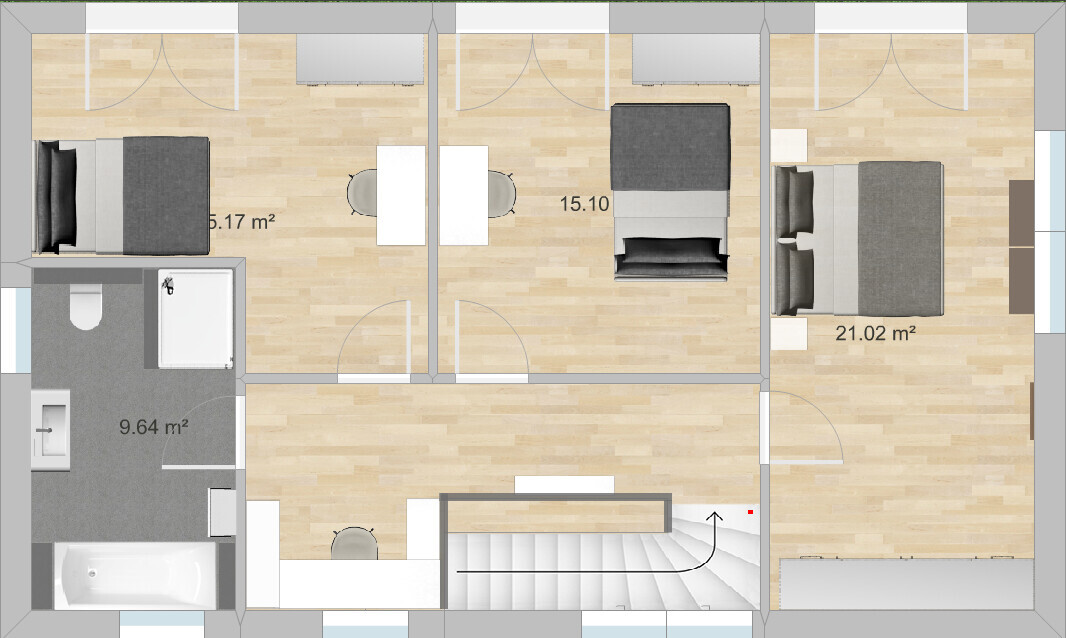
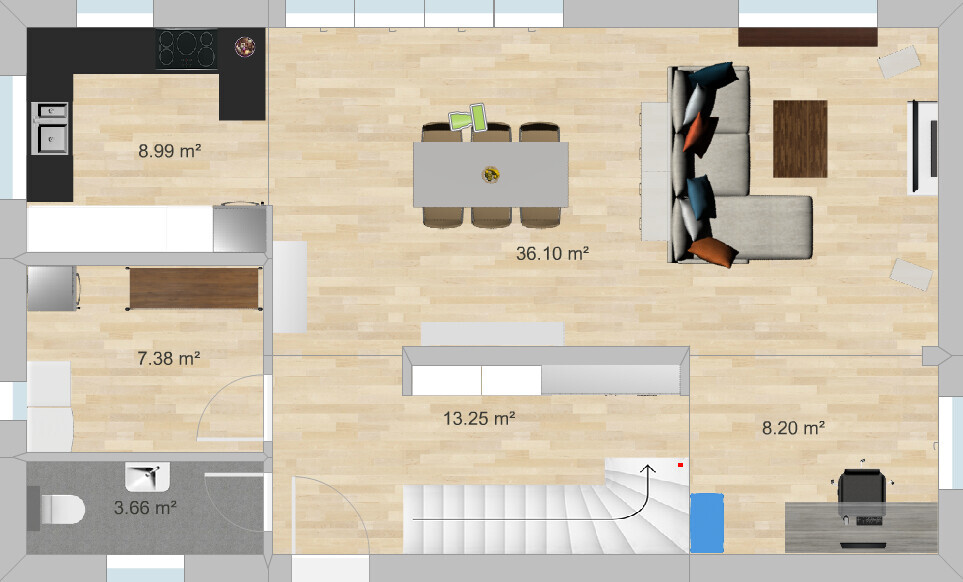
- What we like: open living area, all main rooms have large windows facing the garden, efficient size, although the children’s and bedroom could be smaller, sewing/work nook behind the stairs upstairs, plenty of wall space for large wardrobes in the upstairs bedroom and hallway on the ground floor, light shaft in the stairwell, staircase (we originally wanted a straight run staircase but it would have taken too much space; the one with three quarter turns is also fine with us).
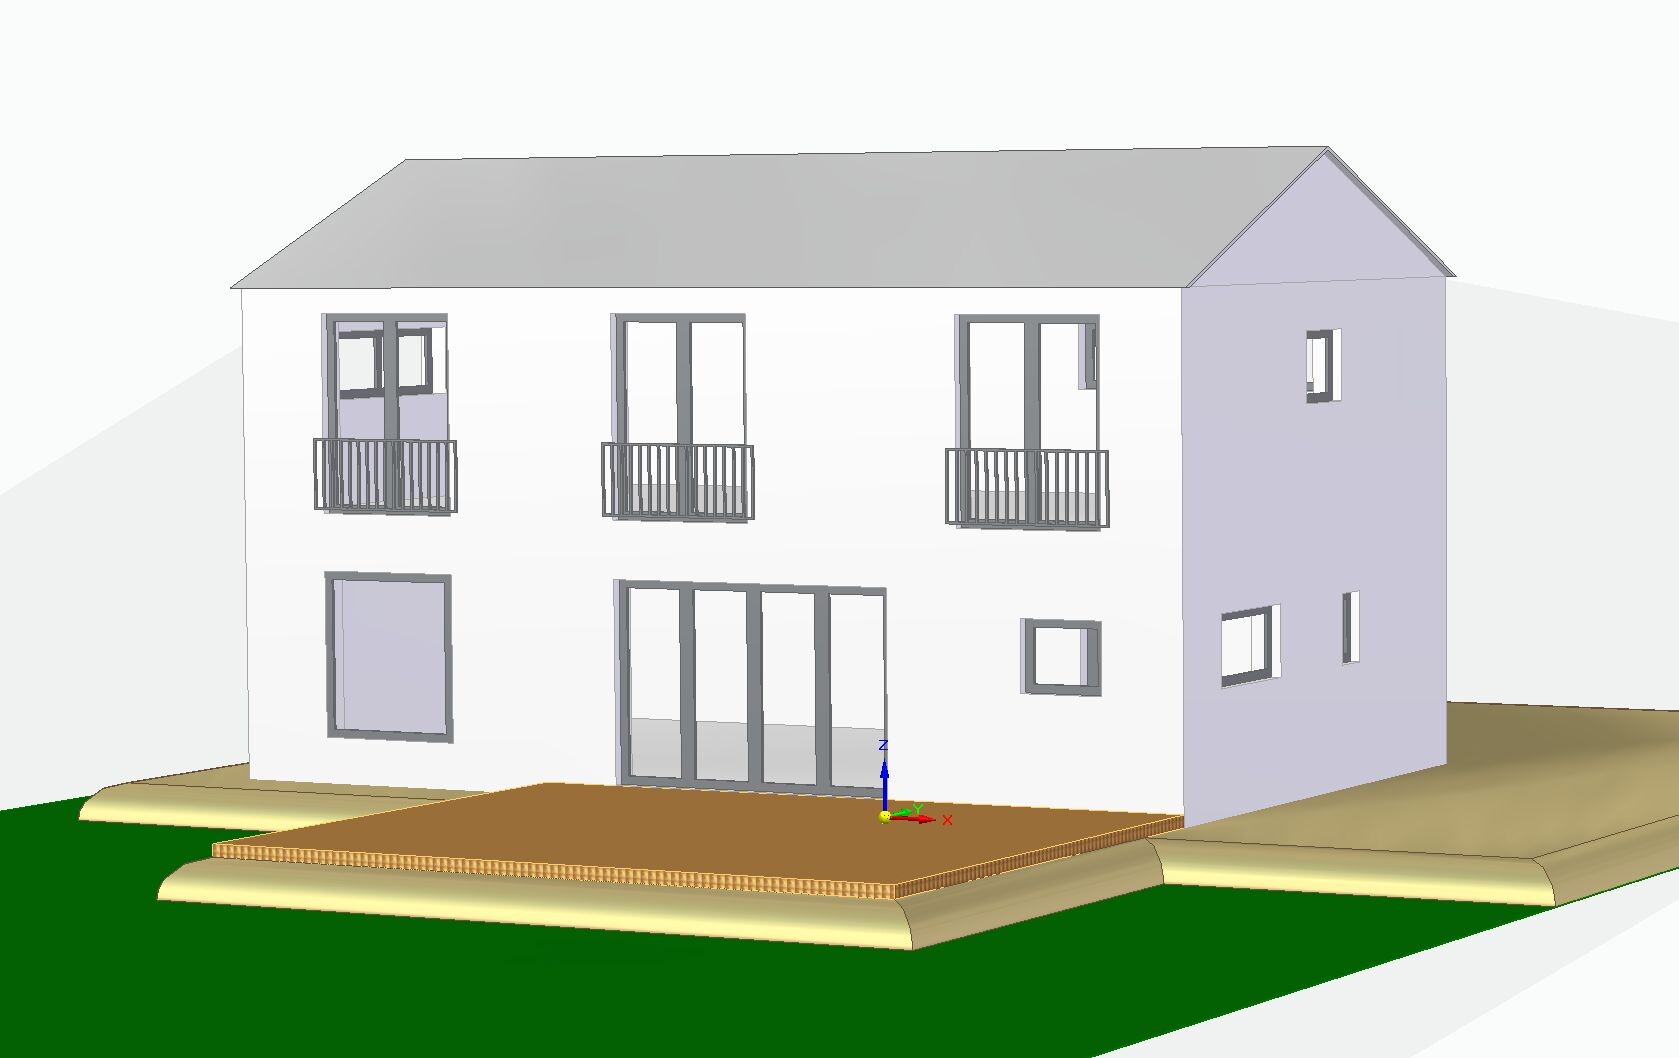
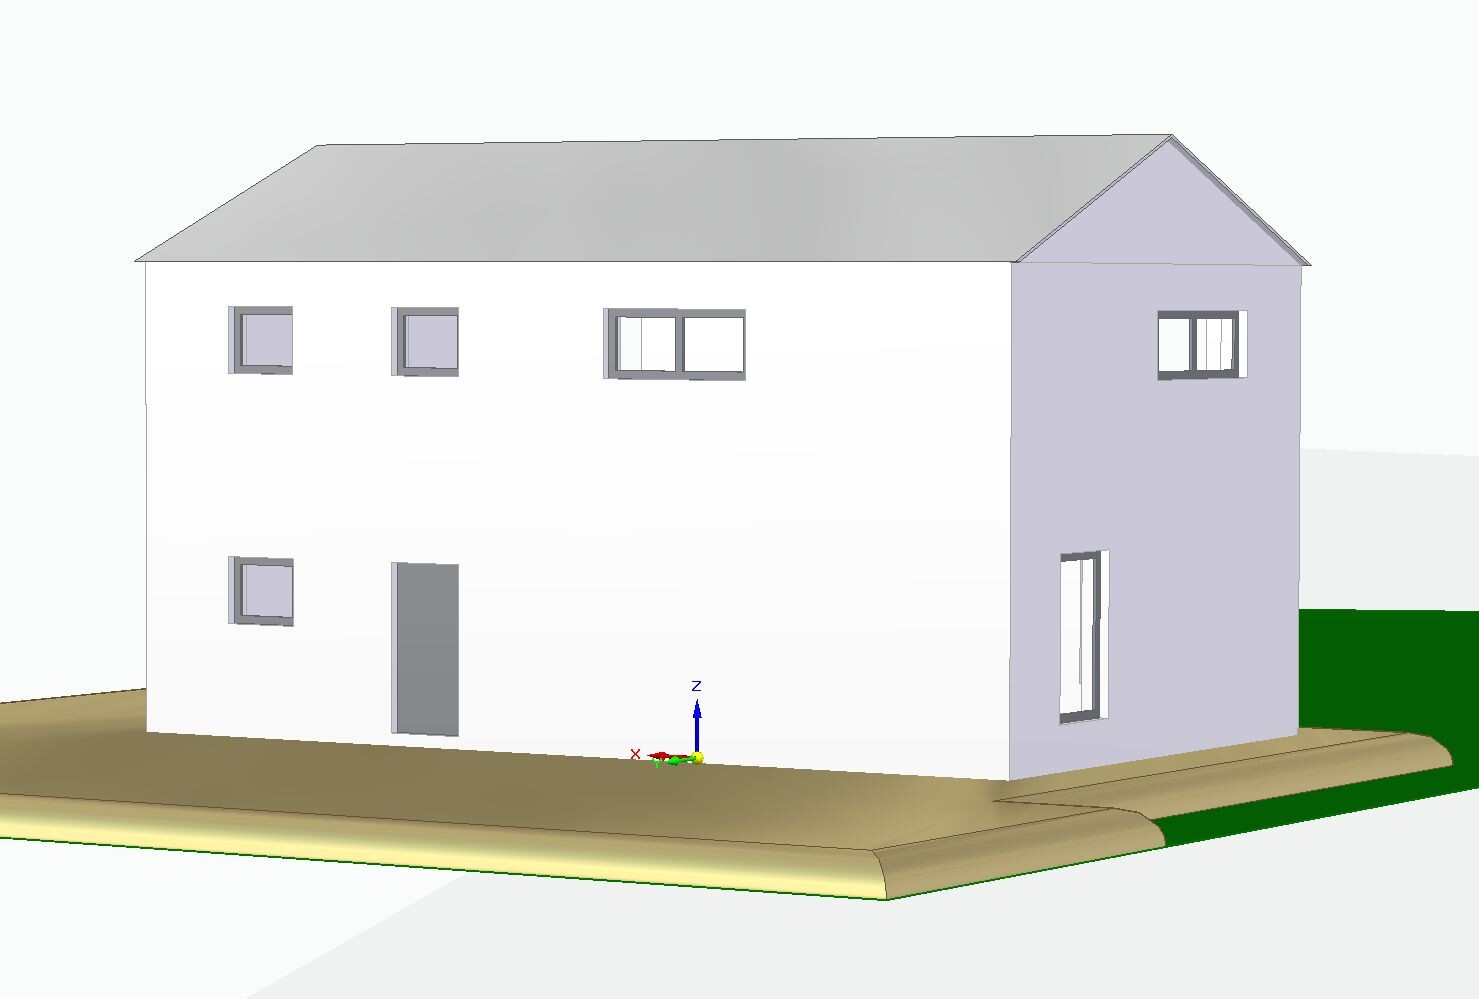
- What we don’t like 100% yet: the height of the house from the outside. It is currently planned as a two-story house with an eaves height of 6.2 m (20 ft), with the ground floor 2.84 m (9 ft 4 in) high and the upper floor 2.60 m (8 ft 6 in) high. The gable roof will be an uninsulated, unfinished cold roof, mainly because of the economical prefabricated truss construction method. This is a bit disappointing because I really like sloped ceilings and did not want the character of a townhouse. Lowering the roof with a knee wall of about 1.90 m (6 ft 3 in) and an insulated roof with open sloped ceilings would probably be more expensive due to the rafter/beam construction. We would also lose the garden view through the floor-to-ceiling bedroom windows.
- Simple: What do you think about the floor plan?
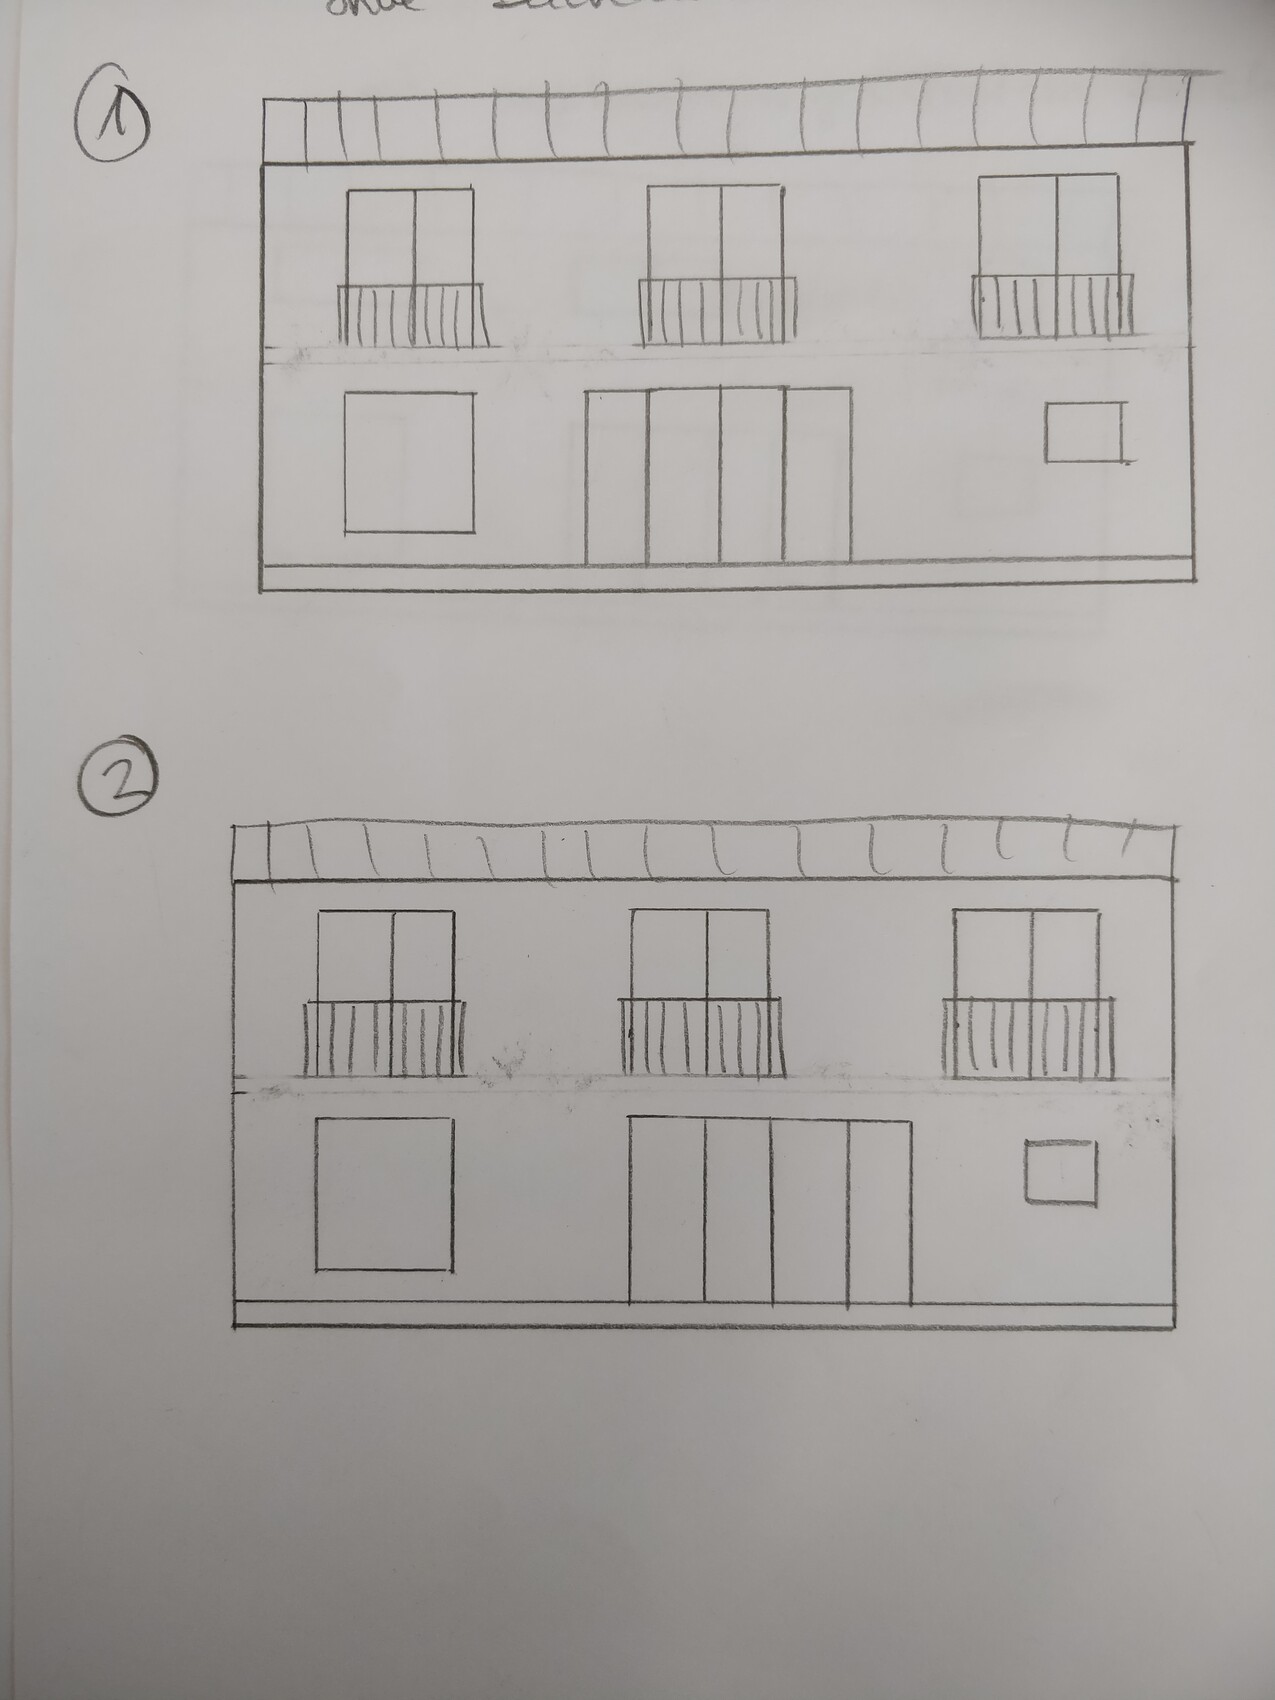
- Can you still imagine the relatively tall two-story house having a country house character? Maybe it depends on the facade design and choice of materials? Do you think it looks too “blocky,” especially from the front entrance side? Or would a lower eaves height with an attic conversion including a knee wall be preferable?
- We are still unsure how to arrange the windows on the garden side. The drawing with the elevations shows two possible versions. We actually prefer it when the upper floor window is centered over the lower window front. However, this does not align the interior line of sight from the entrance door to the garden/patio door (see ground floor plan). This represents version two; for version one, the window front would have to be shifted about one window width to the right, so that the patio door is behind the dining table. With the window front shifted left, the interior looks better to us, but from the outside it looks strange if it is offset from the upper floor window, right? What do you think?
Best regards
la.schnute schrieb:
Development according to Section 34 of the Building Codela.schnute schrieb:
Country house characterPlease note that when building under Section 34, you have to build in the style of the neighboring buildings. la.schnute schrieb:
Design (this actually comes from us after reviewing many floor plans… I know it’s not always welcome, but we have a strong DIY mentality and I love designing myself anyway)I like that, I’m the same. However, keep in mind that walls you draw yourself often end up with different measurements. So plan with 15cm (6 inches) instead of 10cm (4 inches), since plaster will reduce the overall space. Be aware that you may unintentionally introduce errors.
la.schnute schrieb:
- Affordable building materials like Ytong, roof covering is planned as aluminum sheet metal
- Simple floor plan with load-bearing walls in the center to keep spans short, bathrooms/pipes stacked vertically
I once read a book like that, too. However, our construction manager told me that it costs almost nothing if the bathrooms are not stacked vertically. So if you see that as a disadvantage, it means you lack some basic knowledge and rely on misinformation. la.schnute schrieb:
Yes, there is a lot of unused space. I’m not quite sure what to do with it or how to use it more sensibly. You definitely lack storage space.
I would first add knee walls below the floor-to-ceiling windows on the upper floor. Benefits: more privacy and coziness in the bedrooms, plus space for placing items.
In the bedroom, either build a very deep wardrobe with lots of storage space yourself, or move the wardrobe forward and create storage behind it, or ideally set up a sewing corner there.
Then add a storage room instead of the sewing corner in the hallway. Advantages: You can work undisturbed, and the children have their peace.
Ground floor: definitely plan a built-in closet of at least 60cm (24 inches) depth opposite the staircase. Anything less would be pointless. Create a storage space under the stairs. Consider a revolving staircase.
Close off the work area toward the hallway with a wall. Possibly separate it from the living area with a sliding door, so you can leave the vacuum cleaner and clutter/papers out in the open sometimes.
Exterior view: Use appropriately sized standard windows. I don’t know what kind of windows you chose, but they should be about 1 meter (3 ft 3 inches) wide and 138cm (54 inches) high, or have a window sill height of about 88cm (35 inches). That is more in line with normal affordable construction and looks quite different from the 80 x 80cm (31 x 31 inches) windows or whatever those are.
Country house character (if allowed under Section 34) is still possible if the plaster is painted.
For the windows, I would seek a compromise if the neighbors have the proper size. Visually, what you have so far doesn’t fit well.
P.S.: Definitely rotate the staircase. That way, you can also gain a storage room next to the bedroom upstairs.
la.schnute schrieb:
The design is not approved by an architect, but by our planner (a civil engineer with over 30 years of professional experience), who will also submit the building permit / planning application.I consider this a mistake. Reasoning as explained above.
ypg schrieb:
I once read a similar book. However, our construction manager told me that it hardly costs anything if one bathroom is not directly above another. So if you see a disadvantage in the planning because of this, you lack basic knowledge and rely on misinformation. Now don’t ruin everything we are trying to teach people here. Of course it costs something—namely, a significant loss of living comfort—if a downpipe is embedded right between the dining table and the sofa.
la.schnute schrieb:
The design is approved not by an architect but by our planner (a structural engineer with over 30 years of professional experience), who will also submit the building permit / planning permission application. The gap between a drafter of the application and an architect can also be closed by a forum community. At least here—in this green forum—I would see it differently.
https://www.instagram.com/11antgmxde/
https://www.linkedin.com/company/bauen-jetzt/

la.schnute schrieb:
where the ground floor is supposed to be 2.84 m (9 ft 4 in) high and the upper floor 2.60 m (8 ft 6 in) high. Then the staircase won’t work, I think. And if the staircase doesn’t work, everything is useless. So better check it out -> google "staircase basics".la.schnute schrieb:
The design is calculated by a planner from my father-in-law’s circle of acquaintances, who is offering us a pretty good price. He handles all the structural engineering and takes care of the application and execution planning, including energy efficiency requirements. When building under Section 34 (BauGB), it really makes sense to work with an architect who is familiar with the local building authority’s procedures. Section 34 is not a free pass!
la.schnute schrieb:
The design is approved not by an architect, but by our planner (a civil engineer with over 30 years of professional experience), who will also submit the building permit / planning permission application. He may be a good civil engineer, but he simply lacks experience as an architect.
la.schnute schrieb:
but we trust ourselves with that. The current floor plan isn’t particularly unusual. No, it isn’t. But it still shows its amateur status at the moment.
(Missing storage space, lack of privacy... depending on how you look at it.)
I am currently redrawing the floor plan and have to notice that the exterior walls somehow don’t reflect 36.5cm (14 inches) plus external plaster.
Anyway. I took the outer dimensions of 8.20m x 12.80m (27 feet x 42 feet) and more or less transferred everything.
I would probably design it like this:
equally sized children’s bedrooms, a master bedroom with enough closet space, the office upstairs turned into a craft/sewing room, some storage space in the hallway, a separate office/storage room on the ground floor, a spacious cloakroom in the hall, and a standard kitchen. It reminds me a bit of the thread by ... (@11ant, you probably know which thread I mean... the one with the drawback on the west side and too small a family room, but with a fireplace)
The windows line up more or less well with those on the lower floor...
Unfortunately, the software doesn’t provide measurements. The children’s rooms are 13.4m² (144 sq ft) in size, and anyone who knows me knows that closets get their space here 🙂
Overall, an interesting project, where I hope the energy-saving measures are positioned well enough for you to build and finance the house.
11ant schrieb:
Now don’t ruin everything we’re trying to teach people here. Of course it costs something—specifically a significant loss of living comfort—if a downpipe is awkwardly built between the dining table and the sofa. In my pamphlet (not a book), the pipes and heating tubes were even fixed directly onto concrete walls. Unplastered, of course :P
Similar topics