
Dear forum members,
We bought a plot of land last autumn and are currently deep into the floor plan design. We would like to share our current draft with you and welcome any comments and opinions.
[F]irst some preliminary information about the plot and its buildability:[/F]
Best regards
We bought a plot of land last autumn and are currently deep into the floor plan design. We would like to share our current draft with you and welcome any comments and opinions.
[F]irst some preliminary information about the plot and its buildability:[/F]
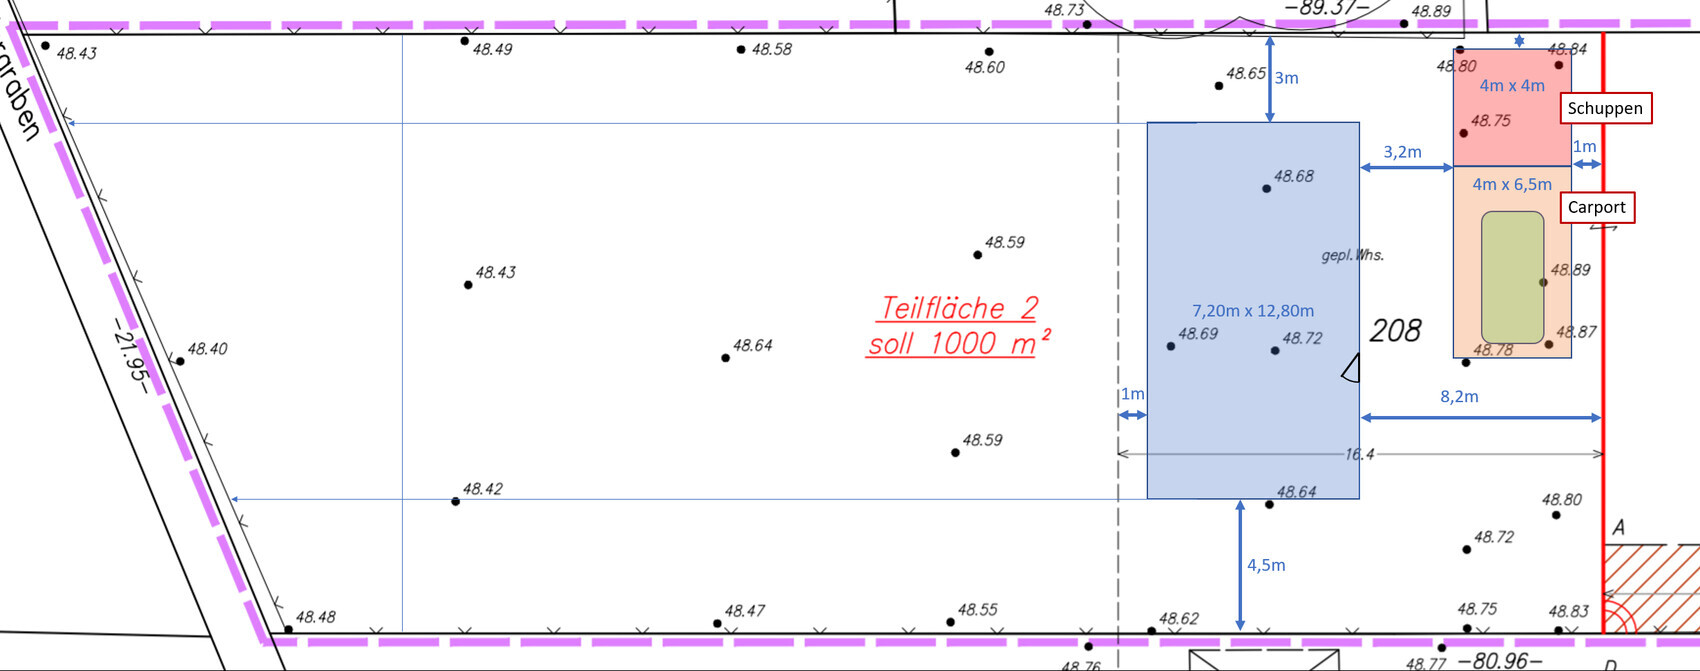
- 1000 m² (10,764 sq ft) rear plot, southwest facing (so southwest is on the left side of the site plan)
- Building boundary up to approx. 16 m (52 ft) behind the property line (up to the dashed line on the site plan)
- No zoning plan (construction according to § 34 of the Building Code)
- Groundwater at surface level and peaty soil (exact geotechnical report pending), so piled foundation required and no basement
- Affordable! (Our maximum budget for the house including foundation slab is €230,000)
- Country house style
- Bright, large windows facing south/garden
- Open living/dining/kitchen area
- Family of four, 1 bedroom and 2 children’s rooms
- Not oversized, max 150 m² (1,615 sq ft), preferably less
- Solid construction using Ytong blocks (for us the most cost-effective option, although we would have liked to build with wood as well).
- Developed ourselves after studying various floor plans (including from the book "Affordable Building with a Small Budget" by Achim Linhardt) with support from architect friends and our planner (an independent civil engineer).
- Dimensions 12.50 x 7.50 m (41 x 25 ft) (the measurements shown on the site plan are from an earlier draft).
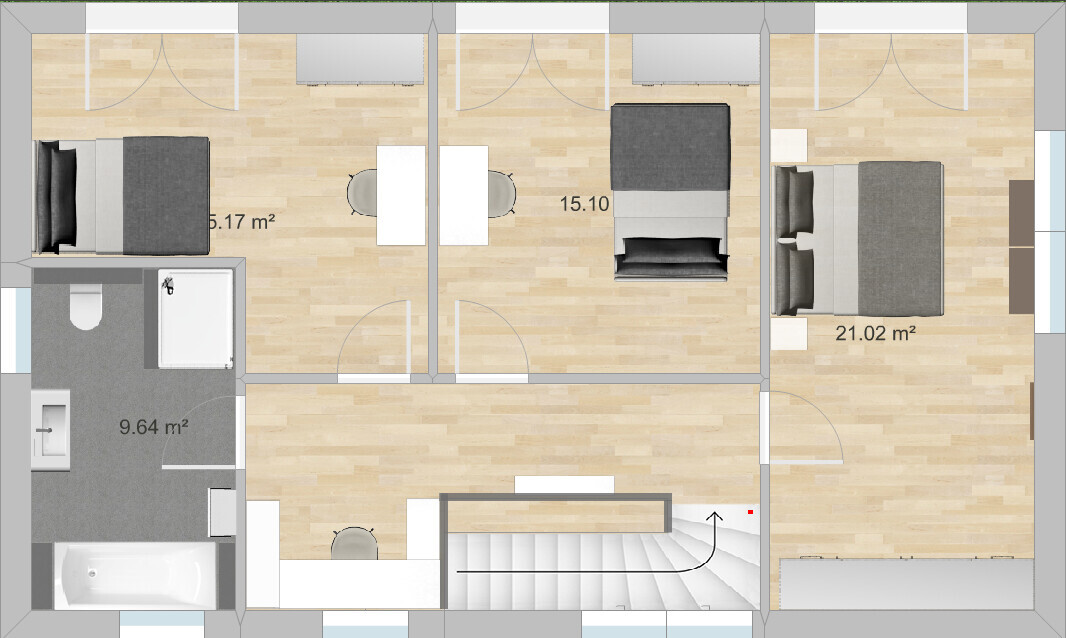
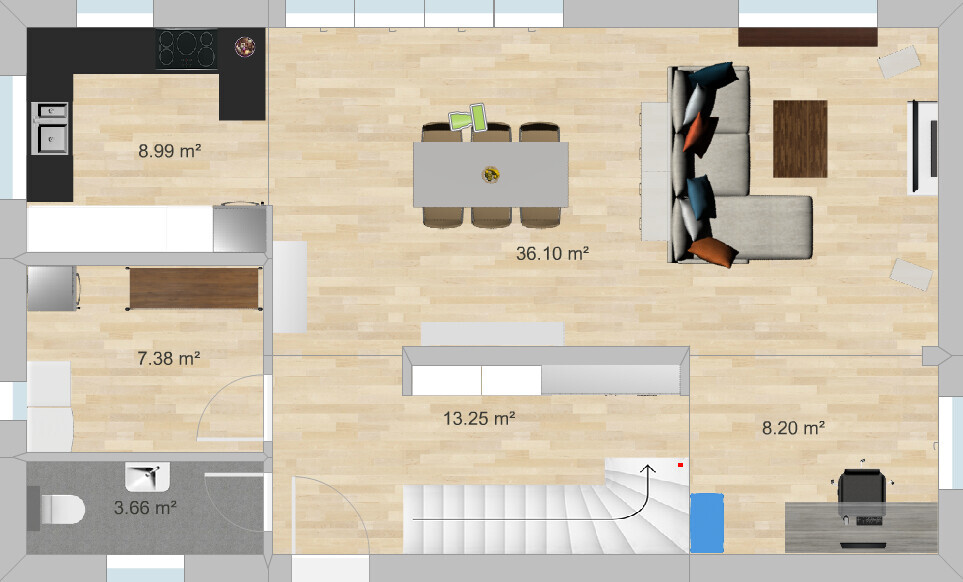
- What we like: open living area, all main rooms have large windows facing the garden, efficient size, although the children’s and bedroom could be smaller, sewing/work nook behind the stairs upstairs, plenty of wall space for large wardrobes in the upstairs bedroom and hallway on the ground floor, light shaft in the stairwell, staircase (we originally wanted a straight run staircase but it would have taken too much space; the one with three quarter turns is also fine with us).
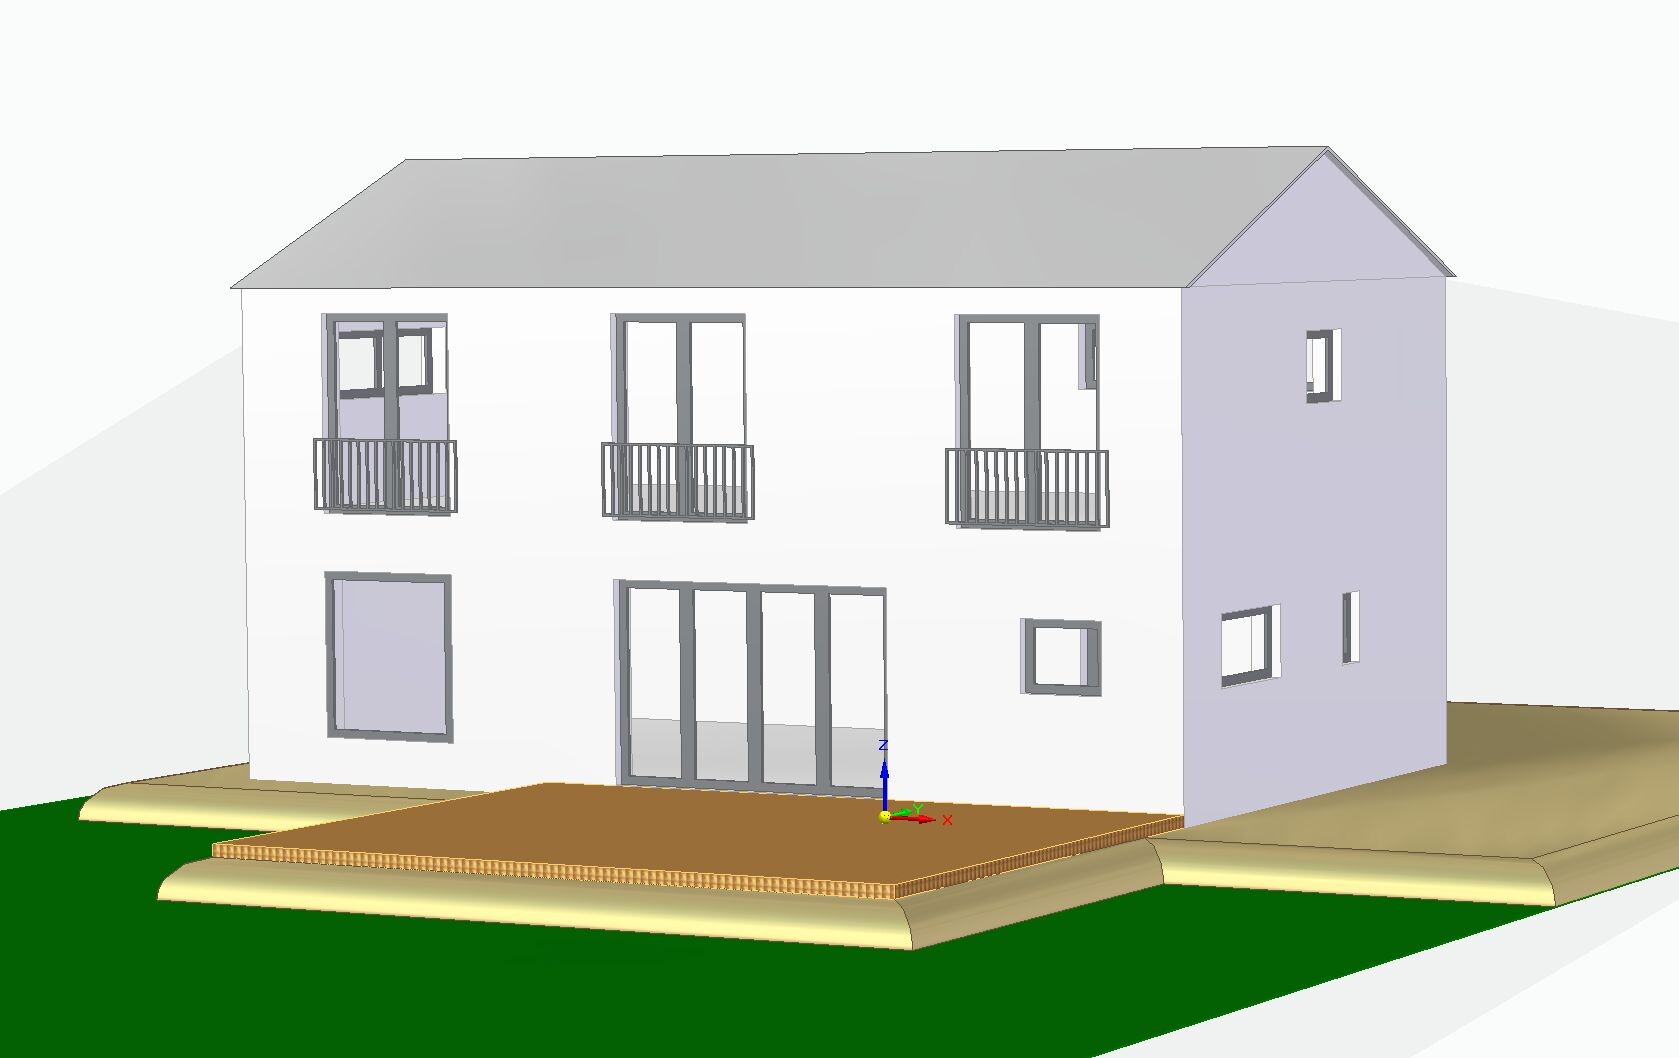
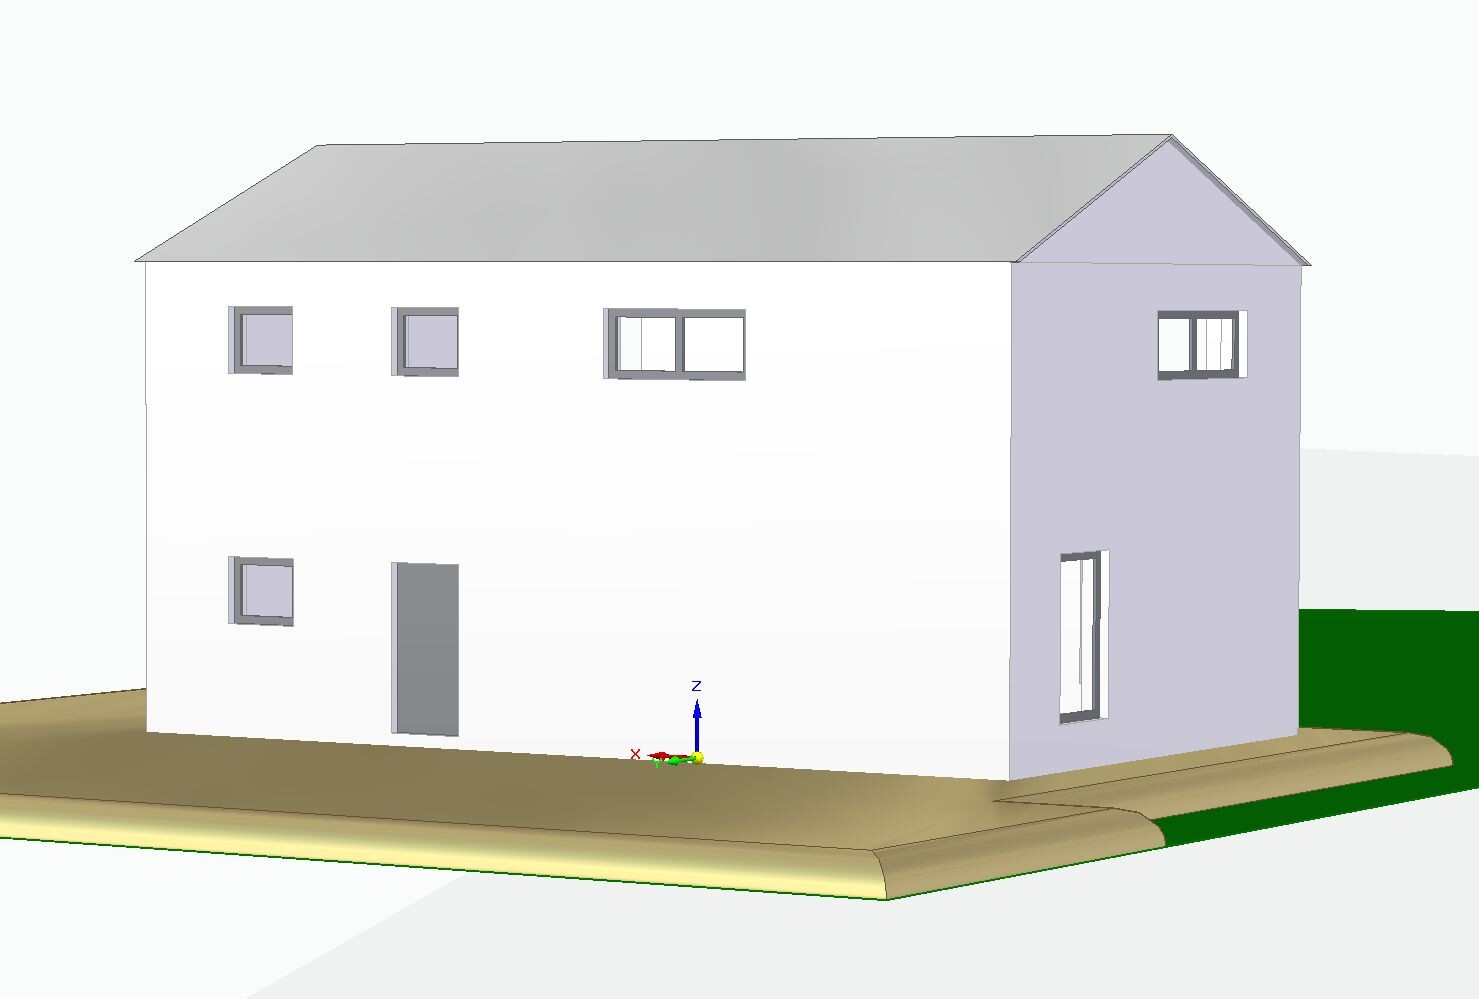
- What we don’t like 100% yet: the height of the house from the outside. It is currently planned as a two-story house with an eaves height of 6.2 m (20 ft), with the ground floor 2.84 m (9 ft 4 in) high and the upper floor 2.60 m (8 ft 6 in) high. The gable roof will be an uninsulated, unfinished cold roof, mainly because of the economical prefabricated truss construction method. This is a bit disappointing because I really like sloped ceilings and did not want the character of a townhouse. Lowering the roof with a knee wall of about 1.90 m (6 ft 3 in) and an insulated roof with open sloped ceilings would probably be more expensive due to the rafter/beam construction. We would also lose the garden view through the floor-to-ceiling bedroom windows.
- Simple: What do you think about the floor plan?
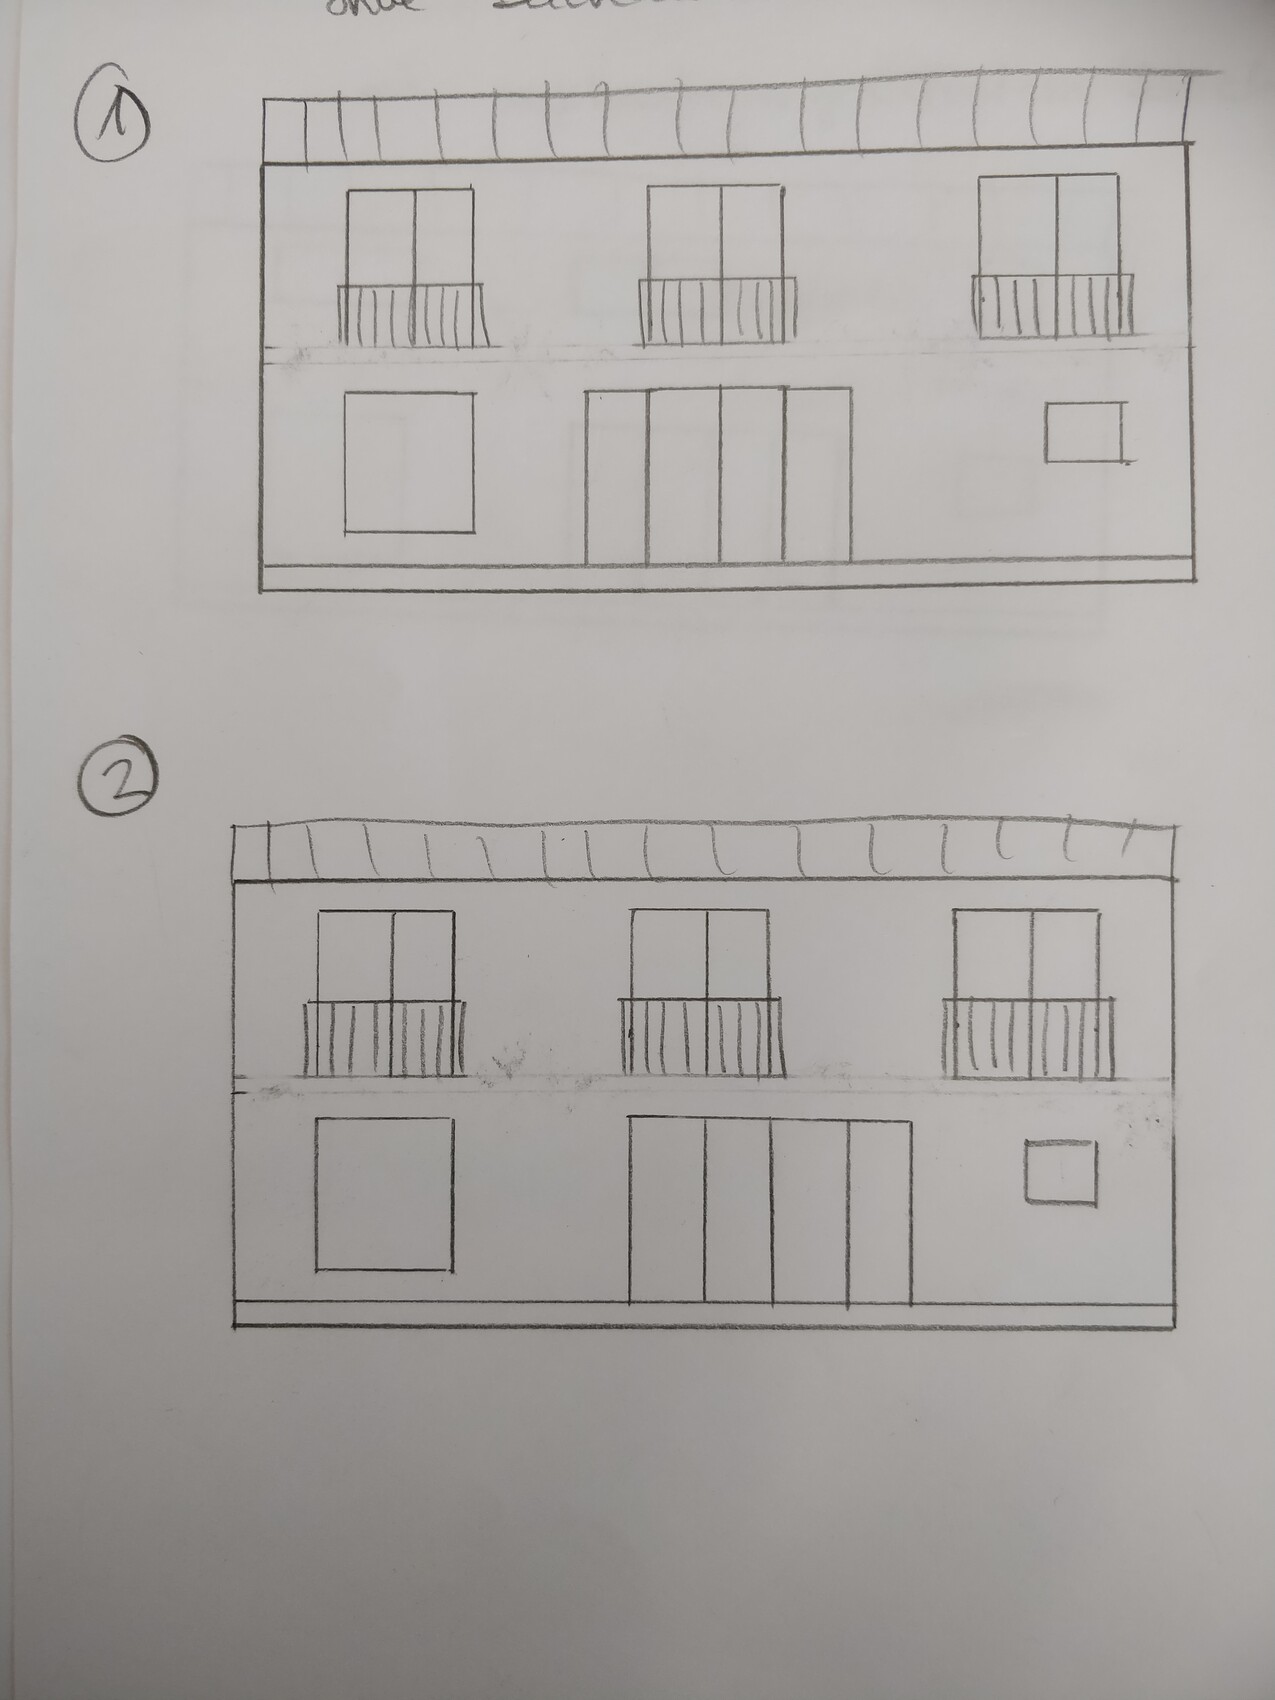
- Can you still imagine the relatively tall two-story house having a country house character? Maybe it depends on the facade design and choice of materials? Do you think it looks too “blocky,” especially from the front entrance side? Or would a lower eaves height with an attic conversion including a knee wall be preferable?
- We are still unsure how to arrange the windows on the garden side. The drawing with the elevations shows two possible versions. We actually prefer it when the upper floor window is centered over the lower window front. However, this does not align the interior line of sight from the entrance door to the garden/patio door (see ground floor plan). This represents version two; for version one, the window front would have to be shifted about one window width to the right, so that the patio door is behind the dining table. With the window front shifted left, the interior looks better to us, but from the outside it looks strange if it is offset from the upper floor window, right? What do you think?
Best regards

You’re definitely taking on quite a challenge. This will be interesting.
The roof is usually one of the last tasks mentioned for self-construction. Of course, that’s up to each person to decide, but besides having the necessary woodworking space, you’ll also need a good dose of courage if you’re afraid of heights—trusses or not. Do you have that?
I think the floor plan is a decent starting point. It’s not quite round yet—the children’s room on the left side of the plan looks more like a storage closet, and there’s extra space in the bedroom that you actually need for the sewing machine.
Maybe it’s worth considering a more modest design to at least somewhat accommodate the tight budget.
The roof is usually one of the last tasks mentioned for self-construction. Of course, that’s up to each person to decide, but besides having the necessary woodworking space, you’ll also need a good dose of courage if you’re afraid of heights—trusses or not. Do you have that?
I think the floor plan is a decent starting point. It’s not quite round yet—the children’s room on the left side of the plan looks more like a storage closet, and there’s extra space in the bedroom that you actually need for the sewing machine.
Maybe it’s worth considering a more modest design to at least somewhat accommodate the tight budget.

la.schnute schrieb:
I know it’s not always welcome, but we have a strong DIY mentality and I love designing things myself anyway. Drafting a catalogue only really makes sense with a general contractor – otherwise it’s just for inspiration, since a layperson tends to come up with dimensions on a blank sheet that won’t work.
la.schnute schrieb:
The roof covering is planned to be aluminum sheet metal [...] definitely without eaves and with rather streamlined windows without intermediate bars or the like. The comment about organic-shaped windows is valid and worth considering. That brings me to the window arrangement: My suggestion about the arrangement was related to that comment (not a “criticism”). The metal sheet roofing is one more reason to follow my links specifically to the Jura house by @KingSong. Without any DIY work, I would have suggested checking out @chrisw81. But actually, @daniels87’s house fits better – he also contributed significantly to the exterior work including the terrace and conservatory.
la.schnute schrieb:
Thinking in whole bricks: 2.84 m, 2.60 m, 2.36 m would be next. How do you get that from n x 24 cm (n x 9.5 inches)? The bricks are effectively 25 cm (10 inches) high per layer, and for the clear height you also have to subtract the floor construction (usually about 16 to 18 cm (6 to 7 inches) nowadays), so instead of 275 / 300 cm (108 / 118 inches) you get 257-259 or 282-284 cm (101-102 or 111-112 inches). With aerated concrete blocks, it usually makes sense to saw half a block in height (if you want to avoid using finished blocks that are shorter).
kaho674 schrieb:
But besides the needed woodworking shop, you also need a lot of courage to deal with fear of heights – roof trusses or not. Which movie are you in? The trusses are assembled lying down; in the carpentry part of the roof structure only the crane operator needs to be comfortable with heights. The roof covering is a different trade, and here the sheet metal roofing actually makes the work easier. It’s good if the zoning plan allows this (or with planning permission / building permit according to section 34, a color match should be sufficient).
You’re quite right about having two stories – that makes sense especially for efficient use of the footprint. I have already given several examples of houses that do not look like typical city villas.
https://www.instagram.com/11antgmxde/
https://www.linkedin.com/company/bauen-jetzt/
11ant schrieb:
Which movie are you in? The trusses are assembled on the ground; so, in the carpentry part of the roof construction (roof framing), only the crane operator needs to not be afraid of heights. The roof covering is a separate trade, and metal roofing makes the work easier here as well. Good if the zoning plan allows this (or in the case of section 34, a color matching should be sufficient).
Do roof battens not belong to that? With us, everything was done by one contractor, so I actually don’t know.
kaho674 schrieb:
Aren’t the battens included? Everything came from a single source in our case, so I actually don’t know. Due to the (senselessly planned to be reversed) reform of the master craftsman obligation, more and more things that fit together—or reasonably belong together—are now being handled by a single source, even when multiple guild trades are involved. Traditionally, the battens are the roofer’s responsibility, not the carpenter’s. I still consider organizing work by specific trades to be sensible but welcome the bundling of contracts to a single contractor from one source.
https://www.instagram.com/11antgmxde/
https://www.linkedin.com/company/bauen-jetzt/
 la.schnute4 Mar 2020 14:55
Sparfuchs_ schrieb:
IF you can manage all of this with your own labor, I think it’s doable within your budget. But don’t rely on a “we’ll figure it out somehow” approach—plan every detail carefully and question your helpers about how they will carry out each task. With that much self-performed work, you will eventually have a house, but you’ll have to make compromises.
- Have the design reviewed by an architect (someone has to submit the building permit/planning application anyway), or you’ll be very frustrated by planning mistakes
- Get quotes for the required materials
- Plan the execution of the trades precisely
- Schedule your own work carefully (considering your regular jobs as well)
- “Later” can get very expensive—don’t underestimate this and think about how you’ll pay for things down the line
A lot of DIY requires a lot of time. I’m experiencing that myself and lately only see my daughter briefly before bedtime.
PS: You can forget about clinker bricks, those won’t fit the budget.
We are well aware that this cannot be done casually on the side. We will plan carefully, of course. We already have possible compromises in mind (such as ceiling height on the ground floor, facade cladding). Clinker bricks are out—they are too expensive. If anything, we would use brick slips instead, and probably not cover the entire facade. Those can be quite affordable and could possibly be installed as part of our own work.
The design will not be approved by an architect but by our planner (a civil engineer with more than 30 years of professional experience), who will also submit the building permit/planning application. He won’t handle the styling, but we feel confident managing that ourselves. The current floor plan isn’t particularly unusual anyway.
We plan to cover “later” expenses from saved income—like a vacation (which will just be at home) or a car repair. The loan payment is calculated so that we can still live comfortably and save a little bit.
kaho674 schrieb:
I think the floor plan is not a bad starting point. It’s not quite balanced yet—the children’s room on the left side looks more like a storage room, and in the bedroom there’s unused space that you actually need for the sewing machine.
Maybe try planning a bit more modestly to better match the tight budget.
Why do you consider the children’s room more like a storage space? Because of the L-shape? It’s clear that this layout is harder to furnish than a rectangular room, but the size of 15 m² (160 ft²) doesn’t seem small to me. Having a cozy corner for the bed is actually nice. Our son immediately claimed the room as his own. Do you have concrete suggestions for improvement? Partitioning a small sewing room off the bedroom could be an option, but how would we manage access and closet space then?
11ant schrieb:
Where does the calculation of n x 24 cm come from? The bricks are effectively 25 cm (10 inches) high per course, and for the clear height, you still have to subtract the floor assembly height (usually about 16 to 18 cm (6 to 7 inches) nowadays), so from 275 / 300 cm (108 / 118 inches) you’d get 257–259 cm (101–102 inches) or 282–284 cm (111–112 inches). For aerated concrete, it makes sense that you might saw the blocks in half vertically if you want to avoid finished lower-height formats.
What film are you in? The roof trusses are built lying down—the crane operator doesn’t need to be afraid of heights during that part of the carpentry work (roof structure). The roof covering is done by a different trade, and metal roofing makes the work easier. Good, if the development plan allows this (or in the case of §34, a color match should be sufficient).
Sorry, I somehow had 24 cm (9.5 inches) in mind instead of 25 cm (10 inches). So, we have planned with full brick courses and heights of exactly 2.84 m (9 ft 4 in) on the ground floor and 2.605 m (8 ft 7 in) upstairs. Half bricks would be possible but, according to my father-in-law, much less efficient. A figure like 2.50 m (8 ft 2 in) wouldn’t make much sense either. 2.475 m (8 ft 1.5 in) would be a useful option instead, depending on the floor assembly.
Regarding the roof: Yes, the trusses will be delivered fully assembled on a truck; we already have an offer for €2,500. I personally can’t quite imagine how we would do the installation ourselves yet. None of us have a fear of heights—my partner is an enthusiastic climber, even in high mountains, and his dad is quite construction-savvy—but whether the technical quality will be perfect, I can’t judge.
la.schnute schrieb:
If anything, we want brick veneers, but maybe not covering the entire surface. You can get them fairly cheap and possibly install them yourself. Exactly, that’s what I’ve been saying here for three years. Unfortunately, many homebuilders think like it’s a choice between "margarine vs. 'good' butter" and assume thicker cladding is higher quality—completely ignoring the very different installation methods. And anyway, the mindset often is ‘more is better,’ rather than just using accents :-(
la.schnute schrieb:
Our son has already claimed the room as his own. That’s where my pirate bed will go—perfect!
la.schnute schrieb:
Half bricks could be used, but it would obviously be less efficient, Nope. Someone who enjoys repetitive tasks can easily produce a whole pallet in one go.
https://www.instagram.com/11antgmxde/
https://www.linkedin.com/company/bauen-jetzt/
Similar topics