
Dear forum members,
we would like to ask for your advice regarding the planning of a townhouse. We have already signed a house construction contract with free floor plan design. We will soon have a meeting with the architect. Beforehand, we wanted to carefully consider everything and have created a FIRST draft. Since we are complete beginners in this field, it is not easy for us to keep track of all the important aspects of such a planning process. We hope you can provide us with some helpful tips. Thank you in advance. Please note that the dimensions in the floor plan are sometimes not exact. The staircase is also not correctly placed. Unfortunately, I could not do better with the software (Architect 3D).
Development plan/restrictions/plot details
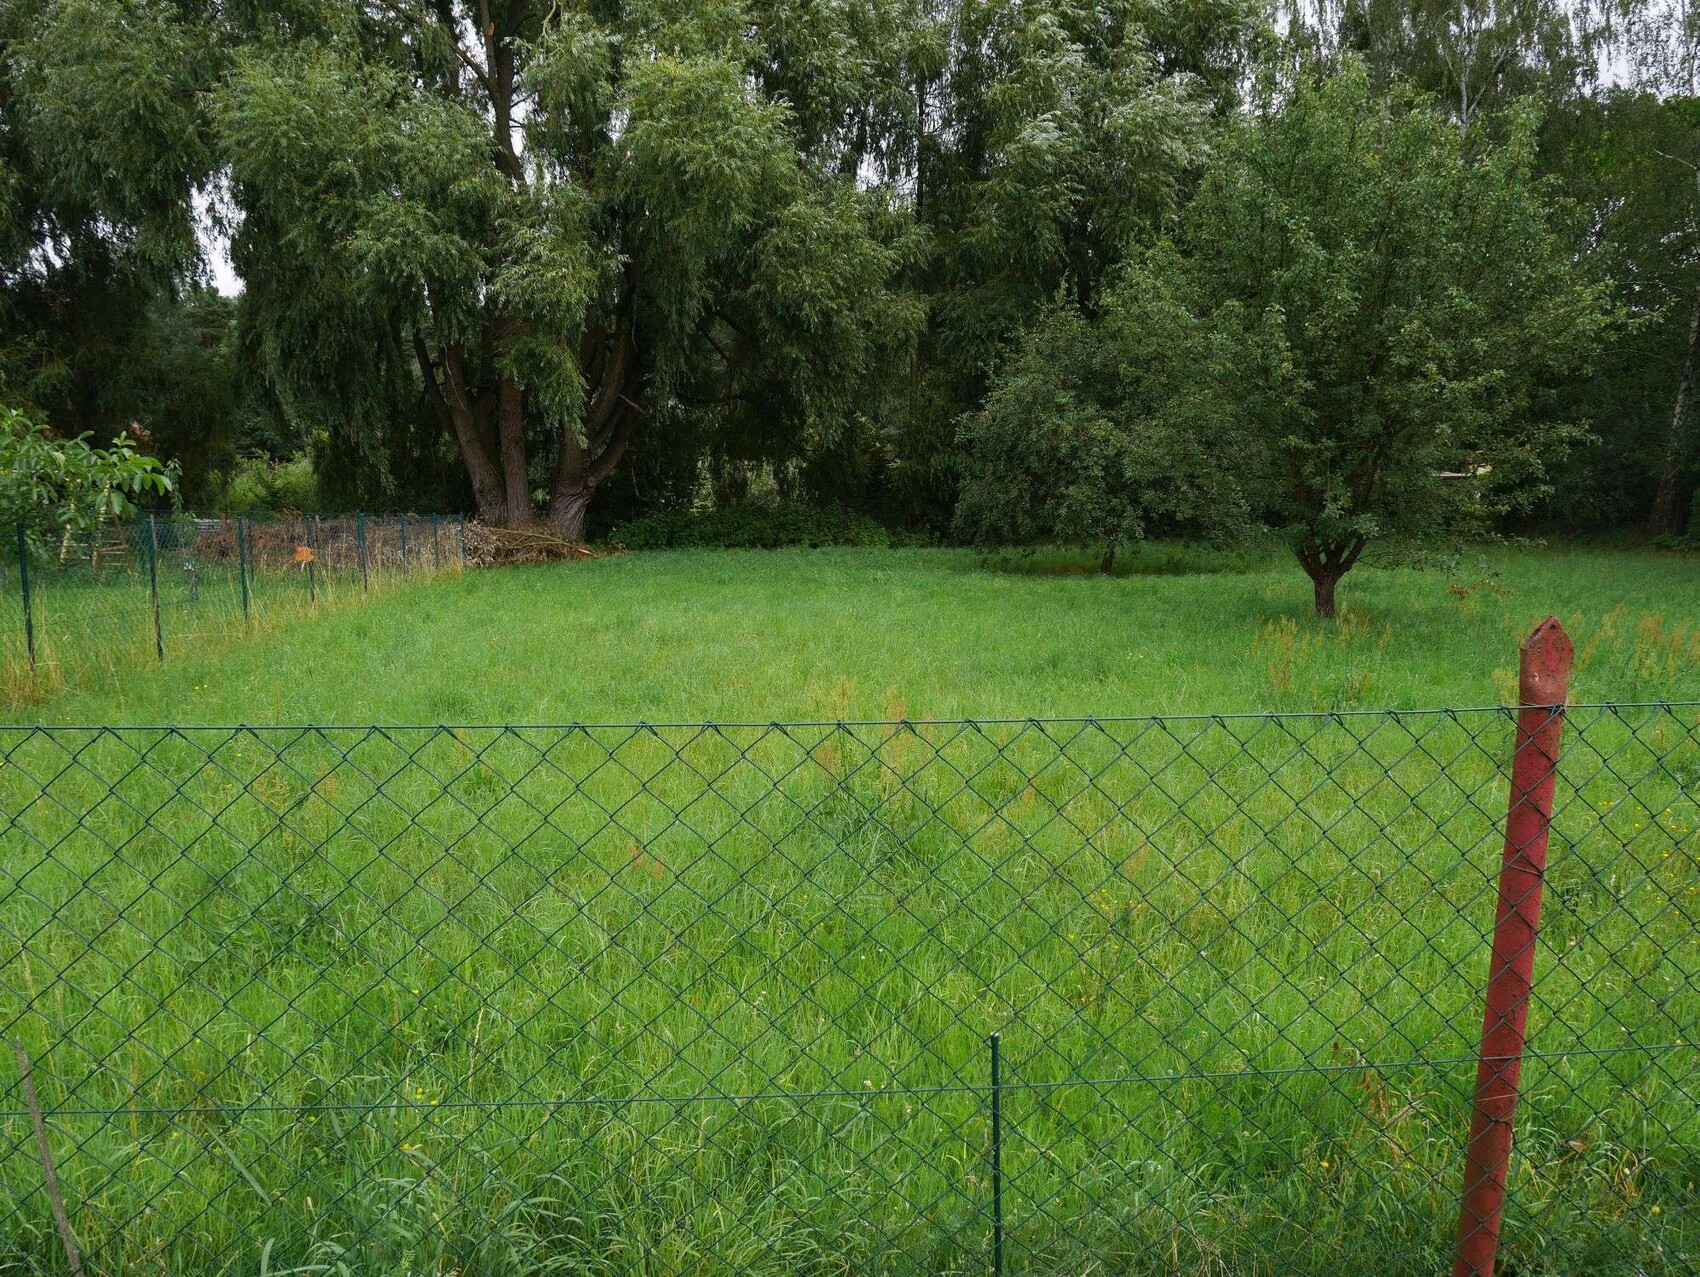
Plot size: 1000 sqm (28 m (92 feet) wide x 36 m (118 feet) deep)
Slope: slight, at the rear, from west to east
Floor area ratio: 0.2 according to regulations
Building regulations: otherwise according to building code §34
West: quiet street with low traffic, no sidewalk
South and North: neighboring plots
East: meadow, forest
Client requirements
Style, roof shape, building type: townhouse, approx. 168 sqm (1,808 sqft) according to DIN standard, hipped roof, 25% pitch, faced exterior, 11 m x 9.50 m (36 feet x 31 feet) external dimensions
Basement, floors: no basement, 2 full stories, each with a clear ceiling height of 2.745 m (9 feet)
Number of occupants, age: 3 persons (37, 37, 1), no further children planned
Overnight guests per year: 5
Office: commercial use
Open kitchen
Number of dining seats: 6
Carport
House design
Origin of the plan: self-designed
Preferred heating system and other details: gas heating with solar panels, underfloor heating, shutters on all windows, central ventilation system with heat recovery
What we like especially: large room for our daughter, terraces on the east and south sides, many windows, symmetry of the exterior on the west and south sides, upper corridor with window (natural light) and additional storage space
Important to us:
Room layout and arrangement should roughly remain as follows: utility room on the east side facing the garden, living room to the south, kitchen with access to the terrace on the east side, large children’s room to the south, bedroom should not adjoin the bathroom or the children’s room (can be exchanged with the office later if necessary)
What we don’t like / issues:
What we can do without: everything not shown in the plan (e.g. fireplace, walk-in closet, kitchen window, large bathroom)
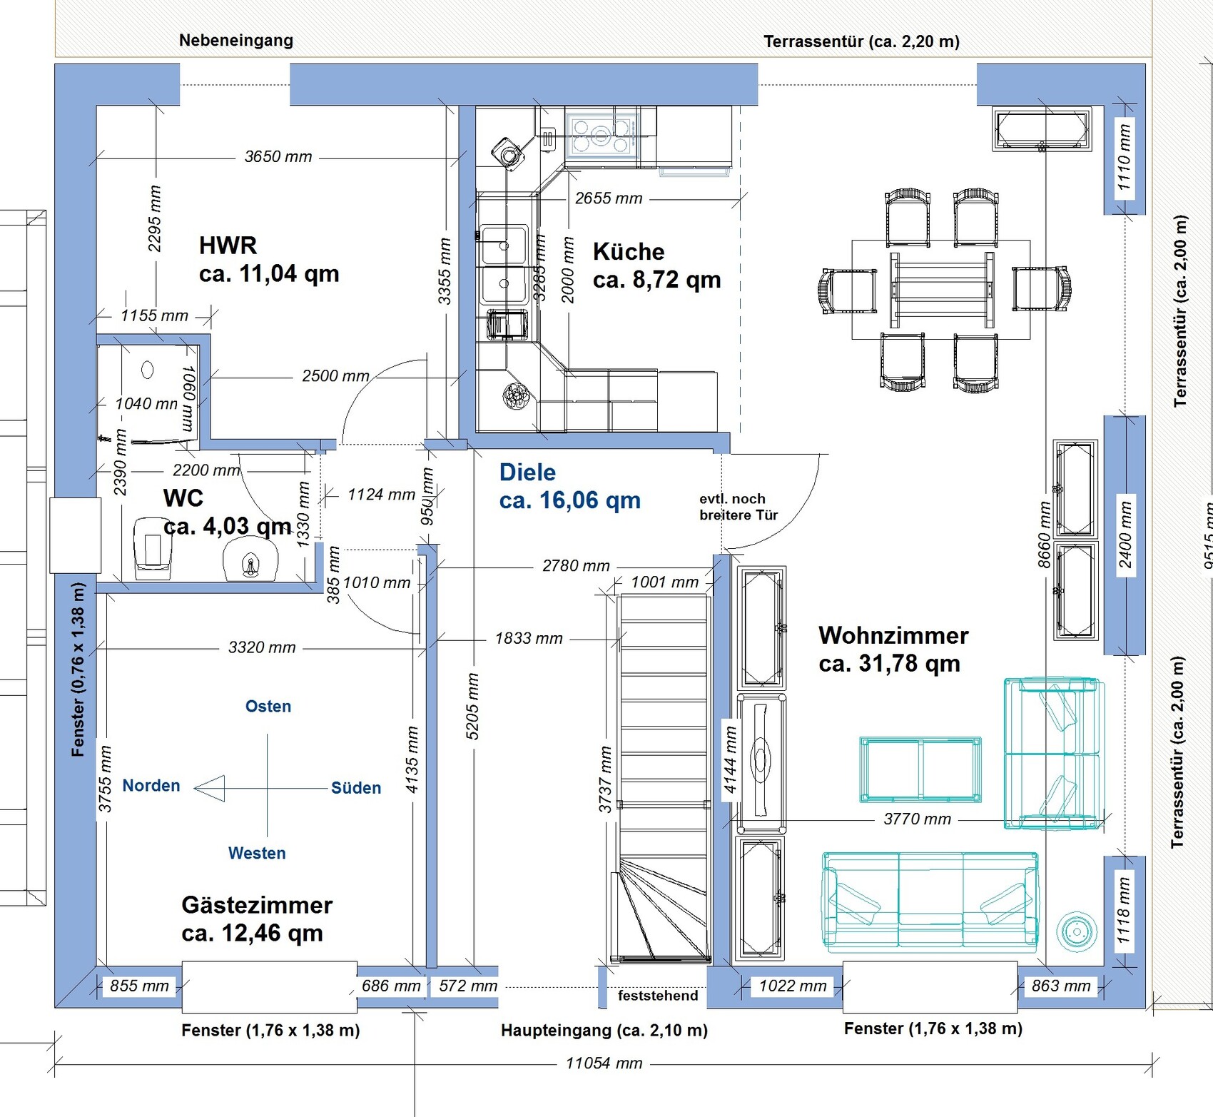
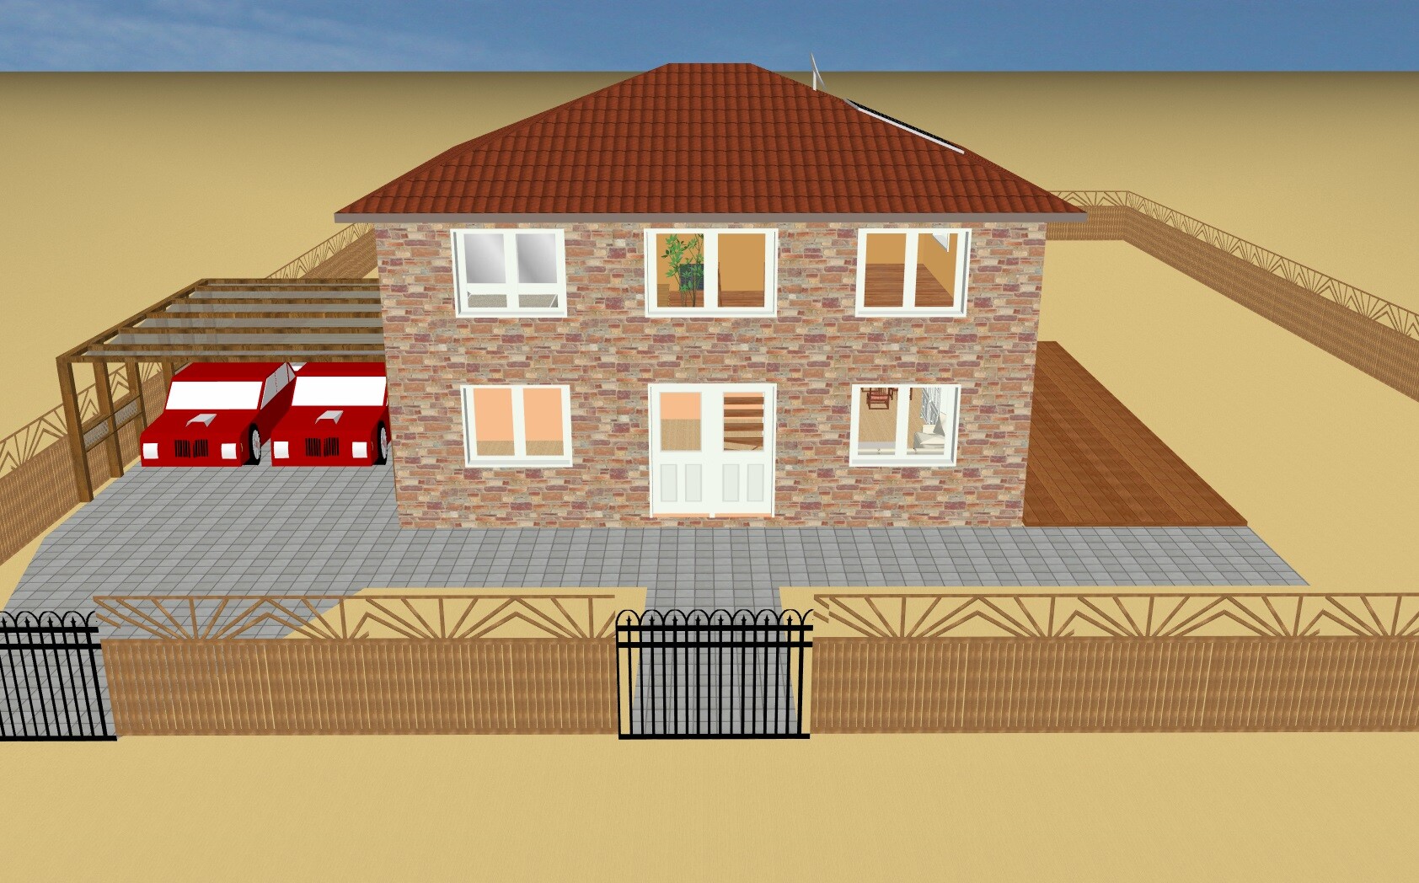
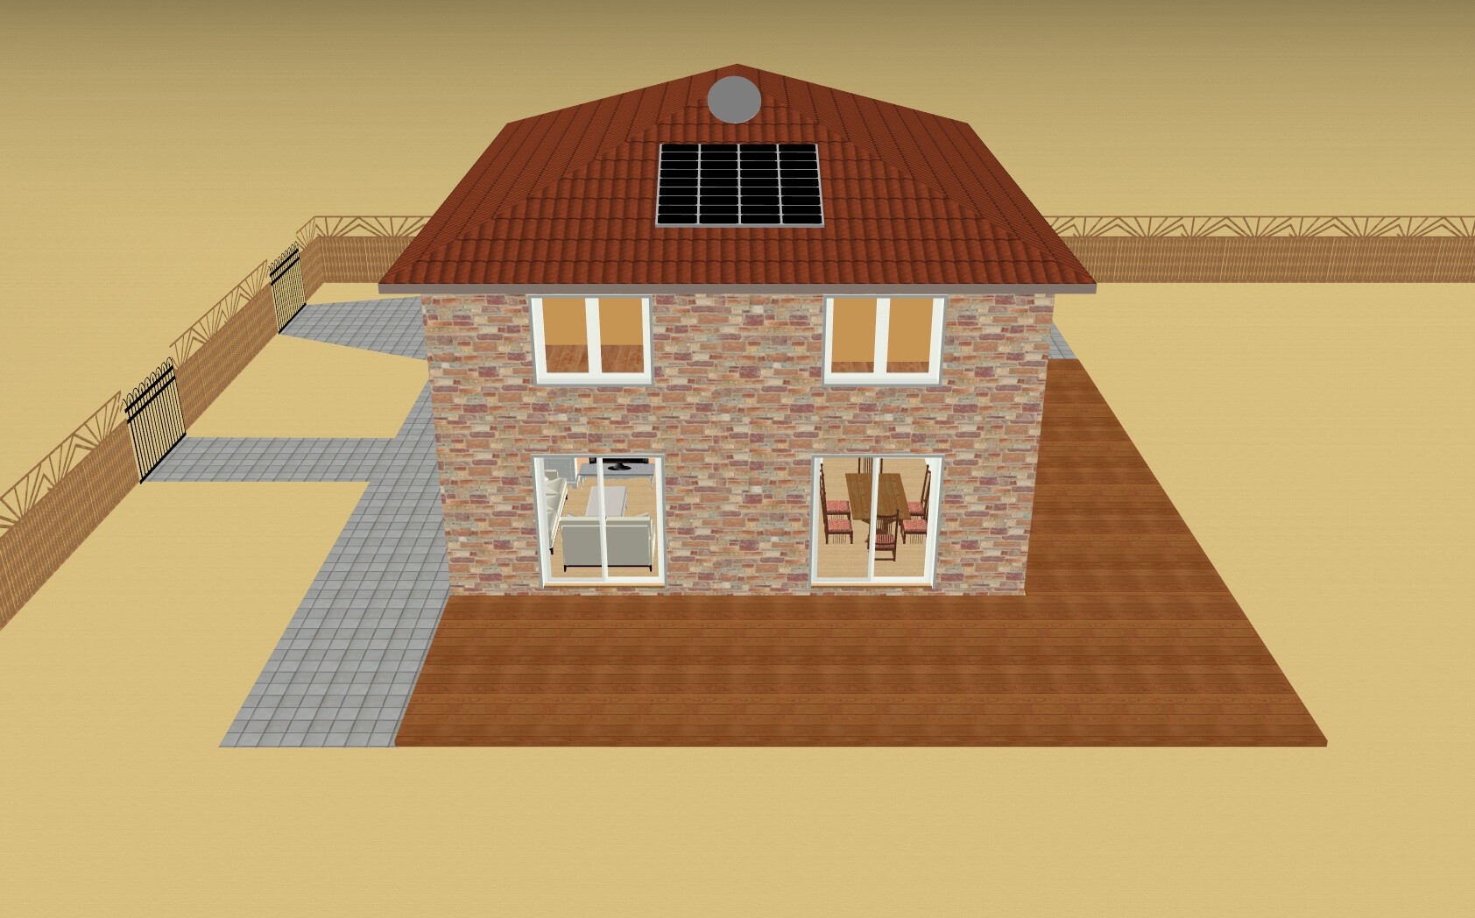
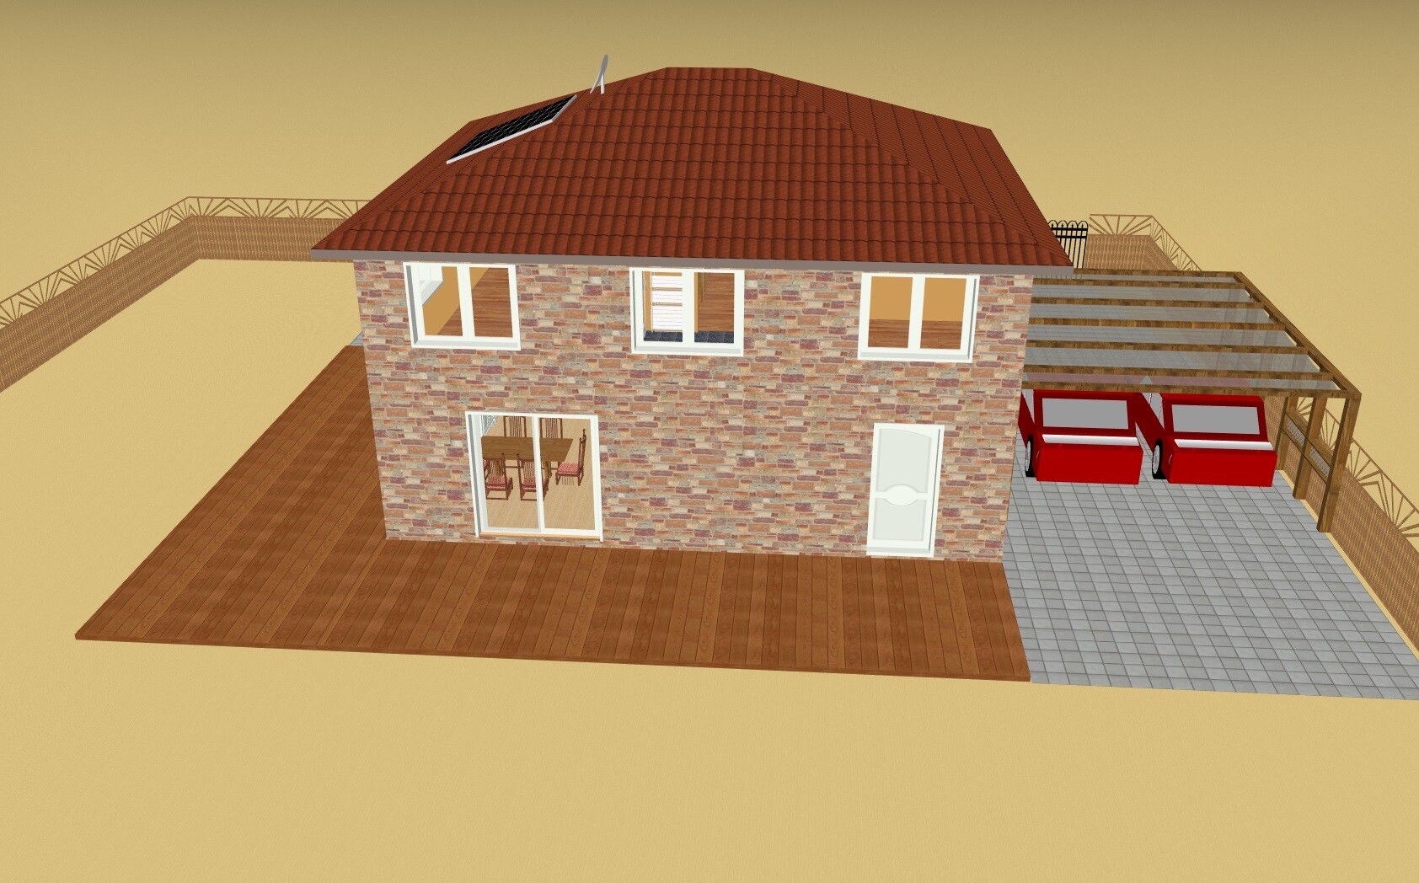
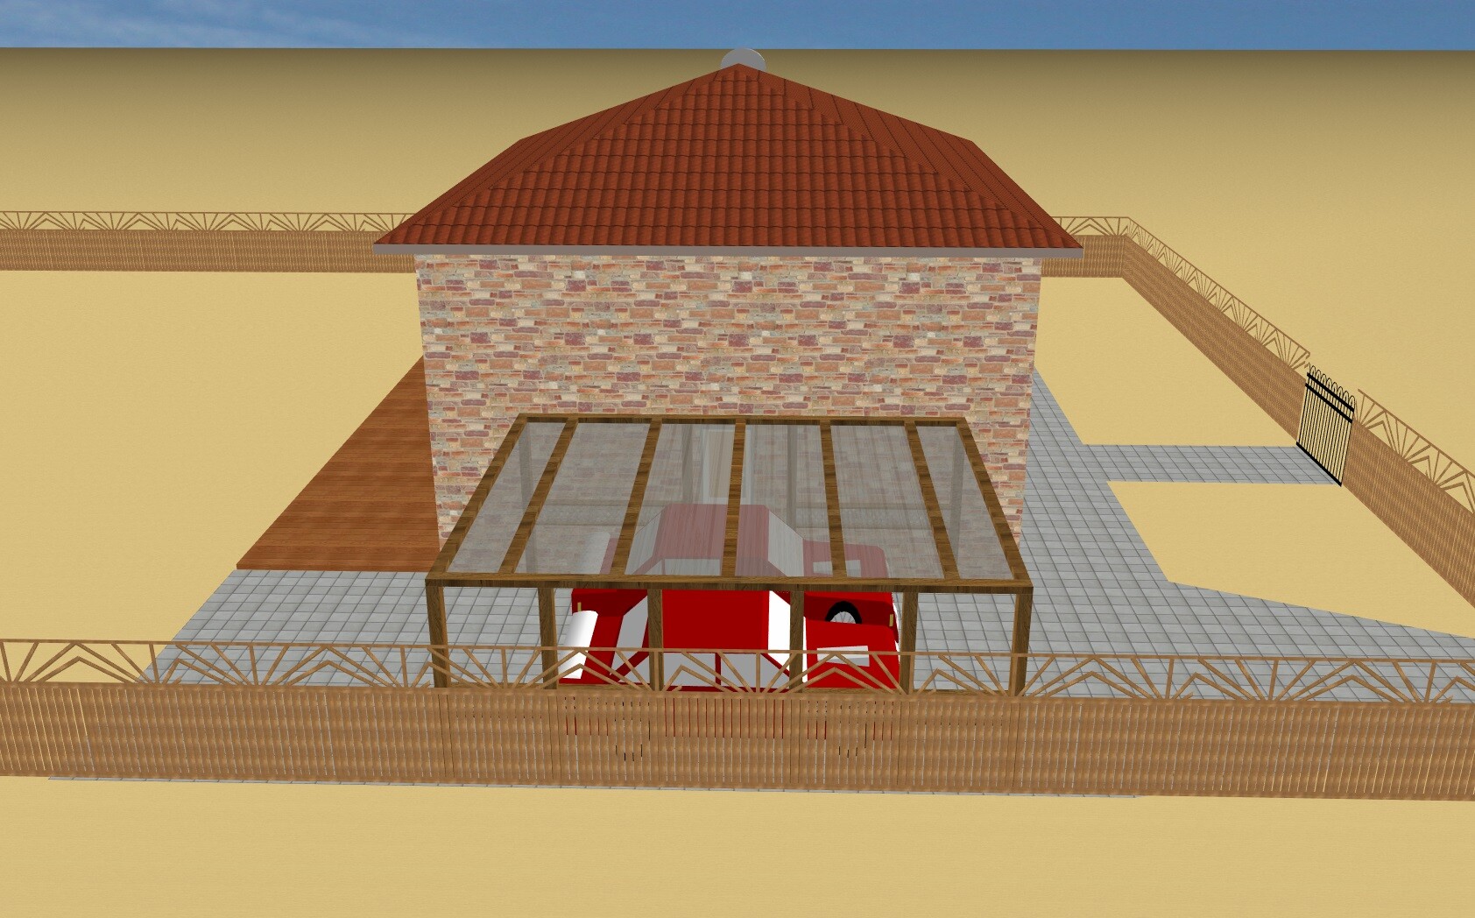
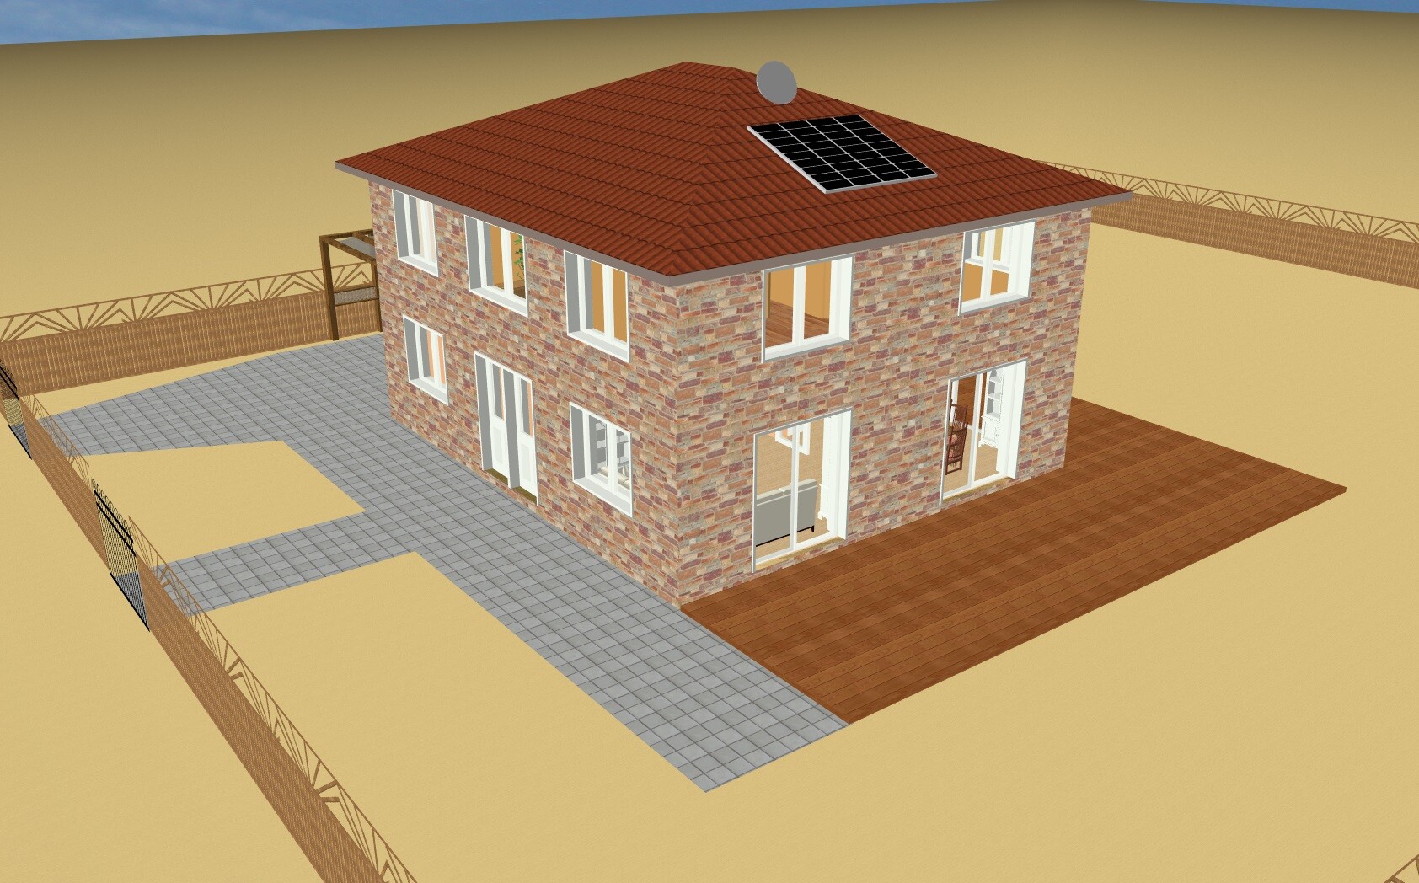
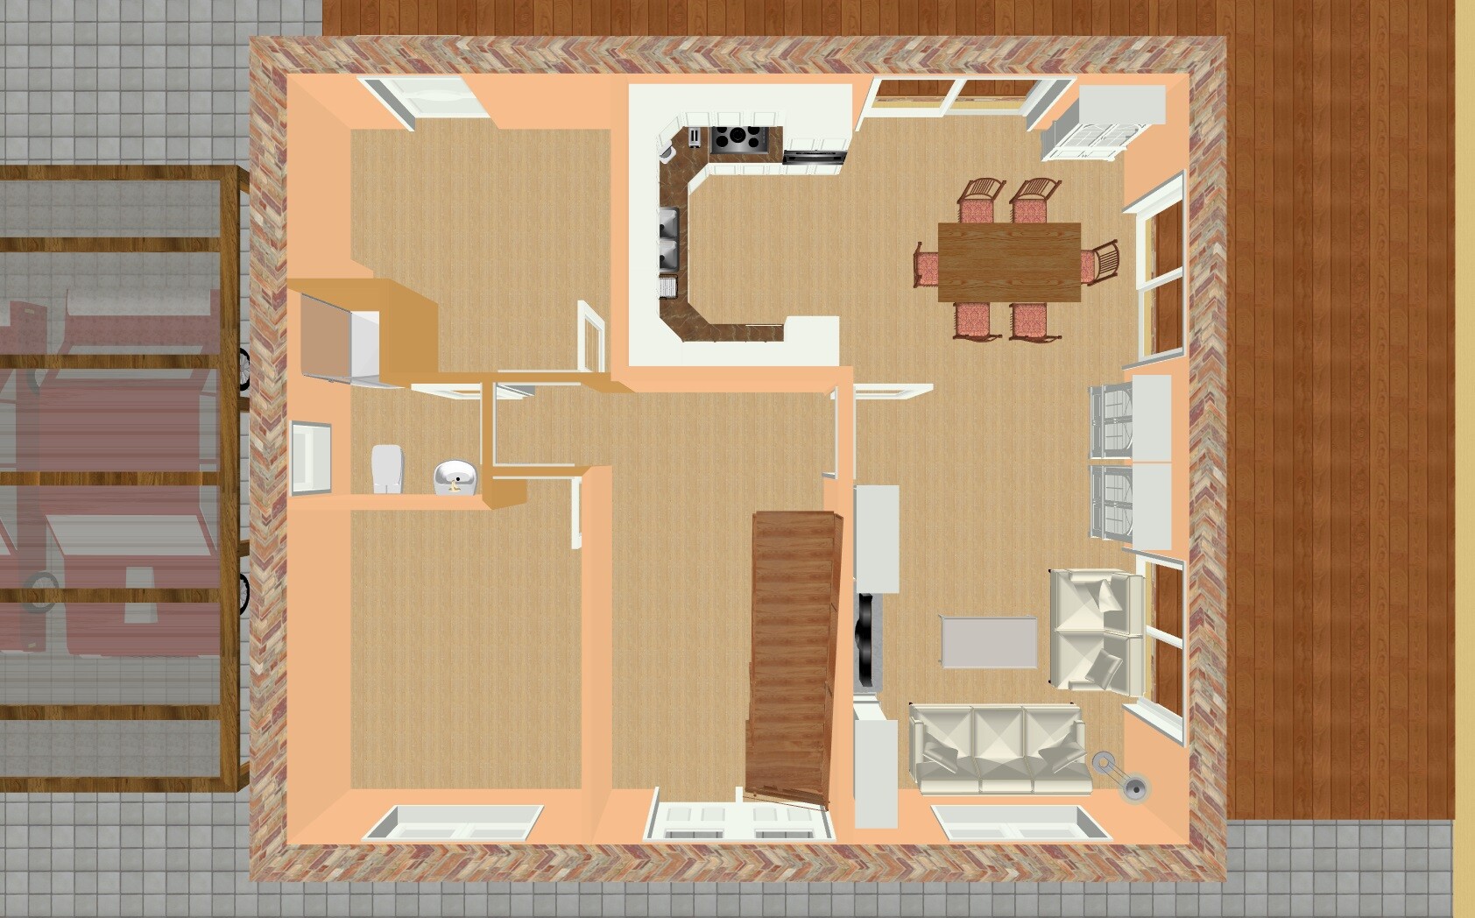
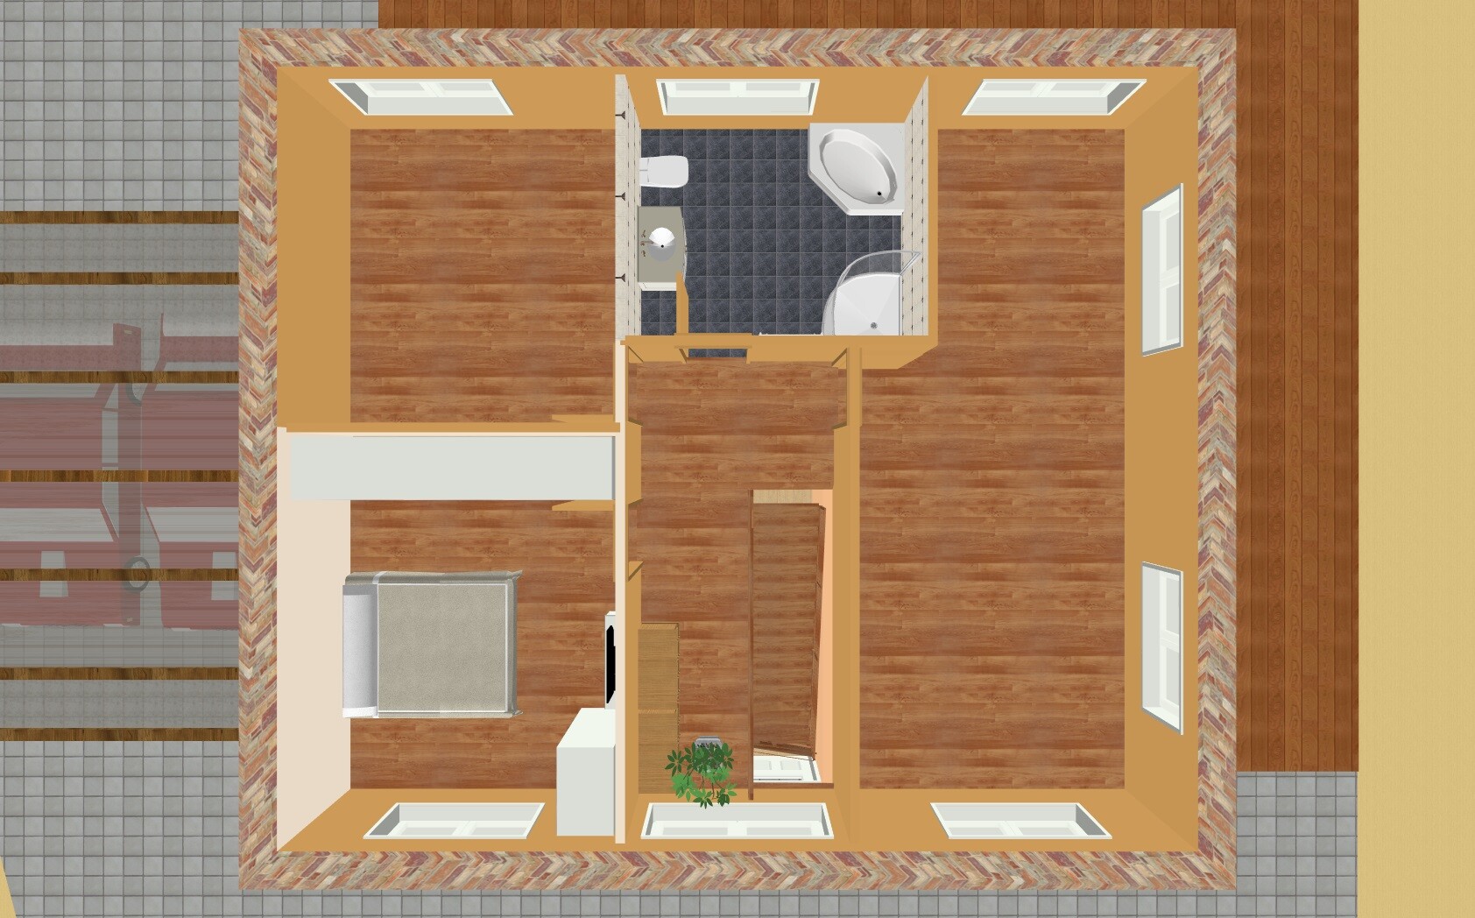
we would like to ask for your advice regarding the planning of a townhouse. We have already signed a house construction contract with free floor plan design. We will soon have a meeting with the architect. Beforehand, we wanted to carefully consider everything and have created a FIRST draft. Since we are complete beginners in this field, it is not easy for us to keep track of all the important aspects of such a planning process. We hope you can provide us with some helpful tips. Thank you in advance. Please note that the dimensions in the floor plan are sometimes not exact. The staircase is also not correctly placed. Unfortunately, I could not do better with the software (Architect 3D).
Development plan/restrictions/plot details
Plot size: 1000 sqm (28 m (92 feet) wide x 36 m (118 feet) deep)
Slope: slight, at the rear, from west to east
Floor area ratio: 0.2 according to regulations
Building regulations: otherwise according to building code §34
West: quiet street with low traffic, no sidewalk
South and North: neighboring plots
East: meadow, forest
Client requirements
Style, roof shape, building type: townhouse, approx. 168 sqm (1,808 sqft) according to DIN standard, hipped roof, 25% pitch, faced exterior, 11 m x 9.50 m (36 feet x 31 feet) external dimensions
Basement, floors: no basement, 2 full stories, each with a clear ceiling height of 2.745 m (9 feet)
Number of occupants, age: 3 persons (37, 37, 1), no further children planned
Overnight guests per year: 5
Office: commercial use
Open kitchen
Number of dining seats: 6
Carport
House design
Origin of the plan: self-designed
Preferred heating system and other details: gas heating with solar panels, underfloor heating, shutters on all windows, central ventilation system with heat recovery
What we like especially: large room for our daughter, terraces on the east and south sides, many windows, symmetry of the exterior on the west and south sides, upper corridor with window (natural light) and additional storage space
Important to us:
Room layout and arrangement should roughly remain as follows: utility room on the east side facing the garden, living room to the south, kitchen with access to the terrace on the east side, large children’s room to the south, bedroom should not adjoin the bathroom or the children’s room (can be exchanged with the office later if necessary)
What we don’t like / issues:
- Entrance hall: I am not sure if the staircase fits here; view of a wall upon entering; niche and doors to utility room, guest room, and WC
- Bathroom upstairs: no further considerations yet about where fixtures could be placed
- Living room: dead space in the middle; quite narrow width of about 3.70 m (12 feet) in the TV corner; entrance to the living room (possibly sliding door?)
- Currently no windows drawn on the north side in the office and bedroom (not sure if we really need them, see next point)
- View into the bedroom from outside (if shutter is down, it is dark); maybe still a window on the north side
What we can do without: everything not shown in the plan (e.g. fireplace, walk-in closet, kitchen window, large bathroom)
First, I would remove the staircase from the entrance. The rest of the design will be different as a result, so I am not providing any details.
And just a bit off-topic, also for others who might lose perspective: as an only child, I had a room of 24 m² (258 sq ft). When I was 16, I moved into the adjacent smaller room of 8 m² (86 sq ft) because it felt cozier. My parents then faced the challenge of dividing the large room into two, as they needed a new storage room.
So, not everything that is large is necessarily better.
Regards
And just a bit off-topic, also for others who might lose perspective: as an only child, I had a room of 24 m² (258 sq ft). When I was 16, I moved into the adjacent smaller room of 8 m² (86 sq ft) because it felt cozier. My parents then faced the challenge of dividing the large room into two, as they needed a new storage room.
So, not everything that is large is necessarily better.
Regards
B
Bieber081514 Oct 2016 13:30My humble and well-intentioned advice: discard the current design! Write down, in bullet points, what you want and go to an architect with an open mind. The architect should then propose something based on that.
Something to consider: Do you really need or want a "city villa"? Why? This is heading in the same direction—define your needs and wishes clearly, then let the architect create a proposal while taking into account the framework conditions (building permit / planning permission, budget). If necessary, also from their standard portfolio.
You have a great plot of land and apparently the funds. Make something of it!
Something to consider: Do you really need or want a "city villa"? Why? This is heading in the same direction—define your needs and wishes clearly, then let the architect create a proposal while taking into account the framework conditions (building permit / planning permission, budget). If necessary, also from their standard portfolio.
You have a great plot of land and apparently the funds. Make something of it!
Similar topics