
Dear forum members,
we would like to ask for your advice regarding the planning of a townhouse. We have already signed a house construction contract with free floor plan design. We will soon have a meeting with the architect. Beforehand, we wanted to carefully consider everything and have created a FIRST draft. Since we are complete beginners in this field, it is not easy for us to keep track of all the important aspects of such a planning process. We hope you can provide us with some helpful tips. Thank you in advance. Please note that the dimensions in the floor plan are sometimes not exact. The staircase is also not correctly placed. Unfortunately, I could not do better with the software (Architect 3D).
Development plan/restrictions/plot details
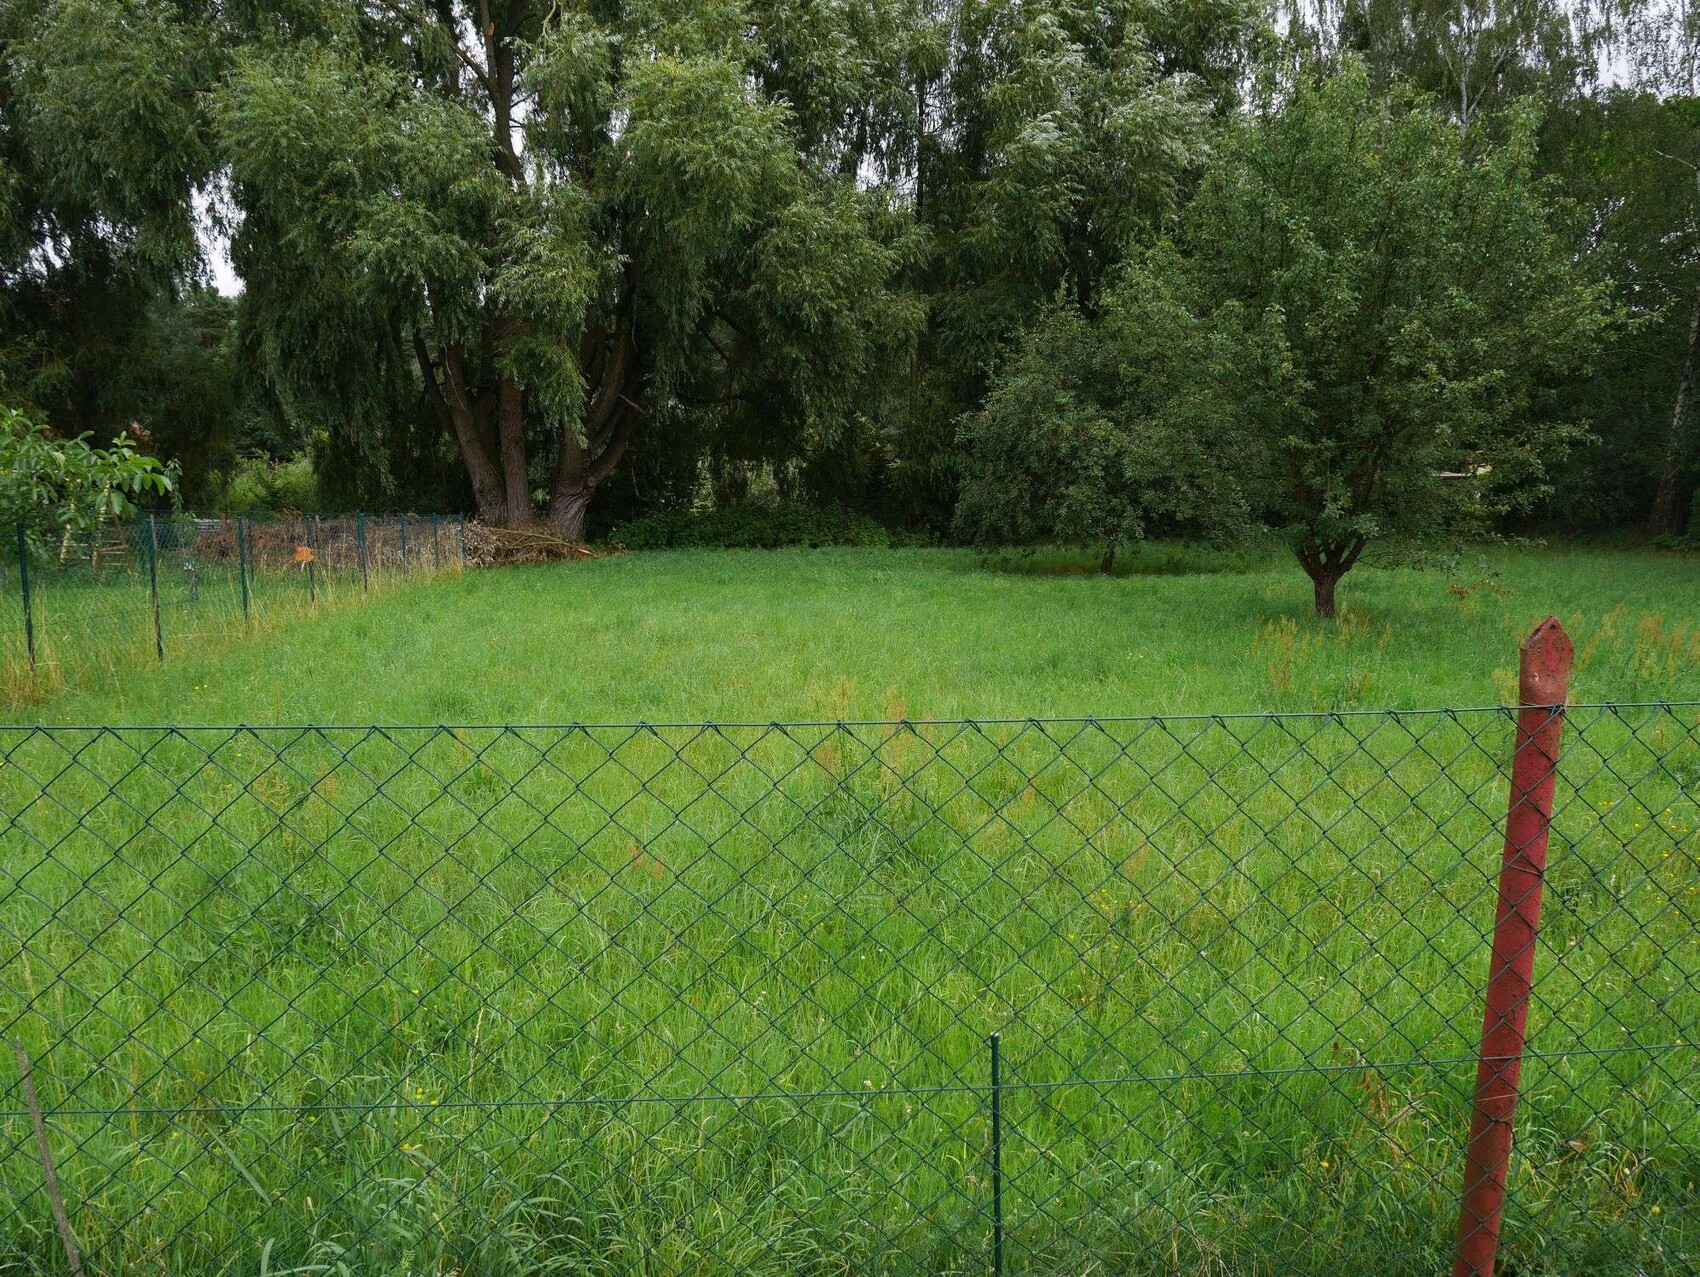
Plot size: 1000 sqm (28 m (92 feet) wide x 36 m (118 feet) deep)
Slope: slight, at the rear, from west to east
Floor area ratio: 0.2 according to regulations
Building regulations: otherwise according to building code §34
West: quiet street with low traffic, no sidewalk
South and North: neighboring plots
East: meadow, forest
Client requirements
Style, roof shape, building type: townhouse, approx. 168 sqm (1,808 sqft) according to DIN standard, hipped roof, 25% pitch, faced exterior, 11 m x 9.50 m (36 feet x 31 feet) external dimensions
Basement, floors: no basement, 2 full stories, each with a clear ceiling height of 2.745 m (9 feet)
Number of occupants, age: 3 persons (37, 37, 1), no further children planned
Overnight guests per year: 5
Office: commercial use
Open kitchen
Number of dining seats: 6
Carport
House design
Origin of the plan: self-designed
Preferred heating system and other details: gas heating with solar panels, underfloor heating, shutters on all windows, central ventilation system with heat recovery
What we like especially: large room for our daughter, terraces on the east and south sides, many windows, symmetry of the exterior on the west and south sides, upper corridor with window (natural light) and additional storage space
Important to us:
Room layout and arrangement should roughly remain as follows: utility room on the east side facing the garden, living room to the south, kitchen with access to the terrace on the east side, large children’s room to the south, bedroom should not adjoin the bathroom or the children’s room (can be exchanged with the office later if necessary)
What we don’t like / issues:
What we can do without: everything not shown in the plan (e.g. fireplace, walk-in closet, kitchen window, large bathroom)
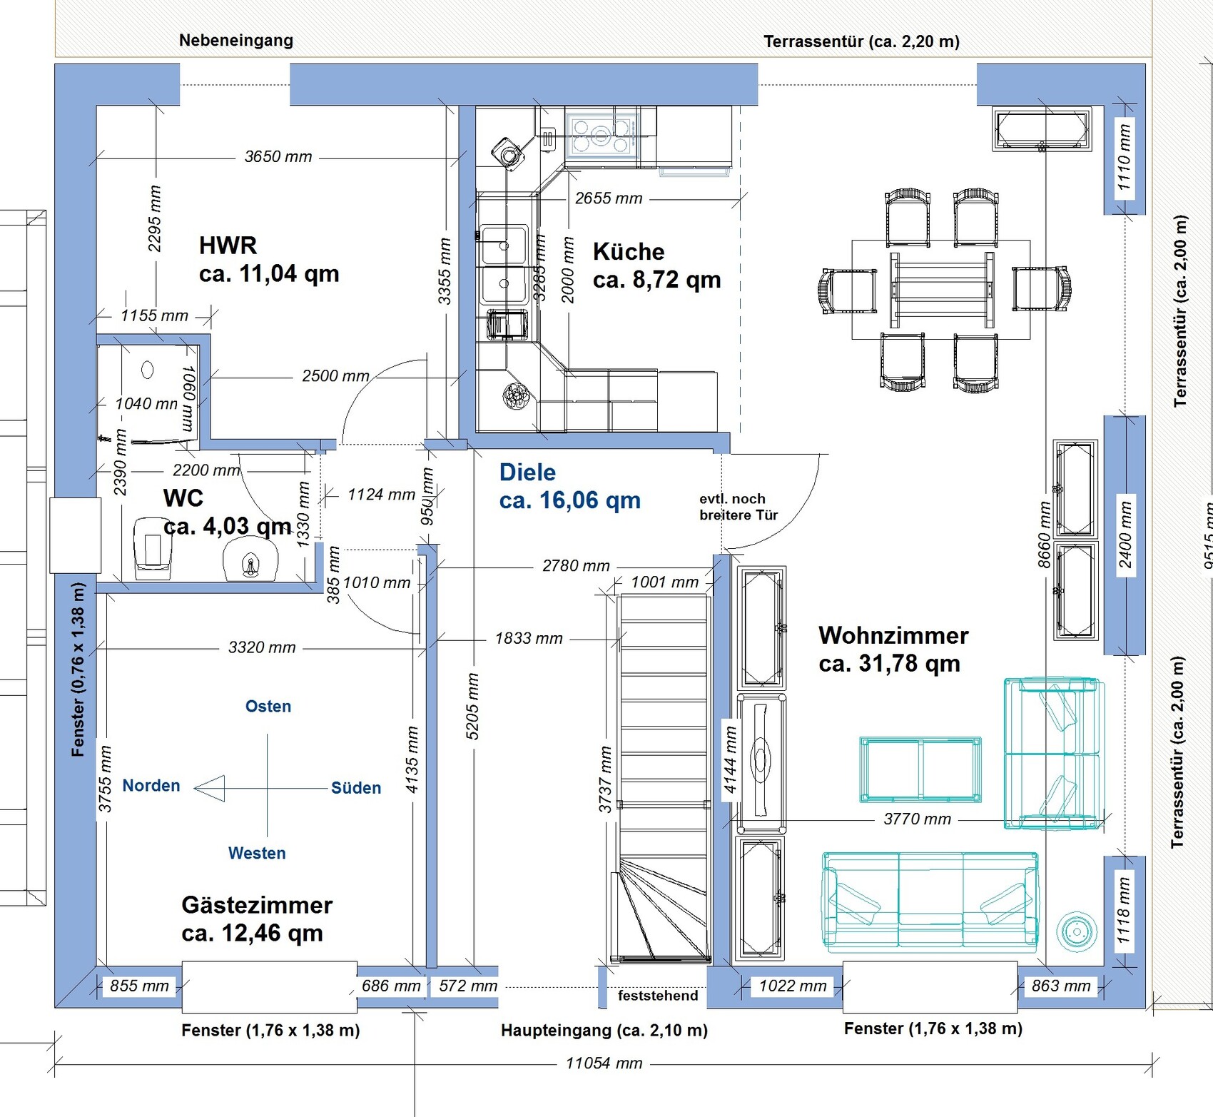
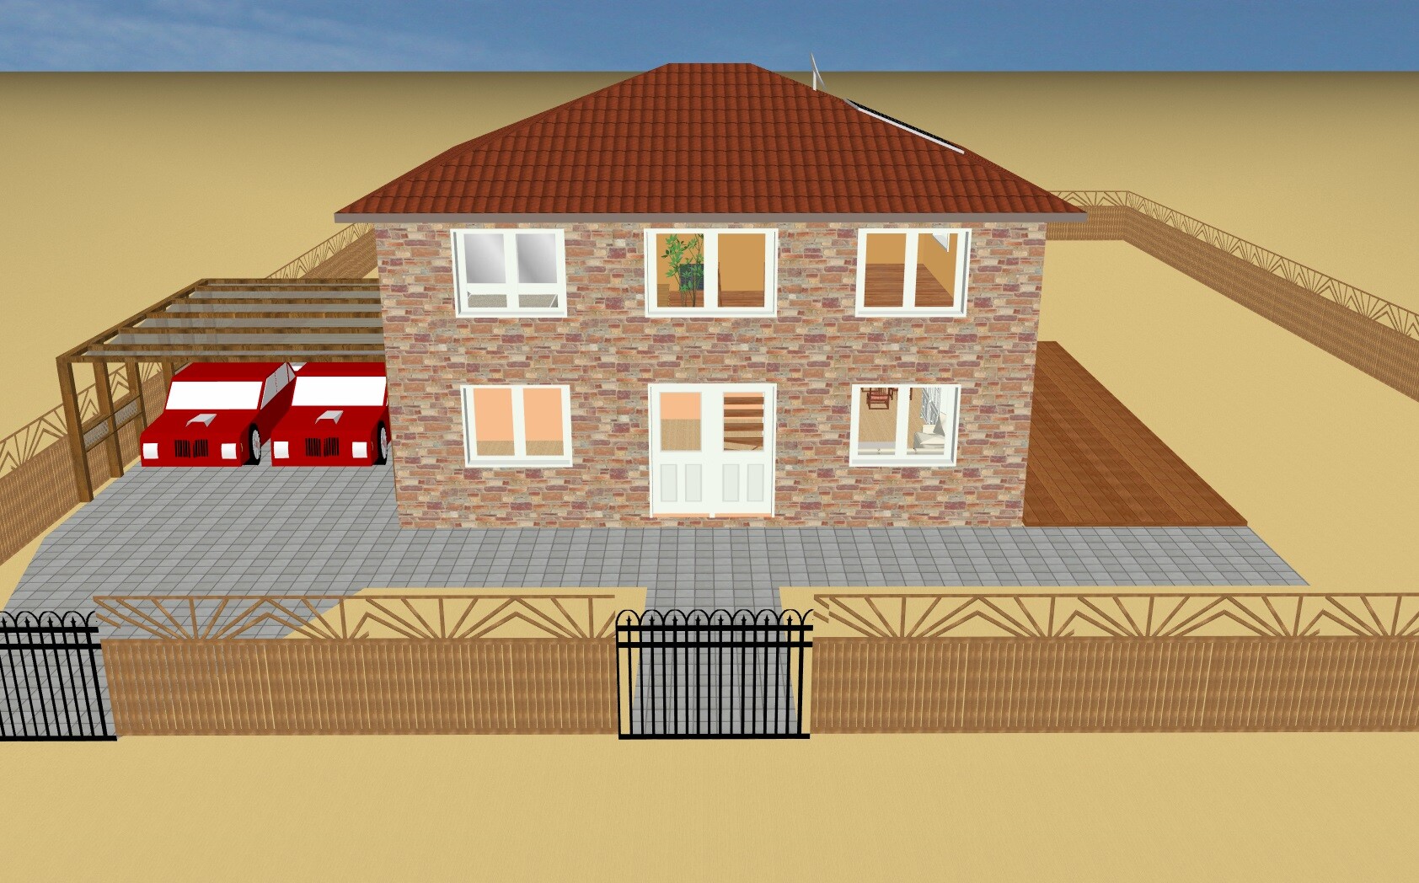
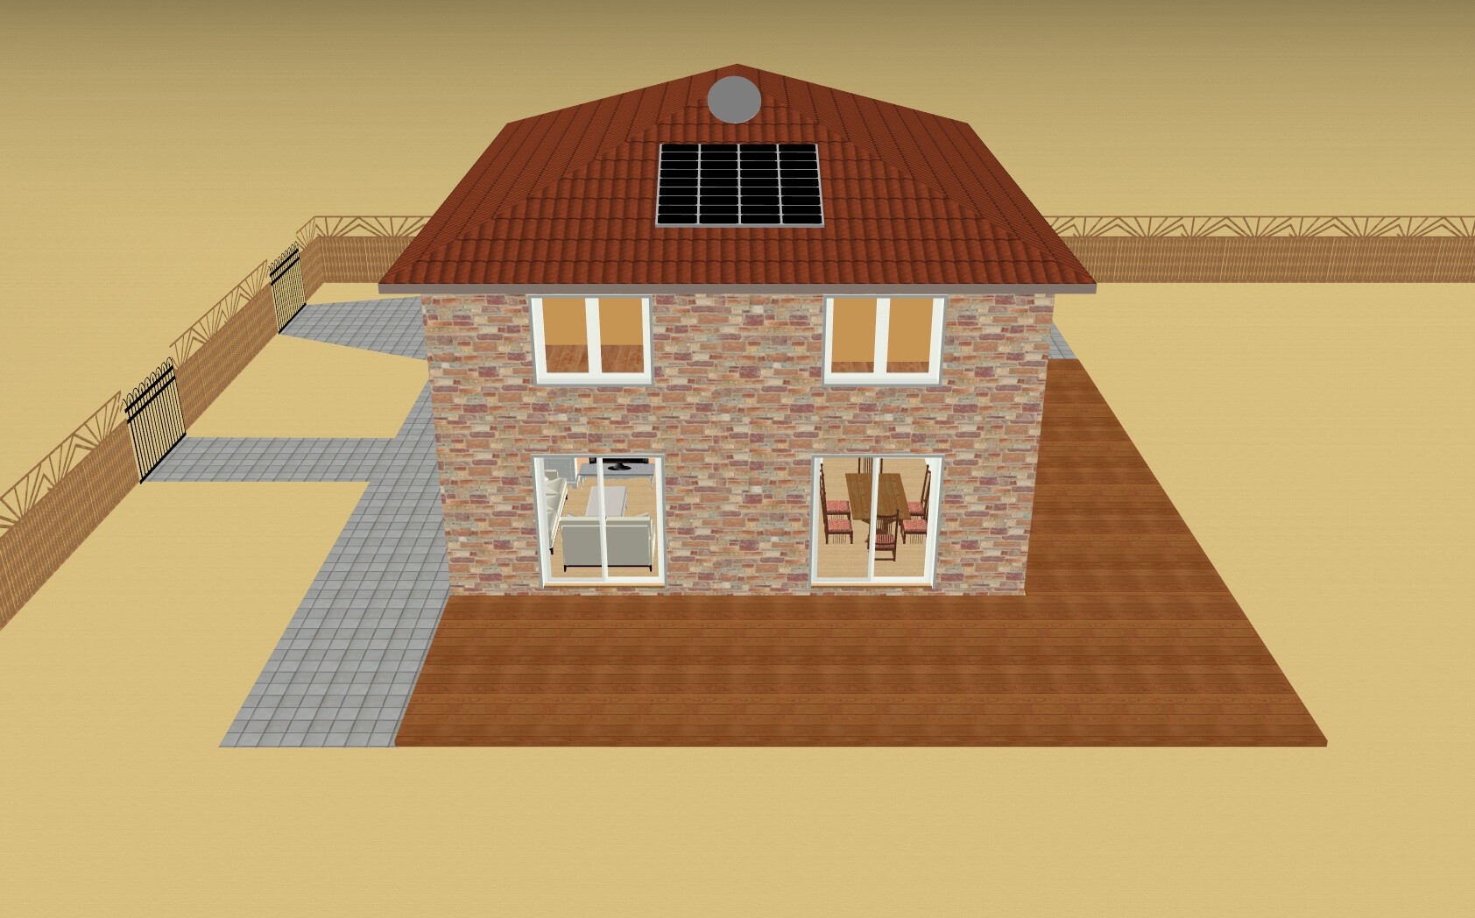
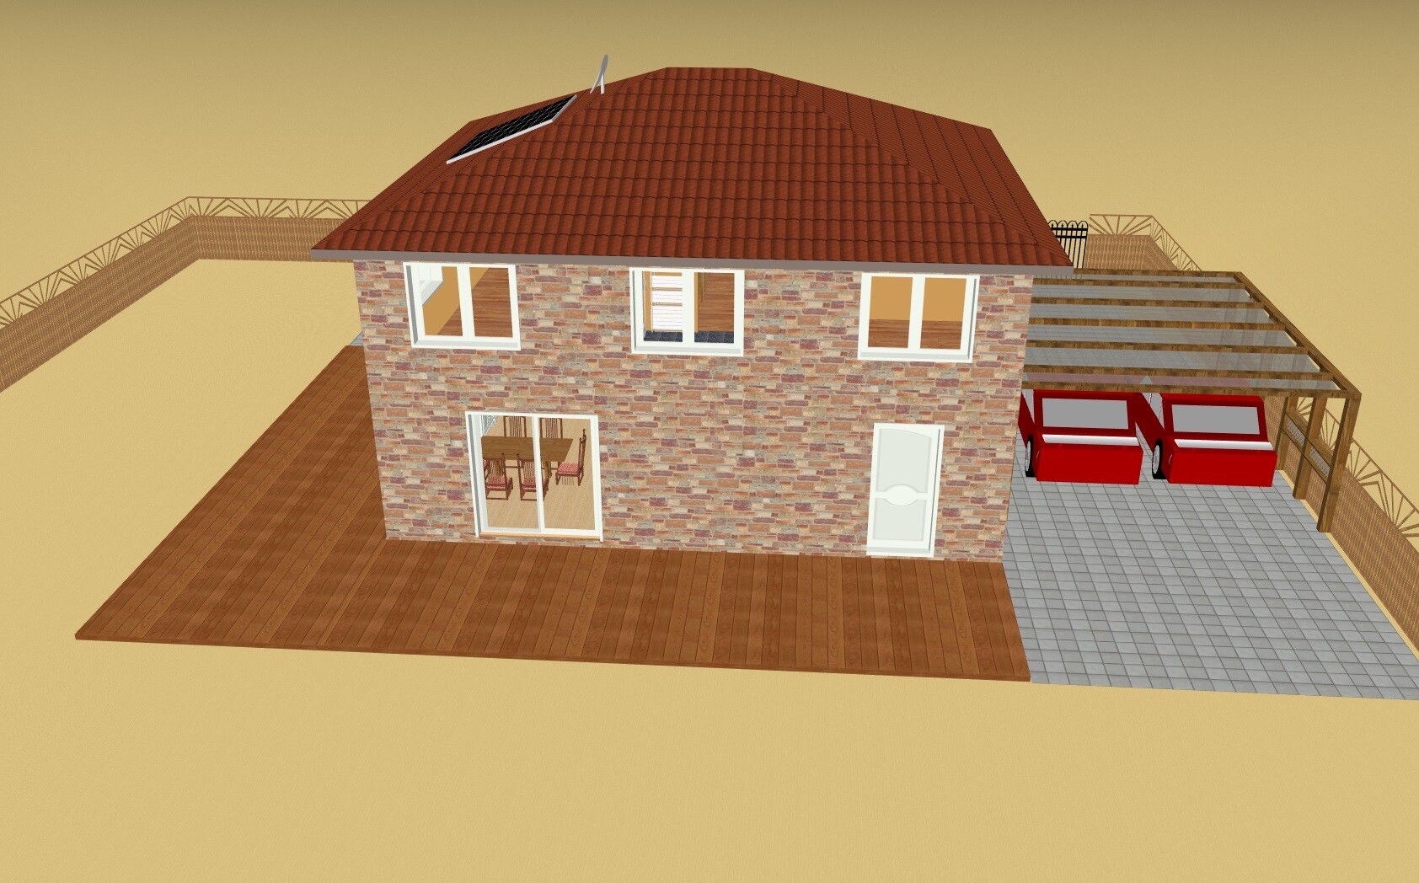
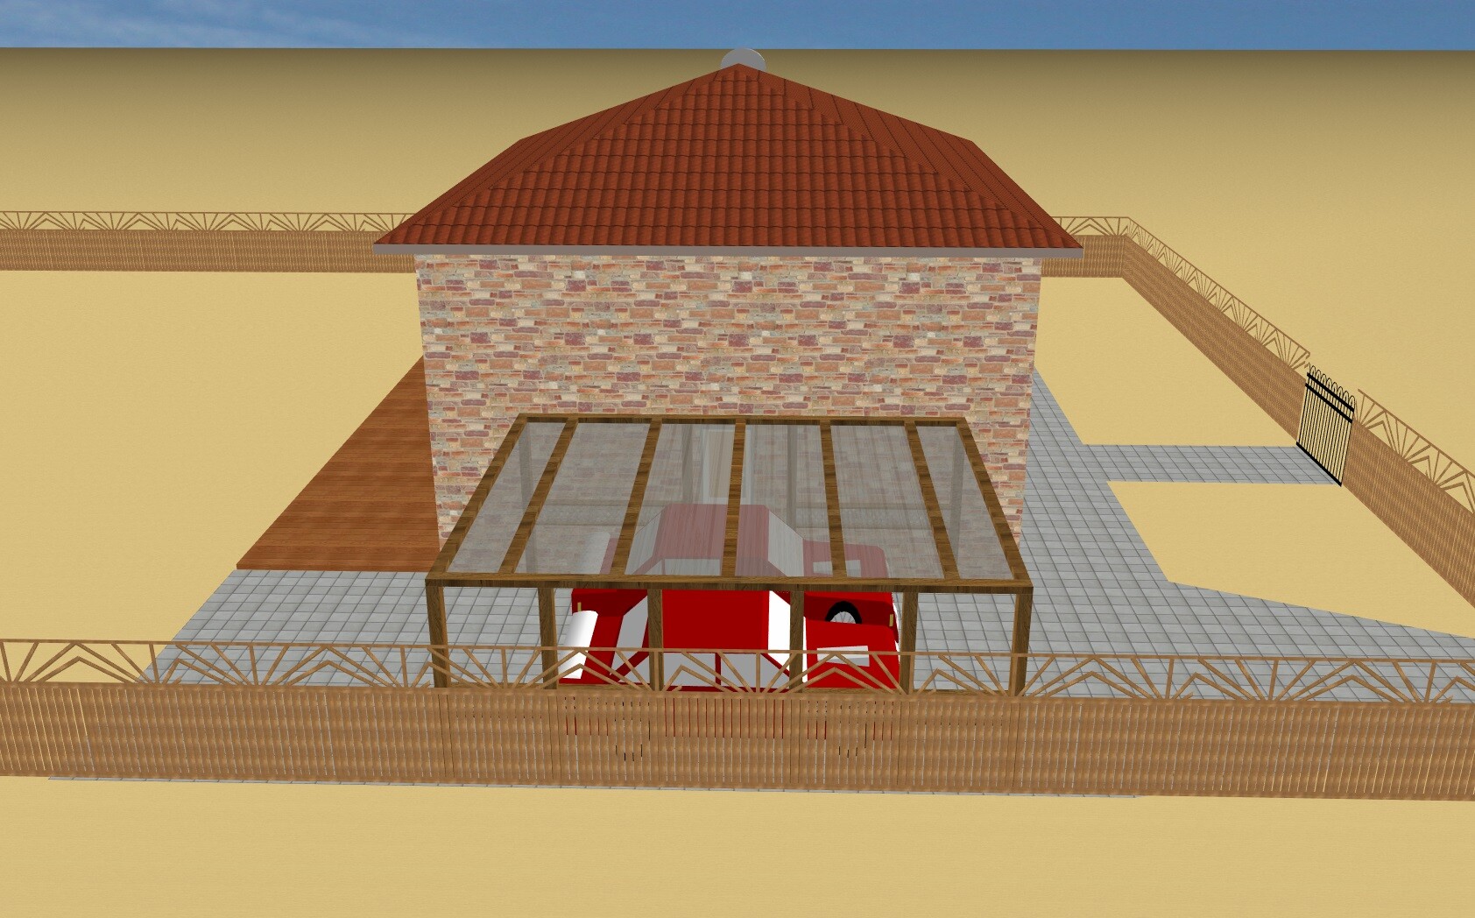
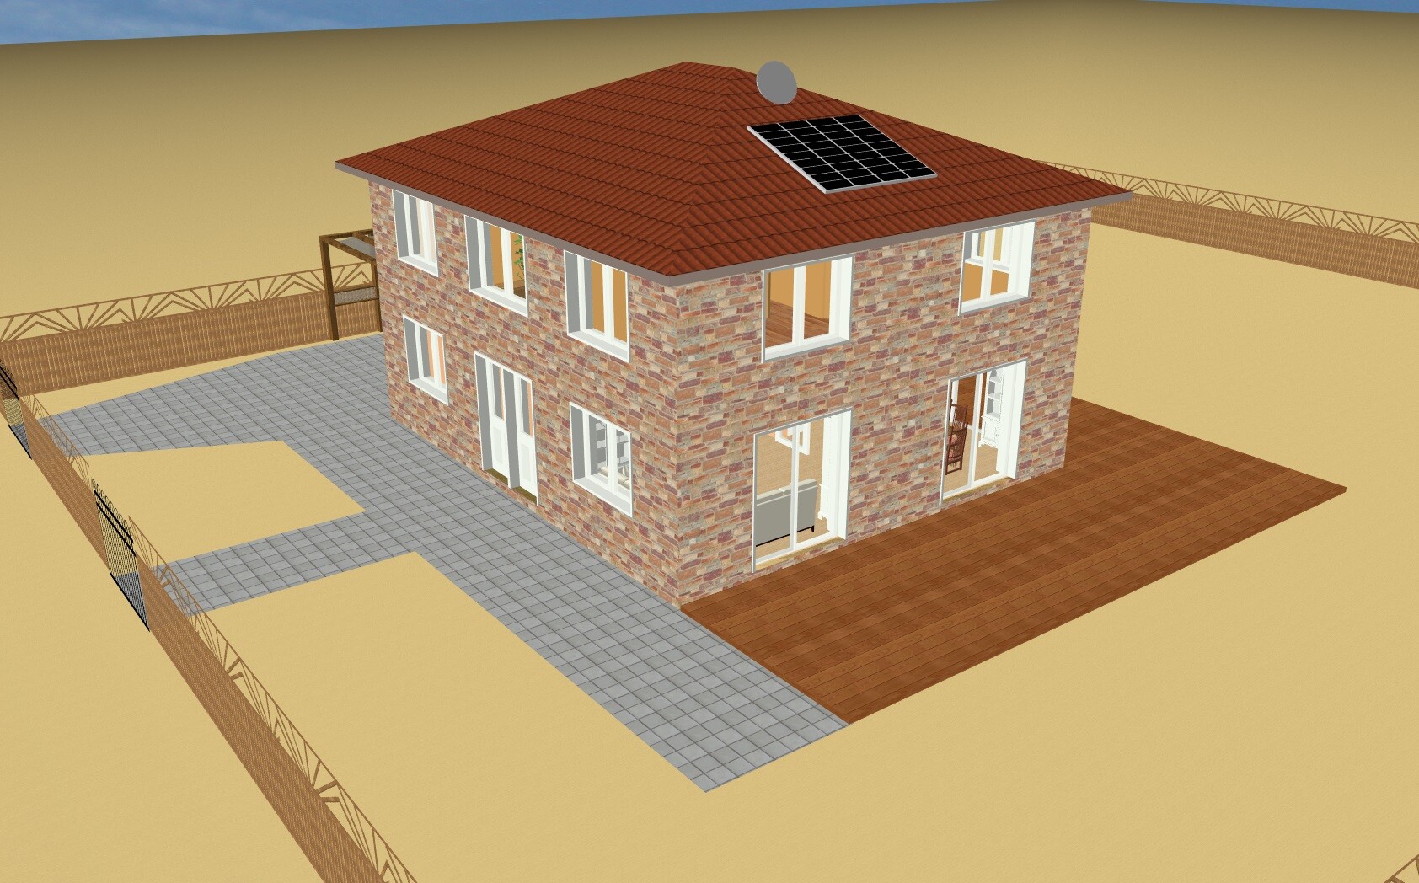
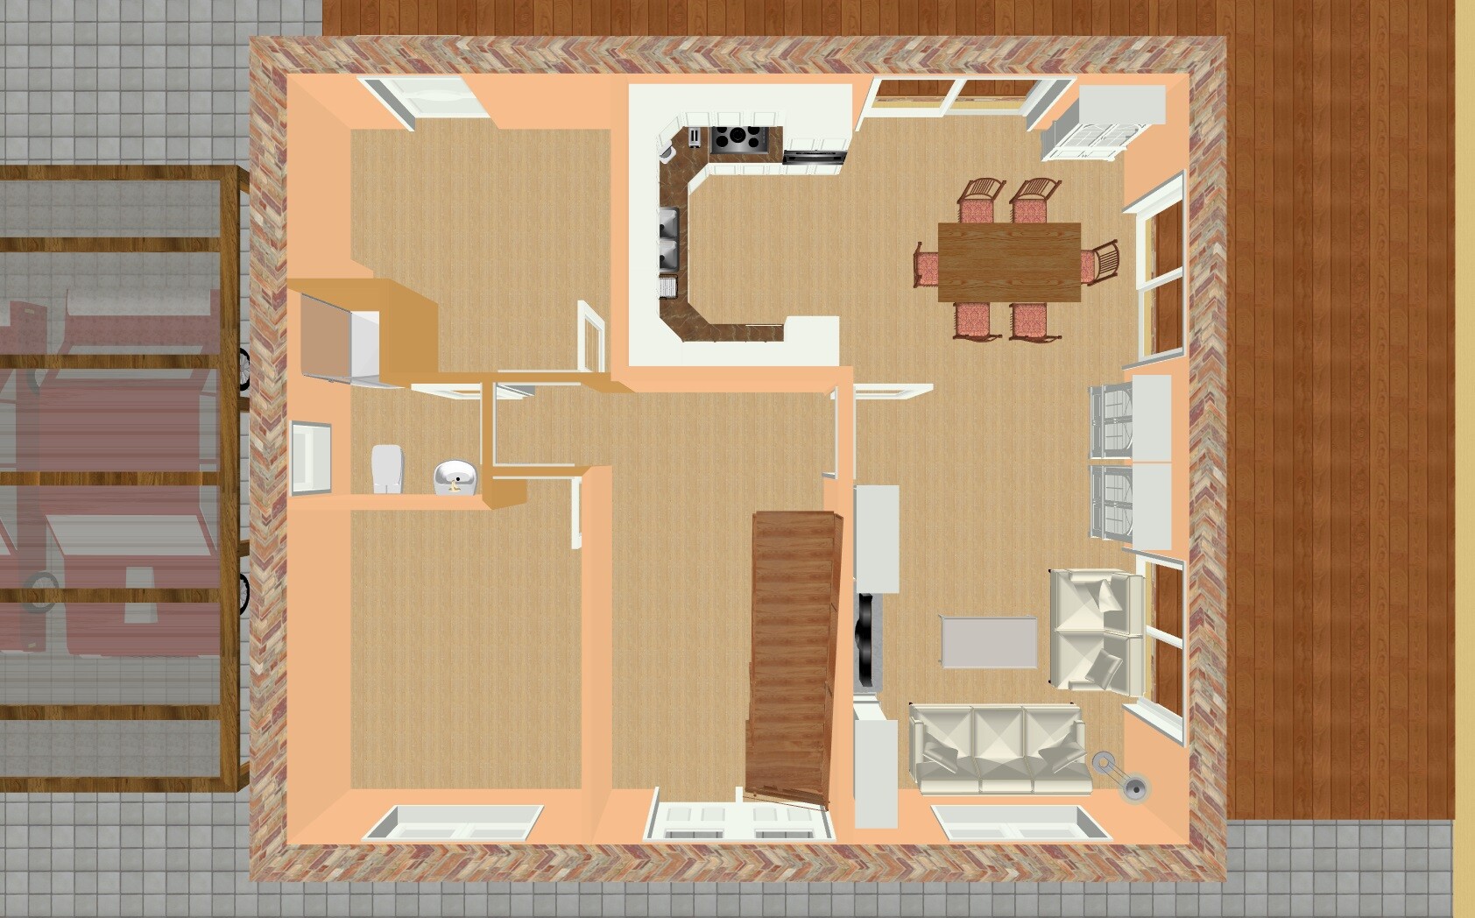
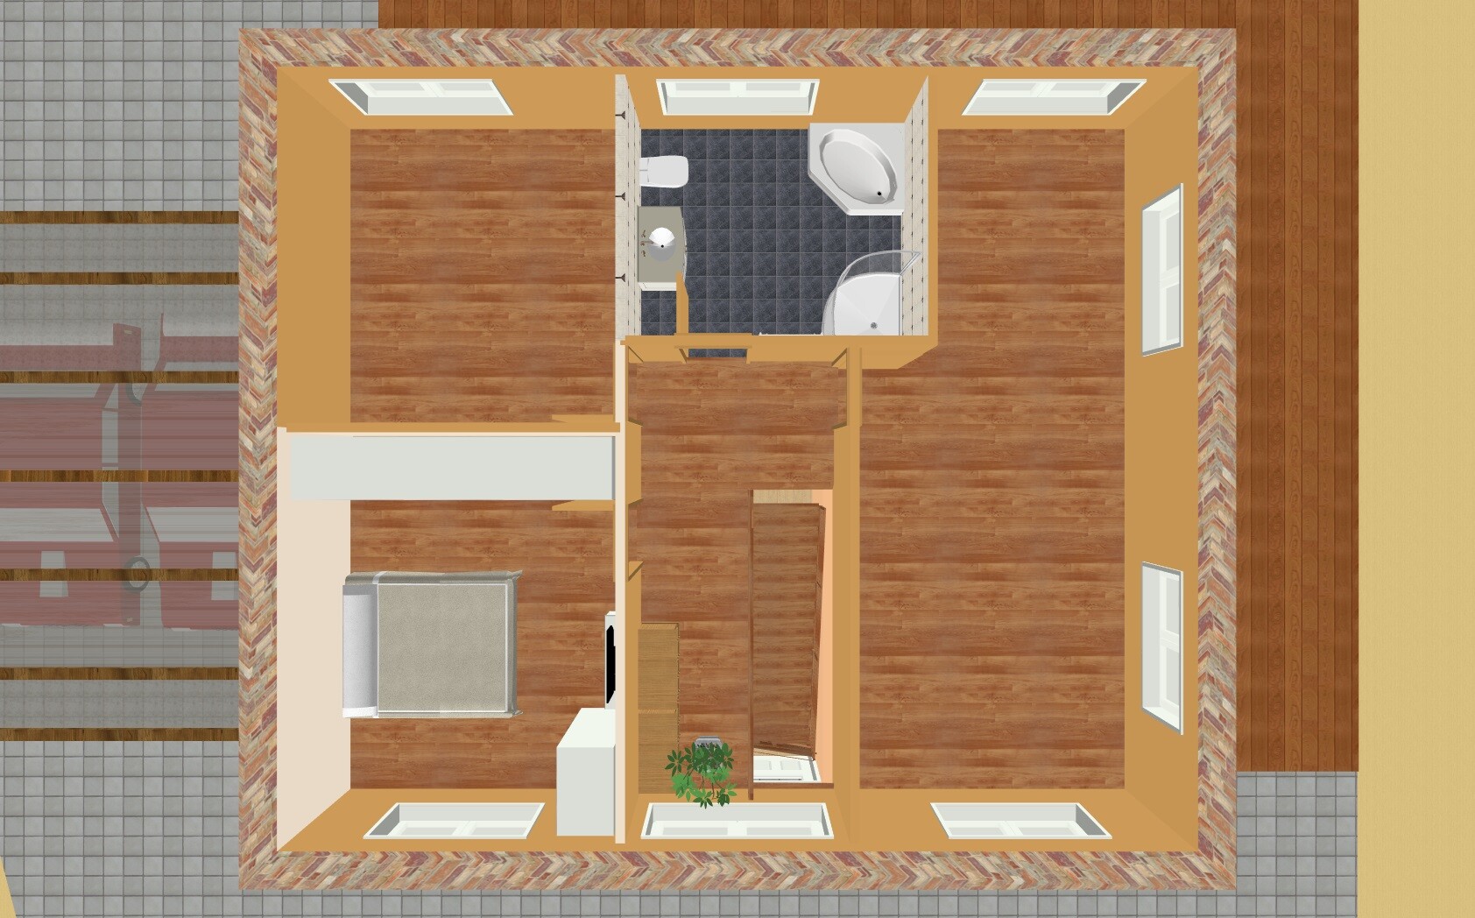
we would like to ask for your advice regarding the planning of a townhouse. We have already signed a house construction contract with free floor plan design. We will soon have a meeting with the architect. Beforehand, we wanted to carefully consider everything and have created a FIRST draft. Since we are complete beginners in this field, it is not easy for us to keep track of all the important aspects of such a planning process. We hope you can provide us with some helpful tips. Thank you in advance. Please note that the dimensions in the floor plan are sometimes not exact. The staircase is also not correctly placed. Unfortunately, I could not do better with the software (Architect 3D).
Development plan/restrictions/plot details
Plot size: 1000 sqm (28 m (92 feet) wide x 36 m (118 feet) deep)
Slope: slight, at the rear, from west to east
Floor area ratio: 0.2 according to regulations
Building regulations: otherwise according to building code §34
West: quiet street with low traffic, no sidewalk
South and North: neighboring plots
East: meadow, forest
Client requirements
Style, roof shape, building type: townhouse, approx. 168 sqm (1,808 sqft) according to DIN standard, hipped roof, 25% pitch, faced exterior, 11 m x 9.50 m (36 feet x 31 feet) external dimensions
Basement, floors: no basement, 2 full stories, each with a clear ceiling height of 2.745 m (9 feet)
Number of occupants, age: 3 persons (37, 37, 1), no further children planned
Overnight guests per year: 5
Office: commercial use
Open kitchen
Number of dining seats: 6
Carport
House design
Origin of the plan: self-designed
Preferred heating system and other details: gas heating with solar panels, underfloor heating, shutters on all windows, central ventilation system with heat recovery
What we like especially: large room for our daughter, terraces on the east and south sides, many windows, symmetry of the exterior on the west and south sides, upper corridor with window (natural light) and additional storage space
Important to us:
Room layout and arrangement should roughly remain as follows: utility room on the east side facing the garden, living room to the south, kitchen with access to the terrace on the east side, large children’s room to the south, bedroom should not adjoin the bathroom or the children’s room (can be exchanged with the office later if necessary)
What we don’t like / issues:
- Entrance hall: I am not sure if the staircase fits here; view of a wall upon entering; niche and doors to utility room, guest room, and WC
- Bathroom upstairs: no further considerations yet about where fixtures could be placed
- Living room: dead space in the middle; quite narrow width of about 3.70 m (12 feet) in the TV corner; entrance to the living room (possibly sliding door?)
- Currently no windows drawn on the north side in the office and bedroom (not sure if we really need them, see next point)
- View into the bedroom from outside (if shutter is down, it is dark); maybe still a window on the north side
What we can do without: everything not shown in the plan (e.g. fireplace, walk-in closet, kitchen window, large bathroom)
Hello Robert,
I based the interior dimensions on approximately 10 meters (33 feet).
I also took your specifications into account. Please note: this is just a sketch. I didn’t pay much attention to the windows since symmetry is the main focus anyway.
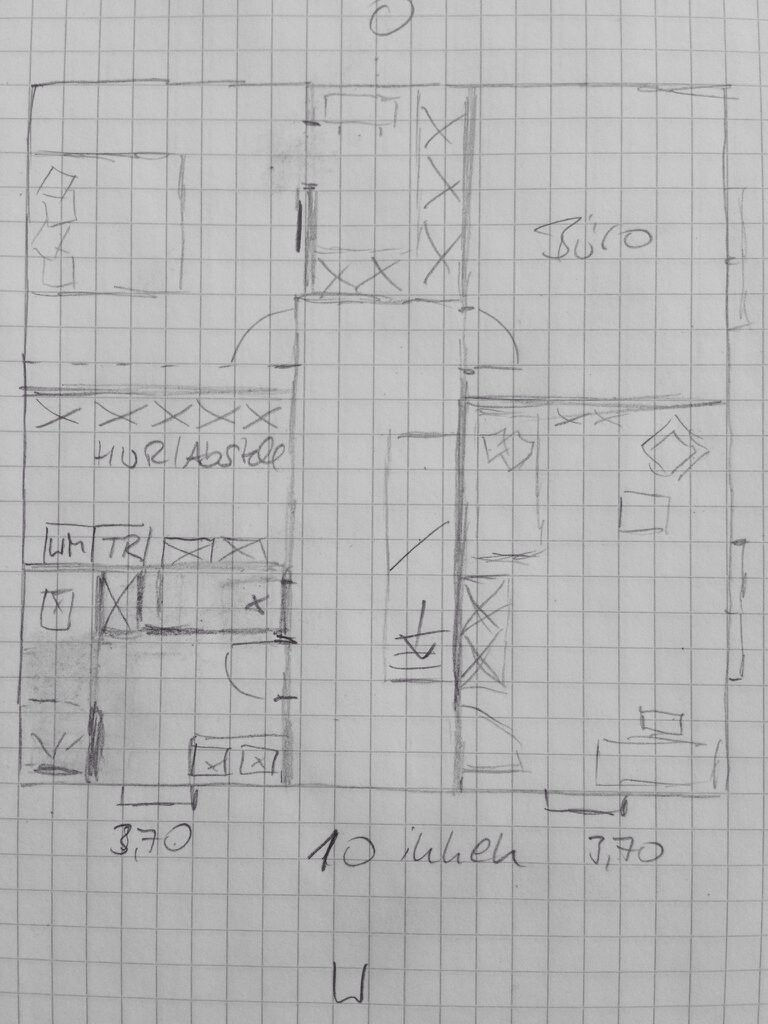
The walk-in closet is now on the east side.
Laundry and storage rooms are on the north side. Here, a Pax wardrobe serves as a sound buffer as well as plenty of storage space for seasonal clothing and decorations.
The walk-in closet should be easily furnished with a depth equal to the hallway width.
Between the office and the child’s room, a partition wall can be removed later or a hidden door installed—for your peace of mind—that your daughter might need it.
But the child’s room as it is should be sufficient [emoji106]
The toilet should be located where it is on the ground floor as well.
Since the attic doesn’t offer usable space, you will be grateful for the storage room on the upper floor.
Edit: personally, I would make the walk-in closet accessible from the hallway.
I based the interior dimensions on approximately 10 meters (33 feet).
I also took your specifications into account. Please note: this is just a sketch. I didn’t pay much attention to the windows since symmetry is the main focus anyway.
The walk-in closet is now on the east side.
Laundry and storage rooms are on the north side. Here, a Pax wardrobe serves as a sound buffer as well as plenty of storage space for seasonal clothing and decorations.
The walk-in closet should be easily furnished with a depth equal to the hallway width.
Between the office and the child’s room, a partition wall can be removed later or a hidden door installed—for your peace of mind—that your daughter might need it.
But the child’s room as it is should be sufficient [emoji106]
The toilet should be located where it is on the ground floor as well.
Since the attic doesn’t offer usable space, you will be grateful for the storage room on the upper floor.
Edit: personally, I would make the walk-in closet accessible from the hallway.
@ypg
Dear Yvonne,
Thank you very much for the drawing! It’s great. I have imported it into the software and will bring it with me to our planning meeting tomorrow. I am curious about the additional overall costs. Let’s see what to expect there. Maybe the staff member can also provide some advice.
Roof: I didn’t include a roof in the drawings. We have one with a 25-degree roof pitch. There is quite some usable space. However, I’m not sure how often one would want to climb up there. A storage room on the upper floor definitely has its advantages.
Dear Yvonne,
Thank you very much for the drawing! It’s great. I have imported it into the software and will bring it with me to our planning meeting tomorrow. I am curious about the additional overall costs. Let’s see what to expect there. Maybe the staff member can also provide some advice.
Roof: I didn’t include a roof in the drawings. We have one with a 25-degree roof pitch. There is quite some usable space. However, I’m not sure how often one would want to climb up there. A storage room on the upper floor definitely has its advantages.

robert79 schrieb:
Many thanks for the drawing! Great job. I imported it into my software and will take it with me to our planning meeting tomorrow. I get the impression (from various threads) that some homeowners believe they will be taken more seriously in planning meetings if they bring professionally designed drawings. This is not the case: Architects themselves — including world-renowned ones — are notorious for sketching on napkins and have no trouble using their imagination to recognize the subject of the discussion in a simple “house” sketch roughly resembling the “house drawing” game.
https://www.instagram.com/11antgmxde/
https://www.linkedin.com/company/bauen-jetzt/
@robert79
It wasn’t rocket science. You’re welcome!
But I also have a program—actually a professional one—that’s getting old, not suitable for Mac, and no longer runs on Windows 10. Still, I love it for certain specific tasks.
I intentionally make these hand sketches! On paper... every architect starts on paper first.
And the graph paper naturally represents the spatial proportions, even without detailed measurements.
Best regards, Yvonne
It wasn’t rocket science. You’re welcome!
But I also have a program—actually a professional one—that’s getting old, not suitable for Mac, and no longer runs on Windows 10. Still, I love it for certain specific tasks.
I intentionally make these hand sketches! On paper... every architect starts on paper first.
And the graph paper naturally represents the spatial proportions, even without detailed measurements.
Best regards, Yvonne
ypg schrieb:
But I also have software – even a professional one, which is getting outdated, not compatible with Mac, and no longer runs on Windows 10.Which one is it?
https://www.instagram.com/11antgmxde/
https://www.linkedin.com/company/bauen-jetzt/
Similar topics