
Dear forum members,
we would like to ask for your advice regarding the planning of a townhouse. We have already signed a house construction contract with free floor plan design. We will soon have a meeting with the architect. Beforehand, we wanted to carefully consider everything and have created a FIRST draft. Since we are complete beginners in this field, it is not easy for us to keep track of all the important aspects of such a planning process. We hope you can provide us with some helpful tips. Thank you in advance. Please note that the dimensions in the floor plan are sometimes not exact. The staircase is also not correctly placed. Unfortunately, I could not do better with the software (Architect 3D).
Development plan/restrictions/plot details
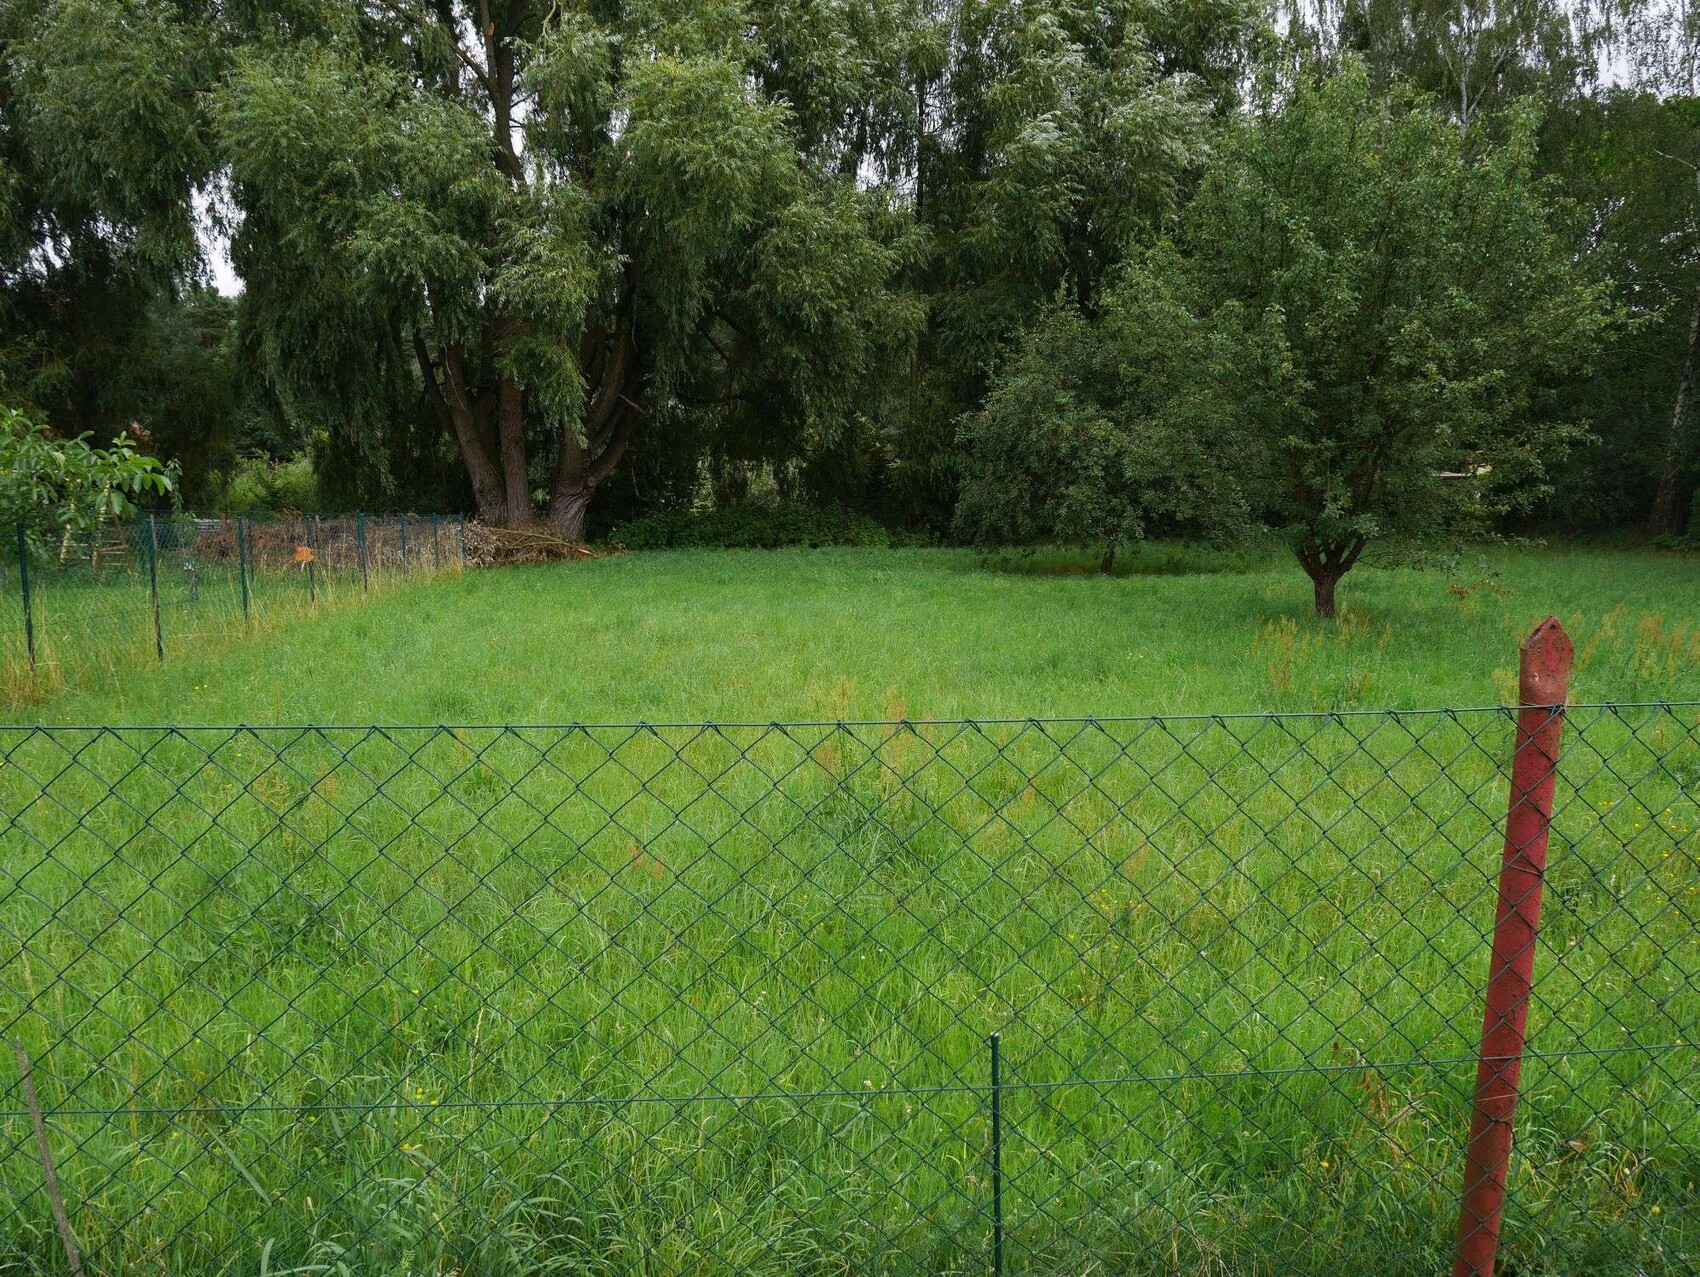
Plot size: 1000 sqm (28 m (92 feet) wide x 36 m (118 feet) deep)
Slope: slight, at the rear, from west to east
Floor area ratio: 0.2 according to regulations
Building regulations: otherwise according to building code §34
West: quiet street with low traffic, no sidewalk
South and North: neighboring plots
East: meadow, forest
Client requirements
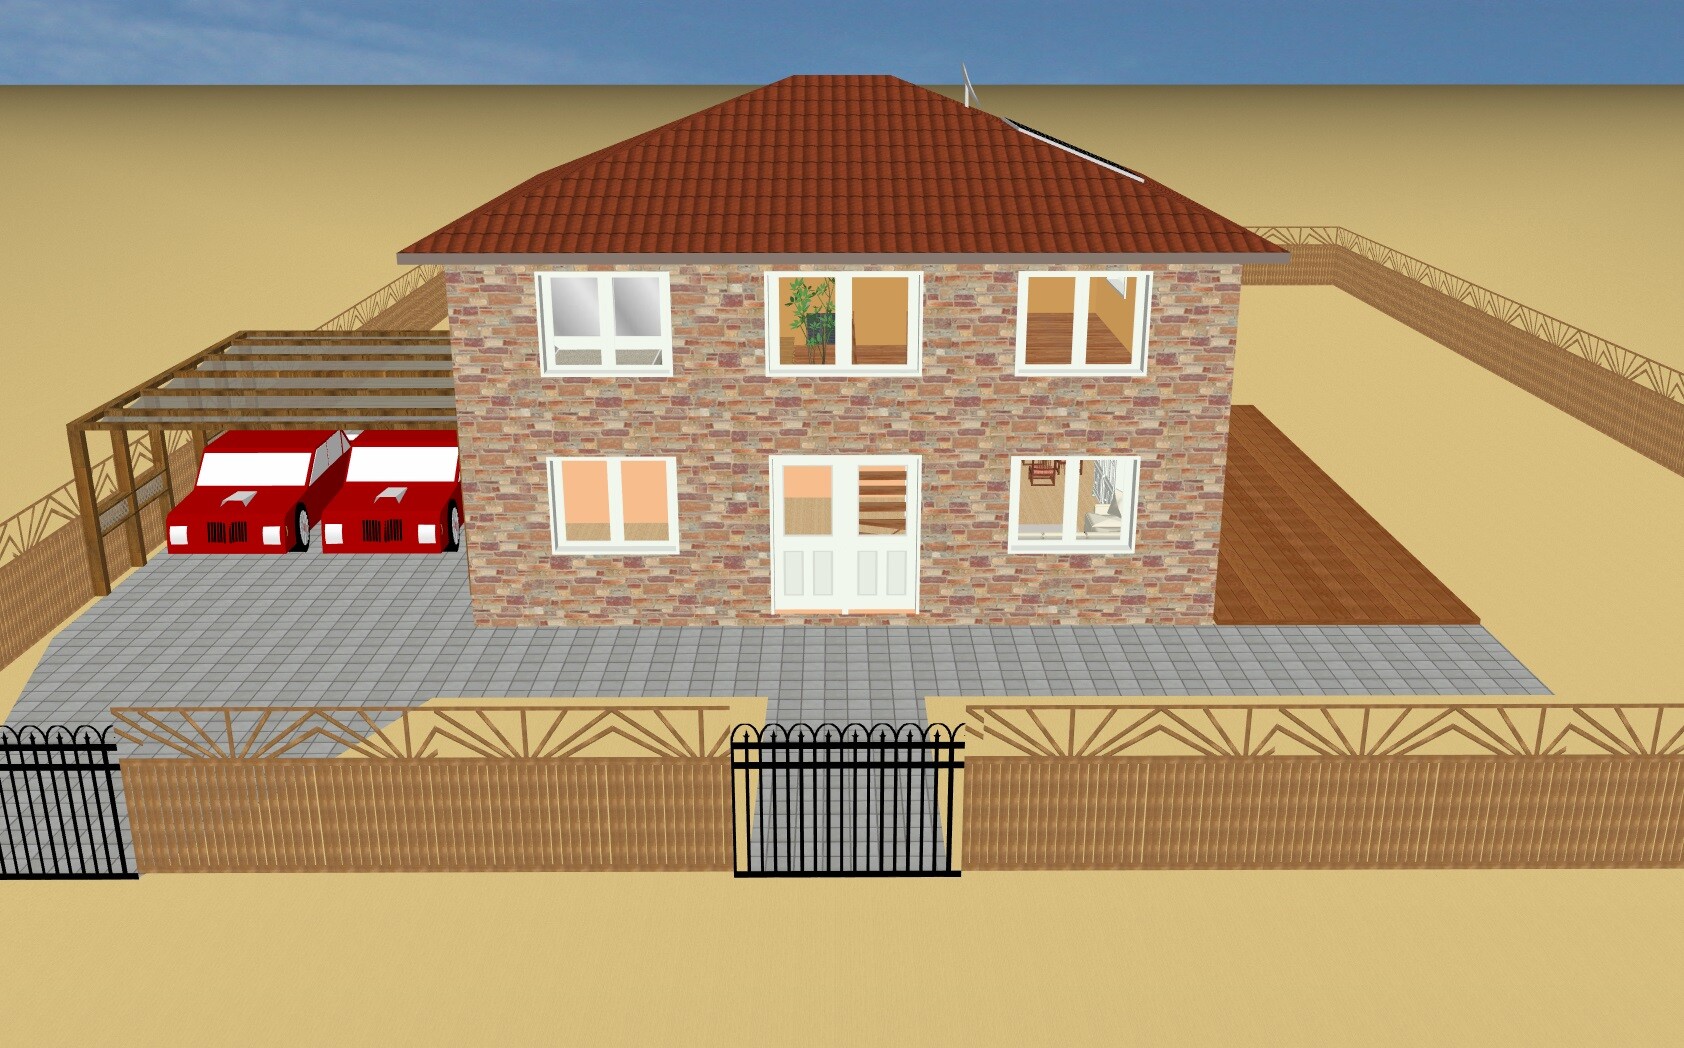
Style, roof shape, building type: townhouse, approx. 168 sqm (1,808 sqft) according to DIN standard, hipped roof, 25% pitch, faced exterior, 11 m x 9.50 m (36 feet x 31 feet) external dimensions
Basement, floors: no basement, 2 full stories, each with a clear ceiling height of 2.745 m (9 feet)
Number of occupants, age: 3 persons (37, 37, 1), no further children planned
Overnight guests per year: 5
Office: commercial use
Open kitchen
Number of dining seats: 6
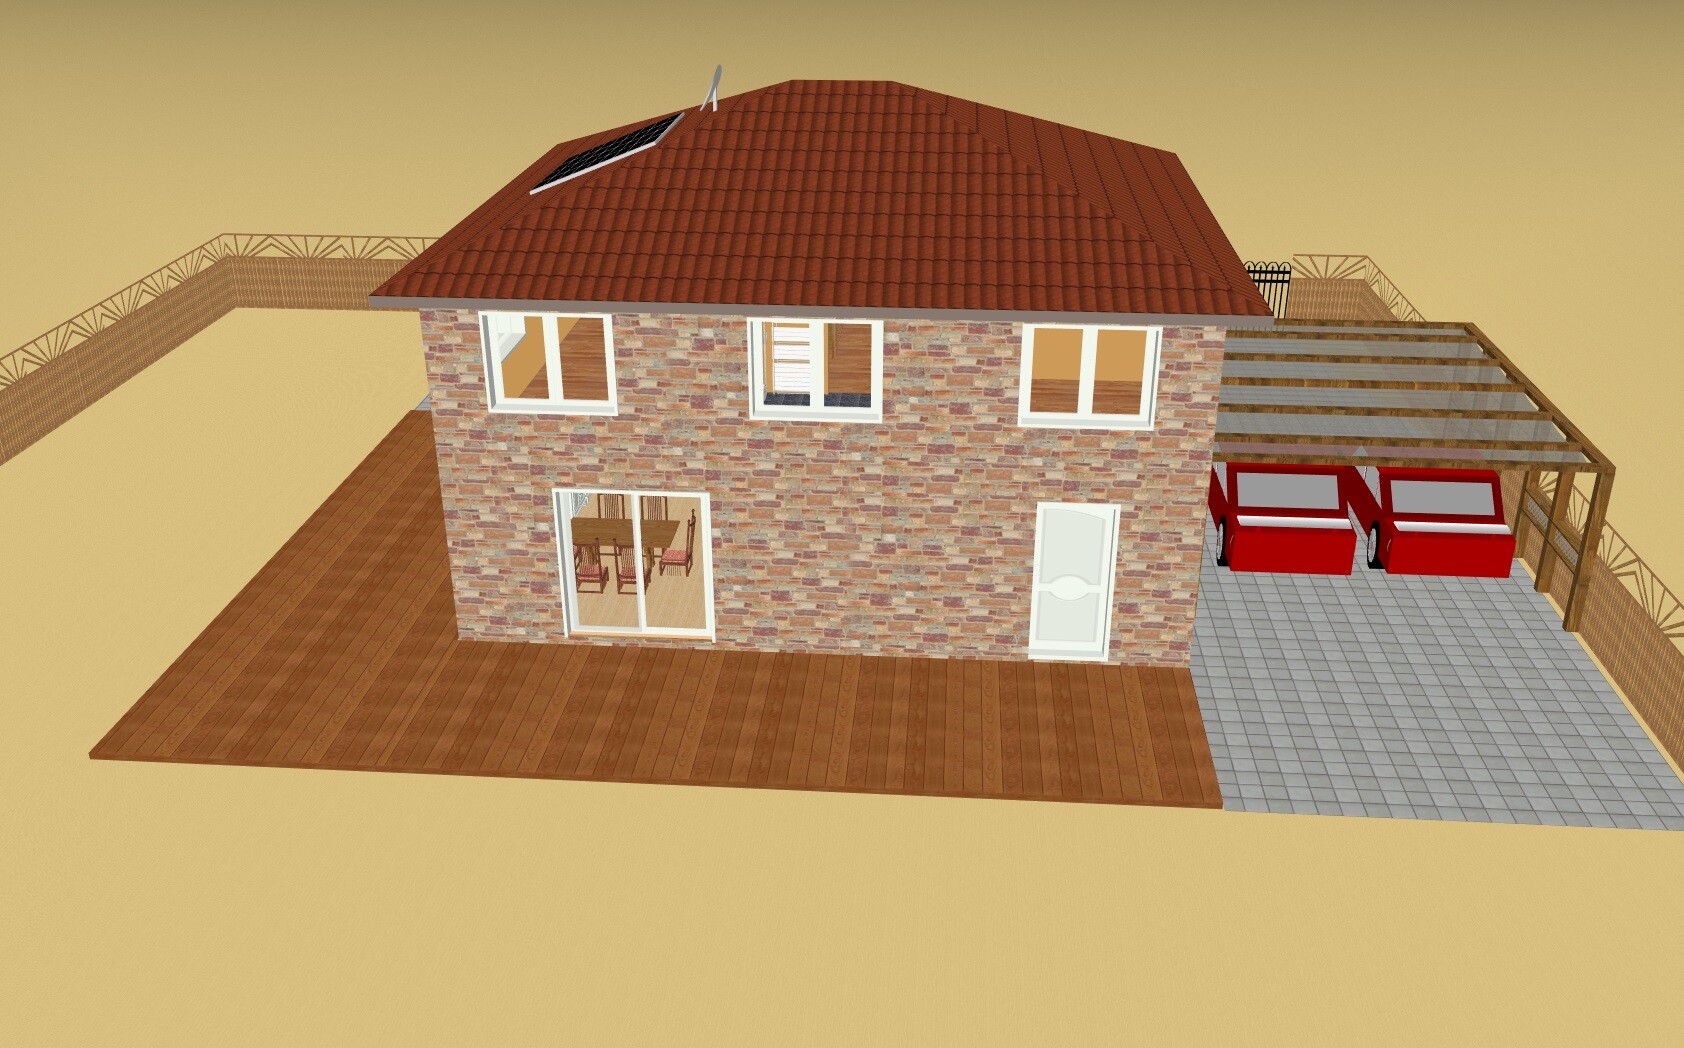
Carport
House design
Origin of the plan: self-designed
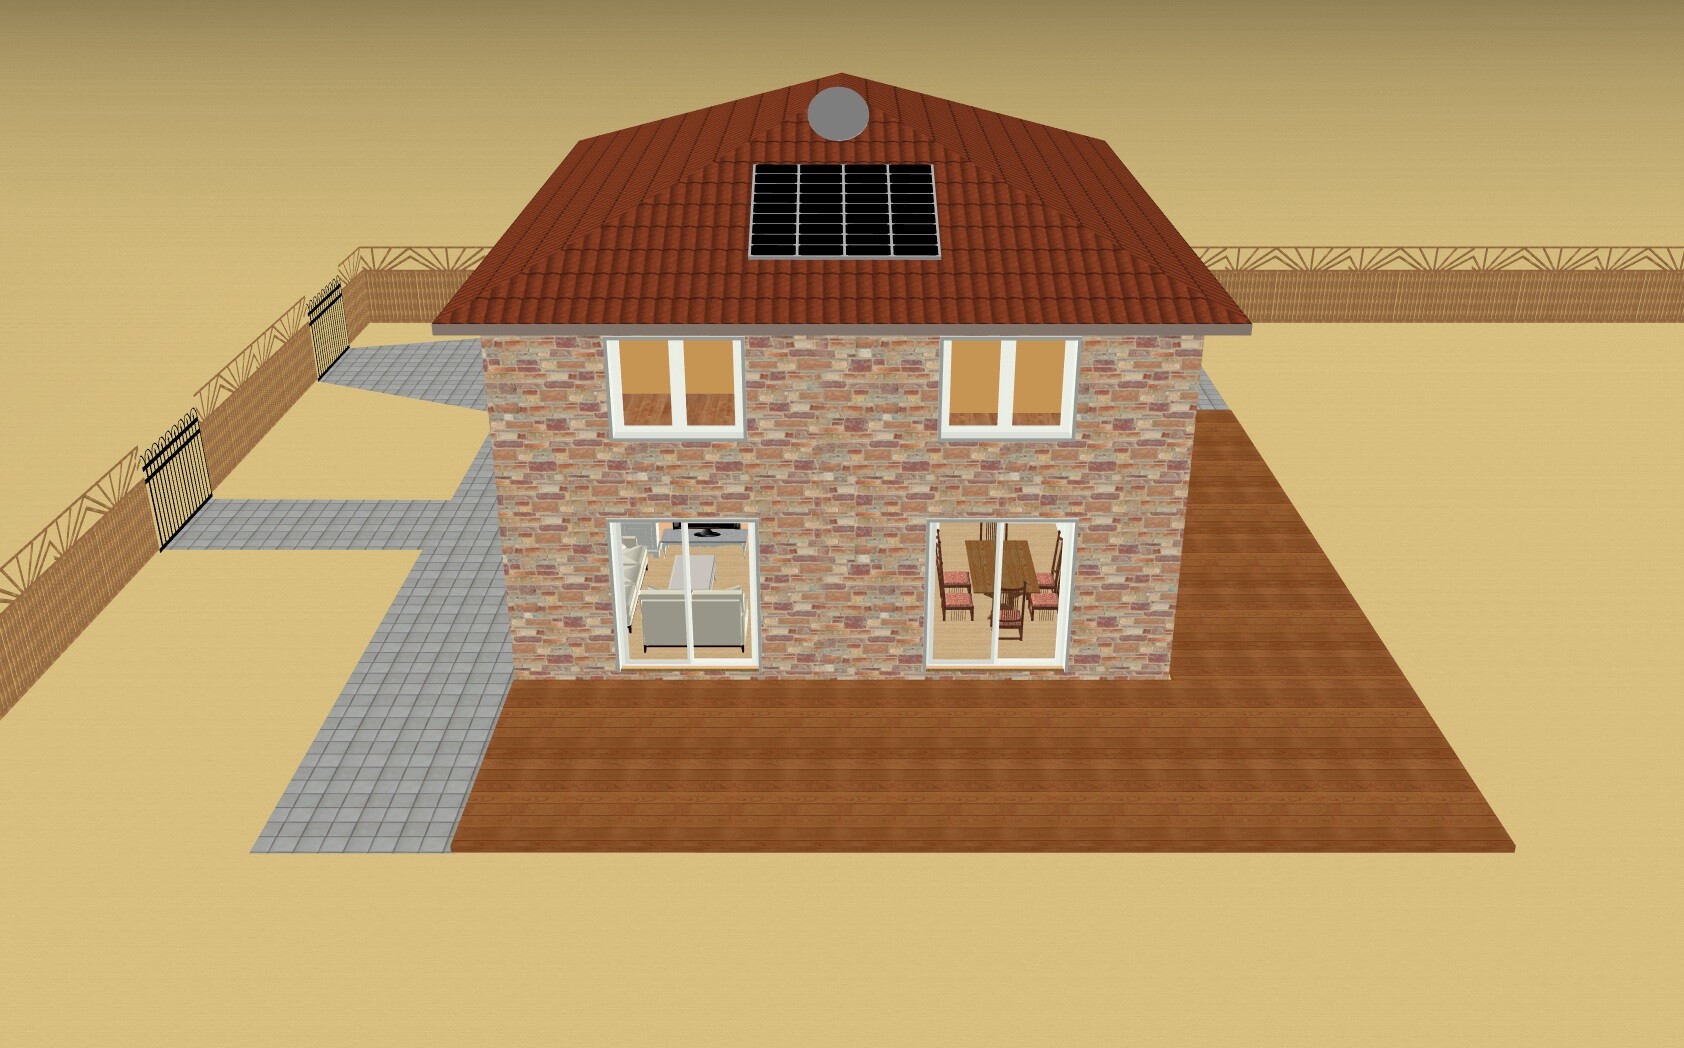
Preferred heating system and other details: gas heating with solar panels, underfloor heating, shutters on all windows, central ventilation system with heat recovery
What we like especially: large room for our daughter, terraces on the east and south sides, many windows, symmetry of the exterior on the west and south sides, upper corridor with window (natural light) and additional storage space
Important to us:
Room layout and arrangement should roughly remain as follows: utility room on the east side facing the garden, living room to the south, kitchen with access to the terrace on the east side, large children’s room to the south, bedroom should not adjoin the bathroom or the children’s room (can be exchanged with the office later if necessary)
What we don’t like / issues:
What we can do without: everything not shown in the plan (e.g. fireplace, walk-in closet, kitchen window, large bathroom)
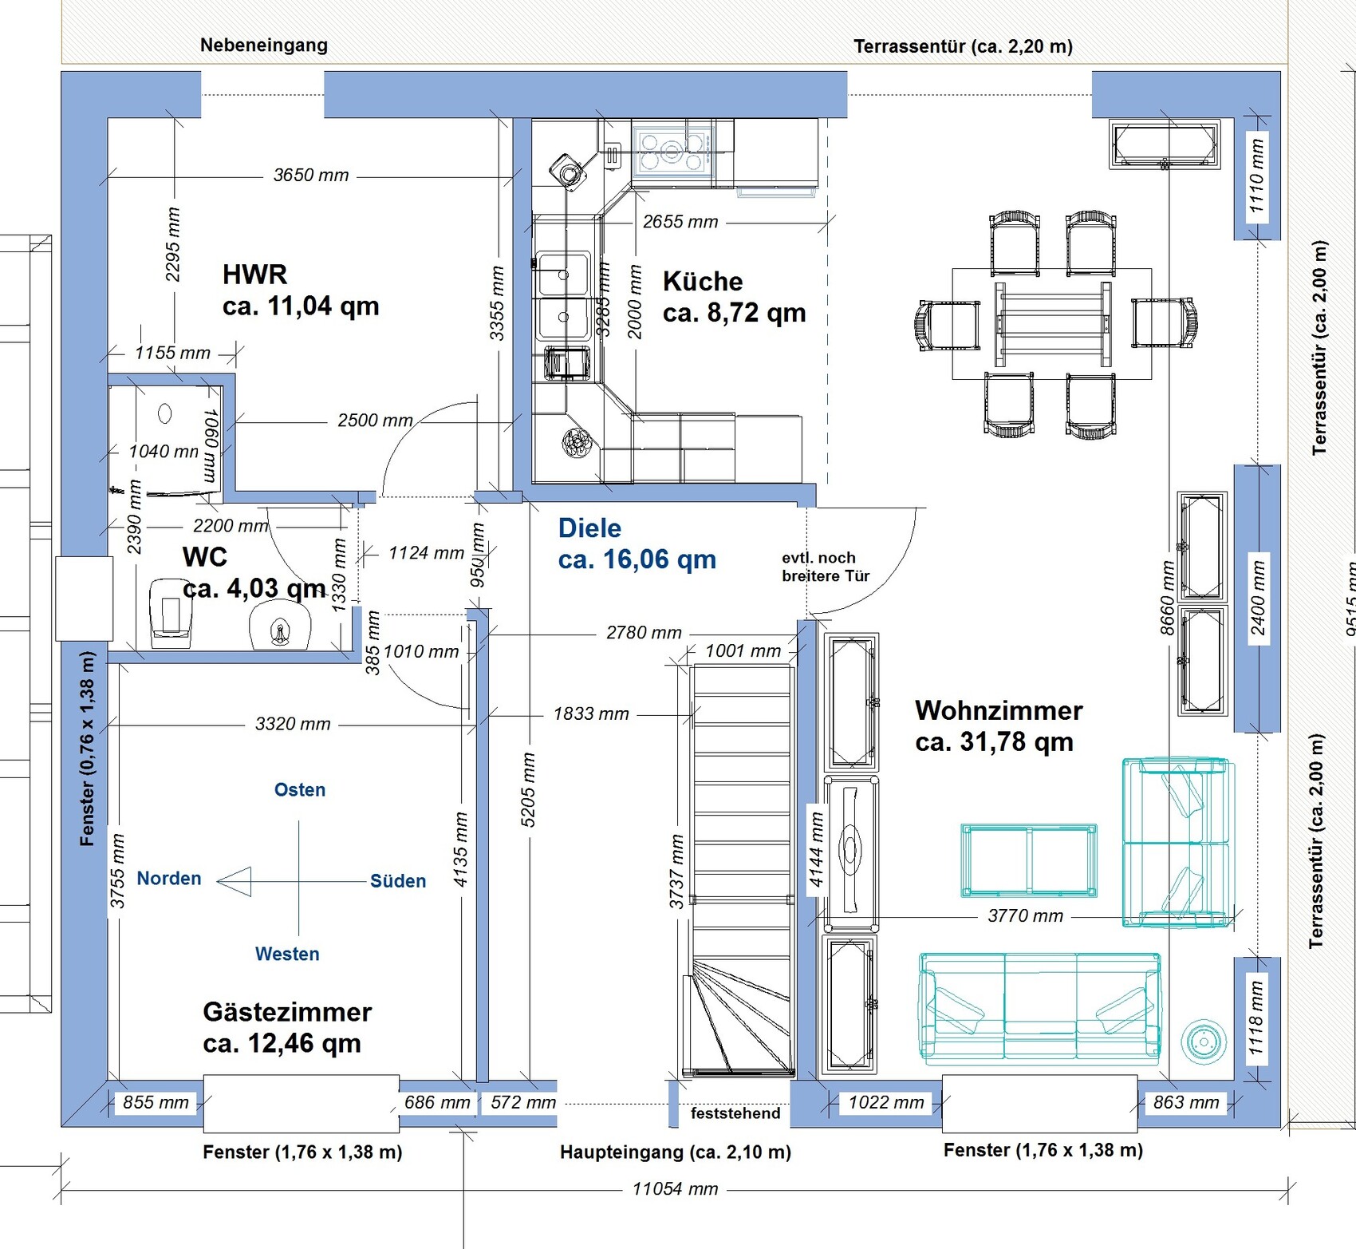
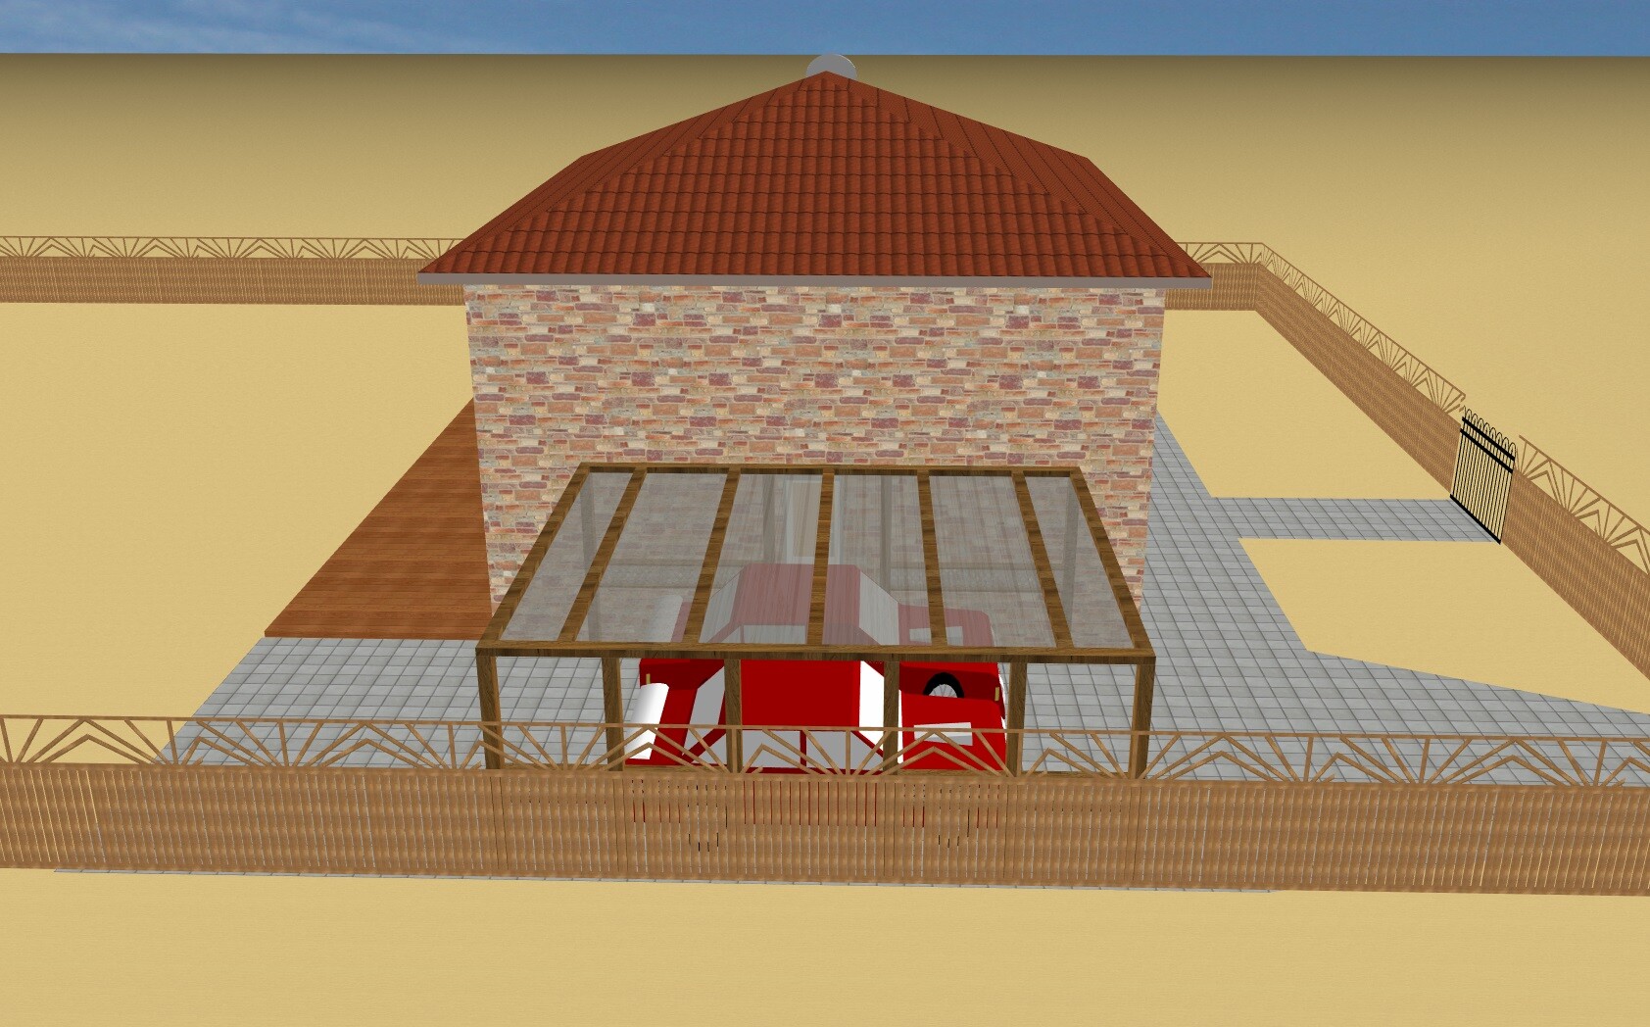
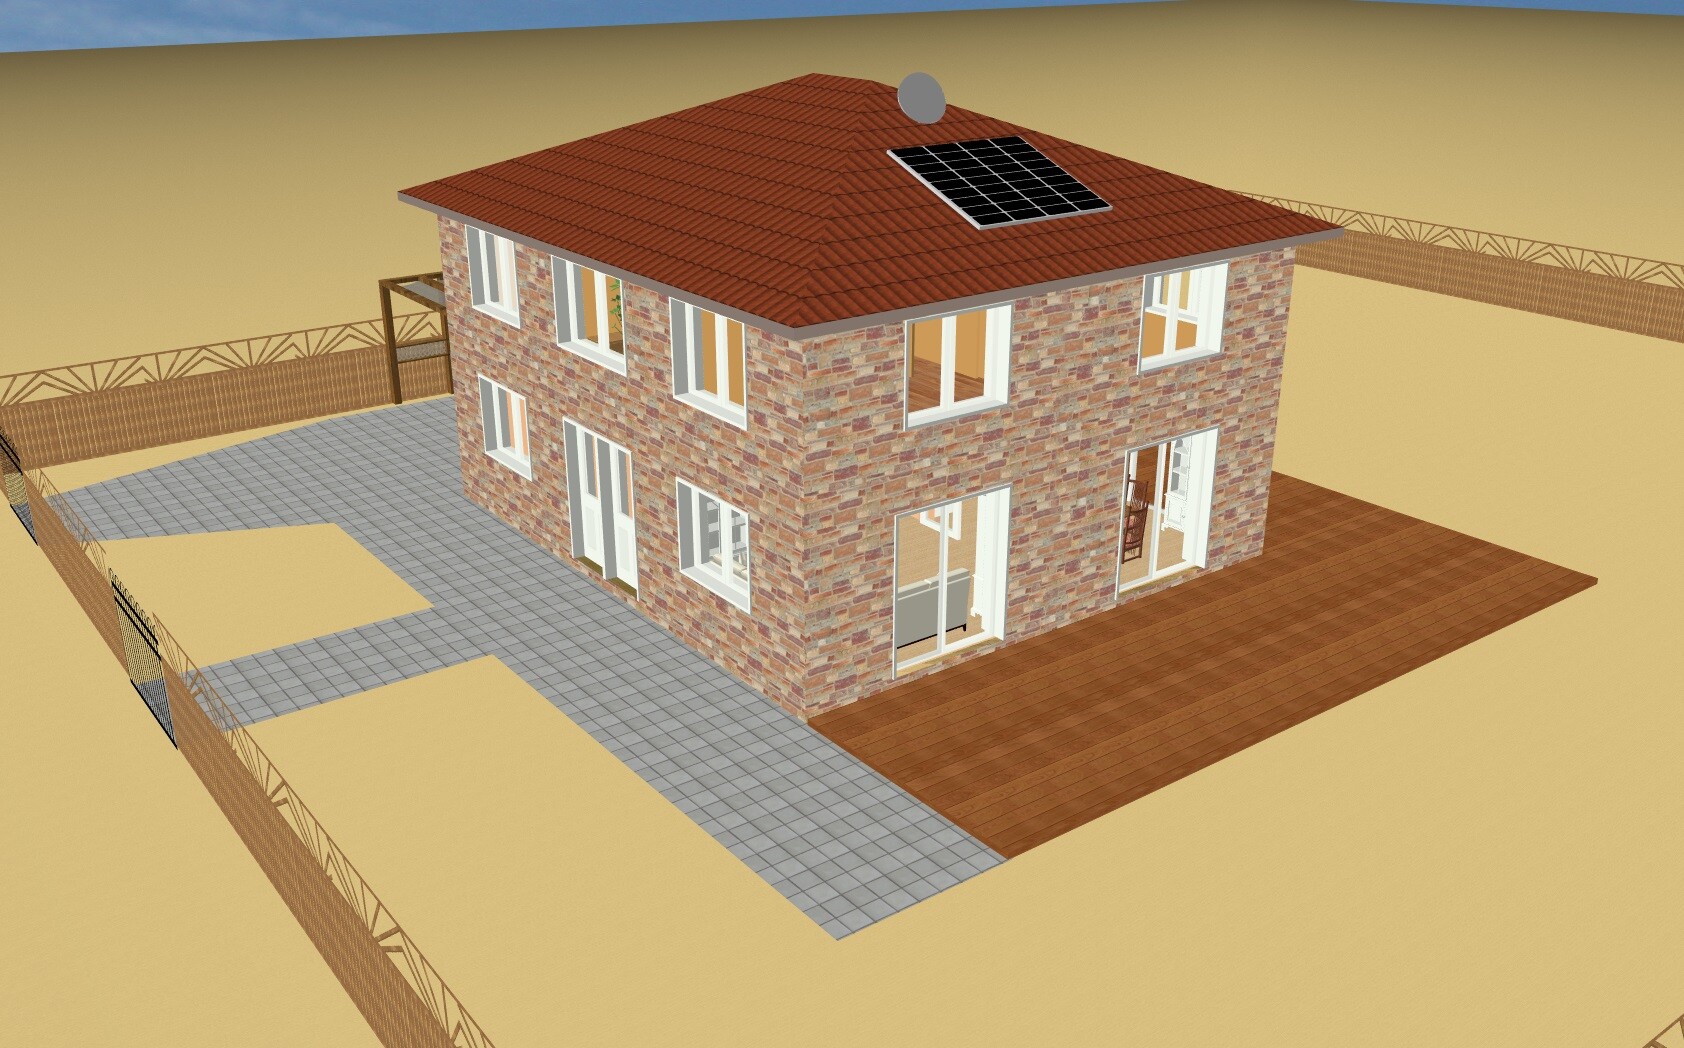
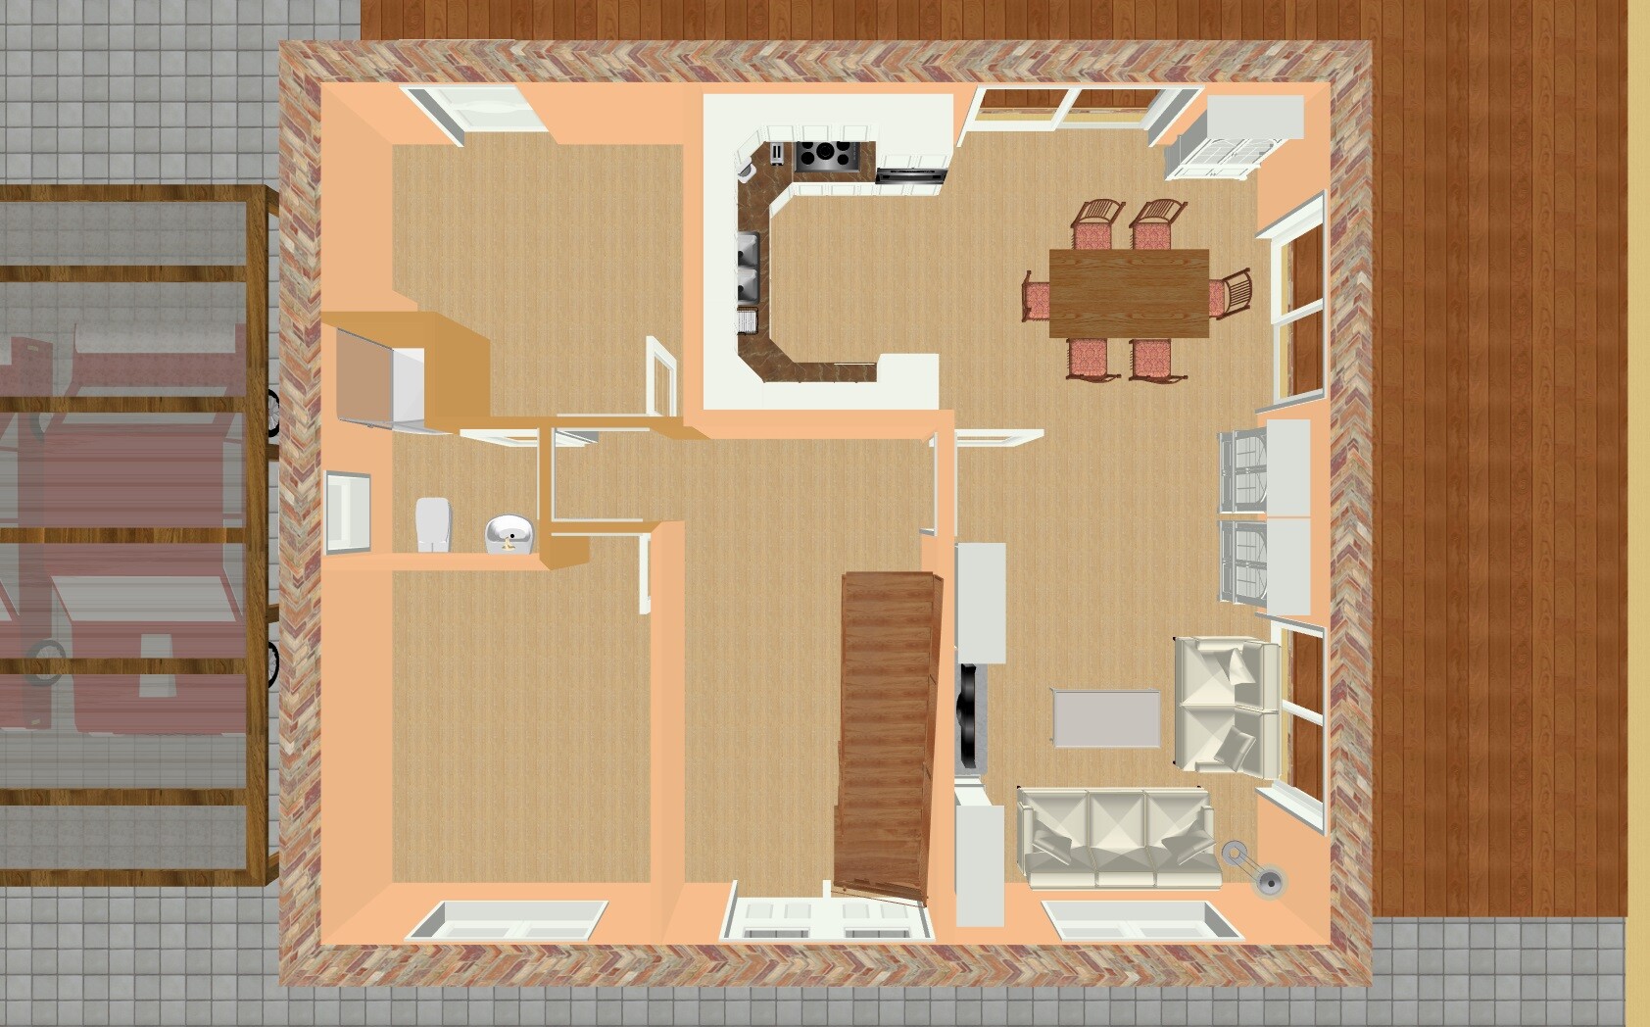
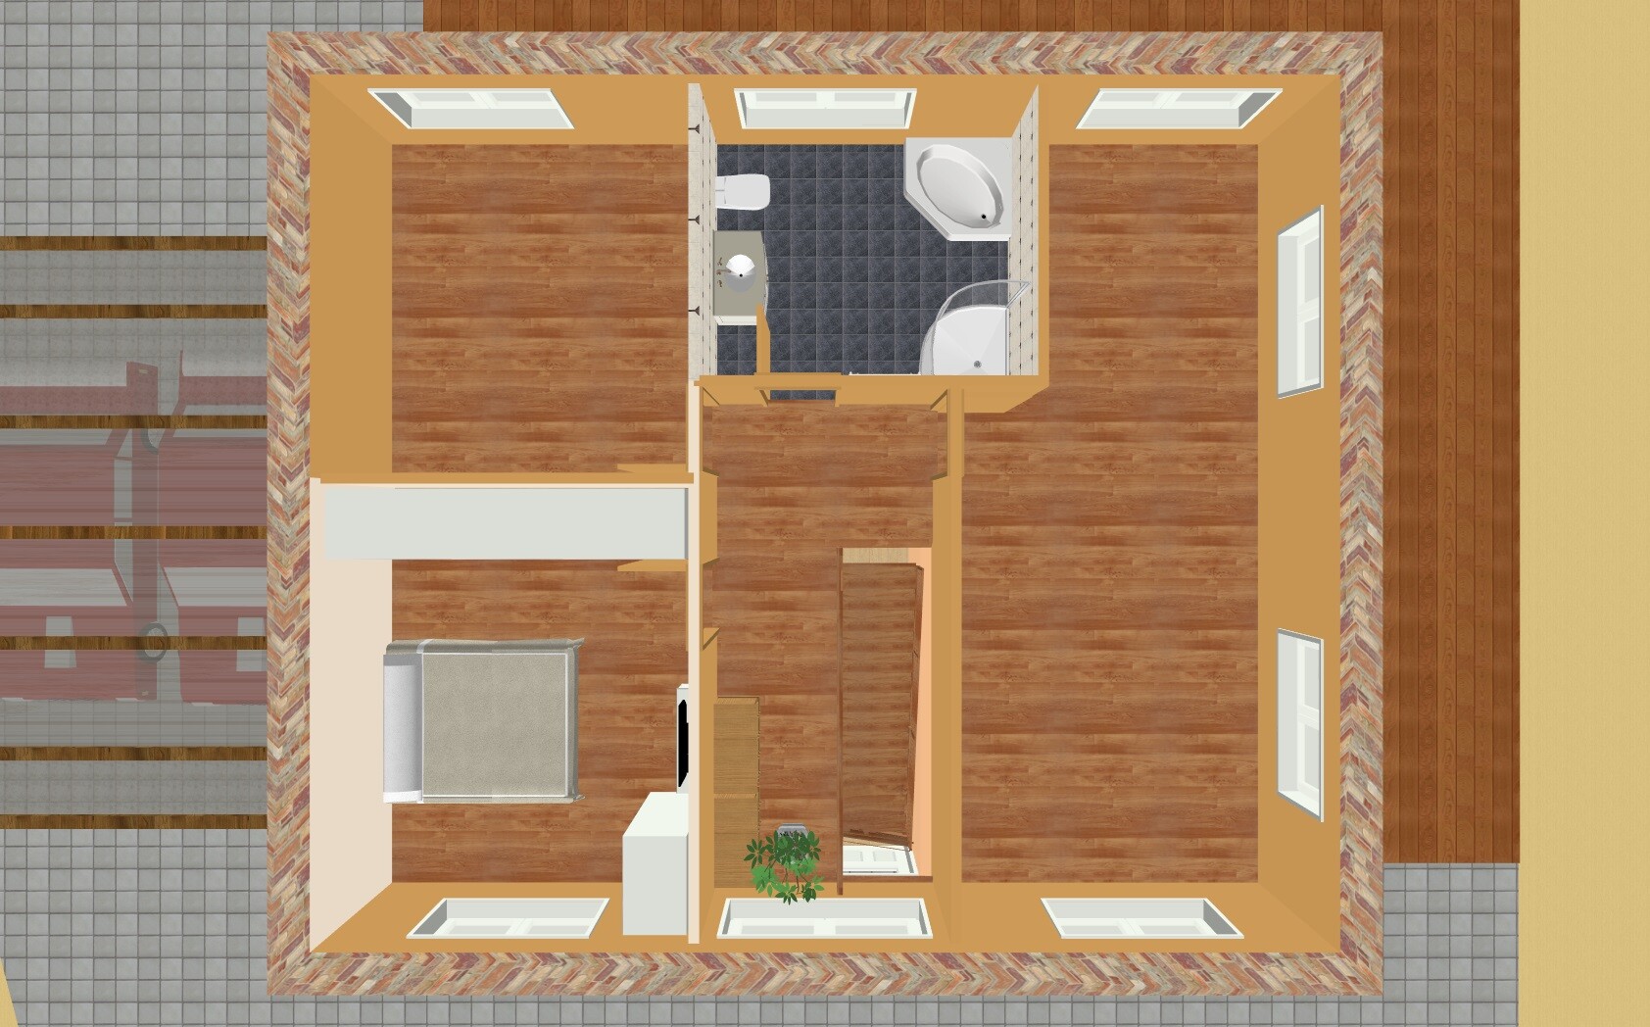
we would like to ask for your advice regarding the planning of a townhouse. We have already signed a house construction contract with free floor plan design. We will soon have a meeting with the architect. Beforehand, we wanted to carefully consider everything and have created a FIRST draft. Since we are complete beginners in this field, it is not easy for us to keep track of all the important aspects of such a planning process. We hope you can provide us with some helpful tips. Thank you in advance. Please note that the dimensions in the floor plan are sometimes not exact. The staircase is also not correctly placed. Unfortunately, I could not do better with the software (Architect 3D).
Development plan/restrictions/plot details
Plot size: 1000 sqm (28 m (92 feet) wide x 36 m (118 feet) deep)
Slope: slight, at the rear, from west to east
Floor area ratio: 0.2 according to regulations
Building regulations: otherwise according to building code §34
West: quiet street with low traffic, no sidewalk
South and North: neighboring plots
East: meadow, forest
Client requirements
Style, roof shape, building type: townhouse, approx. 168 sqm (1,808 sqft) according to DIN standard, hipped roof, 25% pitch, faced exterior, 11 m x 9.50 m (36 feet x 31 feet) external dimensions
Basement, floors: no basement, 2 full stories, each with a clear ceiling height of 2.745 m (9 feet)
Number of occupants, age: 3 persons (37, 37, 1), no further children planned
Overnight guests per year: 5
Office: commercial use
Open kitchen
Number of dining seats: 6
Carport
House design
Origin of the plan: self-designed
Preferred heating system and other details: gas heating with solar panels, underfloor heating, shutters on all windows, central ventilation system with heat recovery
What we like especially: large room for our daughter, terraces on the east and south sides, many windows, symmetry of the exterior on the west and south sides, upper corridor with window (natural light) and additional storage space
Important to us:
Room layout and arrangement should roughly remain as follows: utility room on the east side facing the garden, living room to the south, kitchen with access to the terrace on the east side, large children’s room to the south, bedroom should not adjoin the bathroom or the children’s room (can be exchanged with the office later if necessary)
What we don’t like / issues:
- Entrance hall: I am not sure if the staircase fits here; view of a wall upon entering; niche and doors to utility room, guest room, and WC
- Bathroom upstairs: no further considerations yet about where fixtures could be placed
- Living room: dead space in the middle; quite narrow width of about 3.70 m (12 feet) in the TV corner; entrance to the living room (possibly sliding door?)
- Currently no windows drawn on the north side in the office and bedroom (not sure if we really need them, see next point)
- View into the bedroom from outside (if shutter is down, it is dark); maybe still a window on the north side
What we can do without: everything not shown in the plan (e.g. fireplace, walk-in closet, kitchen window, large bathroom)
Ok, a second entrance (external door) is not feasible budget-wise!
Relocating plumbing for a second kitchen seems completely disproportionate to me, as does adding a third bathroom.
What isn’t there, isn’t there. Generally, it’s questionable whether adult children prefer to stay living with their parents, and if that is the case here, everyone lives under one roof and shares the main kitchen.
If you have already heard about issues with the utility room, I would suggest you do whatever causes you the least stress.
I will look into the upper floor plan this afternoon.
Edit: I really like the staircase rotation.
In our case, the builder mistakenly designed our staircase the other way around, and I much preferred their revised version. It’s quite similar in your case.
You can follow the link to the construction blog.
Relocating plumbing for a second kitchen seems completely disproportionate to me, as does adding a third bathroom.
What isn’t there, isn’t there. Generally, it’s questionable whether adult children prefer to stay living with their parents, and if that is the case here, everyone lives under one roof and shares the main kitchen.
If you have already heard about issues with the utility room, I would suggest you do whatever causes you the least stress.
I will look into the upper floor plan this afternoon.
Edit: I really like the staircase rotation.
In our case, the builder mistakenly designed our staircase the other way around, and I much preferred their revised version. It’s quite similar in your case.
You can follow the link to the construction blog.

RobsonMKK schrieb:
And regarding unemployment: where do you get that from? In a country that is "almost fully employed," I find such statements surprising. Especially when referring to specific occupational groups. If a skilled worker cannot find a job nowadays, something is definitely wrong. I know several industries where there simply aren’t enough people, yet many positions remain unfilled. Employed does not always mean the same – more and more positions are filled with temporary contracts upon recruitment, which is a different "class" in terms of creditworthiness and can quickly lead to a reassessment when financing property. I am friends with a debt counselor and also volunteer for their organization. The members are the typical so-called "ordinary people," none of whom were born with a silver spoon. There are more financial worries behind seemingly perfect facades than one might expect. If one was liquid while their neighbor was struggling, now one owns two homes and neither will talk about it. Outwardly, he continues to drive an expensive car, and she keeps getting her nails done at the salon. Right here among us, whether you notice it or not. Unfortunately.
https://www.instagram.com/11antgmxde/
https://www.linkedin.com/company/bauen-jetzt/
Staircase)
The design (as in #26) with the staircase starting toward the living area and ending near the front door seems basically fine to me. However, I would not have the door open on the right side with the door leaf facing the guest room. Instead, I would shift it to the left side, so that when entering the house you look straight through to the living room door rather than at the staircase from under the skirt. Otherwise, I only critique this if the staircase were positioned with the start near the door, but here the staircase ends at that point.
Children’s Separate Apartment)
No, I didn’t mean to place a second entrance to the upper floor via an external staircase — rather, I meant to plan the facility so that the section intended to be separated later is located downstairs.
Side Entrance)
Burglar-resistant exterior doors cost a lot of money even without fancy design features. Adding a second door just to save a few meters of carrying water containers can quickly blur the line between convenience and luxury.
Architect)
I would ask the freelance architect to find the best possible compromise between the desired room layout and the standard floor plan. Trying to retrofit a catalog house into a custom architect-designed home afterward is like squaring the circle, a Sisyphean task. While I can wish you success, I don’t really believe it’s achievable. To stay within a given framework AND change 4 out of 7 elements, in my opinion, is a hopeful but unrealistic wish.
https://www.instagram.com/11antgmxde/
https://www.linkedin.com/company/bauen-jetzt/
The design (as in #26) with the staircase starting toward the living area and ending near the front door seems basically fine to me. However, I would not have the door open on the right side with the door leaf facing the guest room. Instead, I would shift it to the left side, so that when entering the house you look straight through to the living room door rather than at the staircase from under the skirt. Otherwise, I only critique this if the staircase were positioned with the start near the door, but here the staircase ends at that point.
Children’s Separate Apartment)
No, I didn’t mean to place a second entrance to the upper floor via an external staircase — rather, I meant to plan the facility so that the section intended to be separated later is located downstairs.
Side Entrance)
Burglar-resistant exterior doors cost a lot of money even without fancy design features. Adding a second door just to save a few meters of carrying water containers can quickly blur the line between convenience and luxury.
Architect)
I would ask the freelance architect to find the best possible compromise between the desired room layout and the standard floor plan. Trying to retrofit a catalog house into a custom architect-designed home afterward is like squaring the circle, a Sisyphean task. While I can wish you success, I don’t really believe it’s achievable. To stay within a given framework AND change 4 out of 7 elements, in my opinion, is a hopeful but unrealistic wish.
https://www.instagram.com/11antgmxde/
https://www.linkedin.com/company/bauen-jetzt/

I would simply move the front door to the left, keeping the same opening direction. It’s the main entrance, which usually isn’t left open all the time. And if a guest wants to come in about five times a year, you could possibly swing the door all the way around.
Here’s another suggestion with a half-turned staircase—without claiming exact precision and (so far) without the upper floor.


Here’s another suggestion with a half-turned staircase—without claiming exact precision and (so far) without the upper floor.
kaho674 schrieb:
I would simply move the front door to the left. Keep the same swing direction.That’s exactly what I meant.
https://www.instagram.com/11antgmxde/
https://www.linkedin.com/company/bauen-jetzt/
I can only keep thanking you for the great tips and suggestions! I’m really falling behind on writing.
@ypg
Laundry room and WC swapped: Because of the noise, I’ll just ask the planner on Tuesday. If he wants to avoid it, I’d prefer to relocate the room back downstairs, far away from the kitchen.
Upper floor: I would be really happy if you could draw something for that!
Stairs and construction blog: You have a very stylish house and a great staircase. However, the stairs are not visible from the hallway. I will keep reading the blog.
@11ant
Stairs: I’d have to see something like that in a real house. Unfortunately, there aren’t many reversed staircases online. Here are two examples that are similarly close or even right at the entrance.
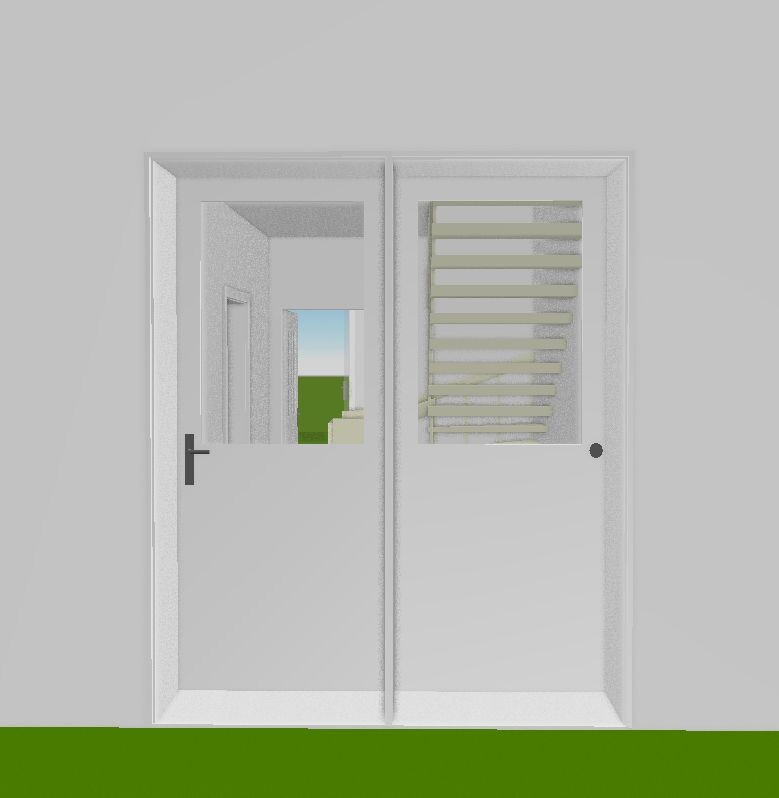
Moving the front door: Good idea! But I’m not sure if the door swing will look good (I made a picture, just imagine the right handle removed). Or maybe you meant something else. I will ask during the planning meeting what other options there are for the doors. They always try to sell extra features anyway. I also like the version with two sidelights on either side. That would soften the view of the stairs.
Granny flat: I think that would be out of scope. But I have a somewhat unusual idea: In the children’s room on the south side, you could make a floor-to-ceiling window (not expensive with the builder), or even all three windows on that side. Later, if needed, a spiral staircase could be added outside. As a little joke, I attached a picture for that.
Side entrance, burglary protection: The side entrance door is included. I would “only” need to improve the burglary protection and add some extra money for that.
@kaho674
Thank you so much for the floor plan and your effort!!! It looks very good! We are considering whether such a staircase design would be better and, of course, the floor plan would change accordingly. However, I know from the TM construction forum that these types of staircases cost a significant extra at the builder. Thanks again!
@Curly
Stairs too close to the entrance: Maybe it improves if the door opens further to the left (see above).
Kitchen: We had one kitchen plan already and are curious about the next ones. I could still plan a window above the sink on the south side. That would fit space-wise. On the north side (left on the plan), I would only look onto the carport and cars. I didn’t want a window there.
Living room: I wondered if something could be placed in the niche. Attached are two examples (just for illustration; the objects in the program are quite simple), one with and one without a small walkway in between. This would provide plenty of storage space (3.70 m [12 feet] long wall) and would also allow sitting closer to the TV. Or is all of this impractical? I like these big lounge areas for relaxing.


@ypg
Laundry room and WC swapped: Because of the noise, I’ll just ask the planner on Tuesday. If he wants to avoid it, I’d prefer to relocate the room back downstairs, far away from the kitchen.
Upper floor: I would be really happy if you could draw something for that!
Stairs and construction blog: You have a very stylish house and a great staircase. However, the stairs are not visible from the hallway. I will keep reading the blog.
@11ant
Stairs: I’d have to see something like that in a real house. Unfortunately, there aren’t many reversed staircases online. Here are two examples that are similarly close or even right at the entrance.
Moving the front door: Good idea! But I’m not sure if the door swing will look good (I made a picture, just imagine the right handle removed). Or maybe you meant something else. I will ask during the planning meeting what other options there are for the doors. They always try to sell extra features anyway. I also like the version with two sidelights on either side. That would soften the view of the stairs.
Granny flat: I think that would be out of scope. But I have a somewhat unusual idea: In the children’s room on the south side, you could make a floor-to-ceiling window (not expensive with the builder), or even all three windows on that side. Later, if needed, a spiral staircase could be added outside. As a little joke, I attached a picture for that.
Side entrance, burglary protection: The side entrance door is included. I would “only” need to improve the burglary protection and add some extra money for that.
@kaho674
Thank you so much for the floor plan and your effort!!! It looks very good! We are considering whether such a staircase design would be better and, of course, the floor plan would change accordingly. However, I know from the TM construction forum that these types of staircases cost a significant extra at the builder. Thanks again!
@Curly
Stairs too close to the entrance: Maybe it improves if the door opens further to the left (see above).
Kitchen: We had one kitchen plan already and are curious about the next ones. I could still plan a window above the sink on the south side. That would fit space-wise. On the north side (left on the plan), I would only look onto the carport and cars. I didn’t want a window there.
Living room: I wondered if something could be placed in the niche. Attached are two examples (just for illustration; the objects in the program are quite simple), one with and one without a small walkway in between. This would provide plenty of storage space (3.70 m [12 feet] long wall) and would also allow sitting closer to the TV. Or is all of this impractical? I like these big lounge areas for relaxing.
Similar topics