
Dear forum members,
we would like to ask for your advice regarding the planning of a townhouse. We have already signed a house construction contract with free floor plan design. We will soon have a meeting with the architect. Beforehand, we wanted to carefully consider everything and have created a FIRST draft. Since we are complete beginners in this field, it is not easy for us to keep track of all the important aspects of such a planning process. We hope you can provide us with some helpful tips. Thank you in advance. Please note that the dimensions in the floor plan are sometimes not exact. The staircase is also not correctly placed. Unfortunately, I could not do better with the software (Architect 3D).
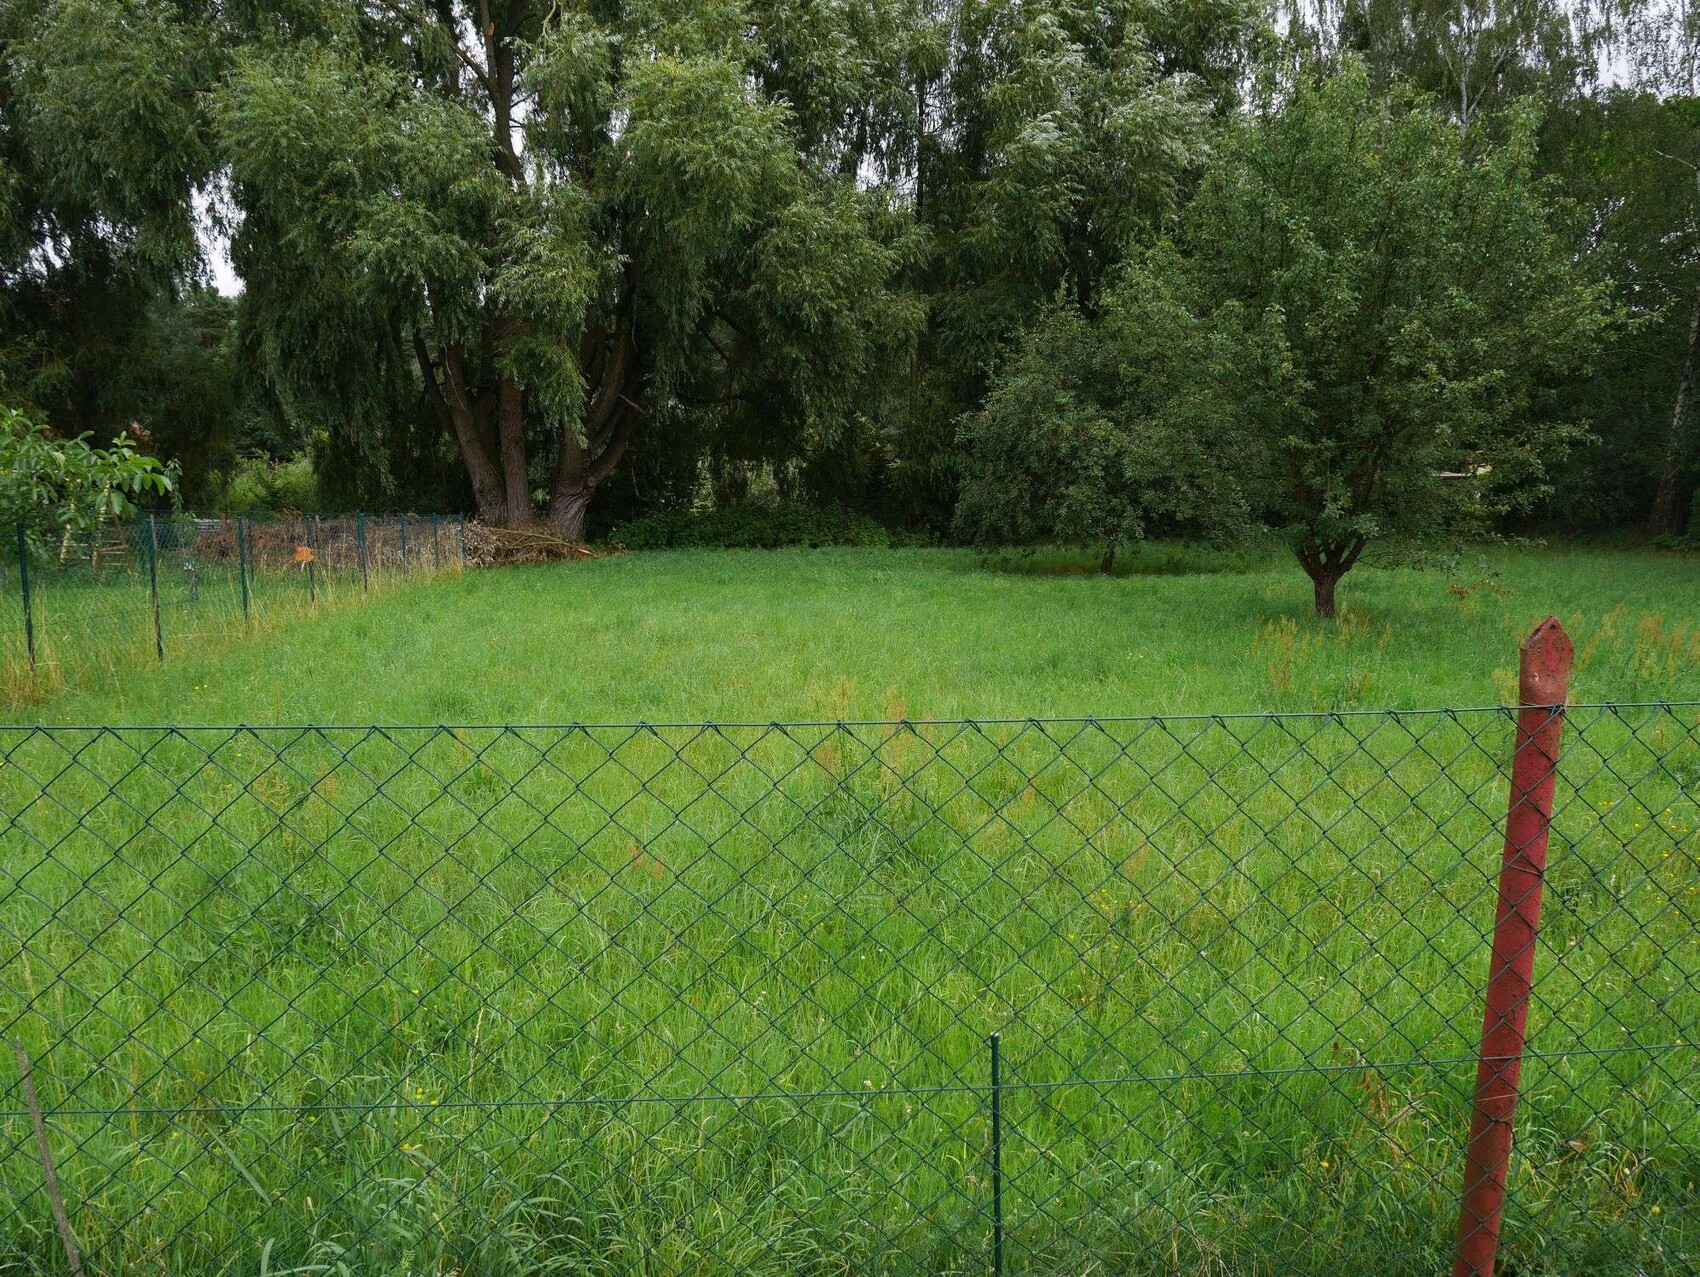
Development plan/restrictions/plot details
Plot size: 1000 sqm (28 m (92 feet) wide x 36 m (118 feet) deep)
Slope: slight, at the rear, from west to east
Floor area ratio: 0.2 according to regulations
Building regulations: otherwise according to building code §34
West: quiet street with low traffic, no sidewalk
South and North: neighboring plots
East: meadow, forest
Client requirements
Style, roof shape, building type: townhouse, approx. 168 sqm (1,808 sqft) according to DIN standard, hipped roof, 25% pitch, faced exterior, 11 m x 9.50 m (36 feet x 31 feet) external dimensions
Basement, floors: no basement, 2 full stories, each with a clear ceiling height of 2.745 m (9 feet)
Number of occupants, age: 3 persons (37, 37, 1), no further children planned
Overnight guests per year: 5
Office: commercial use
Open kitchen
Number of dining seats: 6
Carport
House design
Origin of the plan: self-designed
Preferred heating system and other details: gas heating with solar panels, underfloor heating, shutters on all windows, central ventilation system with heat recovery
What we like especially: large room for our daughter, terraces on the east and south sides, many windows, symmetry of the exterior on the west and south sides, upper corridor with window (natural light) and additional storage space
Important to us:
Room layout and arrangement should roughly remain as follows: utility room on the east side facing the garden, living room to the south, kitchen with access to the terrace on the east side, large children’s room to the south, bedroom should not adjoin the bathroom or the children’s room (can be exchanged with the office later if necessary)
What we don’t like / issues:
What we can do without: everything not shown in the plan (e.g. fireplace, walk-in closet, kitchen window, large bathroom)
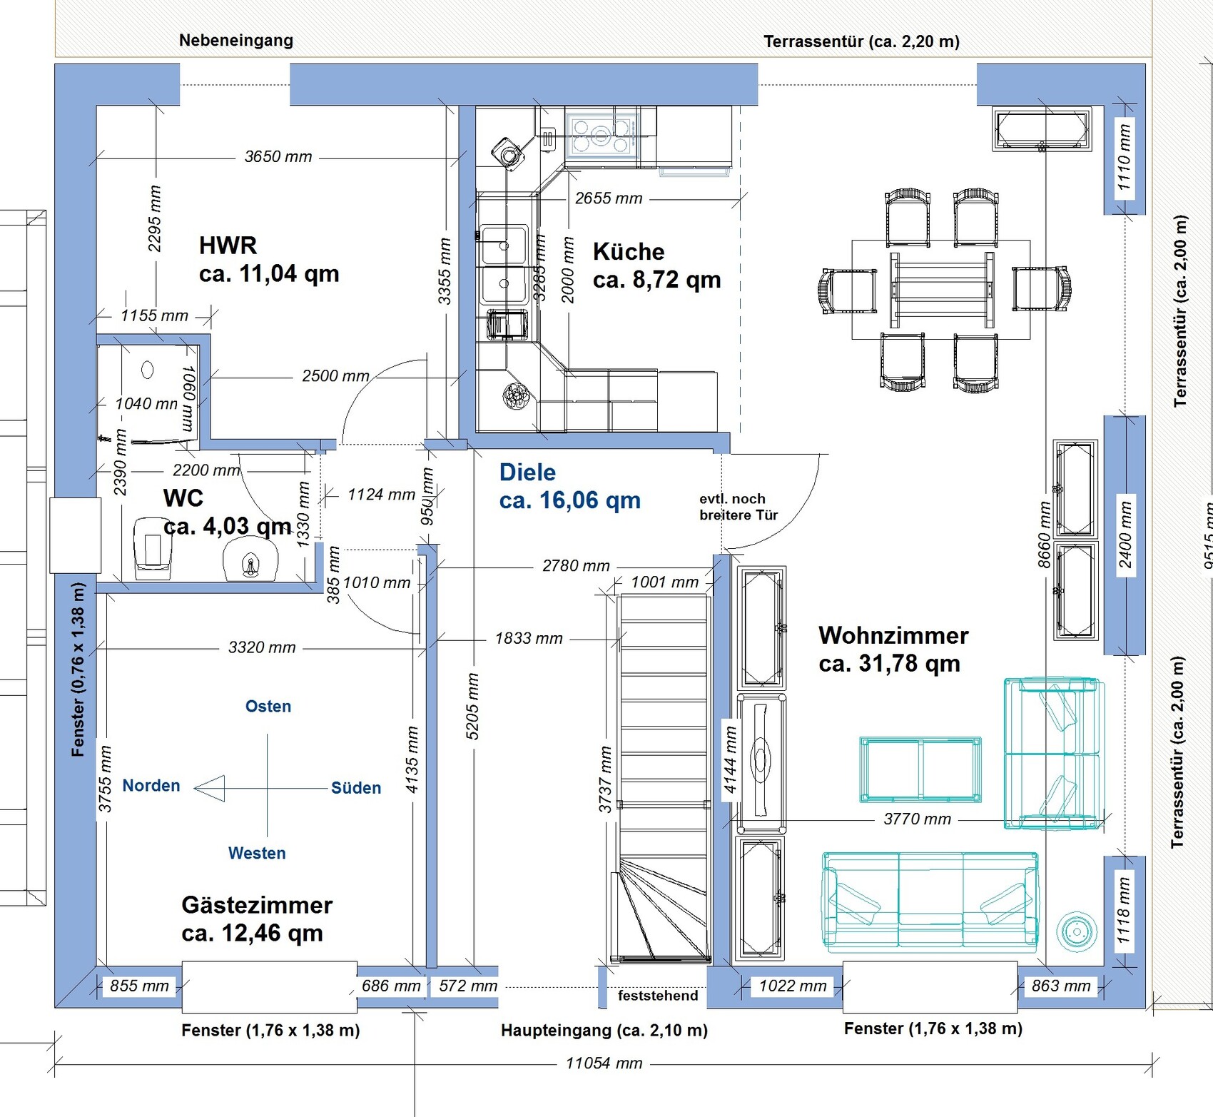
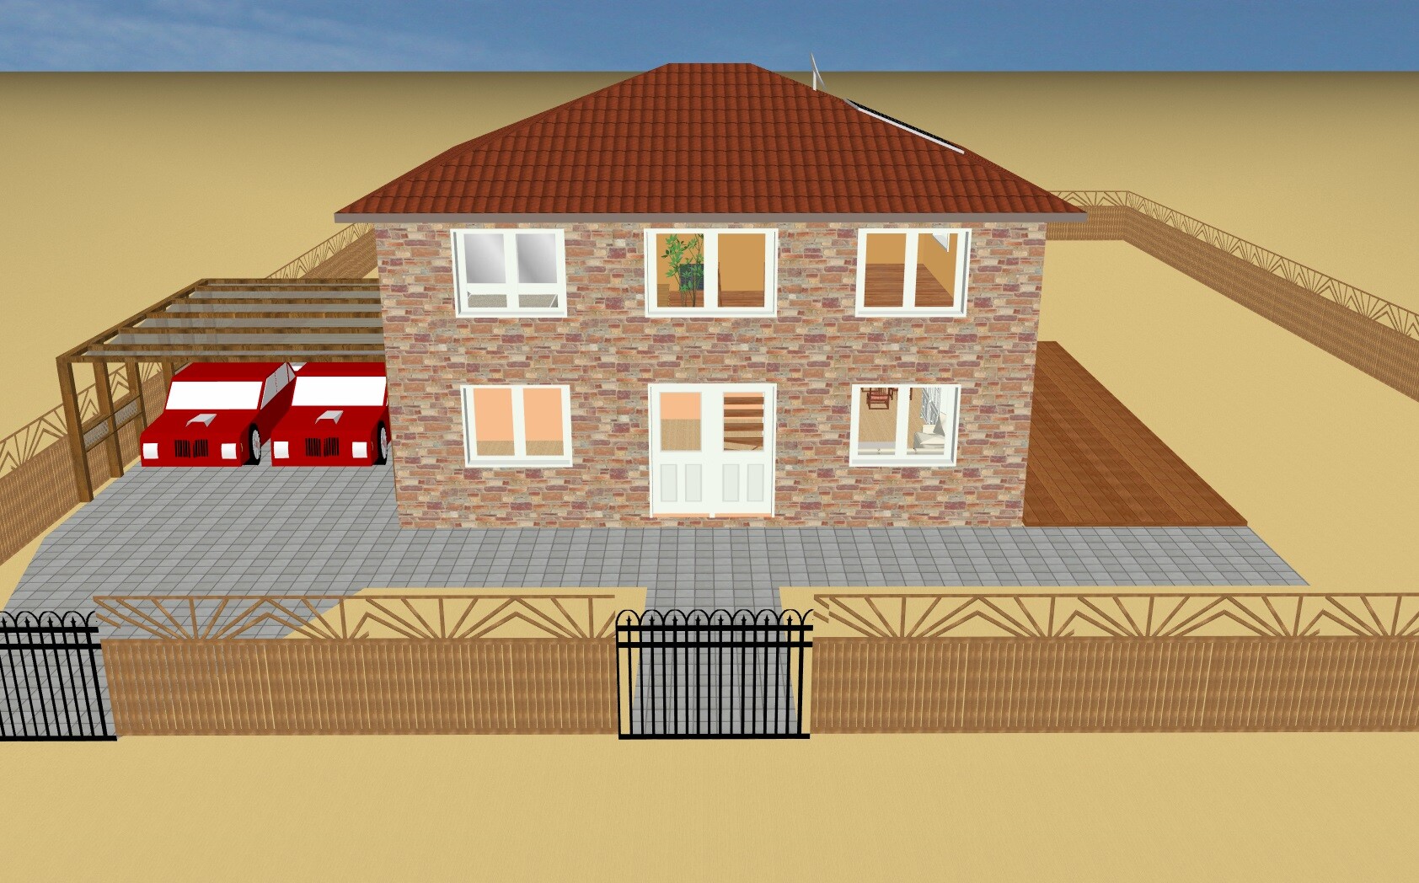
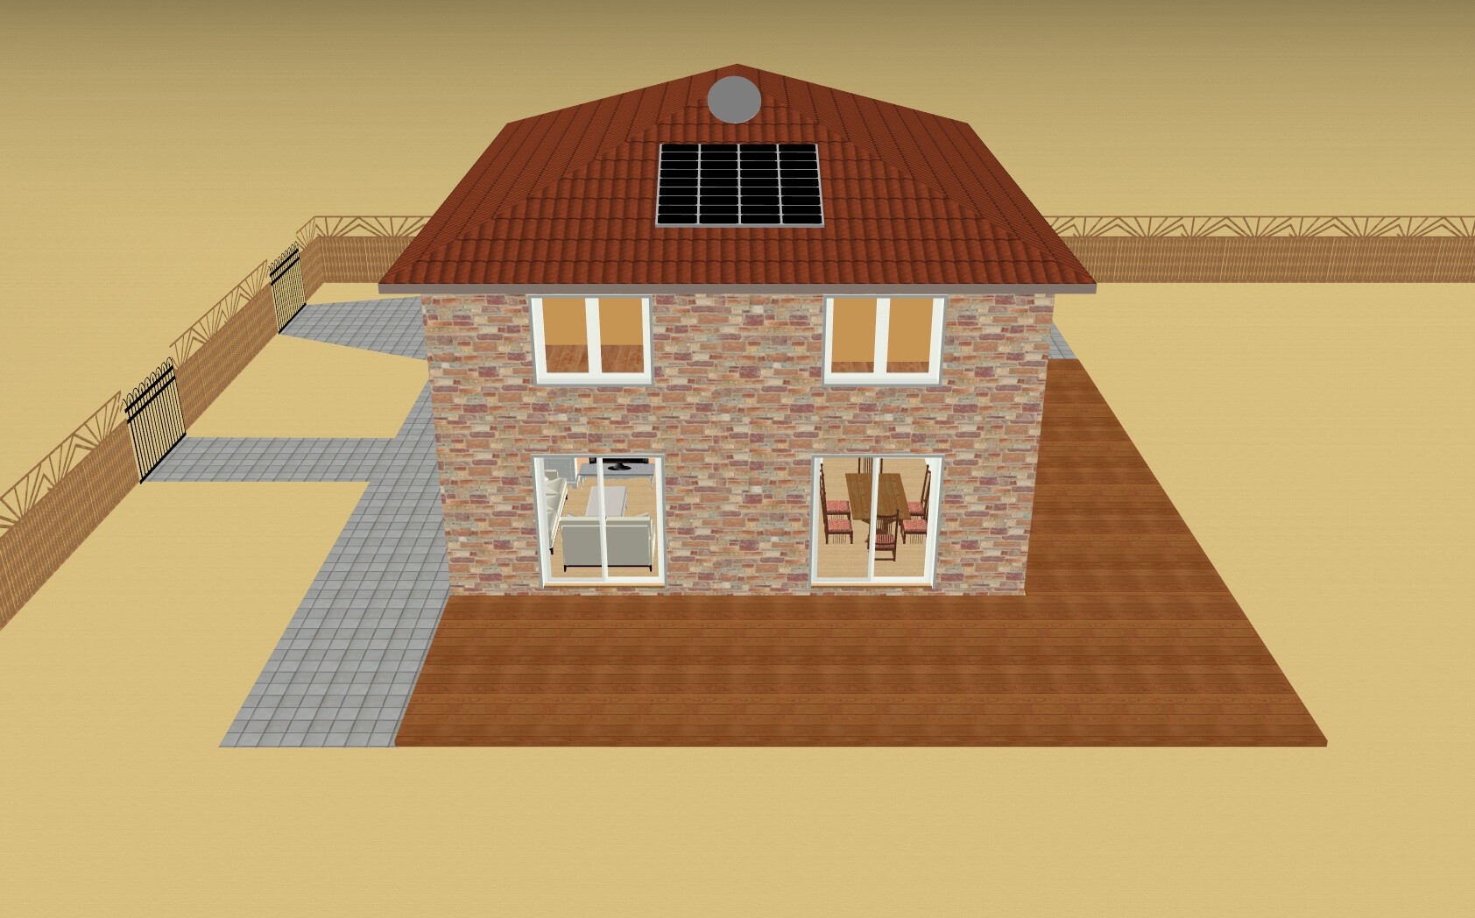
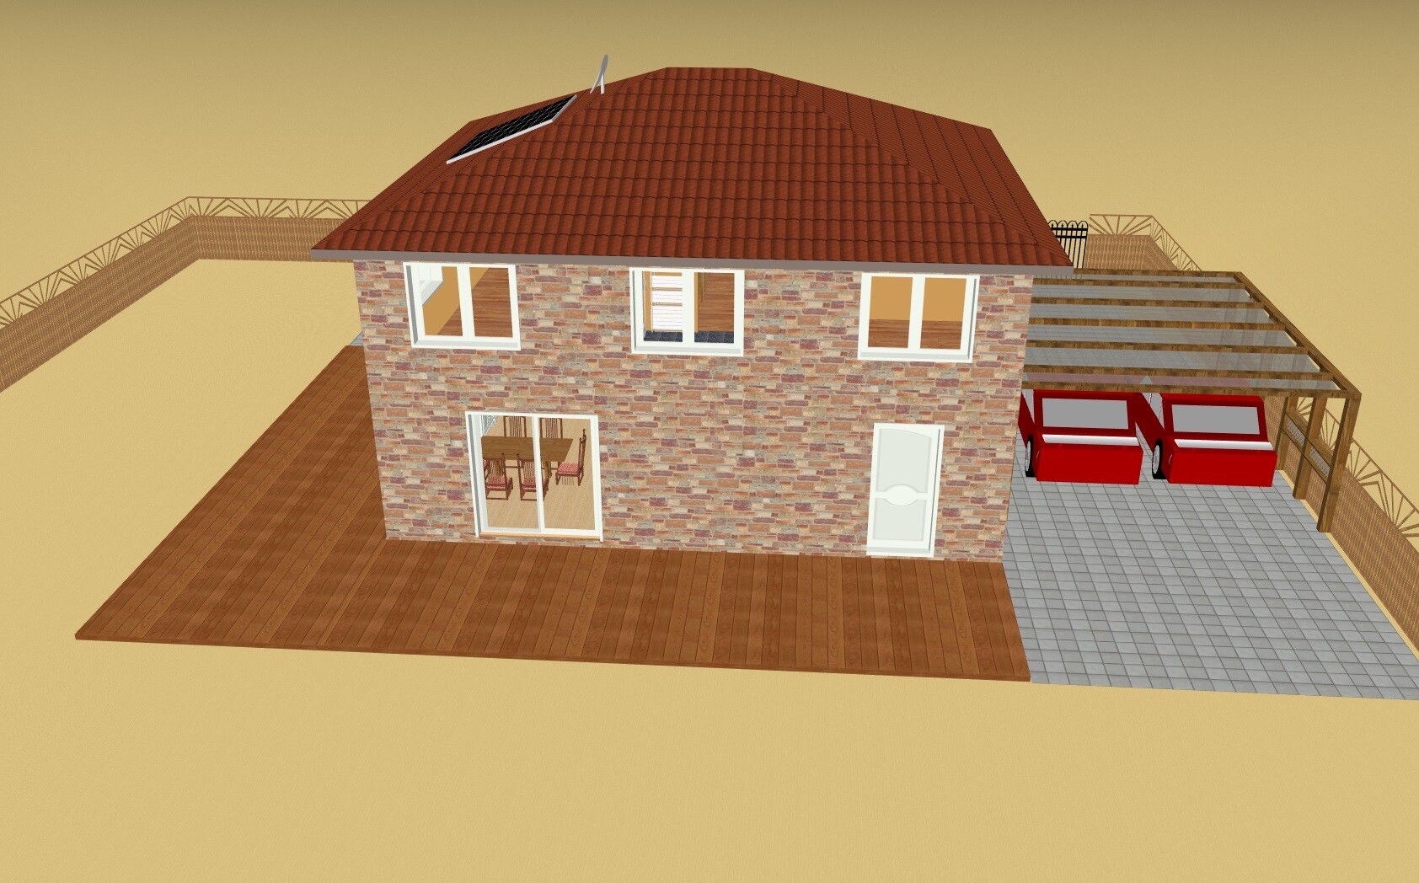
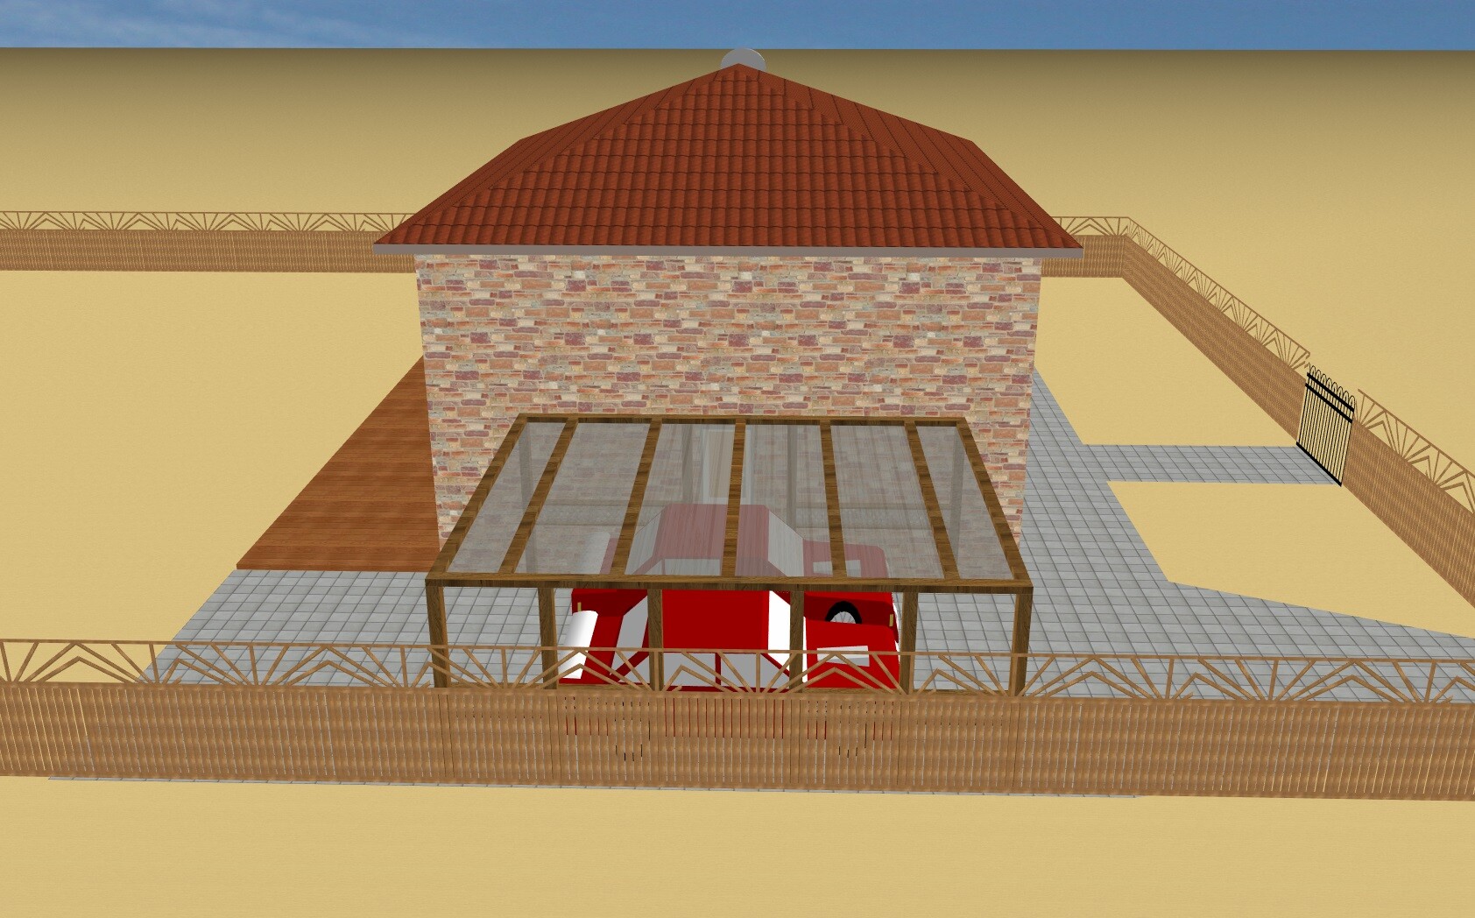
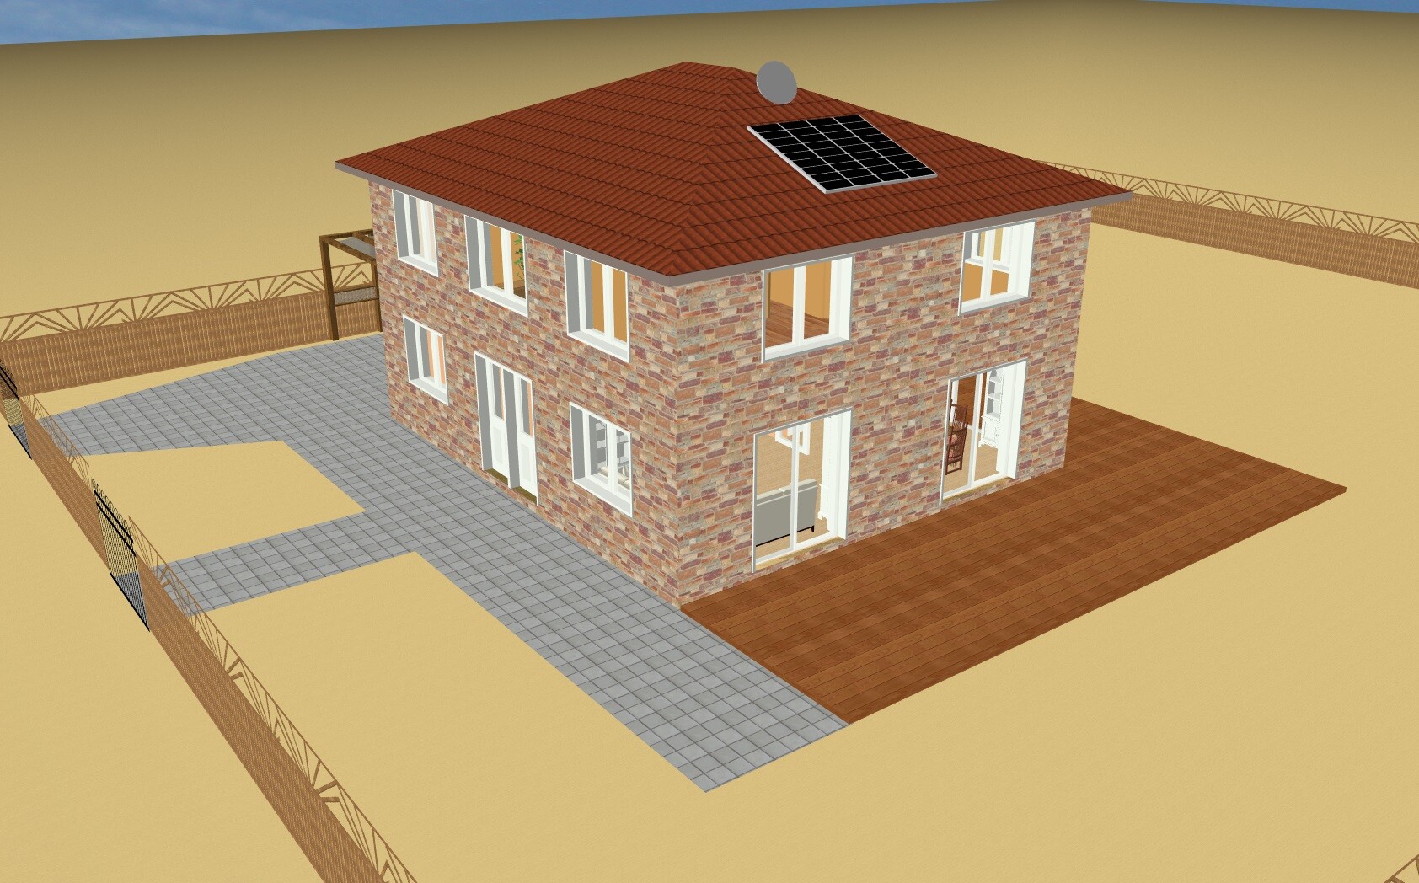
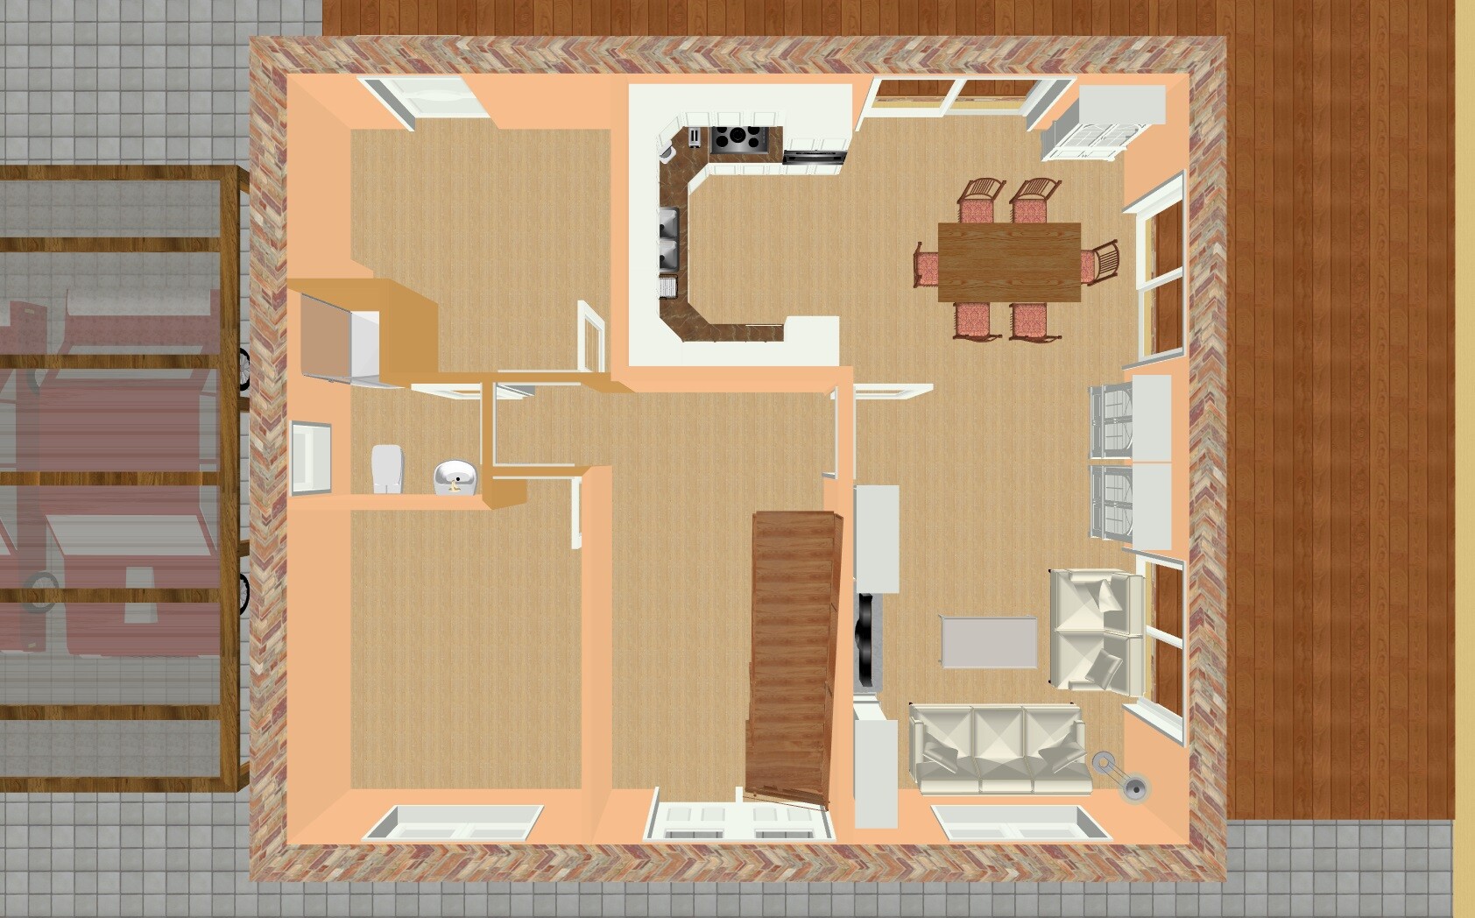
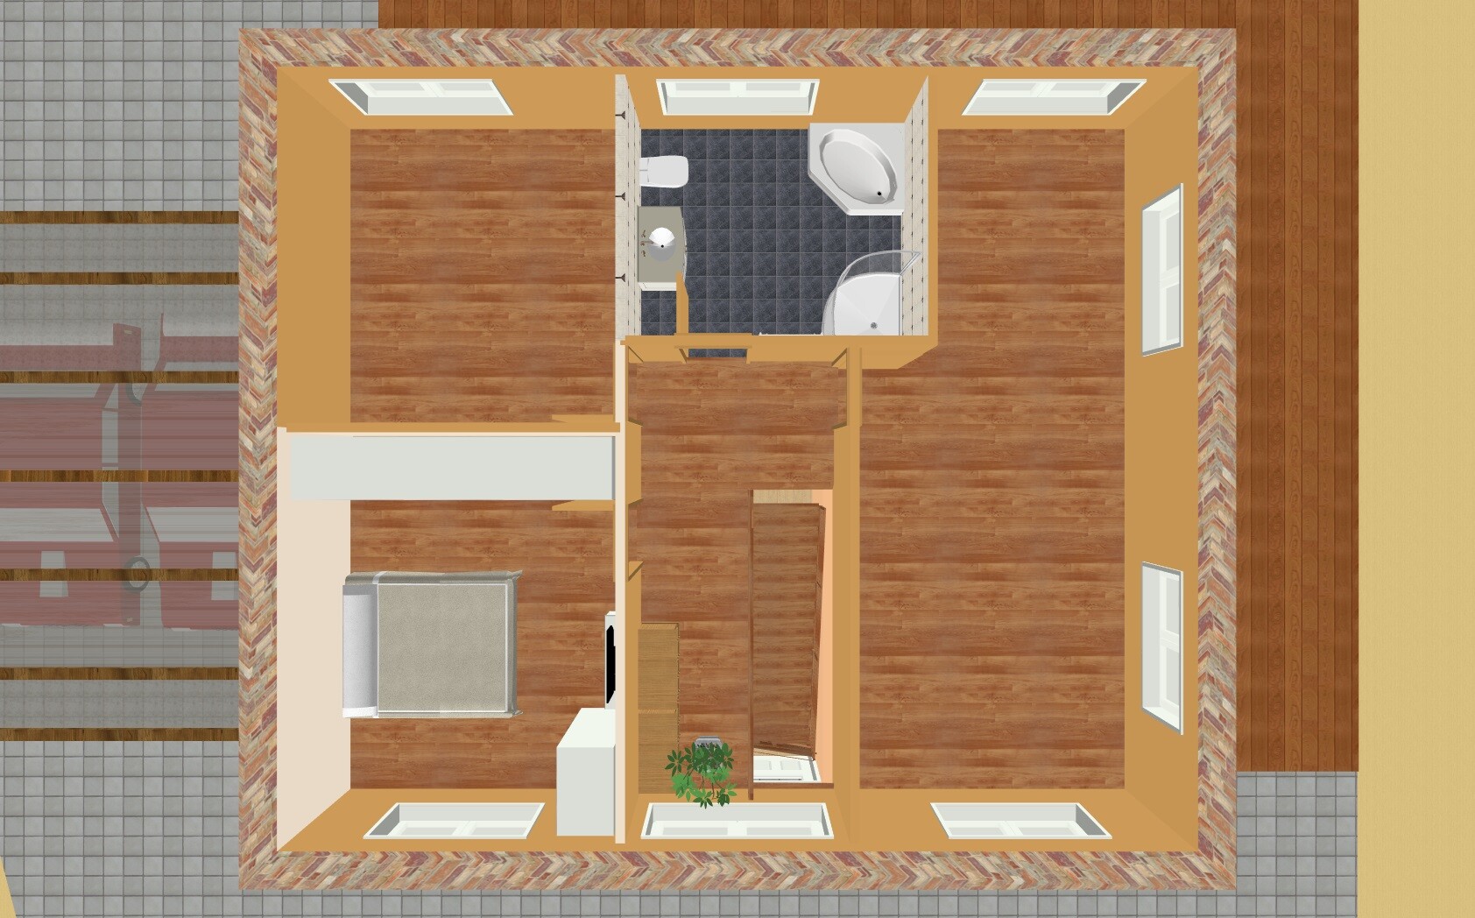
we would like to ask for your advice regarding the planning of a townhouse. We have already signed a house construction contract with free floor plan design. We will soon have a meeting with the architect. Beforehand, we wanted to carefully consider everything and have created a FIRST draft. Since we are complete beginners in this field, it is not easy for us to keep track of all the important aspects of such a planning process. We hope you can provide us with some helpful tips. Thank you in advance. Please note that the dimensions in the floor plan are sometimes not exact. The staircase is also not correctly placed. Unfortunately, I could not do better with the software (Architect 3D).
Development plan/restrictions/plot details
Plot size: 1000 sqm (28 m (92 feet) wide x 36 m (118 feet) deep)
Slope: slight, at the rear, from west to east
Floor area ratio: 0.2 according to regulations
Building regulations: otherwise according to building code §34
West: quiet street with low traffic, no sidewalk
South and North: neighboring plots
East: meadow, forest
Client requirements
Style, roof shape, building type: townhouse, approx. 168 sqm (1,808 sqft) according to DIN standard, hipped roof, 25% pitch, faced exterior, 11 m x 9.50 m (36 feet x 31 feet) external dimensions
Basement, floors: no basement, 2 full stories, each with a clear ceiling height of 2.745 m (9 feet)
Number of occupants, age: 3 persons (37, 37, 1), no further children planned
Overnight guests per year: 5
Office: commercial use
Open kitchen
Number of dining seats: 6
Carport
House design
Origin of the plan: self-designed
Preferred heating system and other details: gas heating with solar panels, underfloor heating, shutters on all windows, central ventilation system with heat recovery
What we like especially: large room for our daughter, terraces on the east and south sides, many windows, symmetry of the exterior on the west and south sides, upper corridor with window (natural light) and additional storage space
Important to us:
Room layout and arrangement should roughly remain as follows: utility room on the east side facing the garden, living room to the south, kitchen with access to the terrace on the east side, large children’s room to the south, bedroom should not adjoin the bathroom or the children’s room (can be exchanged with the office later if necessary)
What we don’t like / issues:
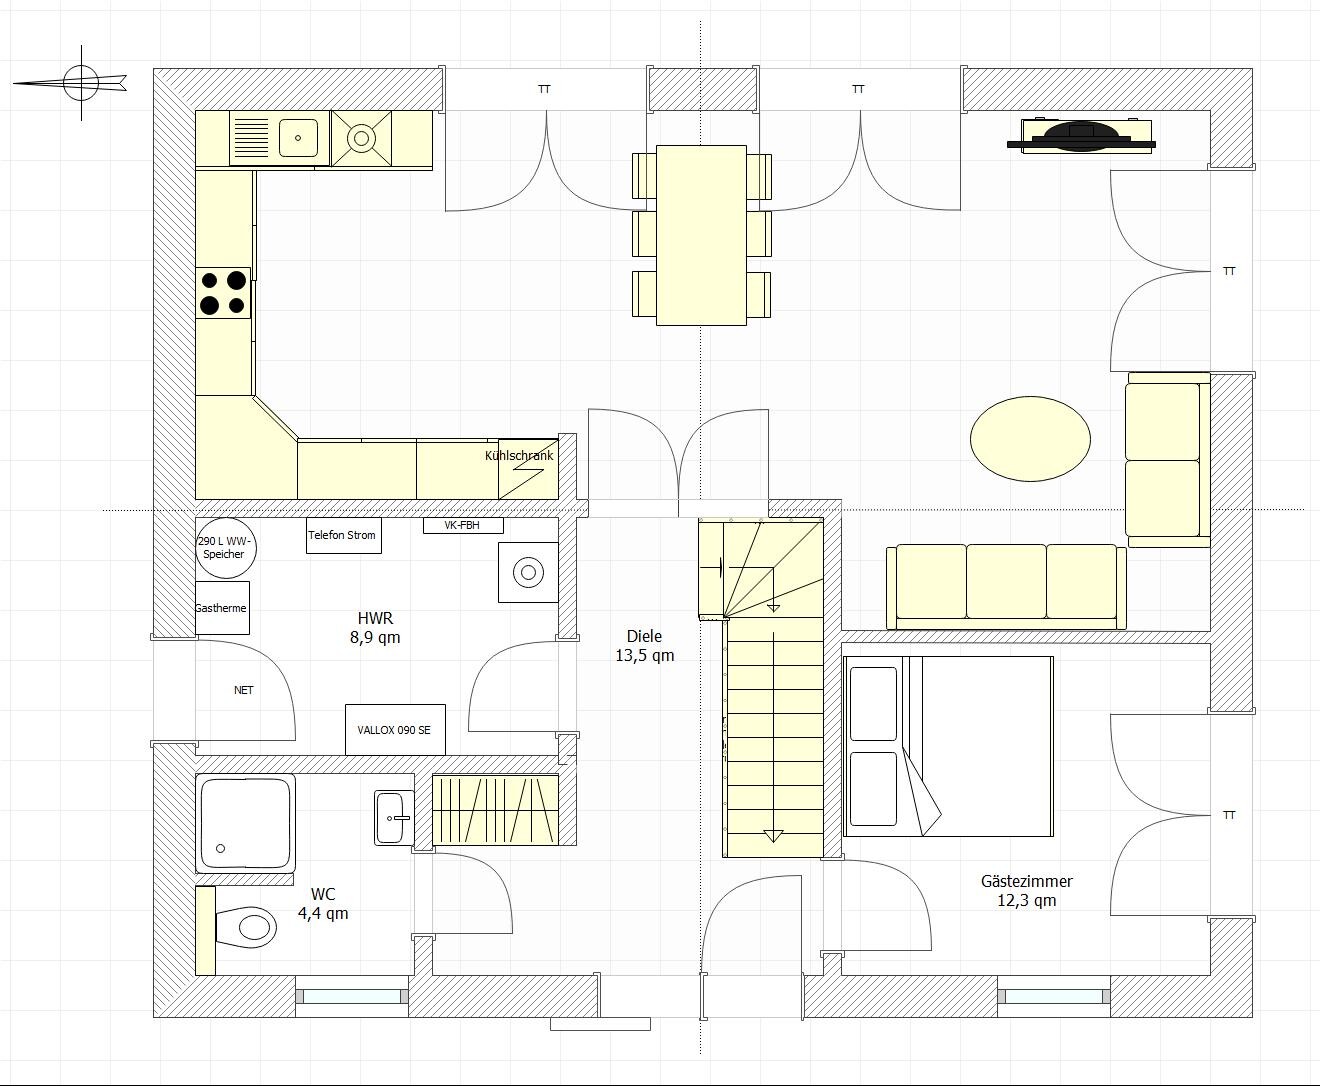
- Entrance hall: I am not sure if the staircase fits here; view of a wall upon entering; niche and doors to utility room, guest room, and WC
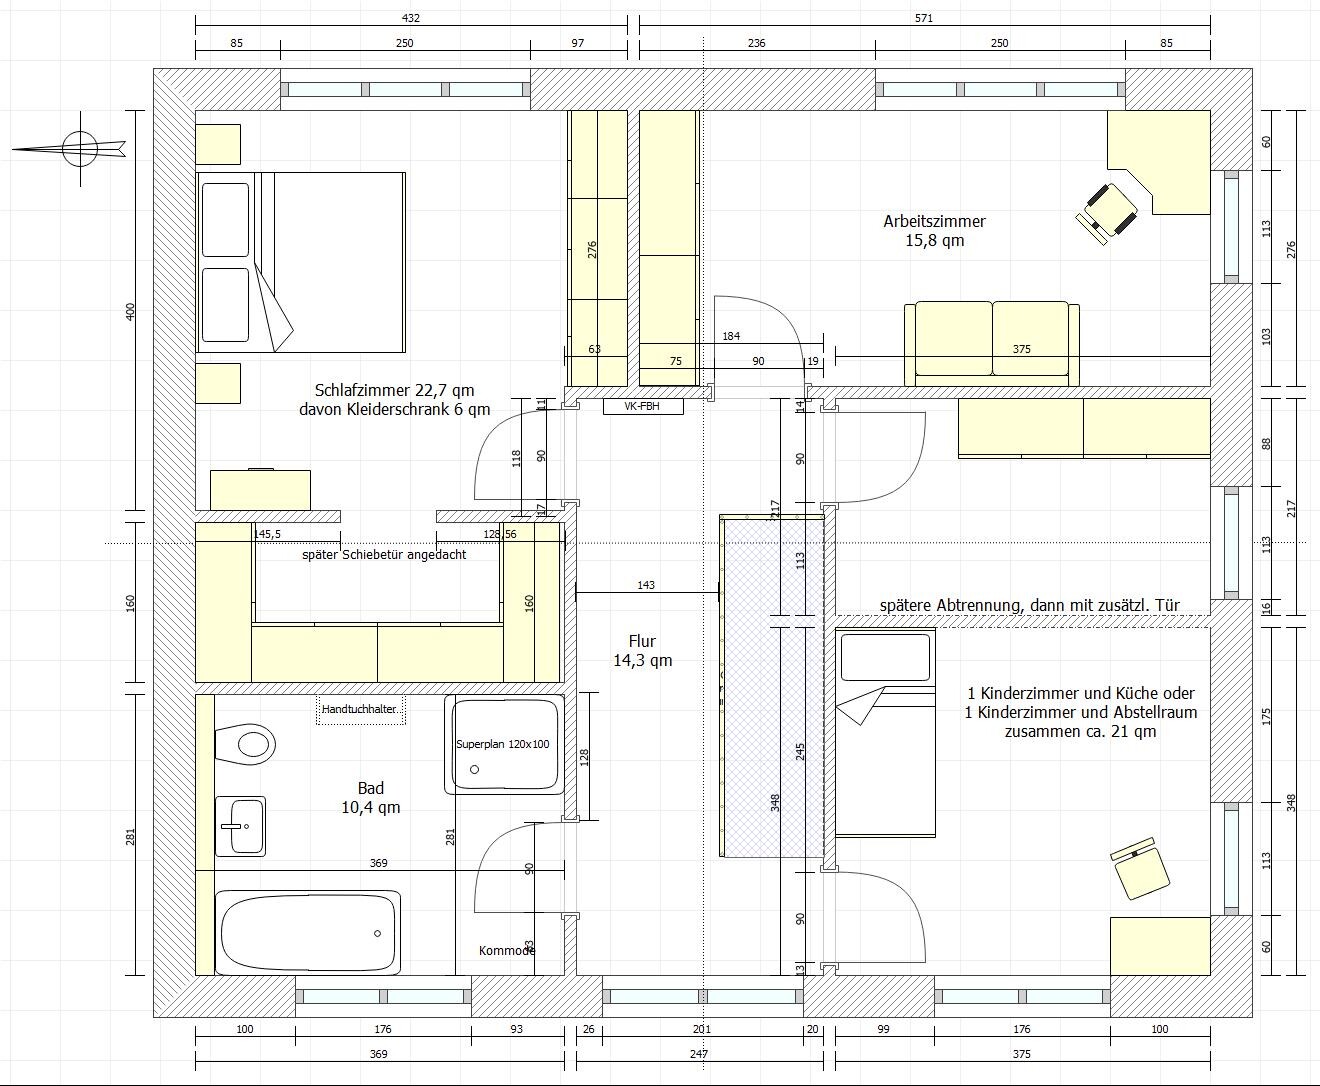
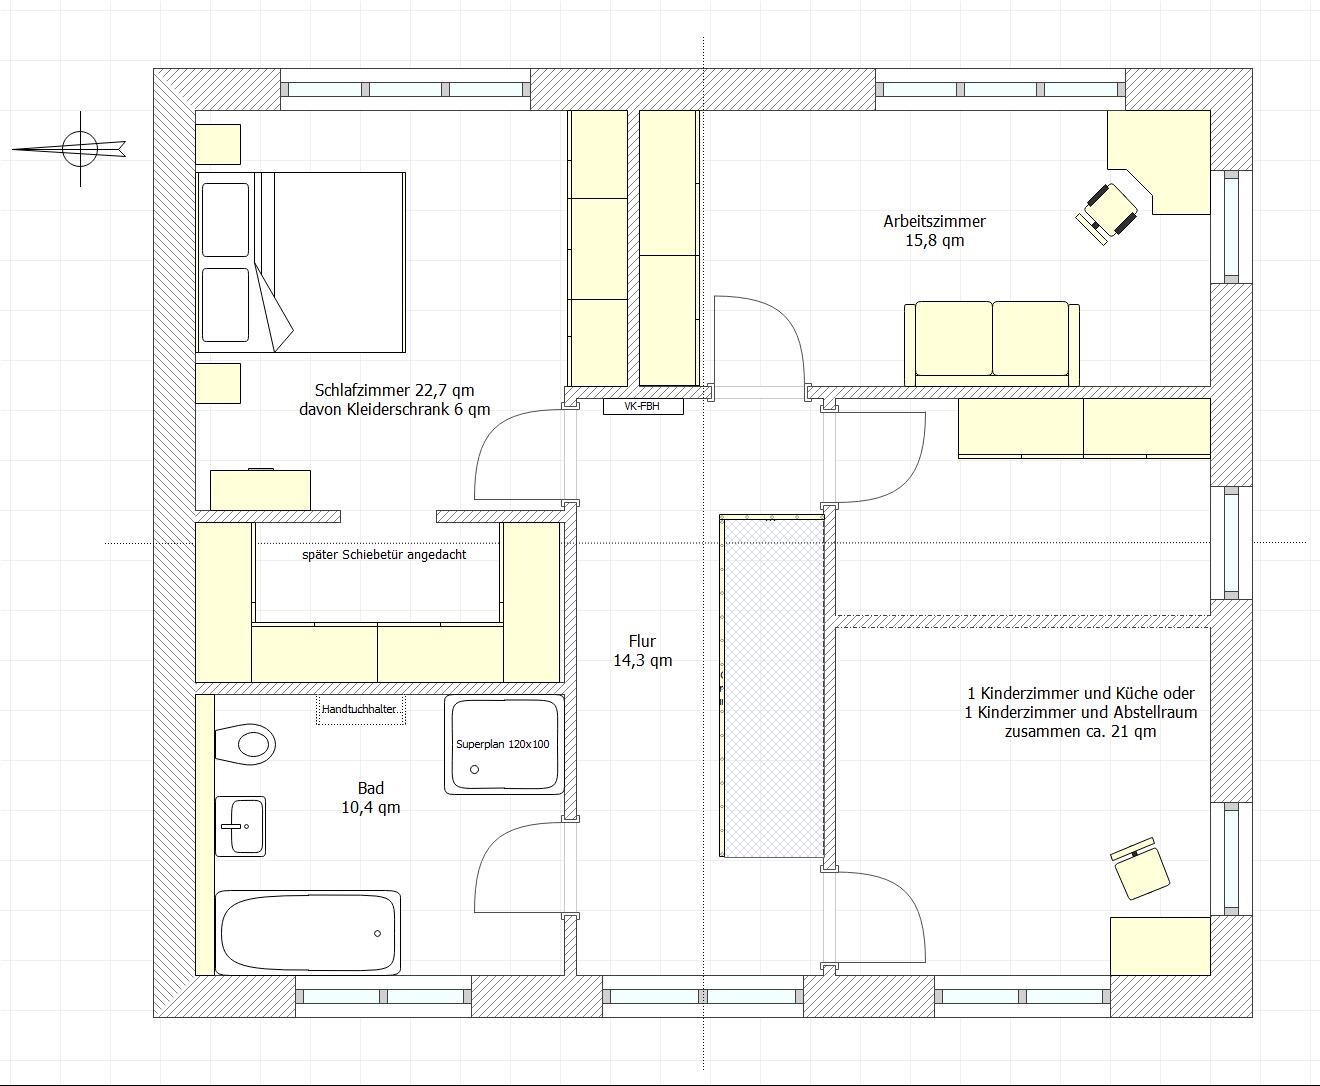
- Bathroom upstairs: no further considerations yet about where fixtures could be placed
- Living room: dead space in the middle; quite narrow width of about 3.70 m (12 feet) in the TV corner; entrance to the living room (possibly sliding door?)
- Currently no windows drawn on the north side in the office and bedroom (not sure if we really need them, see next point)
- View into the bedroom from outside (if shutter is down, it is dark); maybe still a window on the north side
What we can do without: everything not shown in the plan (e.g. fireplace, walk-in closet, kitchen window, large bathroom)

robert79 schrieb:
I tried to take your suggestions seriously and put myself in the hands of an architect.... at first glance, this sounds like an architect was freely chosen. On the other hand, I see references to "signed for a townhouse" and specific sizes of 143 or 168 sqm (square meters) (1540 or 1810 sq ft), which suggests that the contractor is already decided. This would mean the plans are submitted by the contractor rather than a client-representative architect in the traditional sense (?)
I like the child’s room in the first draft the least because it is difficult to subdivide, which essentially limits future owners to a single child. In my opinion, this is a drawback for the resale value.
If this is about a basic model from a provider where basically only wall layouts can be adjusted, it would make sense to introduce their standard design as a starting point for this discussion.
And regarding the child: don’t forget, they grow up too. Having 30 sqm (320 sq ft) upstairs may be less ideal than a slightly smaller room with its own entrance (and if the child moves out for university, it could be rented out as a separate apartment).
https://www.instagram.com/11antgmxde/
https://www.linkedin.com/company/bauen-jetzt/
Thank you very much for the many contributions and tips! That was much more than I expected.
Construction company, floor plan design: The company is Team Massivhaus. They offer free floor plan design. I quote from the building description: "The floor plan layout can be changed free of charge according to the wishes of the builders. The scope of services includes the house type, living area, features, tile area, number of rooms, and the number and type of windows of the respective catalog house used as the basis for calculation."
It is also possible to change the exterior dimensions of the house, as long as the living area from the catalog is roughly reached (otherwise there is an extra charge per square meter). However, it is better to leave them as they are, to avoid additional complications.
Architect, planning meeting: At the beginning, there is a planning meeting with an architect where the desired floor plan is roughly discussed. Afterwards, the draftsmen develop further drafts until a final decision is made. In the end, an architect reviews everything again. That is at least how I understood it from reading building blogs and forums.
Hiring a private architect: From various blog and forum posts, I learned after signing the contract that there have been some, let's say, "challenges" with floor plan creation. A draftsman simply has a different role than an architect. Therefore, I had a longer consultation with an independent architect I hired. He drew a lot and gave good advice on room arrangements.
First of all, thank you again for all the suggestions and advice:
@ypg:
Zoning dining/living room: Yes, it looks tight with the table. I have created an adjusted floor plan. I want to look from the sofa (or a later large seating area) into the garden. So the sofa must be placed in the niche at the bottom. Unfortunately, this leaves little space for cabinets in the living room. I have now drawn two single patio doors for access. The middle double door remains closed and the table is placed in front of it. Between the doors is about one meter (3 feet) of space on each side. As a layperson, this is how I imagine it. Is this nonsense, or could it work? Or should the table be moved closer to the kitchen?
Storage room near the dressing area: I had hoped to place some cabinets in the upper hallway (about 1.40 m (4.5 feet) wide up to the stairs). There is also storage space in the study. I have left it as is upstairs for now. I like the hidden cabinets between the study and living room (wall between the two rooms), which would then have to be changed. But a door and a window can be drawn in quickly. I need to inquire about the cost of an additional room. I believe it is around 1200 euros. It is all a question of cost.
Switching WC and utility room: The architect also suggested this. I have drawn it accordingly. However, I see some disadvantages. The utility room door would be further towards the top of the plan. There will be a car parked there later. It will be a bit tight to carry things inside when I always have to squeeze past the car. Or I could make the carport wider. The bigger concern for me is potential noise disturbance in the kitchen and living room from the utility room. I have read some negative things about ventilation, the gas boiler, and aerated concrete walls. That is why I wanted to have the WC in between. Or I could have the wall to the kitchen built with sand-lime brick for an extra charge.
Townhouse with two entrance doors and a granny flat: The idea is great. But I think it would exceed our budget and the chosen builder’s scope.
Retirement: I can’t see the future. But I don’t want to keep running on the hamster wheel until I drop dead at age 70.
@Climbee:
Boring house, size: For us, this house type offered the best value for money. Don’t worry, the townhouse will not be just one among many in the area. The plot is in a village where there are mostly older, classic family homes. The company offers several townhouses (from 130 to 195 sqm (1400 to 2100 sq ft)). They can also be enlarged for an additional cost. We liked the SV170-1 with 168 sqm (1808 sq ft) best.
Study on the ground floor: Clearly, your points about moving the study to the ground floor have merit! We will keep that in mind. I only need a computer to work. I could work on the ground floor. But I think I can only decide after working upstairs for a few months. If I don’t like it, I can move downstairs. The rooms can always be swapped. I also want to put some fitness equipment in that room. It is supposed to be my personal room. I don’t receive clients at home.
Children’s room: Thanks for the detailed description. Honestly, I don’t know whether our daughter would prefer to play in the living room or her own room. She is only 1.5 years old now. I don’t think a second bathroom is necessary. We have two bathrooms for three people, which should be enough. But maybe in ten years I’ll change my mind. We are seriously considering adding plumbing for a future kitchen upstairs to the list of optional extras. We will see what the cost is. I have already drawn a second door, so the large room can be divided later, giving our child two ways to enter the room even now.
Dressing room: see above
Build quickly or take time: We can go through as many floor plans with the draftsman as we want. Each change takes about a week (according to what I have read, sometimes significantly longer). However, the price guarantee lasts only 12 months. Starting in October, we will also pay a holding fee on 100,000 euros (about $110,000) (250 euros per month).
“Be free!”: That is very nicely written. It applies not only to house-building but also to all other challenges in life.
@Evolith: Thanks for the tips on children’s room size. I want to provide as much space as possible for our child. Maybe she will have a hobby that needs room. We can always section off an area later.
Living room with 2 garden doors: As complete laypeople, we had in mind to have terraces with access doors both to the east and south. On the south side, it could also be a single door. But I don’t know if that would conflict with the KfW55 energy standard. The more window area on the south side, the better. I’ll have to ask about that.
Kitchen window with transom: Thanks, noted. If there is a regular window (instead of a door) in the kitchen, we will have such a window installed.
One child or more: It will remain one child.
@11ant: Sorry if my explanation about the company and the architect was a bit confusing. My previous statements should clarify everything.
Basic model:
Later division of the children’s room: I am working on it.
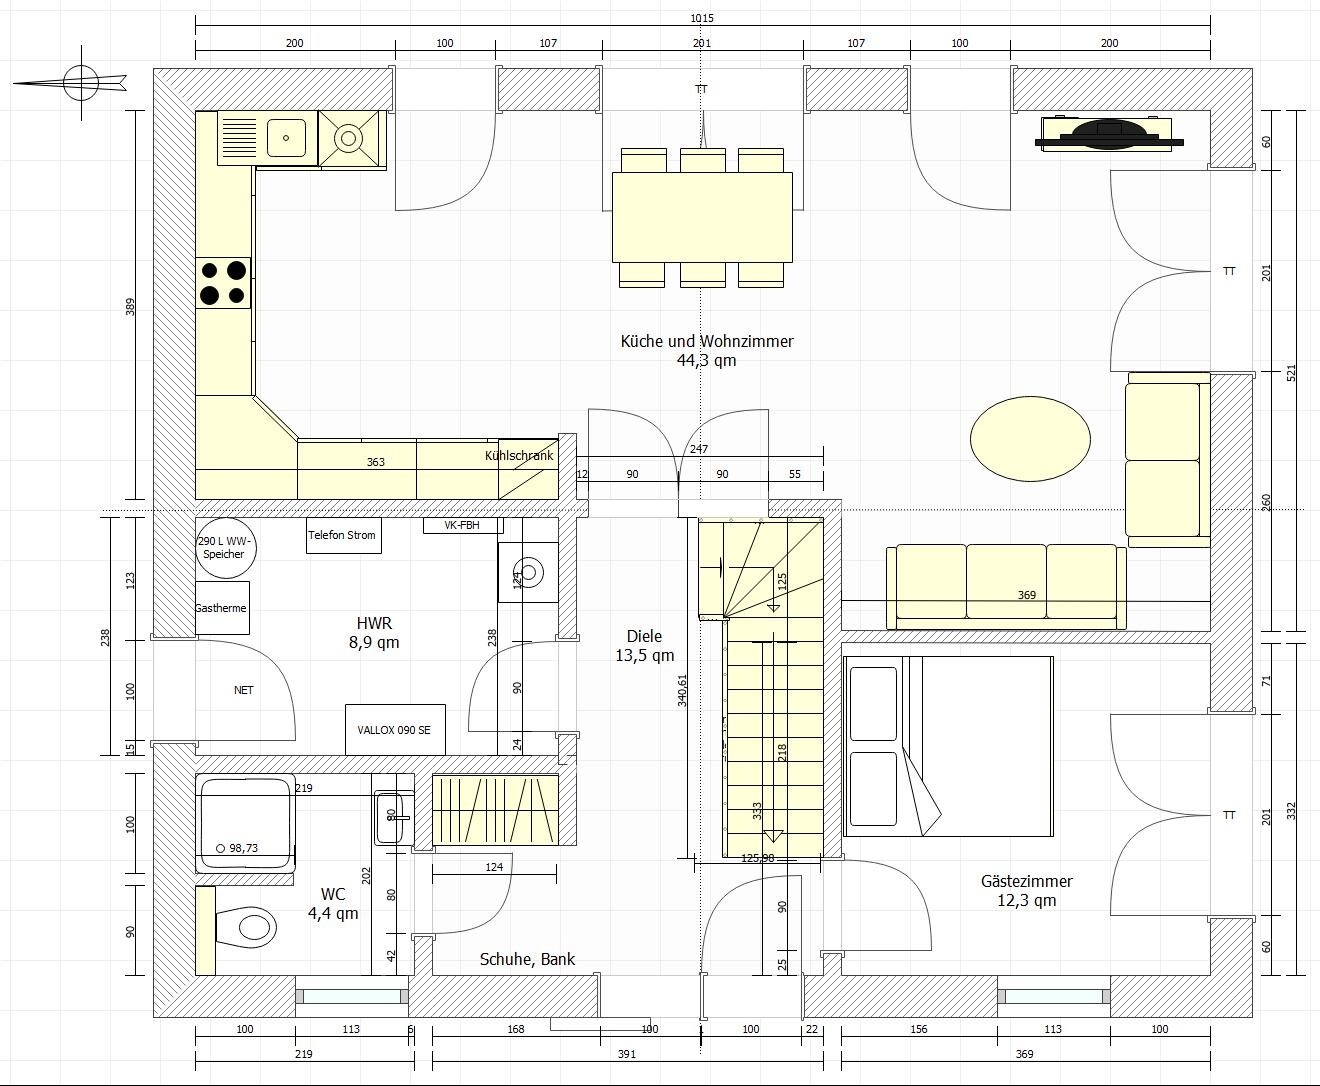
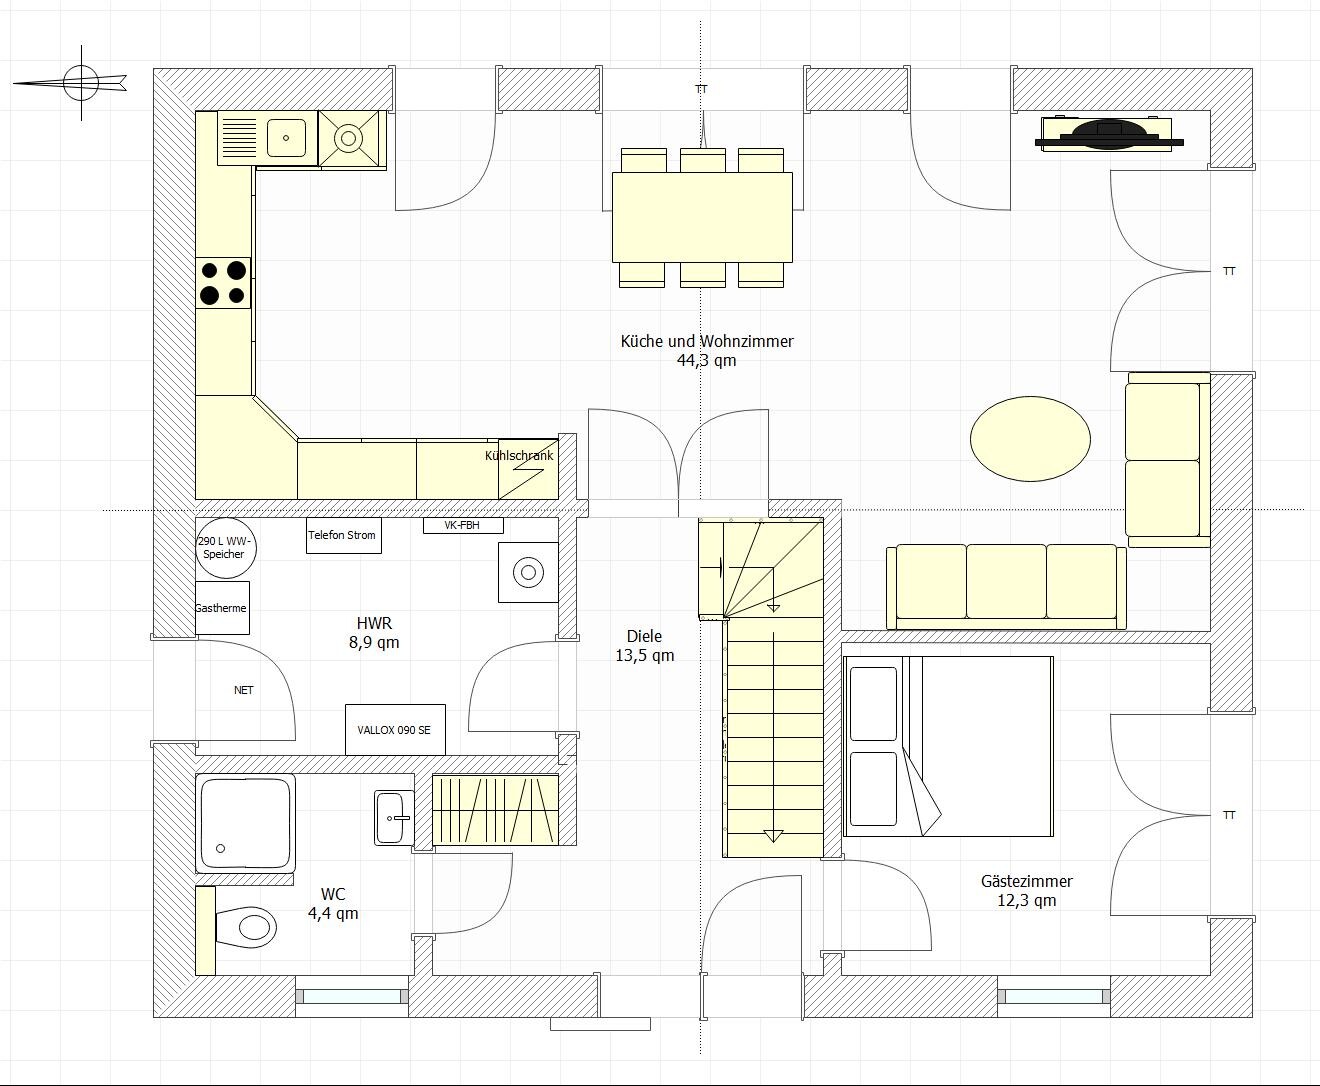
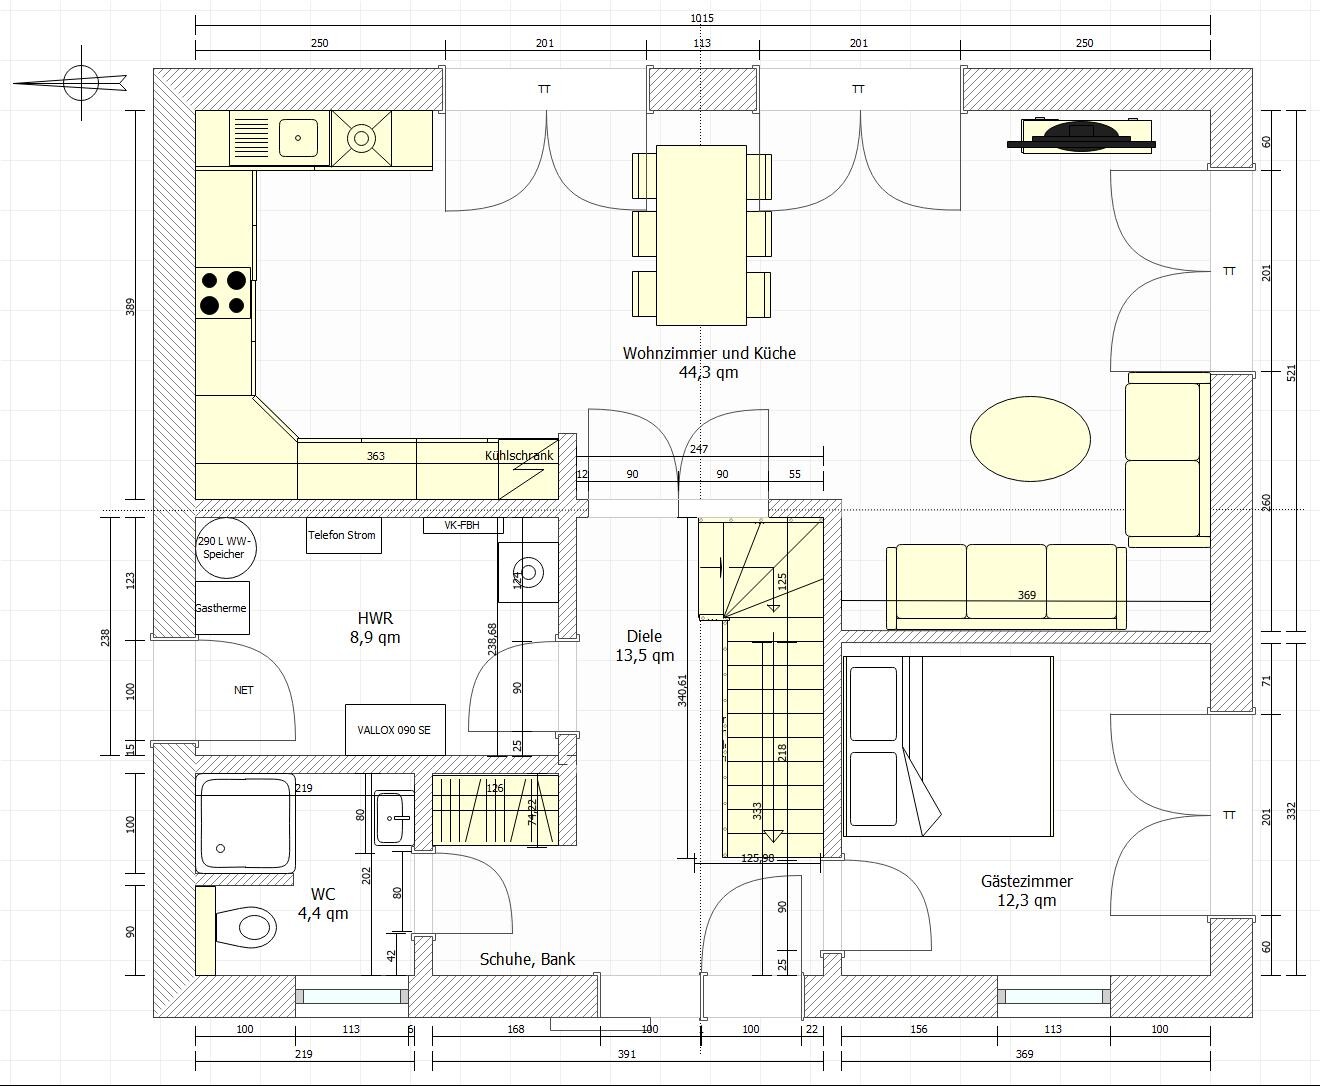
Construction company, floor plan design: The company is Team Massivhaus. They offer free floor plan design. I quote from the building description: "The floor plan layout can be changed free of charge according to the wishes of the builders. The scope of services includes the house type, living area, features, tile area, number of rooms, and the number and type of windows of the respective catalog house used as the basis for calculation."
It is also possible to change the exterior dimensions of the house, as long as the living area from the catalog is roughly reached (otherwise there is an extra charge per square meter). However, it is better to leave them as they are, to avoid additional complications.
Architect, planning meeting: At the beginning, there is a planning meeting with an architect where the desired floor plan is roughly discussed. Afterwards, the draftsmen develop further drafts until a final decision is made. In the end, an architect reviews everything again. That is at least how I understood it from reading building blogs and forums.
Hiring a private architect: From various blog and forum posts, I learned after signing the contract that there have been some, let's say, "challenges" with floor plan creation. A draftsman simply has a different role than an architect. Therefore, I had a longer consultation with an independent architect I hired. He drew a lot and gave good advice on room arrangements.
First of all, thank you again for all the suggestions and advice:
@ypg:
Zoning dining/living room: Yes, it looks tight with the table. I have created an adjusted floor plan. I want to look from the sofa (or a later large seating area) into the garden. So the sofa must be placed in the niche at the bottom. Unfortunately, this leaves little space for cabinets in the living room. I have now drawn two single patio doors for access. The middle double door remains closed and the table is placed in front of it. Between the doors is about one meter (3 feet) of space on each side. As a layperson, this is how I imagine it. Is this nonsense, or could it work? Or should the table be moved closer to the kitchen?
Storage room near the dressing area: I had hoped to place some cabinets in the upper hallway (about 1.40 m (4.5 feet) wide up to the stairs). There is also storage space in the study. I have left it as is upstairs for now. I like the hidden cabinets between the study and living room (wall between the two rooms), which would then have to be changed. But a door and a window can be drawn in quickly. I need to inquire about the cost of an additional room. I believe it is around 1200 euros. It is all a question of cost.
Switching WC and utility room: The architect also suggested this. I have drawn it accordingly. However, I see some disadvantages. The utility room door would be further towards the top of the plan. There will be a car parked there later. It will be a bit tight to carry things inside when I always have to squeeze past the car. Or I could make the carport wider. The bigger concern for me is potential noise disturbance in the kitchen and living room from the utility room. I have read some negative things about ventilation, the gas boiler, and aerated concrete walls. That is why I wanted to have the WC in between. Or I could have the wall to the kitchen built with sand-lime brick for an extra charge.
Townhouse with two entrance doors and a granny flat: The idea is great. But I think it would exceed our budget and the chosen builder’s scope.
Retirement: I can’t see the future. But I don’t want to keep running on the hamster wheel until I drop dead at age 70.
@Climbee:
Boring house, size: For us, this house type offered the best value for money. Don’t worry, the townhouse will not be just one among many in the area. The plot is in a village where there are mostly older, classic family homes. The company offers several townhouses (from 130 to 195 sqm (1400 to 2100 sq ft)). They can also be enlarged for an additional cost. We liked the SV170-1 with 168 sqm (1808 sq ft) best.
Study on the ground floor: Clearly, your points about moving the study to the ground floor have merit! We will keep that in mind. I only need a computer to work. I could work on the ground floor. But I think I can only decide after working upstairs for a few months. If I don’t like it, I can move downstairs. The rooms can always be swapped. I also want to put some fitness equipment in that room. It is supposed to be my personal room. I don’t receive clients at home.
Children’s room: Thanks for the detailed description. Honestly, I don’t know whether our daughter would prefer to play in the living room or her own room. She is only 1.5 years old now. I don’t think a second bathroom is necessary. We have two bathrooms for three people, which should be enough. But maybe in ten years I’ll change my mind. We are seriously considering adding plumbing for a future kitchen upstairs to the list of optional extras. We will see what the cost is. I have already drawn a second door, so the large room can be divided later, giving our child two ways to enter the room even now.
Dressing room: see above
Build quickly or take time: We can go through as many floor plans with the draftsman as we want. Each change takes about a week (according to what I have read, sometimes significantly longer). However, the price guarantee lasts only 12 months. Starting in October, we will also pay a holding fee on 100,000 euros (about $110,000) (250 euros per month).
“Be free!”: That is very nicely written. It applies not only to house-building but also to all other challenges in life.
@Evolith: Thanks for the tips on children’s room size. I want to provide as much space as possible for our child. Maybe she will have a hobby that needs room. We can always section off an area later.
Living room with 2 garden doors: As complete laypeople, we had in mind to have terraces with access doors both to the east and south. On the south side, it could also be a single door. But I don’t know if that would conflict with the KfW55 energy standard. The more window area on the south side, the better. I’ll have to ask about that.
Kitchen window with transom: Thanks, noted. If there is a regular window (instead of a door) in the kitchen, we will have such a window installed.
One child or more: It will remain one child.
@11ant: Sorry if my explanation about the company and the architect was a bit confusing. My previous statements should clarify everything.
Basic model:
Later division of the children’s room: I am working on it.
What does TM build with?
Aerated concrete or Poroton?
A tip:
Don't plan a separate entrance for yourself, but use the main entrance, even when carrying shopping bags.
Thanks for your feedback – it’s becoming less common for the original poster's comments to be acknowledged!
Best regards in brief
Aerated concrete or Poroton?
A tip:
Don't plan a separate entrance for yourself, but use the main entrance, even when carrying shopping bags.
Thanks for your feedback – it’s becoming less common for the original poster's comments to be acknowledged!
Best regards in brief

Have you ever had a rough cost estimate done for a house? Because with the base price of €155,000 for 170m² (1,828 ft²) listed on the website, I’m starting to wonder. That’s about €55,000 less than the base price of similar houses we were offered by various general contractors. After finalizing all selections, our total ended up €60,000 higher.
That just feels like too little money to me; you should expect additional costs on top of that. If you already have a rough budget estimate, that’s fine, but otherwise, I would recommend getting another calculation done so you won’t be surprised later on.
That just feels like too little money to me; you should expect additional costs on top of that. If you already have a rough budget estimate, that’s fine, but otherwise, I would recommend getting another calculation done so you won’t be surprised later on.
robert79 schrieb:
We are seriously considering including the plumbing for a future kitchen on the upper floor in the list of additional costs.I think that’s pointless if it means creating a small "second living unit" that ends up being "trapped," meaning it has no separate entrance. In my opinion, this is the perfect example of "neither fish nor fowl."
robert79 schrieb:
Window with a transom in the kitchen: Thank you, noted. If there will be a regular window there (instead of a door), we will have such a window installed.I also find windows that don’t require moving potted plants off the windowsill before opening to be convenient in other locations.
robert79 schrieb:
One child or more: It will remain one child.As I said: even if you plan to build your house for your entire lifetime, I wouldn’t completely ignore the resale value for future buyers. Having "only one child’s bedroom" probably weighs about the same as "no basement" or "the lot doesn’t allow for a second garage" as a negative factor. Ask a real estate agent how often that’s the deciding reason why a potential buyer, otherwise ready to purchase, chooses to keep looking.
https://www.instagram.com/11antgmxde/
https://www.linkedin.com/company/bauen-jetzt/

Similar topics