
ᐅ New construction of a single-family house with two full stories and a double garage, 150 sqm (approximately 1,615 sq ft)
Created on: 14 Mar 2019 19:19
W
Wugler1978
Hello,
we are planning to build a single-family house with a basement and a double garage this year.
The garage will be half a meter longer. Therefore, the cloakroom will also be 0.5m (1.6 feet) longer than shown here.
What do you think of the design?
Thank you very much for your suggestions.
Development plan/restrictions
Plot size 568
Slope none
Site occupancy index 0.4
Floor area ratio
Edge development no
Number of parking spaces 2
Number of stories 2
Roof type hip roof + garage hip roof
Style modern
Orientation south
Homeowner requirements
Style, roof type, building type
Basement, floors basement + 2 full stories
Number of people, ages 4 people (2 children aged 6 and 10)
Space requirements on ground floor, upper floor
Office: family use or home office? Office in basement
Overnight guests per year
Open or closed architecture open
Conservative or modern construction modern
Open kitchen, kitchen island yes
Number of dining seats 6
Fireplace yes
Music/stereo wall TV mounted on the wall
Balcony, roof terrace no
Garage, carport double garage
Utility garden, greenhouse no
House design
Who designed the plan:
-planner from a construction company
What do you like most? Why? large living area
Price estimate according to architect/planner: 400,000€
Personal price limit for the house, including fittings: 450,000€
Preferred heating system: condensing boiler
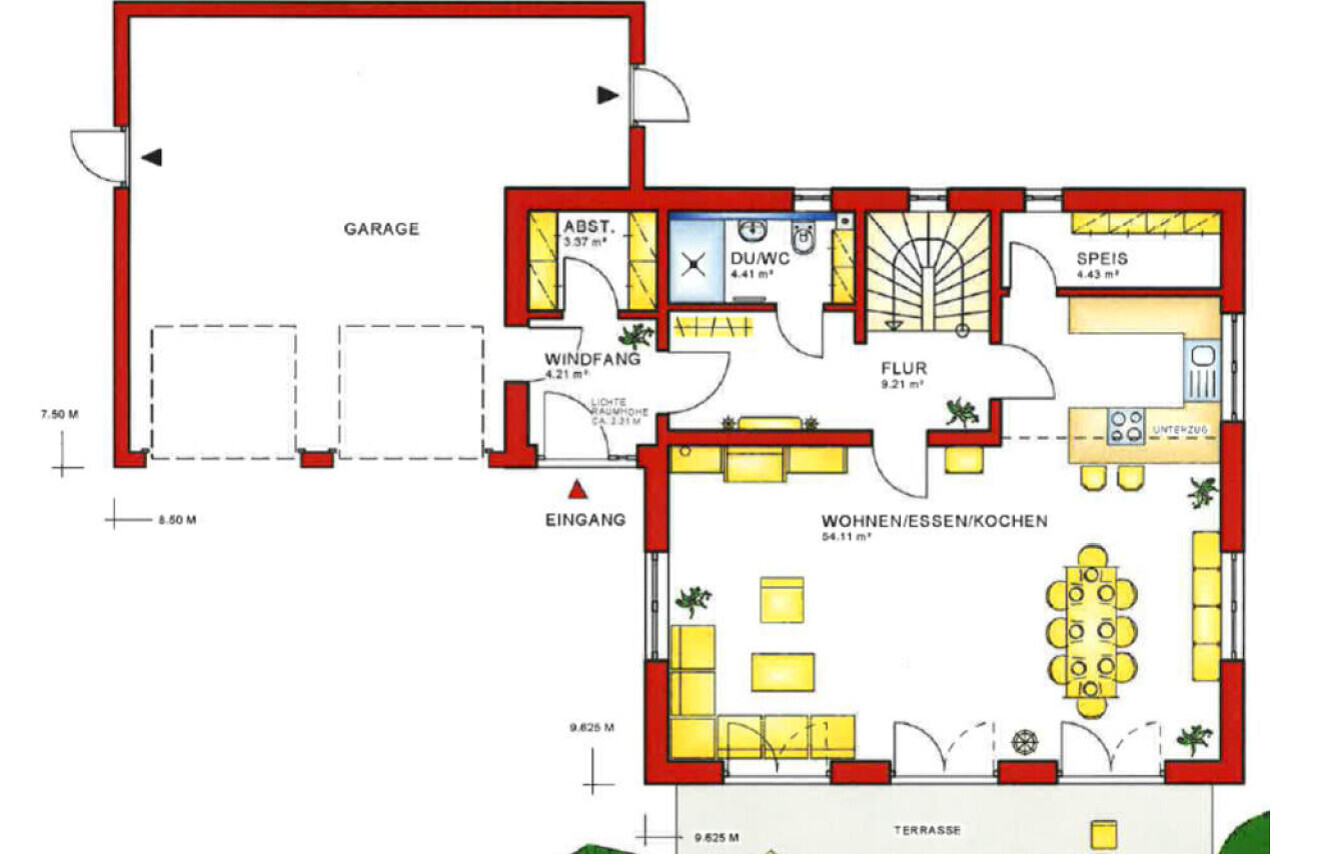

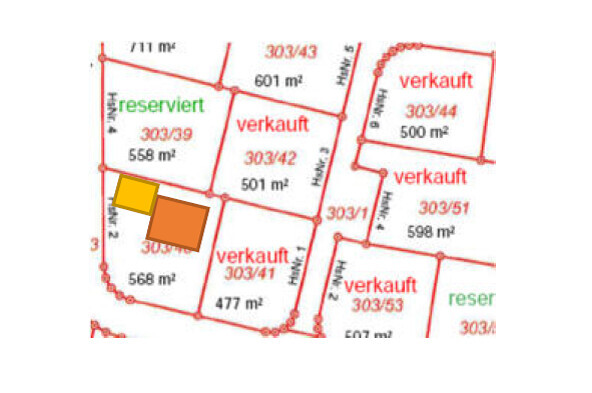
we are planning to build a single-family house with a basement and a double garage this year.
The garage will be half a meter longer. Therefore, the cloakroom will also be 0.5m (1.6 feet) longer than shown here.
What do you think of the design?
Thank you very much for your suggestions.
Development plan/restrictions
Plot size 568
Slope none
Site occupancy index 0.4
Floor area ratio
Edge development no
Number of parking spaces 2
Number of stories 2
Roof type hip roof + garage hip roof
Style modern
Orientation south
Homeowner requirements
Style, roof type, building type
Basement, floors basement + 2 full stories
Number of people, ages 4 people (2 children aged 6 and 10)
Space requirements on ground floor, upper floor
Office: family use or home office? Office in basement
Overnight guests per year
Open or closed architecture open
Conservative or modern construction modern
Open kitchen, kitchen island yes
Number of dining seats 6
Fireplace yes
Music/stereo wall TV mounted on the wall
Balcony, roof terrace no
Garage, carport double garage
Utility garden, greenhouse no
House design
Who designed the plan:
-planner from a construction company
What do you like most? Why? large living area
Price estimate according to architect/planner: 400,000€
Personal price limit for the house, including fittings: 450,000€
Preferred heating system: condensing boiler

W
Wugler19788 Feb 2020 17:10truce schrieb:
feasible = after final selection of materials and all expenses/cash payments/receipts (e.g. materials also purchased personally for self-performed work, etc.) We don't do anything on our own. All trades are included in the price. But as I said, before final selection.
W
Wugler197811 Nov 2020 15:25After moving in three months ago, I want to take the opportunity to thank you all again for the many comments.
I would also like to address some of your remarks that we have considered (or not) and share our current thoughts on them.
This was one of the most important comments overall. We wouldn’t have noticed it ourselves. We have now removed the reinforced concrete ceiling in the vestibule. The ceiling height is now almost 3.6m (12 feet).
Also a great hint. We have now made the house longer and there is almost 90cm (35 inches) of space on both sides of the bed.
We have not changed the stairs. They are very comfortable to use and are neither narrow nor steep.
Regarding the pantry:
The pantry has remained and is 1.25m (4 feet) wide. The room is invaluable. I don’t understand the criticism of the pantry and the dimensions. We have placed the freezer at the front wall and installed shelves along the entire side. The pantry is by no means too narrow or difficult to use.
Regarding the cloakroom:
I would also like to address some of your remarks that we have considered (or not) and share our current thoughts on them.
Wickie schrieb:
The vestibule has a clear ceiling height of 2.21. I imagine that to be quite oppressive, especially given the small area. Hopefully, this height only applies to the vestibule?
This was one of the most important comments overall. We wouldn’t have noticed it ourselves. We have now removed the reinforced concrete ceiling in the vestibule. The ceiling height is now almost 3.6m (12 feet).
ypg schrieb:
Bedroom... But with 3.3x, there’s only about 60cm (24 inches) on each side. That might be almost too narrow to sit on the bed.
I wouldn’t want to deal with the stairs either. They would have to be too steep and narrow because of the small stairwell.
Also a great hint. We have now made the house longer and there is almost 90cm (35 inches) of space on both sides of the bed.
We have not changed the stairs. They are very comfortable to use and are neither narrow nor steep.
Regarding the pantry:
j.bautsch schrieb:
The first thing I would do is remove the pantry because it’s not usable — not deep enough.
Instead, I’d plan a properly large kitchen where EVERYTHING can fit (keyword: tall cabinets).
The pantry has remained and is 1.25m (4 feet) wide. The room is invaluable. I don’t understand the criticism of the pantry and the dimensions. We have placed the freezer at the front wall and installed shelves along the entire side. The pantry is by no means too narrow or difficult to use.
Regarding the cloakroom:
opalau schrieb:
I wouldn’t separate it as a separate room. It’s annoying to squeeze into a 2x2m (6.5x6.5 feet) room where there are also cabinets. I would remove the wall completely, maybe lower the door to the garage a bit, and then place a nice large cloakroom along the wall to the garage.
j.bautsch schrieb:
Your vestibule is hard to furnish; I see hardly any options for a cloakroom. Or is the storage room supposed to serve that purpose?
11ant schrieb:We use the space behind the vestibule as a cloakroom and are very glad we left it that way. We furnished the room with Ikea Pax wardrobes and were thereby able to bring the mess under control.
A mess behind a door remains a mess. The delivery person may admire your stylish, clean entrance, but for everyone with access, the mess behind remains the same. Instead of a door, I would rather introduce a system encouraging tidiness.
Shelves alone do not create order; that has to come from the users.

Wugler1978 schrieb:
I would also like to address some of the points you raised, which we have either taken into account or not, and explain our current position on them.Thank you for this exemplary feedback. The most important thing about forum advice is not to follow it blindly, but to continue valuing your own thoughts. In particular, explanations of why a piece of advice was not followed can be very valuable for (future) readers.https://www.instagram.com/11antgmxde/
https://www.linkedin.com/company/bauen-jetzt/
Wugler1978 schrieb:
The house with garage according to the scope of work, excluding additional construction costs and before the final selection of materials, was around 400.Where did you all end up after final selections and moving in?W
Wugler197811 Nov 2020 22:53The house cost approximately €465,000 (excluding excavation, connection fees, etc.) after final selection of materials and finishes (including kitchen and fireplace). We were fortunate to fully benefit from the 16% VAT.
Similar topics