
ᐅ New construction of a single-family house with two full stories and a double garage, 150 sqm (approximately 1,615 sq ft)
Created on: 14 Mar 2019 19:19
W
Wugler1978
Hello,
we are planning to build a single-family house with a basement and a double garage this year.
The garage will be half a meter longer. Therefore, the cloakroom will also be 0.5m (1.6 feet) longer than shown here.
What do you think of the design?
Thank you very much for your suggestions.
Development plan/restrictions
Plot size 568
Slope none
Site occupancy index 0.4
Floor area ratio
Edge development no
Number of parking spaces 2
Number of stories 2
Roof type hip roof + garage hip roof
Style modern
Orientation south
Homeowner requirements
Style, roof type, building type
Basement, floors basement + 2 full stories
Number of people, ages 4 people (2 children aged 6 and 10)
Space requirements on ground floor, upper floor
Office: family use or home office? Office in basement
Overnight guests per year
Open or closed architecture open
Conservative or modern construction modern
Open kitchen, kitchen island yes
Number of dining seats 6
Fireplace yes
Music/stereo wall TV mounted on the wall
Balcony, roof terrace no
Garage, carport double garage
Utility garden, greenhouse no
House design
Who designed the plan:
-planner from a construction company
What do you like most? Why? large living area
Price estimate according to architect/planner: 400,000€
Personal price limit for the house, including fittings: 450,000€
Preferred heating system: condensing boiler
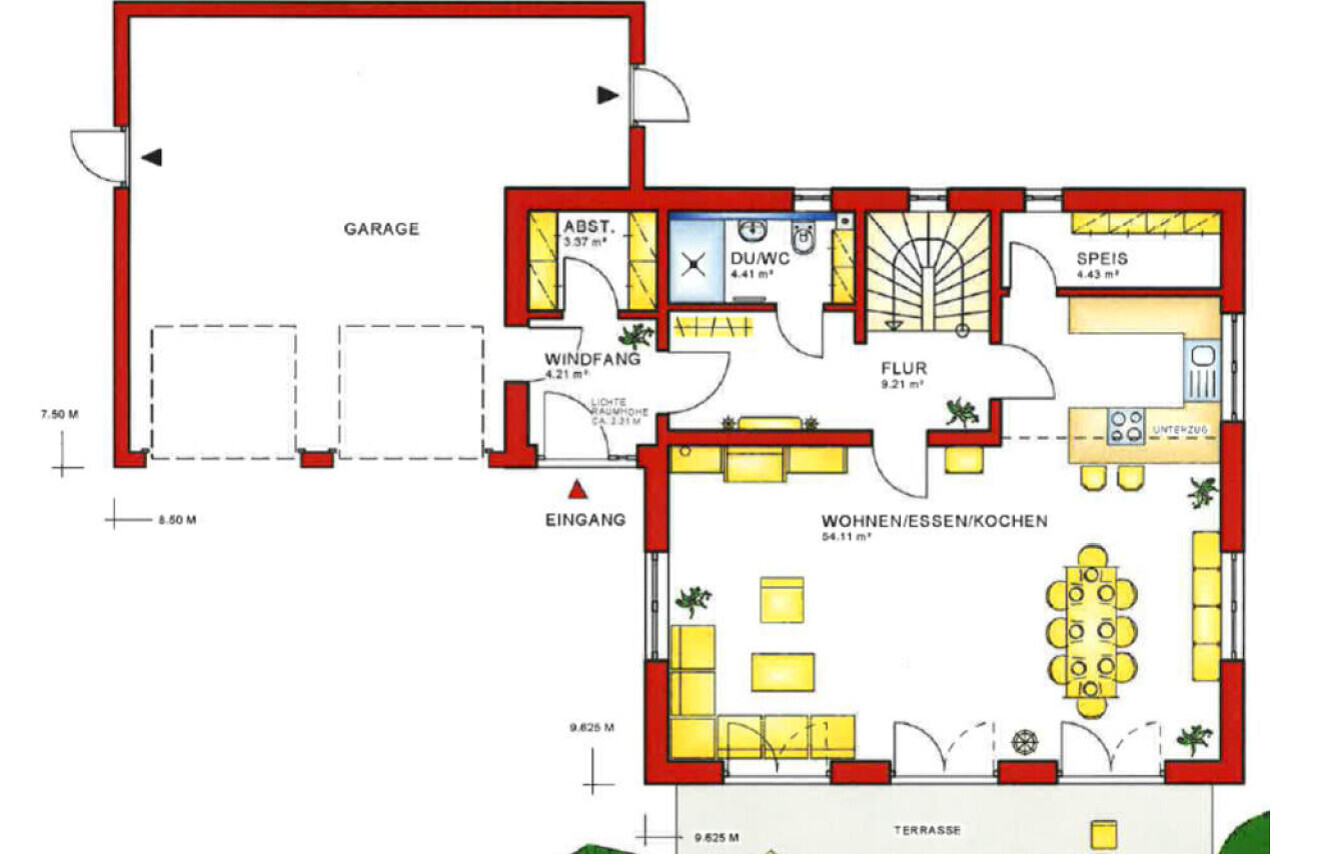

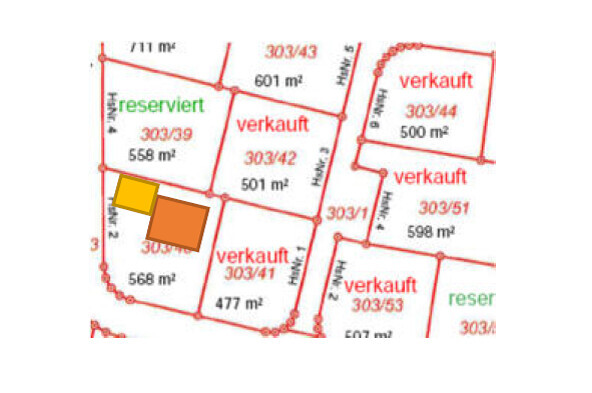
we are planning to build a single-family house with a basement and a double garage this year.
The garage will be half a meter longer. Therefore, the cloakroom will also be 0.5m (1.6 feet) longer than shown here.
What do you think of the design?
Thank you very much for your suggestions.
Development plan/restrictions
Plot size 568
Slope none
Site occupancy index 0.4
Floor area ratio
Edge development no
Number of parking spaces 2
Number of stories 2
Roof type hip roof + garage hip roof
Style modern
Orientation south
Homeowner requirements
Style, roof type, building type
Basement, floors basement + 2 full stories
Number of people, ages 4 people (2 children aged 6 and 10)
Space requirements on ground floor, upper floor
Office: family use or home office? Office in basement
Overnight guests per year
Open or closed architecture open
Conservative or modern construction modern
Open kitchen, kitchen island yes
Number of dining seats 6
Fireplace yes
Music/stereo wall TV mounted on the wall
Balcony, roof terrace no
Garage, carport double garage
Utility garden, greenhouse no
House design
Who designed the plan:
-planner from a construction company
What do you like most? Why? large living area
Price estimate according to architect/planner: 400,000€
Personal price limit for the house, including fittings: 450,000€
Preferred heating system: condensing boiler

Wugler1978 schrieb:
I will ask about it; maybe something can still be done. Yes, then please do that right away:
Wugler1978 schrieb:
The French door was a special request from my wife. Even with good workmanship, a door with a rabbeted edge will always be slightly less rigid than one fitted in a frame, so it will vibrate just a little more. This doesn’t necessarily make the door noticeably less soundproof when closing, but it can make a small difference for very light sleepers.
https://www.instagram.com/11antgmxde/
https://www.linkedin.com/company/bauen-jetzt/
W
Wugler197823 Aug 2019 08:19This is our spy window to keep an eye on the entrance area.
The main reason was the appearance again. We planned it both with and without, and we like it better this way. If things go wrong, the roller shutter will just stay down all the time.
The main reason was the appearance again. We planned it both with and without, and we like it better this way. If things go wrong, the roller shutter will just stay down all the time.
J
j.bautsch23 Aug 2019 09:01Your entrance vestibule is difficult to furnish, as I see hardly any options for a coat rack. Is the storage area intended to serve that purpose?
W
Wugler197823 Aug 2019 09:43Exactly. The space behind the entrance vestibule will be used as a cloakroom.

Wugler1978 schrieb:
Exactly. The space behind the entrance vestibule will serve as the cloakroom.In that case, I wouldn’t divide it off as a separate room. It’s quite frustrating to squeeze into a 2x2 meter (6.5x6.5 feet) space that also has cabinets in it. I would remove the wall entirely, maybe move the door to the garage slightly down, and then place a nicely sized cloakroom along the wall to the garage.
Similar topics