
ᐅ New construction of a single-family house with two full stories and a double garage, 150 sqm (approximately 1,615 sq ft)
Created on: 14 Mar 2019 19:19
W
Wugler1978
Hello,
we are planning to build a single-family house with a basement and a double garage this year.
The garage will be half a meter longer. Therefore, the cloakroom will also be 0.5m (1.6 feet) longer than shown here.
What do you think of the design?
Thank you very much for your suggestions.
Development plan/restrictions
Plot size 568
Slope none
Site occupancy index 0.4
Floor area ratio
Edge development no
Number of parking spaces 2
Number of stories 2
Roof type hip roof + garage hip roof
Style modern
Orientation south
Homeowner requirements
Style, roof type, building type
Basement, floors basement + 2 full stories
Number of people, ages 4 people (2 children aged 6 and 10)
Space requirements on ground floor, upper floor
Office: family use or home office? Office in basement
Overnight guests per year
Open or closed architecture open
Conservative or modern construction modern
Open kitchen, kitchen island yes
Number of dining seats 6
Fireplace yes
Music/stereo wall TV mounted on the wall
Balcony, roof terrace no
Garage, carport double garage
Utility garden, greenhouse no
House design
Who designed the plan:
-planner from a construction company
What do you like most? Why? large living area
Price estimate according to architect/planner: 400,000€
Personal price limit for the house, including fittings: 450,000€
Preferred heating system: condensing boiler
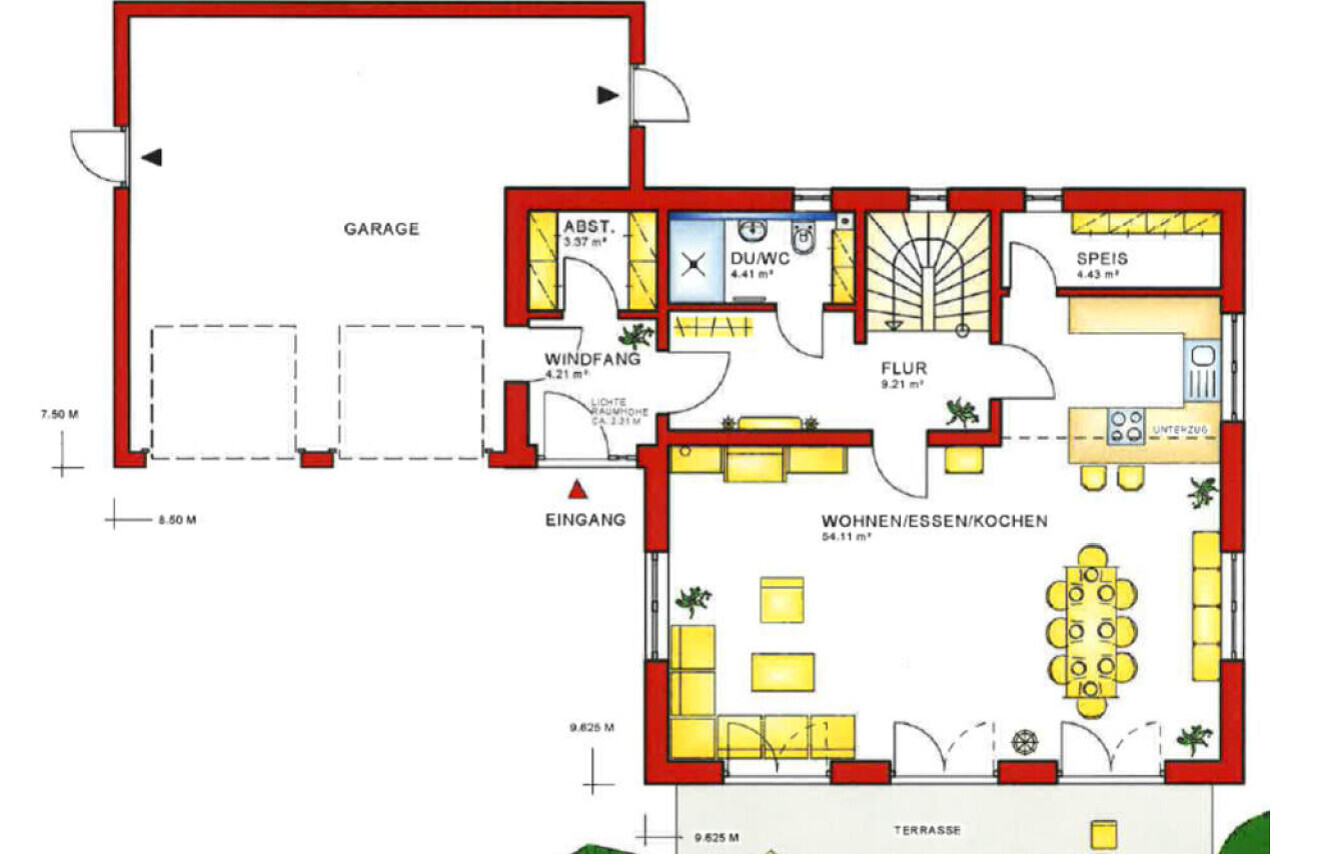

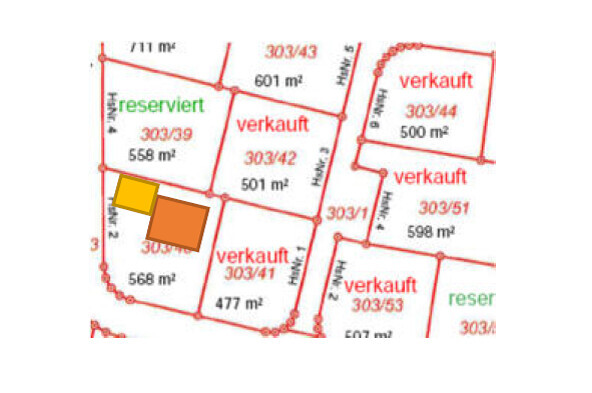
we are planning to build a single-family house with a basement and a double garage this year.
The garage will be half a meter longer. Therefore, the cloakroom will also be 0.5m (1.6 feet) longer than shown here.
What do you think of the design?
Thank you very much for your suggestions.
Development plan/restrictions
Plot size 568
Slope none
Site occupancy index 0.4
Floor area ratio
Edge development no
Number of parking spaces 2
Number of stories 2
Roof type hip roof + garage hip roof
Style modern
Orientation south
Homeowner requirements
Style, roof type, building type
Basement, floors basement + 2 full stories
Number of people, ages 4 people (2 children aged 6 and 10)
Space requirements on ground floor, upper floor
Office: family use or home office? Office in basement
Overnight guests per year
Open or closed architecture open
Conservative or modern construction modern
Open kitchen, kitchen island yes
Number of dining seats 6
Fireplace yes
Music/stereo wall TV mounted on the wall
Balcony, roof terrace no
Garage, carport double garage
Utility garden, greenhouse no
House design
Who designed the plan:
-planner from a construction company
What do you like most? Why? large living area
Price estimate according to architect/planner: 400,000€
Personal price limit for the house, including fittings: 450,000€
Preferred heating system: condensing boiler
W
Wugler197822 Aug 2019 12:39kaho674 schrieb:
Oops: Interesting. I don't think we've seen that before.
So, if I understand correctly, you are not installing any cabinets? Exactly. We want to install the shelving system.

The heating circuit manifold on the upper floor is located exactly where I would rather keep the option to move the door to the dressing room, so I would have it relocated to the opposite wall.
https://www.instagram.com/11antgmxde/
https://www.linkedin.com/company/bauen-jetzt/
https://www.instagram.com/11antgmxde/
https://www.linkedin.com/company/bauen-jetzt/
W
Wugler197822 Aug 2019 17:2511ant schrieb:
The heating circuit distributor on the upper floor is located exactly where I would prefer to have the option to move the door to the walk-in closet – so I would suggest relocating it to the opposite wall. We deliberately decided against the door to the walk-in closet on that side. Our reasoning comes from experiences within our circle of acquaintances. They had their walk-in closet as a passage room and always had problems with dust (we are planning an open shelving system rather than built-in wardrobes). We want to reduce that problem at least to some extent with this approach.
But it is definitely an interesting point.
Wugler1978 schrieb:
We intentionally chose to place the door leading to the walk-in closet there.I suspected as much, but that’s no reason to unnecessarily block yourself from changing your mind later.Wugler1978 schrieb:
(we are planning an open shelving system, not wardrobes)That’s fine for casual clothes, so-so for everyday wear, and not an ideal solution for formal or evening attire.https://www.instagram.com/11antgmxde/
https://www.linkedin.com/company/bauen-jetzt/

W
Wugler197822 Aug 2019 18:03opalau schrieb:
And then there’s the double door, which takes up valuable floor space. The double door was a special request from my wife. Here, it was definitely a case of "form over function."
11ant schrieb:
I suspected as much, but that’s no reason to completely block yourself from changing your mind. You’re absolutely right. I’ll inquire and see if anything can still be done.
Similar topics