
ᐅ New construction of a single-family house with two full stories and a double garage, 150 sqm (approximately 1,615 sq ft)
Created on: 14 Mar 2019 19:19
W
Wugler1978
Hello,
we are planning to build a single-family house with a basement and a double garage this year.
The garage will be half a meter longer. Therefore, the cloakroom will also be 0.5m (1.6 feet) longer than shown here.
What do you think of the design?
Thank you very much for your suggestions.
Development plan/restrictions
Plot size 568
Slope none
Site occupancy index 0.4
Floor area ratio
Edge development no
Number of parking spaces 2
Number of stories 2
Roof type hip roof + garage hip roof
Style modern
Orientation south
Homeowner requirements
Style, roof type, building type
Basement, floors basement + 2 full stories
Number of people, ages 4 people (2 children aged 6 and 10)
Space requirements on ground floor, upper floor
Office: family use or home office? Office in basement
Overnight guests per year
Open or closed architecture open
Conservative or modern construction modern
Open kitchen, kitchen island yes
Number of dining seats 6
Fireplace yes
Music/stereo wall TV mounted on the wall
Balcony, roof terrace no
Garage, carport double garage
Utility garden, greenhouse no
House design
Who designed the plan:
-planner from a construction company
What do you like most? Why? large living area
Price estimate according to architect/planner: 400,000€
Personal price limit for the house, including fittings: 450,000€
Preferred heating system: condensing boiler
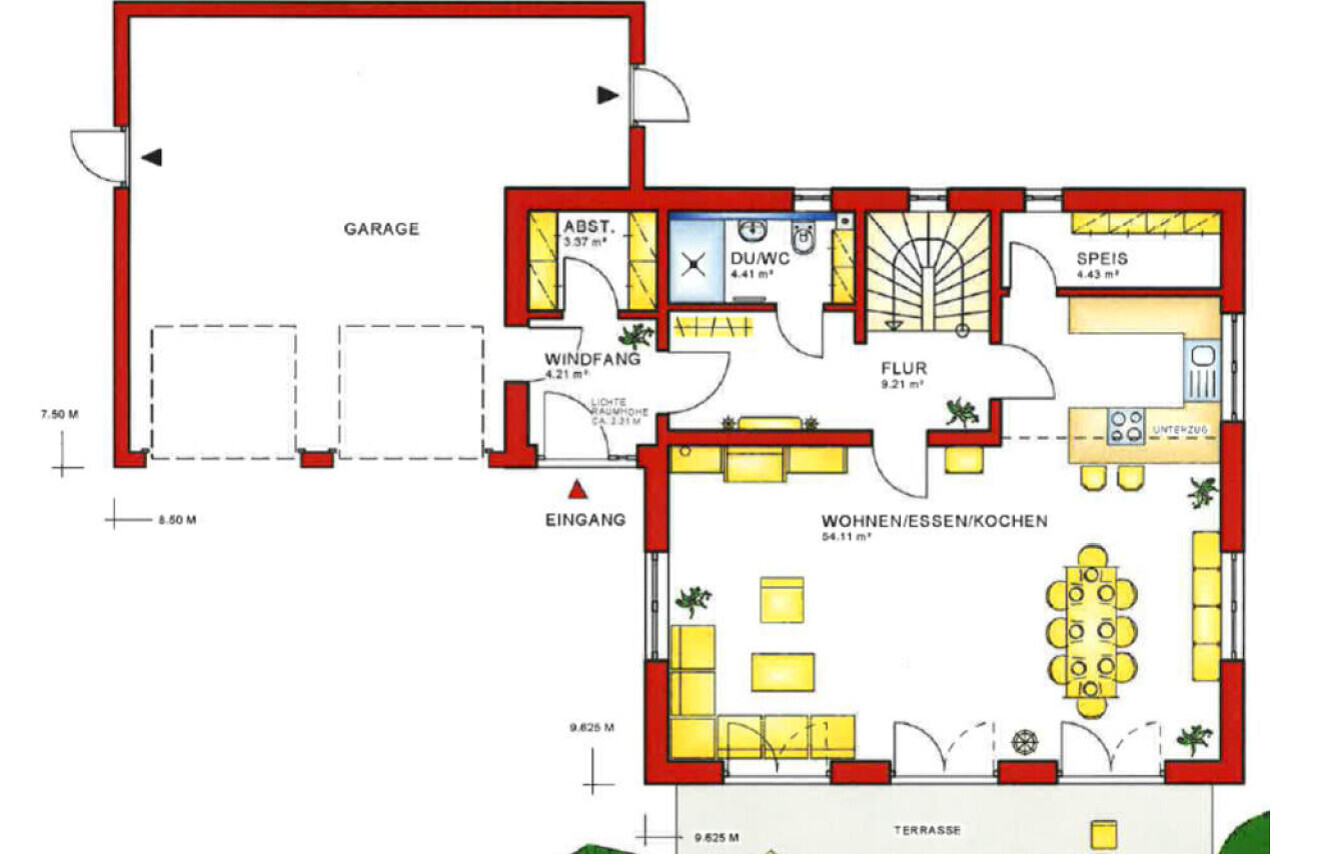

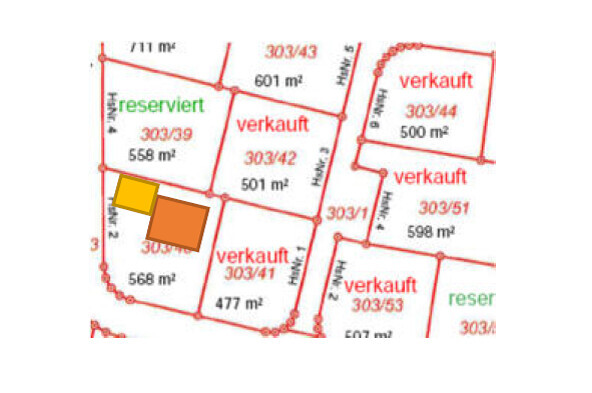
we are planning to build a single-family house with a basement and a double garage this year.
The garage will be half a meter longer. Therefore, the cloakroom will also be 0.5m (1.6 feet) longer than shown here.
What do you think of the design?
Thank you very much for your suggestions.
Development plan/restrictions
Plot size 568
Slope none
Site occupancy index 0.4
Floor area ratio
Edge development no
Number of parking spaces 2
Number of stories 2
Roof type hip roof + garage hip roof
Style modern
Orientation south
Homeowner requirements
Style, roof type, building type
Basement, floors basement + 2 full stories
Number of people, ages 4 people (2 children aged 6 and 10)
Space requirements on ground floor, upper floor
Office: family use or home office? Office in basement
Overnight guests per year
Open or closed architecture open
Conservative or modern construction modern
Open kitchen, kitchen island yes
Number of dining seats 6
Fireplace yes
Music/stereo wall TV mounted on the wall
Balcony, roof terrace no
Garage, carport double garage
Utility garden, greenhouse no
House design
Who designed the plan:
-planner from a construction company
What do you like most? Why? large living area
Price estimate according to architect/planner: 400,000€
Personal price limit for the house, including fittings: 450,000€
Preferred heating system: condensing boiler
W
Wugler197815 Mar 2019 12:24As soon as the final floor plan is ready, I will post it here. Of course, there will also be pictures of the construction process.

Wugler1978 schrieb:
The measurements are accurate down to the millimeter. In theory. Houses don’t come out of 3D printers or CNC milling machines with 1200 dpi resolution; instead, they are built by masons with bear-sized hands using only a standard plumb line and spirit level, without precision scales. There are tolerances in measurements and angles. Millimeter accuracy is quite rare in construction.
https://www.instagram.com/11antgmxde/
https://www.linkedin.com/company/bauen-jetzt/
W
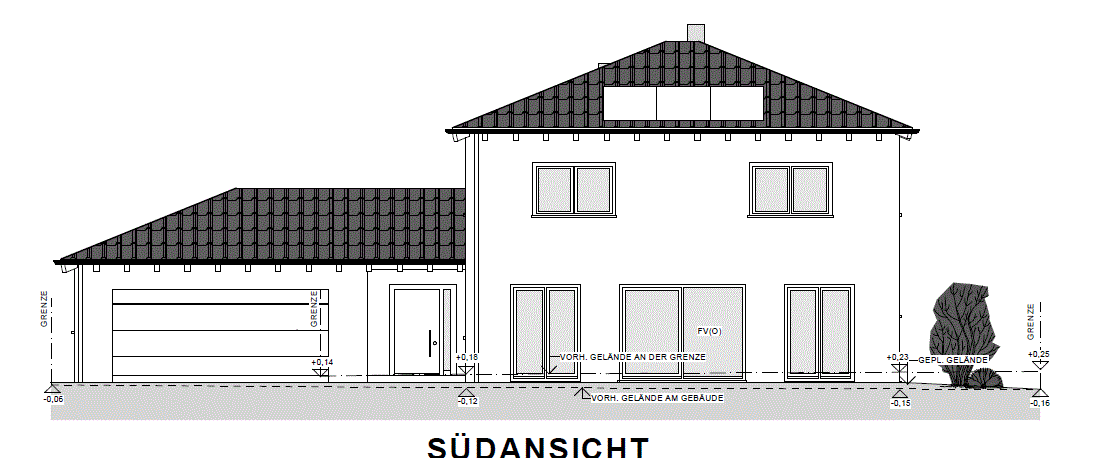
Wugler197822 Aug 2019 11:36We have now completed our planning. As promised, here is our final floor plan. We gratefully took some suggestions from the forum into account and revised the plan.
The house is now slightly wider, which allowed us to widen the kitchen and the bedroom by 30 cm (12 inches).
In the entrance area, we removed the concrete ceiling to gain more height in the room.
We discussed the comment regarding the pantry and decided to keep it. We will install built-in shelves with the depth of beverage crates and still have a passage of about 80–90 cm (31–35 inches).
Unfortunately, we had to completely redesign the garage because the terrain slope resulted in a garage height of 3.35 m (11 feet), which required us to maintain the required setback distances.
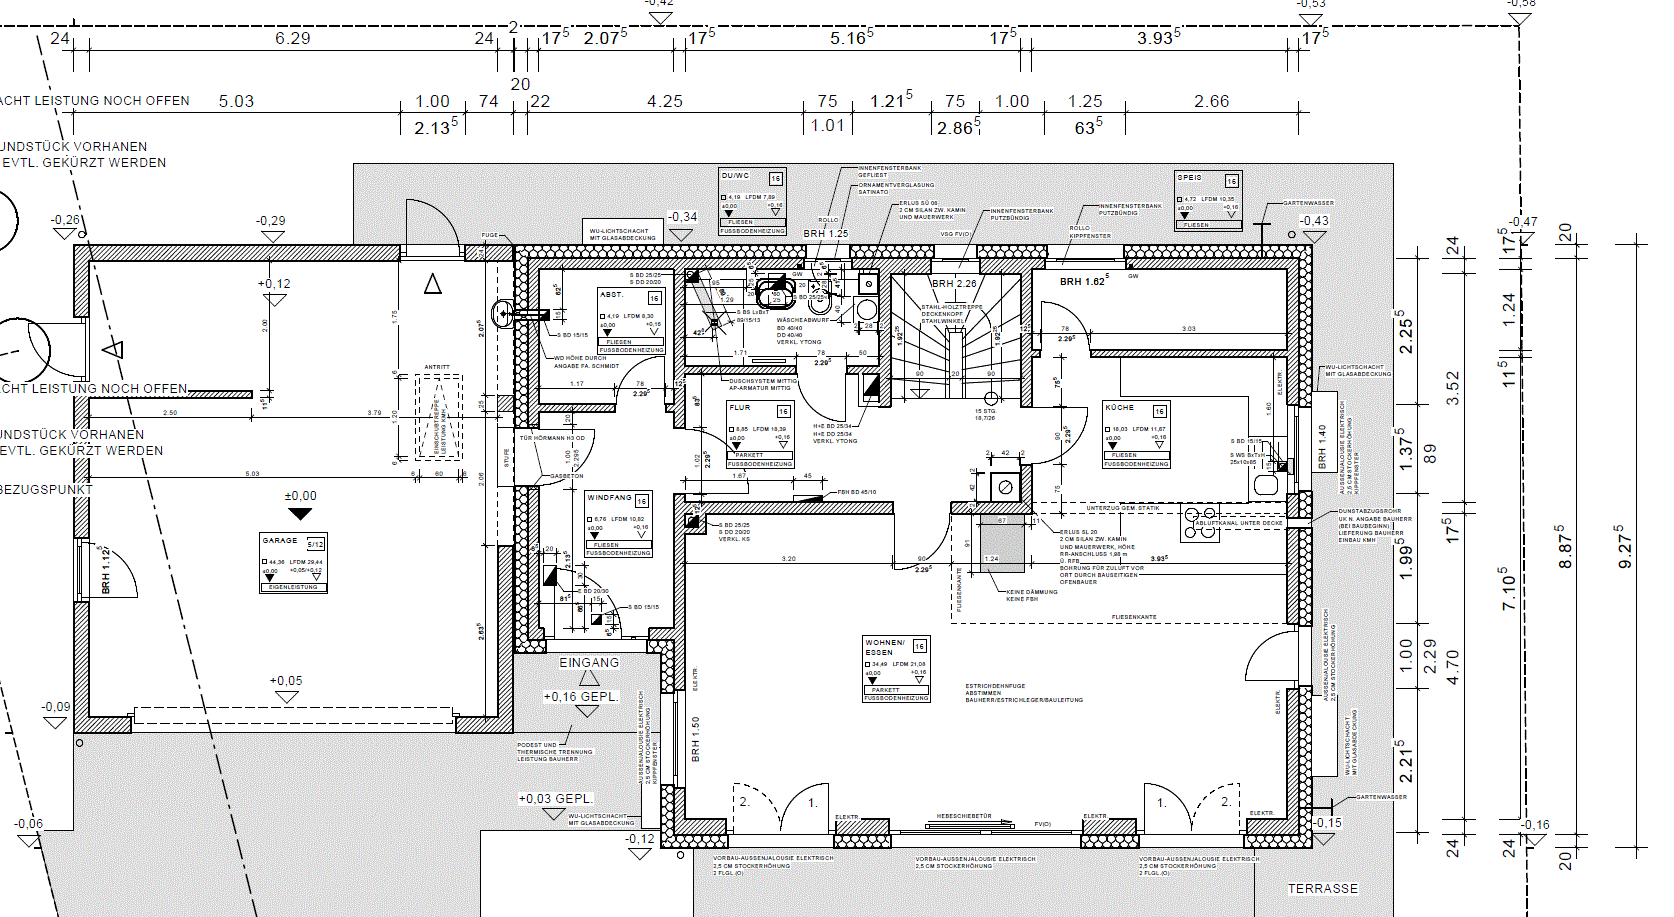
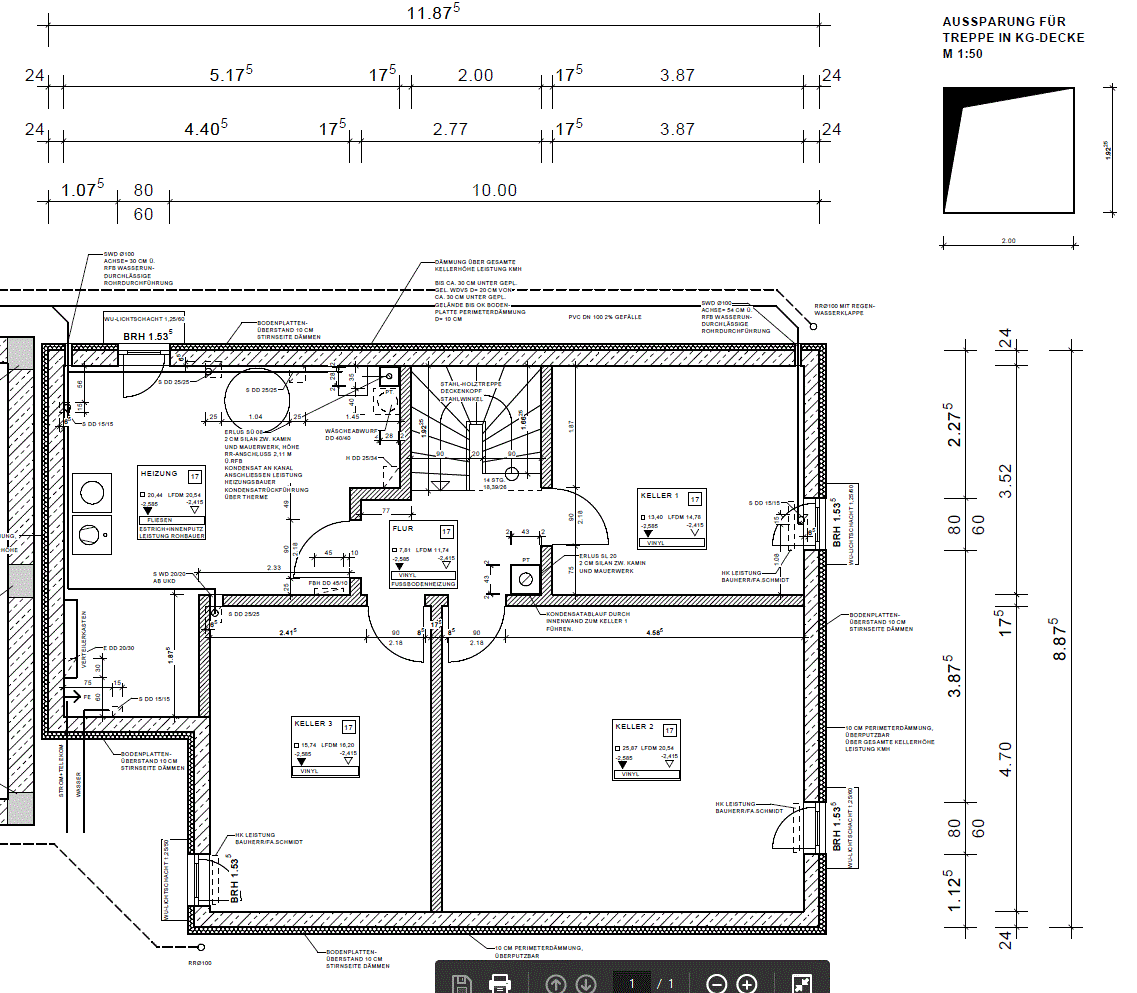

The house is now slightly wider, which allowed us to widen the kitchen and the bedroom by 30 cm (12 inches).
In the entrance area, we removed the concrete ceiling to gain more height in the room.
We discussed the comment regarding the pantry and decided to keep it. We will install built-in shelves with the depth of beverage crates and still have a passage of about 80–90 cm (31–35 inches).
Unfortunately, we had to completely redesign the garage because the terrain slope resulted in a garage height of 3.35 m (11 feet), which required us to maintain the required setback distances.

W
Wugler197822 Aug 2019 12:06kaho674 schrieb:
I think it’s pretty good. Okay, there are a few things I would do differently, like adding a window in the walk-in closet and another one in the bathroom, but it will be a nice house. The window in the walk-in closet was removed to prevent clothing from fading. Unfortunately, the bathroom window also had to be removed because we moved the garage, and now the garage roof is in the way.
Wugler1978 schrieb:
The dressing room window has been removed to prevent clothing from fading. ops: Interesting. I don't think we've come across that before.
So, you’re not installing any wardrobes, if I understand correctly?
Similar topics