
ᐅ New construction of a single-family house with two full stories and a double garage, 150 sqm (approximately 1,615 sq ft)
Created on: 14 Mar 2019 19:19
W
Wugler1978
Hello,
we are planning to build a single-family house with a basement and a double garage this year.
The garage will be half a meter longer. Therefore, the cloakroom will also be 0.5m (1.6 feet) longer than shown here.
What do you think of the design?
Thank you very much for your suggestions.
Development plan/restrictions
Plot size 568
Slope none
Site occupancy index 0.4
Floor area ratio
Edge development no
Number of parking spaces 2
Number of stories 2
Roof type hip roof + garage hip roof
Style modern
Orientation south
Homeowner requirements
Style, roof type, building type
Basement, floors basement + 2 full stories
Number of people, ages 4 people (2 children aged 6 and 10)
Space requirements on ground floor, upper floor
Office: family use or home office? Office in basement
Overnight guests per year
Open or closed architecture open
Conservative or modern construction modern
Open kitchen, kitchen island yes
Number of dining seats 6
Fireplace yes
Music/stereo wall TV mounted on the wall
Balcony, roof terrace no
Garage, carport double garage
Utility garden, greenhouse no
House design
Who designed the plan:
-planner from a construction company
What do you like most? Why? large living area
Price estimate according to architect/planner: 400,000€
Personal price limit for the house, including fittings: 450,000€
Preferred heating system: condensing boiler
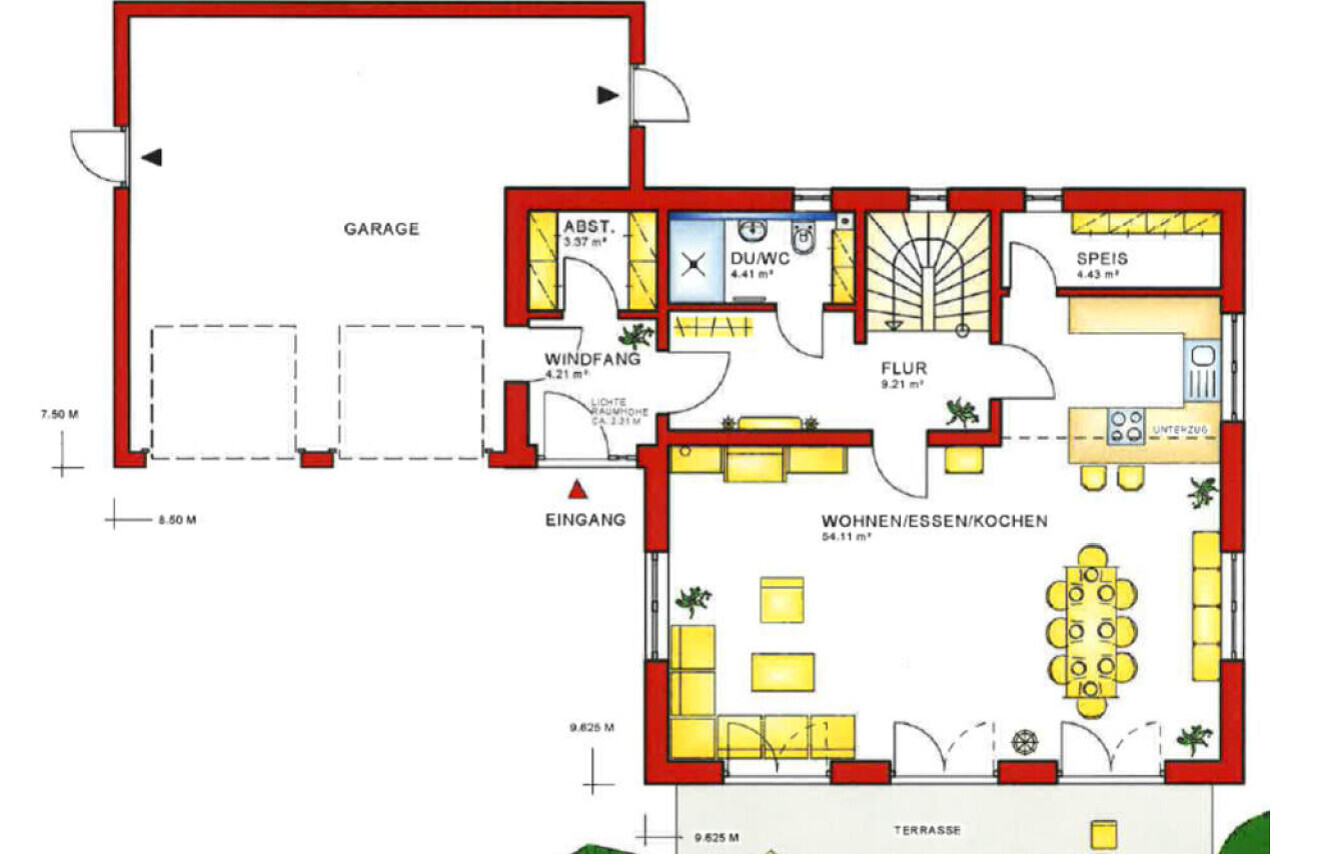

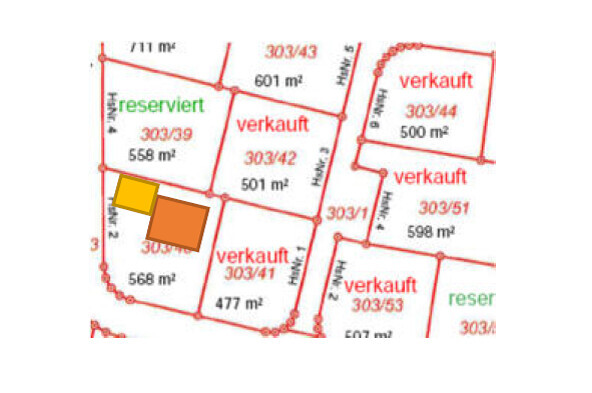
we are planning to build a single-family house with a basement and a double garage this year.
The garage will be half a meter longer. Therefore, the cloakroom will also be 0.5m (1.6 feet) longer than shown here.
What do you think of the design?
Thank you very much for your suggestions.
Development plan/restrictions
Plot size 568
Slope none
Site occupancy index 0.4
Floor area ratio
Edge development no
Number of parking spaces 2
Number of stories 2
Roof type hip roof + garage hip roof
Style modern
Orientation south
Homeowner requirements
Style, roof type, building type
Basement, floors basement + 2 full stories
Number of people, ages 4 people (2 children aged 6 and 10)
Space requirements on ground floor, upper floor
Office: family use or home office? Office in basement
Overnight guests per year
Open or closed architecture open
Conservative or modern construction modern
Open kitchen, kitchen island yes
Number of dining seats 6
Fireplace yes
Music/stereo wall TV mounted on the wall
Balcony, roof terrace no
Garage, carport double garage
Utility garden, greenhouse no
House design
Who designed the plan:
-planner from a construction company
What do you like most? Why? large living area
Price estimate according to architect/planner: 400,000€
Personal price limit for the house, including fittings: 450,000€
Preferred heating system: condensing boiler
Wugler1978 schrieb:
With statements like these, the thread is going off-topic now. I won’t go into this any further...You don’t have to. That was a reply to Wilhelm, not to you.
W
WilhelmRo15 Mar 2019 12:07ypg schrieb:
You don’t have to. That was a reply to Wilhelm, not to you. I honestly don’t care. "Incorrectly thick walls, better draw with a 1mm (0.04 inch) ballpoint pen" ... no thanks, and to get from A to B, I drive a car, not a carriage xD
The OP was helped. At least by everyone who didn’t drop out because of a PC program.
@Wugler1978 Feel free to share what came of it all.
Best regards and good luck

WilhelmRo schrieb:
I don’t care anyway. "Walls too thick, better draw with a 1mm ballpoint pen" ... no thanks, and to get from point A to B I drive a car, not a carriage xD
The original poster was helped. At least by all of us who didn’t quit because of a PC program.
@Wugler1978 Feel free to show what came out of all this.
Best regards and good luckAnd why are you spreading negativity here?
I left the discussion for other reasons.
Hmm, maybe I should have sugarcoated everything like my predecessors, then everything would have been Gucci.