
ᐅ New construction of a single-family house with two full stories and a double garage, 150 sqm (approximately 1,615 sq ft)
Created on: 14 Mar 2019 19:19
W
Wugler1978
Hello,
we are planning to build a single-family house with a basement and a double garage this year.
The garage will be half a meter longer. Therefore, the cloakroom will also be 0.5m (1.6 feet) longer than shown here.
What do you think of the design?
Thank you very much for your suggestions.
Development plan/restrictions
Plot size 568
Slope none
Site occupancy index 0.4
Floor area ratio
Edge development no
Number of parking spaces 2
Number of stories 2
Roof type hip roof + garage hip roof
Style modern
Orientation south
Homeowner requirements
Style, roof type, building type
Basement, floors basement + 2 full stories
Number of people, ages 4 people (2 children aged 6 and 10)
Space requirements on ground floor, upper floor
Office: family use or home office? Office in basement
Overnight guests per year
Open or closed architecture open
Conservative or modern construction modern
Open kitchen, kitchen island yes
Number of dining seats 6
Fireplace yes
Music/stereo wall TV mounted on the wall
Balcony, roof terrace no
Garage, carport double garage
Utility garden, greenhouse no
House design
Who designed the plan:
-planner from a construction company
What do you like most? Why? large living area
Price estimate according to architect/planner: 400,000€
Personal price limit for the house, including fittings: 450,000€
Preferred heating system: condensing boiler
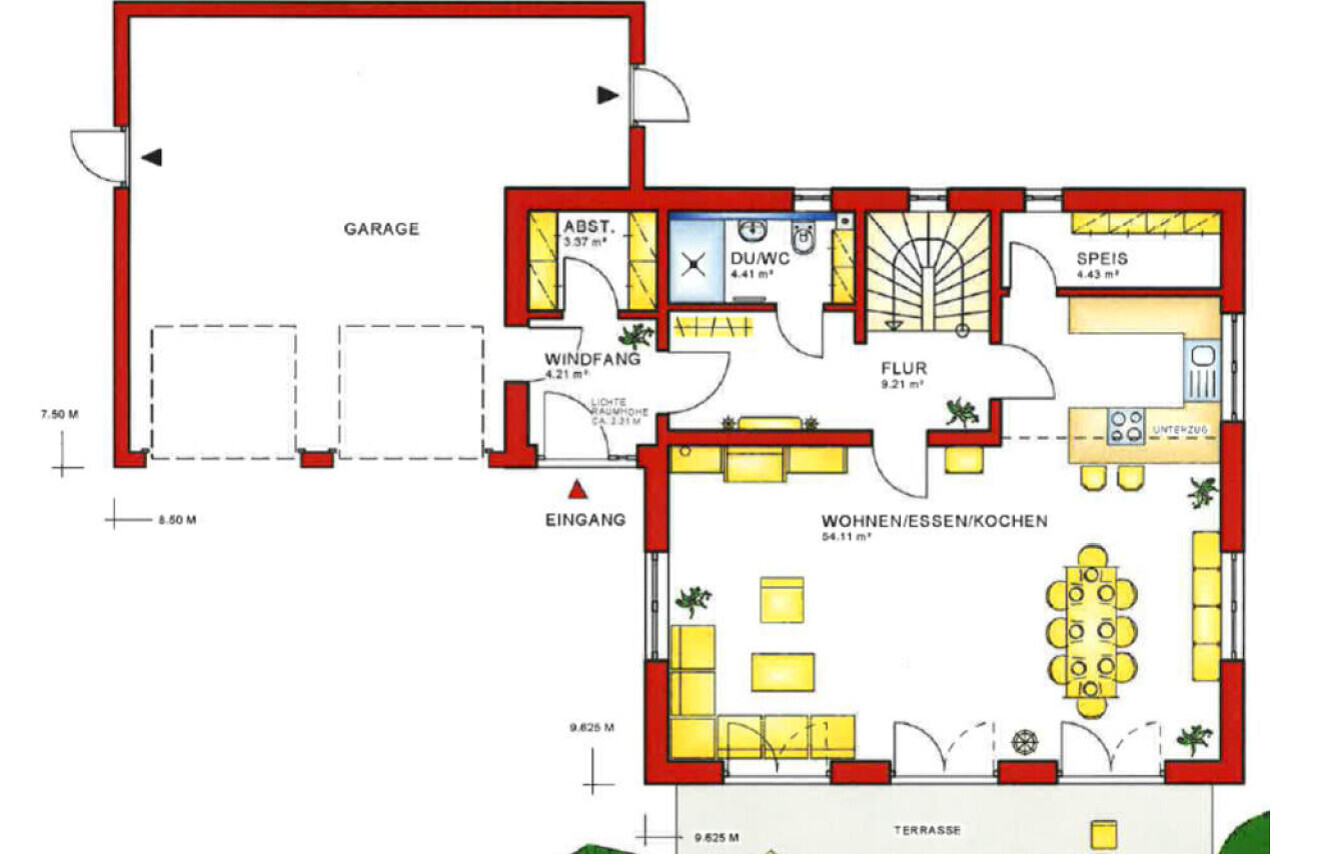

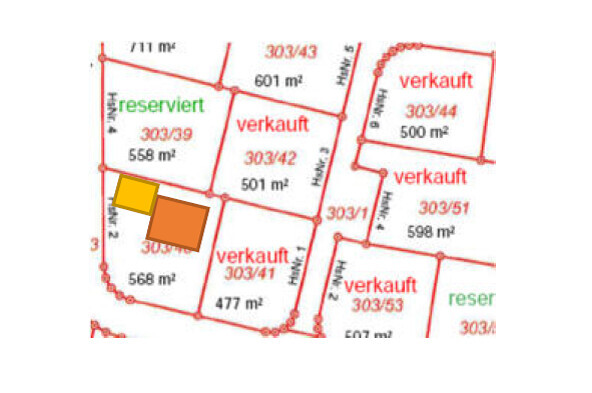
we are planning to build a single-family house with a basement and a double garage this year.
The garage will be half a meter longer. Therefore, the cloakroom will also be 0.5m (1.6 feet) longer than shown here.
What do you think of the design?
Thank you very much for your suggestions.
Development plan/restrictions
Plot size 568
Slope none
Site occupancy index 0.4
Floor area ratio
Edge development no
Number of parking spaces 2
Number of stories 2
Roof type hip roof + garage hip roof
Style modern
Orientation south
Homeowner requirements
Style, roof type, building type
Basement, floors basement + 2 full stories
Number of people, ages 4 people (2 children aged 6 and 10)
Space requirements on ground floor, upper floor
Office: family use or home office? Office in basement
Overnight guests per year
Open or closed architecture open
Conservative or modern construction modern
Open kitchen, kitchen island yes
Number of dining seats 6
Fireplace yes
Music/stereo wall TV mounted on the wall
Balcony, roof terrace no
Garage, carport double garage
Utility garden, greenhouse no
House design
Who designed the plan:
-planner from a construction company
What do you like most? Why? large living area
Price estimate according to architect/planner: 400,000€
Personal price limit for the house, including fittings: 450,000€
Preferred heating system: condensing boiler
W
Wugler197815 Mar 2019 11:17haydee schrieb:
What is in the rather expensive basement?Workshop, small guest room, hobby room (fitness), storage room, laundry room
WilhelmRo schrieb:
Here is my constructive input
The pantry should be 1.40 m (4.6 feet):
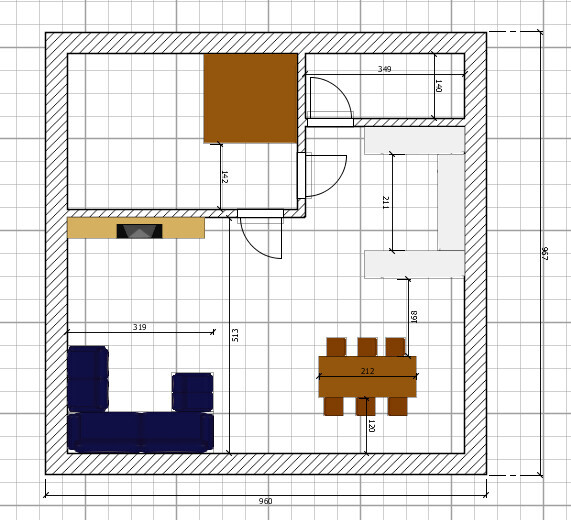
And where exactly is the problem? I even drew in my 3.2 m (10.5 feet) sofa just for fun. The dining table is also sized at the “upper limit.” If you look online and want three chairs per side, you will often see 1.9 m (6.2 feet) suggested instead of 2.1 m (6.9 feet).
I also don’t find the “overhanging” kitchen problematic. Use underfloor heating and level the entire open area smoothly. If you feel it lacks coziness somewhere, just add some nice rugs.
Best regardsThank you for your constructive suggestion. I really like it. We will now have timely discussions with the kitchen studio and the architect.
WilhelmRo schrieb:
With SH3D you have everything you need, you just shouldn’t fool yourself. I measure my sofa at home – 3m (10 feet) – enter 300 under "width (cm)" and that’s it! Or I look online to find the dimensions of this or that kitchen part – then I simply transfer them into SH3D – fits perfectly.WilhelmRo schrieb:
Wow, indeed! The sofa is now 3m (10 feet) long. What you can do with a PC without a pencil is amazing, and tomorrow people will be flying to the moon – unbelievable. *Irony off*It’s good that at least you have got the hang of it. I have been drawing with software myself for 16 years. And I can tell the difference between 3 and 4 meters (10 and 13 feet) even without measurements. That’s why it’s still more helpful for others to recommend pencil and graph paper when it’s clear that the user doesn’t handle unmarked walls well. If walls are generally given the wrong thickness, and if the user makes no effort to consider plaster thickness, installation details, or their furniture dimensions, it will result in a disaster later on. Therefore, you shouldn’t always assume others are like yourself, but rather give advice thoughtfully and individually.
W
WilhelmRo15 Mar 2019 11:34haydee schrieb:
Hinge kitchen door the other way I have the same issue myself. I’m not exactly sure what I’ll do yet. But maybe I’ll even allow the postal worker a view into the kitchen (as long as the living room, where I watch TV in sweatpants and an undershirt, isn’t visible) and either install no door at all or use a sliding door.
Why? Because in our current rental apartment, we have also taken the living room door off its hinges. We don’t really need it.
Best regards
W
WilhelmRo15 Mar 2019 11:39ypg schrieb:
Therefore, one should not always assume that others think the same way, but give advice empathetically and individually. That fits perfectly with:
ypg schrieb:
As I said already: with SH3D you have no control over measurements!
I'm out The difference between you and me? I took a lousy 10 minutes to draw the OP’s living/dining/kitchen area about 95% to scale, instead of spending 10 minutes complaining about how bad SH3D is and why I shouldn’t assume others think like me...
Back to your statements: then help CONCRETELY!!! and not
ypg schrieb:
I'm out Best regards
W
Wugler197815 Mar 2019 11:52I think we can close this thread now. I want to thank everyone who provided constructive criticism and suggestions for improvement. We will take them into consideration. In particular, the depth of the pantry and the width of the bedroom will be reconsidered.
With statements like this, the thread is starting to stray. I won’t comment further on this...
ypg schrieb:
If the wall thicknesses are applied incorrectly across the board, and the user does not at all take into account plaster thickness, installation, or the dimensions of their furniture, it will lead to a disaster later on.
With statements like this, the thread is starting to stray. I won’t comment further on this...
Similar topics